


House

Year Built: 2021

Area: 1923 sqft

Bedrooms: 4

Bathrooms: 3

Fireplaces: 1

Car Parking: 4
62 Yorkstone Heath Sw Calgary, Alberta T2X 4K5
$659,900
Description
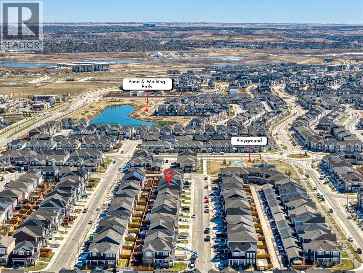
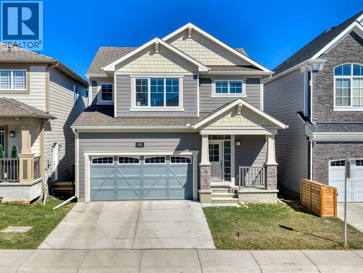
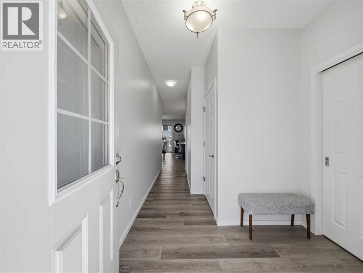
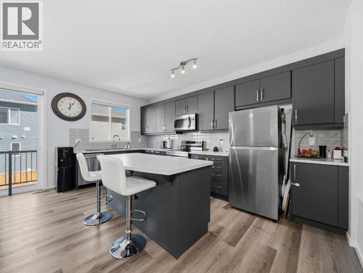
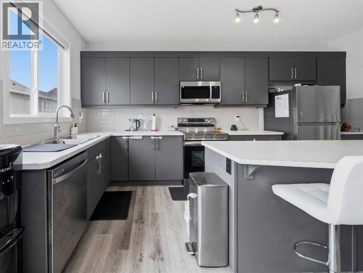
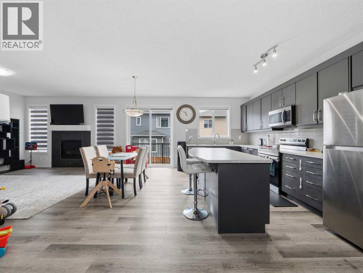
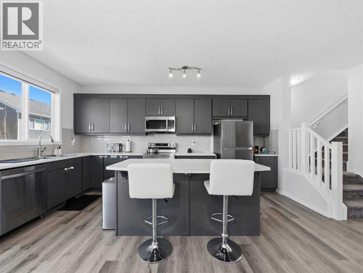
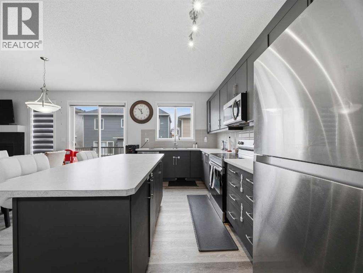
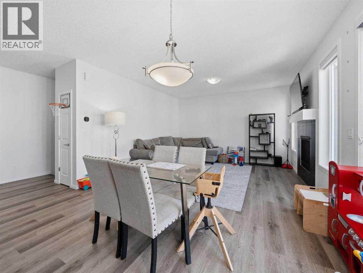
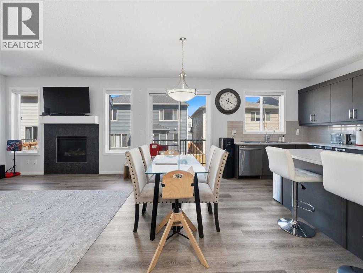
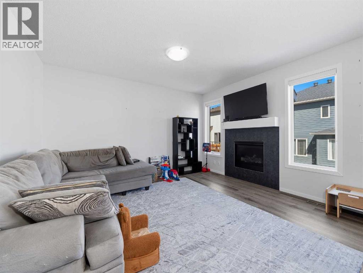
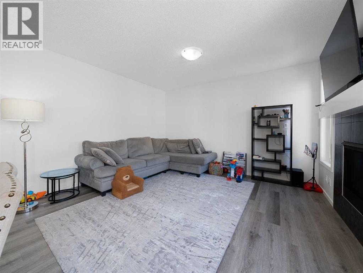
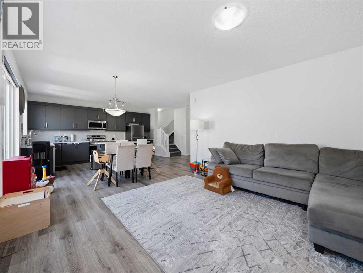
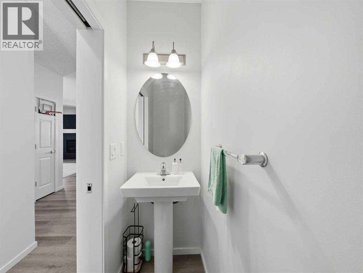
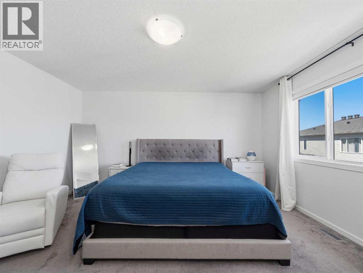
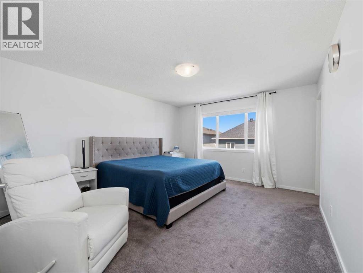
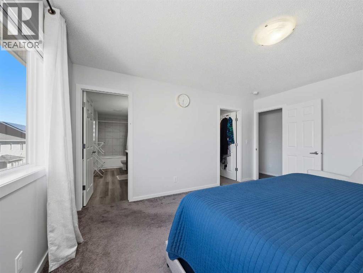
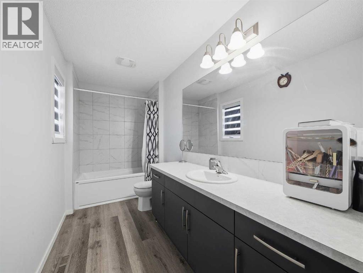

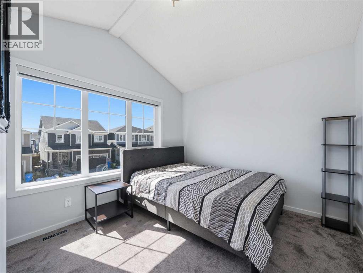
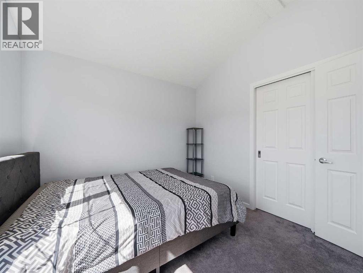
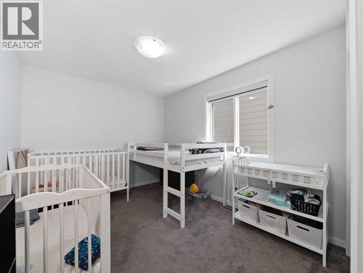
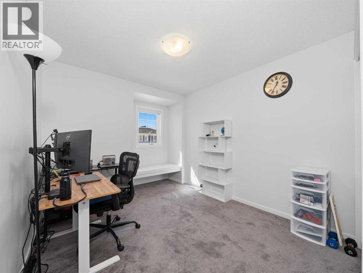
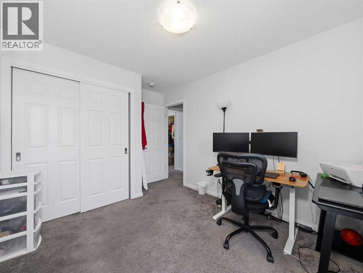
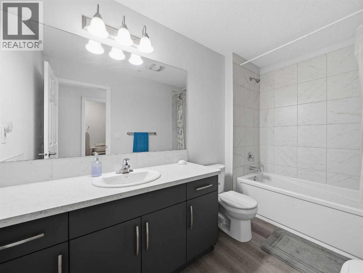
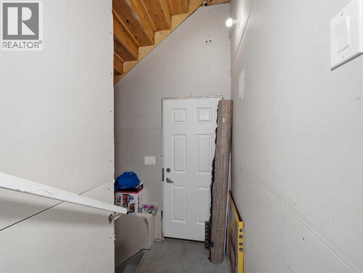
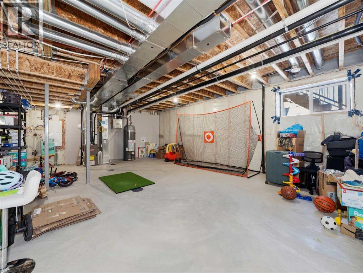
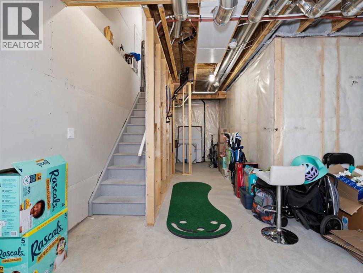
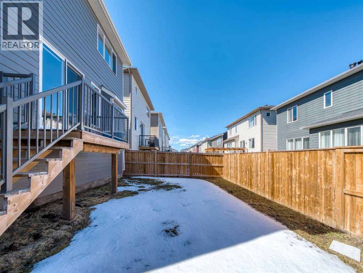
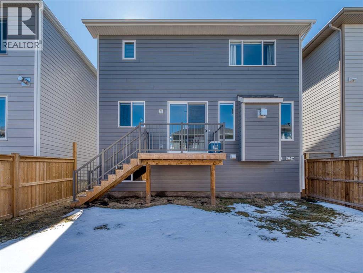
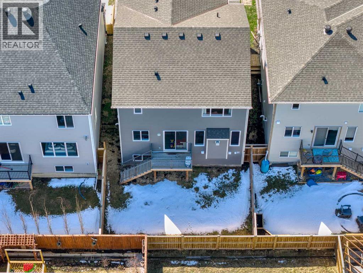
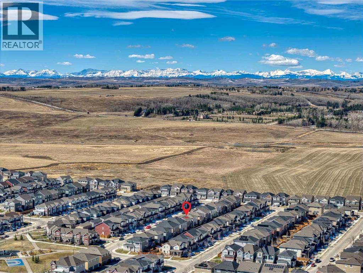
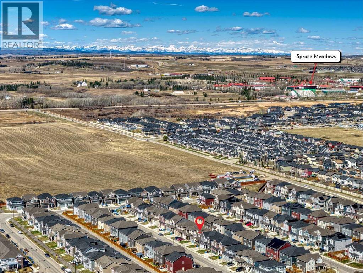
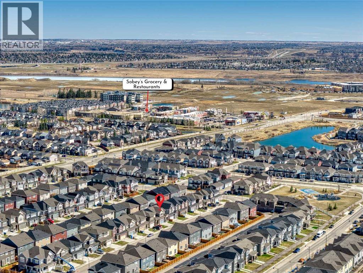
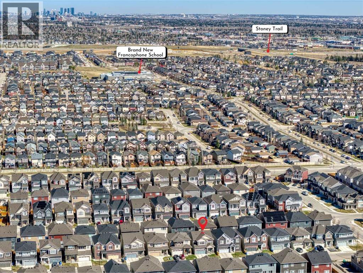
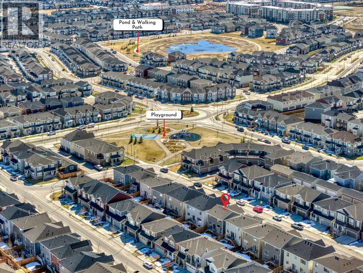
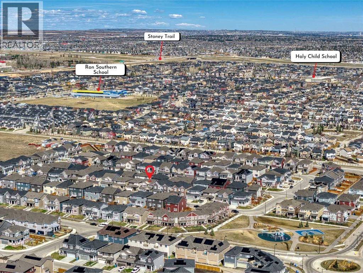
Welcome to an amazing 4 BEDROOM house located in the sought after district of Yorkville. Your future home is located on a quiet street, steps away from a PLAYGROUND and a POND with walking pathways around it. The main floor features an open layout with a large kitchen and living room; a 2PC bathroom and access to the backyard that's got a nice deck. The upper level comes with a large primary bedroom with its own ENSUITE and WALK-IN CLOSET, 3 MORE BEDROOMS and another full bathroom. The basement has its own SEPARATE SIDE ENTRANCE and is perfect for a SECONDARY SUITE DEVELOPMENT (subject to City of Calgary approval). Yorkville offers quick access to Stoney Trail, Spruce Meadows, Somerset/Bridlewood LRT station and the vast Shawnessy Shopping Plaza (and the Silverado Plaza) as well as easy drive to the foothills and Rocky Mountains, blending suburban comfort with outdoor adventure. (id:51913)
Property Details
| Amenities Near By : Park, Playground, Recreation Nearby, Schools, Shopping |
| Parking Space Total : 4 |
| Plan : 2011324 |
| Structure : Deck |
| MLS® Number : A2302179 |
| Property Type : Single Family |
| Community Name : Yorkville |
Building
| Bathroom Total : 3 |
| Bedrooms Above Ground : 4 |
| Bedrooms Total : 4 |
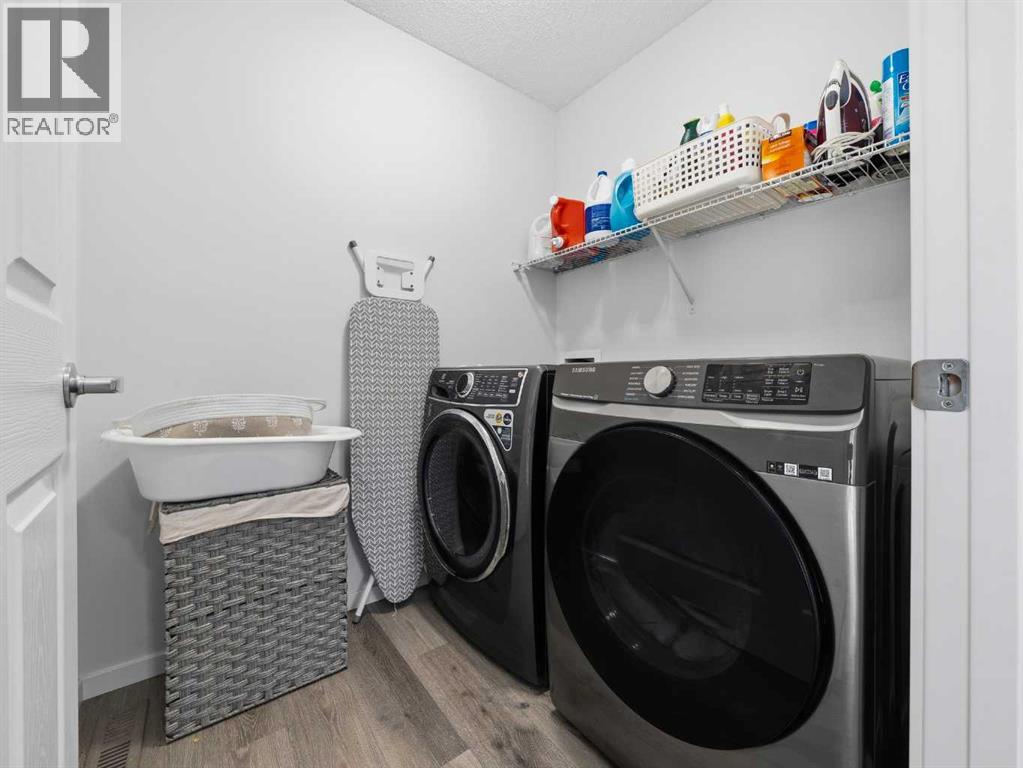
| Appliances : Washer, Refrigerator, Dishwasher, Stove, Dryer, Microwave |
| Basement Development : Unfinished |
| Basement Type : Full (unfinished) |
| Constructed Date : 2021 |
| Construction Material : Wood Frame |
| Construction Style Attachment : Detached |
| Cooling Type : None |
| Exterior Finish : Vinyl Siding |
| Fireplace Present : Yes |
| Fireplace Total : 1 |
| Flooring Type : Carpeted, Vinyl |
| Foundation Type : Poured Concrete |
| Half Bath Total : 1 |
| Heating Fuel : Natural Gas |
| Heating Type : Forced Air |
| Stories Total : 2 |
| Size Interior : 1923 Sqft |
| Total Finished Area : 1923.07 Sqft |
| Type : House |
Land
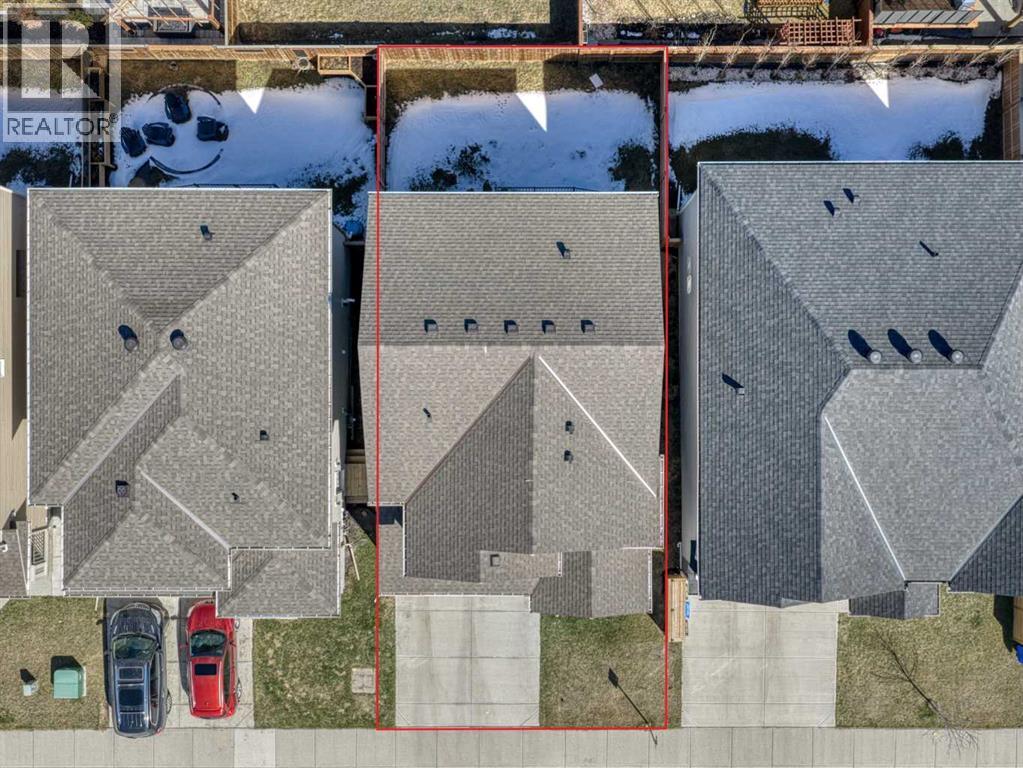
| Size Total : 269 M2|0-4,050 Sqft |
| Size Total Text : 269 M2|0-4,050 Sqft |
| Size Frontage : 7.65 M |
| Acreage : No |
| Land Amenities : Park, Playground, Recreation Nearby, Schools, Shopping |
| Fence Type : Partially Fenced |
| Size Depth : 24.56 M |
| Size Irregular : 269.00 |
| Zoning Description : R-g |
Rooms
| Level | Type | Dimensions |
|---|---|---|
| Main Level | 2pc Bathroom | 2.75 Ft x 7.25 Ft |
| Main Level | Dining Room | 7.58 Ft x 17.42 Ft |
| Main Level | Kitchen | 9.25 Ft x 17.42 Ft |
| Main Level | Living Room | 11.92 Ft x 14.42 Ft |
| Main Level | Other | 11.67 Ft x 5.92 Ft |
| Upper Level | 4pc Bathroom | 5.50 Ft x 10.75 Ft |
| Upper Level | 4pc Bathroom | 15.50 Ft x 5.58 Ft |
| Upper Level | Bedroom | 9.50 Ft x 14.08 Ft |
| Upper Level | Bedroom | 9.58 Ft x 14.67 Ft |
| Upper Level | Bedroom | 10.00 Ft x 9.92 Ft |
| Upper Level | Laundry Room | 5.33 Ft x 6.42 Ft |
| Upper Level | Primary Bedroom | 12.92 Ft x 15.00 Ft |
Map
Agents and Offices
- Aleksey Julanov
- Office: RE/MAX First

Latest Listing

1109, 1109 Lake Fraser Green Se
$375,000
286027 11 Street W
$1,799,000