House

Year Built: 1977

Area: 1689 sqft

Bedrooms: 3

Bathrooms: 3

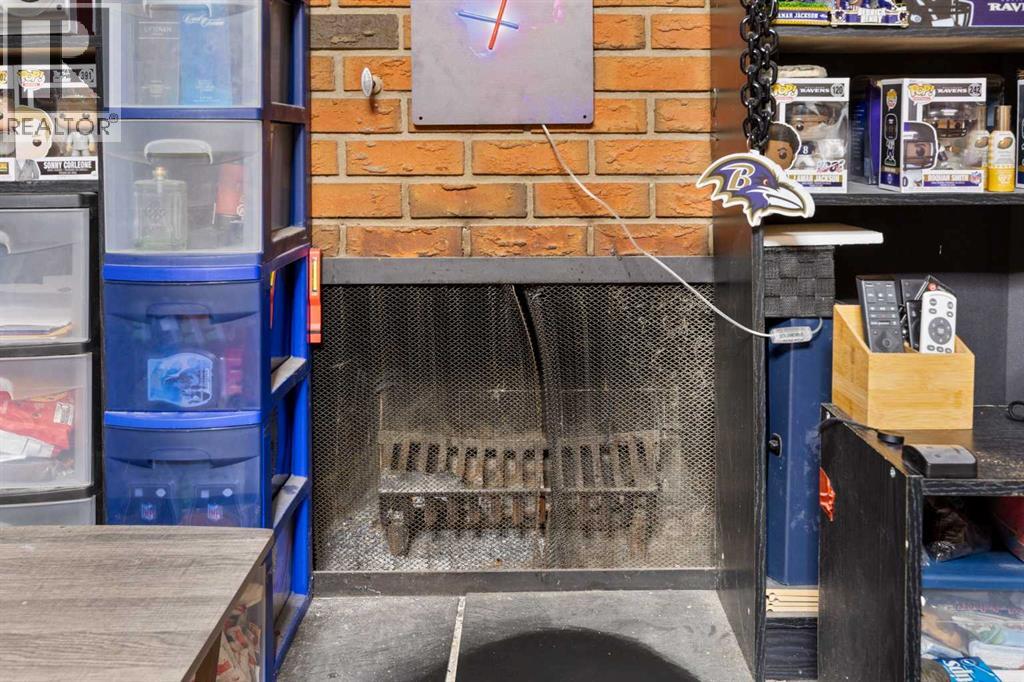
Fireplaces: 1

Car Parking: 2
620 Aboyne Crescent Ne Calgary, Alberta T2A 5Y8
$429,000
Description
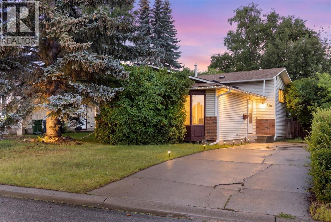
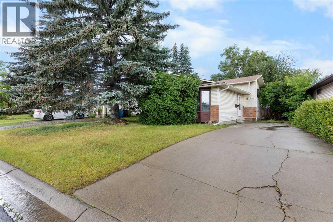
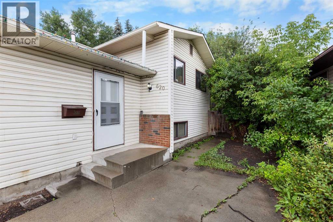
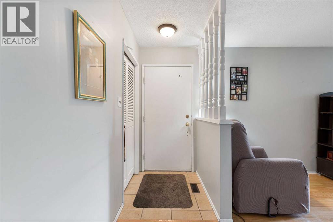
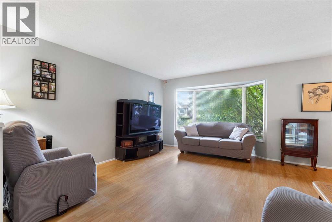
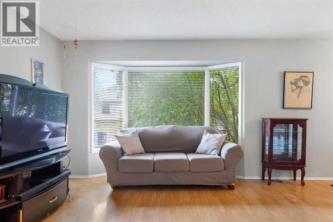
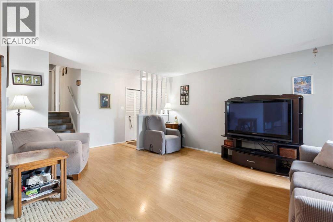
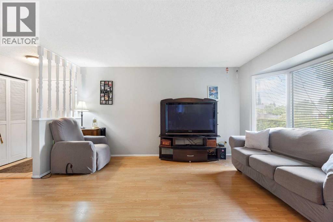
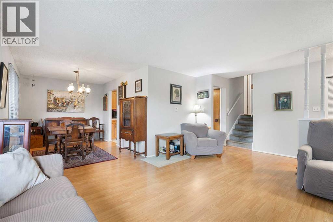
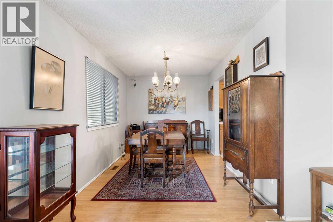
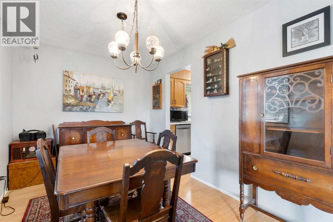
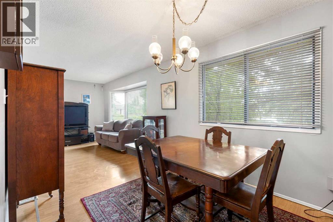
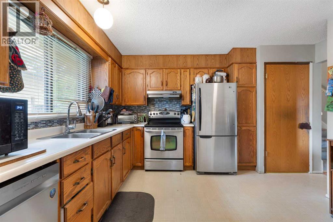
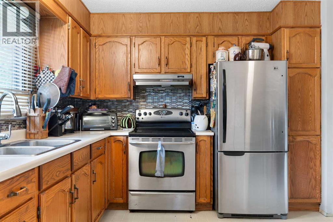
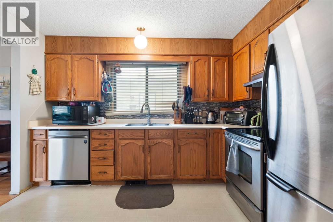
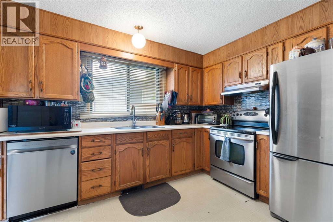
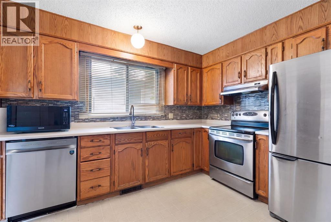
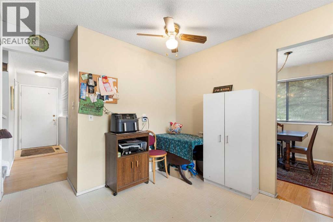
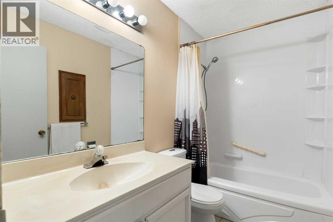
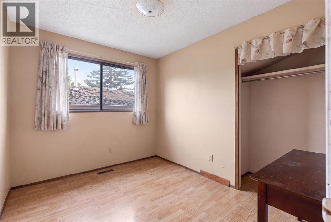
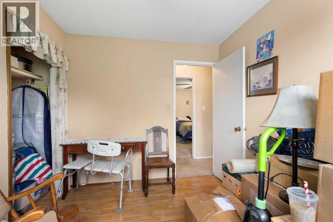
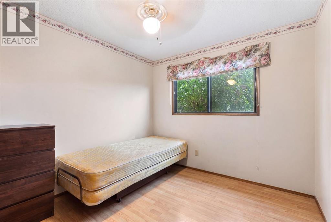
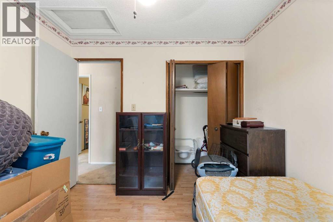
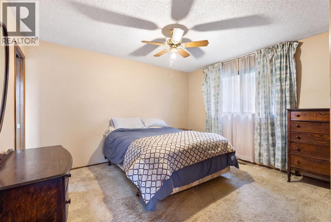
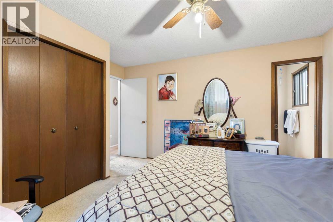
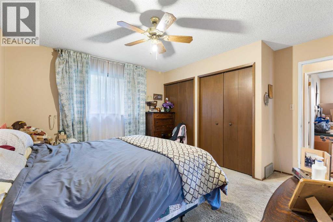
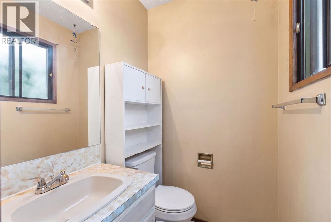
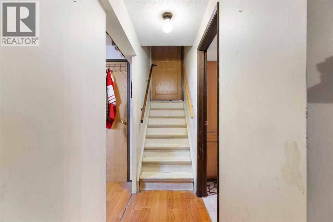
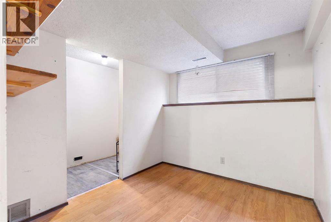
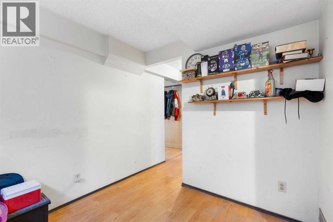
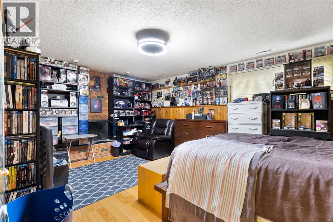
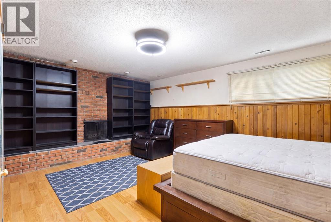
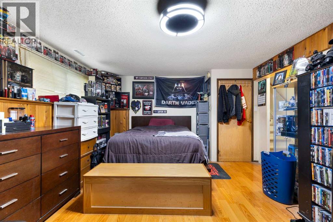
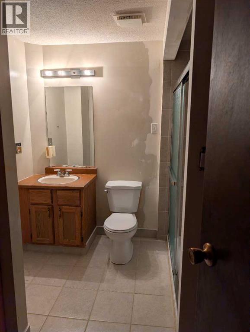
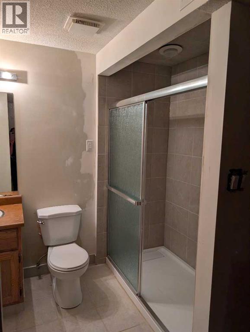
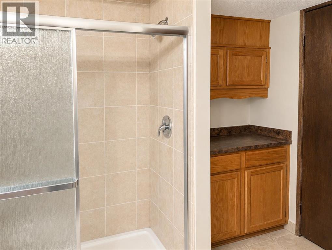
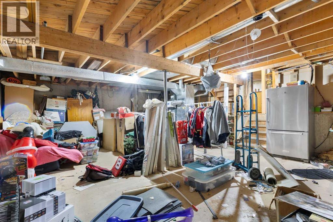
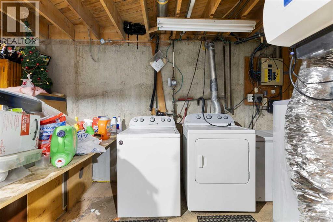
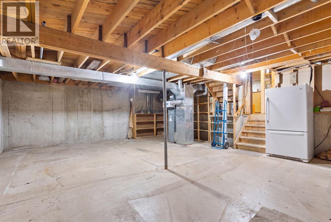
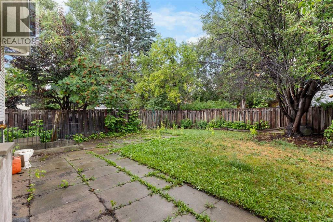
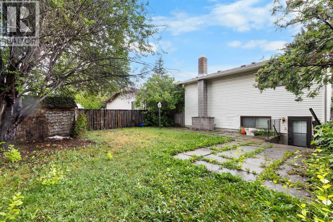
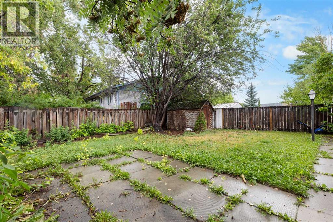
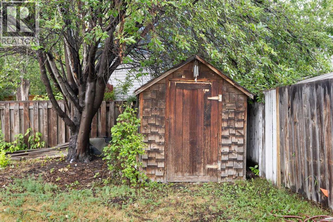
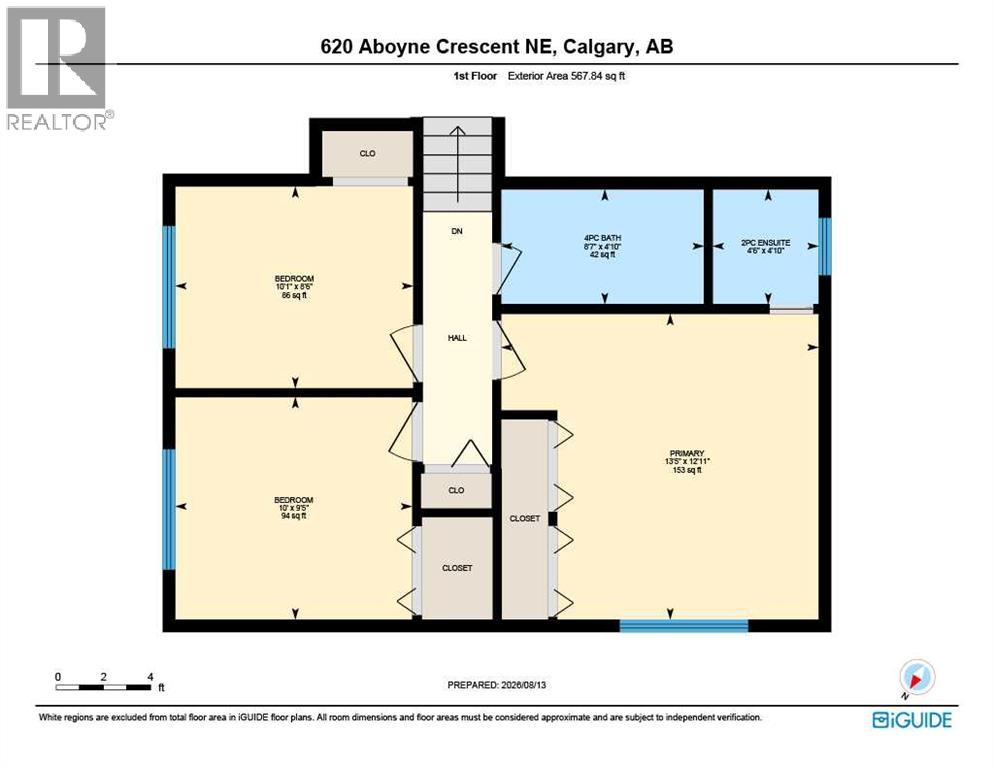
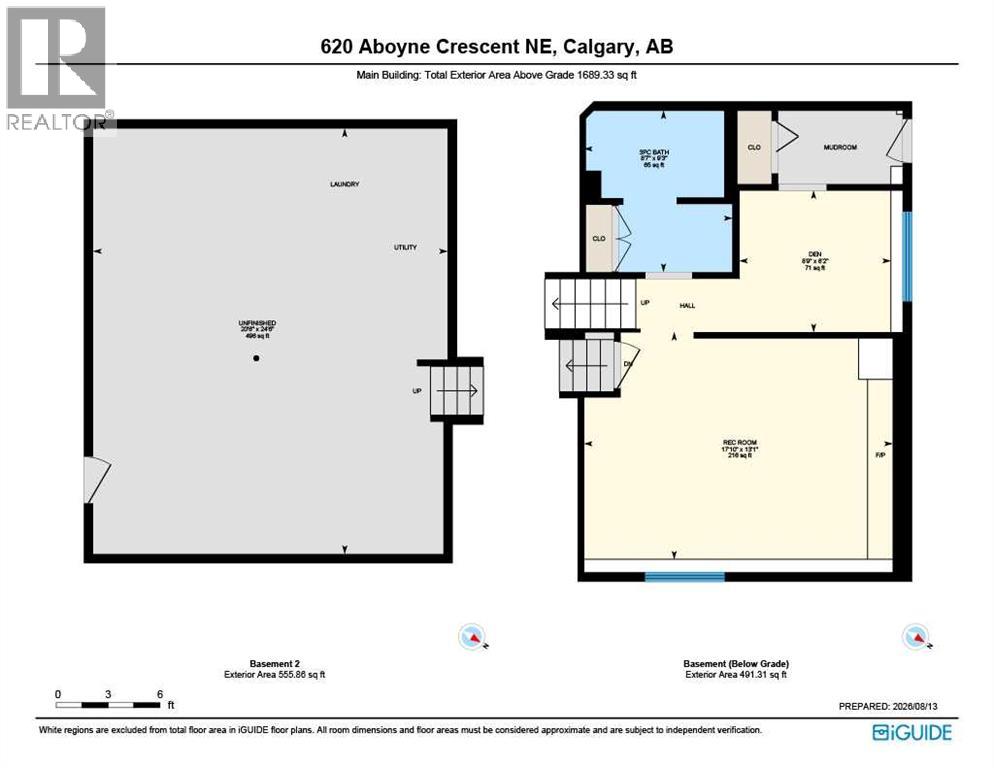
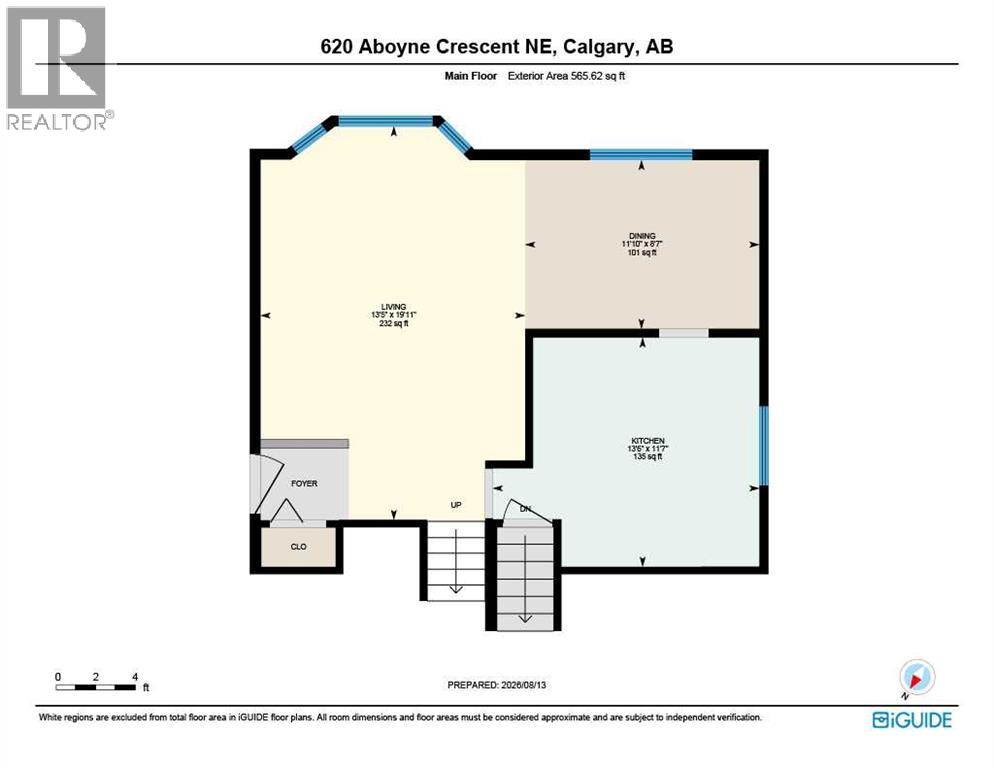
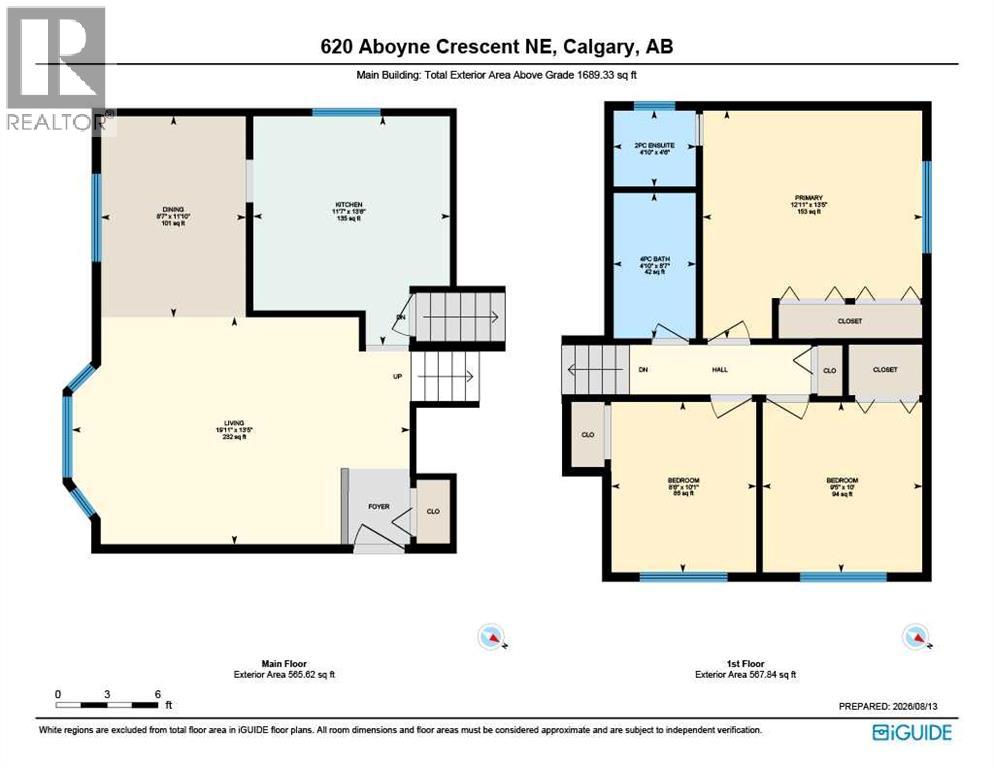
Welcome to this 3-bedroom, 2.5-bathroom, four-level split offering a functional layout with plenty of room to spread out and several flexible spaces that can adapt to your needs. This home offers approximately 1,680 sq. ft. of developed living space, along with a large undeveloped basement for additional storage.On the main level, you’ll find a bright living room that flows into a lovely dining space. The kitchen is generous in size and offers plenty of storage and workspace, while also giving you the flexibility to add an additional eating area or extra storage, depending on your needs. Upstairs are three generous bedrooms, including the primary bedroom with its own 2-piece ensuite, completing this level is a 4-piece bathroom.A few steps down, the third level features an enormous family room with a fireplace and plenty of space to make it your own. This room is currently being used as a fourth bedroom, its size and layout make it suitable as a family room, games room or additional living space. This level also includes a separate den, another freshly remodeled bathroom, and a convenient mudroom with direct access to the backyard. The lowest level is unfinished with laundry room and provides an abundance of storage. Outside, this home offers a large backyard with plenty of room for kids, pets, gardening or outdoor entertaining. A long pull-through driveway runs alongside the home and provides excellent off-street parking for multiple vehicles or recreational equipment. The roof was replaced this year adding a valuable update. Located on a quiet crescent in the established community of Abbeydale. Within walking distance to schools,, community center, parks and stores. With convenient access to transit and major routes including 16 Avenue and Stoney Trail. This style of home is a gem in the neighborhood, offering space, flexibility and functionality that can be difficult to find. Book your showing today. (id:51913)
Property Details
| Amenities Near By : Park, Playground, Schools, Shopping |
| Features : No Animal Home, No Smoking Home |
| Parking Space Total : 2 |
| Plan : 7710916 |
| Structure : None |
| MLS® Number : A2339631 |
| Property Type : Single Family |
| Community Name : Abbeydale |
Building
| Bathroom Total : 3 |
| Bedrooms Above Ground : 3 |
| Bedrooms Total : 3 |
| Appliances : Refrigerator, Dishwasher, Stove, Microwave, Window Coverings, Washer & Dryer |
| Architectural Style : 4 Level |
| Basement Development : Finished |
| Basement Features : Separate Entrance |
| Basement Type : Full (finished) |
| Constructed Date : 1977 |
| Construction Material : Wood Frame |
| Construction Style Attachment : Detached |
| Cooling Type : None |
| Exterior Finish : Brick, Vinyl Siding |
| Fireplace Present : Yes |
| Fireplace Total : 1 |
| Flooring Type : Carpeted, Linoleum |
| Foundation Type : Poured Concrete |
| Half Bath Total : 1 |
| Heating Type : Forced Air |
| Size Interior : 1689 Sqft |
| Total Finished Area : 1689 Sqft |
| Type : House |
Land
| Size Total : 416 M2|4,051 - 7,250 Sqft |
| Size Total Text : 416 M2|4,051 - 7,250 Sqft |
| Size Frontage : 4.72 M |
| Acreage : No |
| Land Amenities : Park, Playground, Schools, Shopping |
| Fence Type : Fence |
| Size Irregular : 416.00 |
| Zoning Description : R-cg |
Rooms
| Level | Type | Dimensions |
|---|---|---|
| Second Level | 4pc Bathroom | 4.83 Ft x 8.58 Ft |
| Second Level | Bedroom | 9.42 Ft x 10.00 Ft |
| Second Level | 2pc Bathroom | 4.83 Ft x 4.50 Ft |
| Second Level | Bedroom | 8.50 Ft x 10.08 Ft |
| Second Level | Primary Bedroom | 12.92 Ft x 13.42 Ft |
| Lower Level | 3pc Bathroom | 8.58 Ft x 9.25 Ft |
| Lower Level | Den | 8.75 Ft x 8.17 Ft |
| Lower Level | Recreational, Games Room | 17.83 Ft x 13.08 Ft |
| Lower Level | Furnace | 20.50 Ft x 24.50 Ft |
| Main Level | Dining Room | 8.58 Ft x 11.83 Ft |
| Main Level | Living Room | 19.92 Ft x 1.42 Ft |
| Main Level | Kitchen | 11.58 Ft x 13.50 Ft |
Map
Agents and Offices
- Amanda Levesque
- Office: Cir Realty