


Apartment

Year Built: 2016

Area: 878 sqft

Bedrooms: 2

Bathrooms: 2

Car Parking: 1
6201, 302 Skyview Ranch Drive Ne Calgary, Alberta T3N 0P5
$268,900
Description
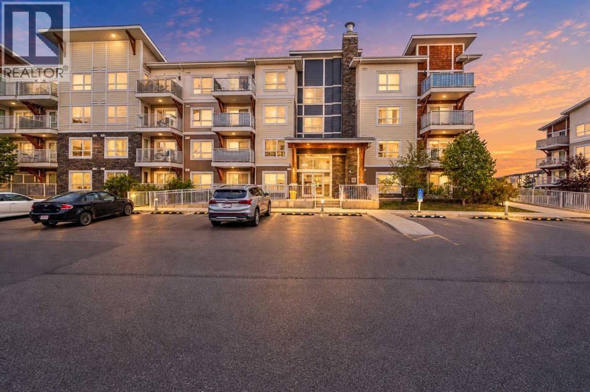
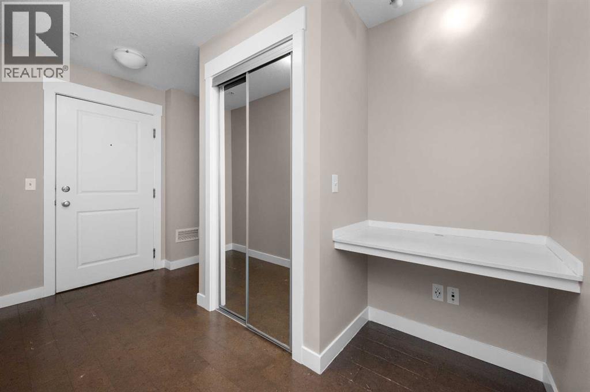
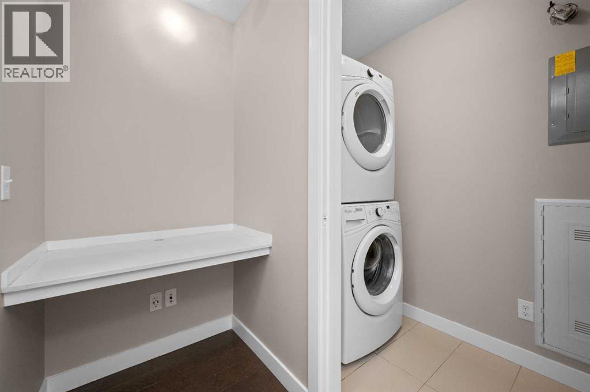
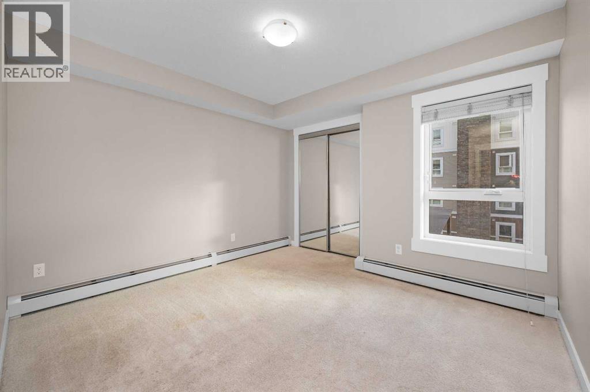
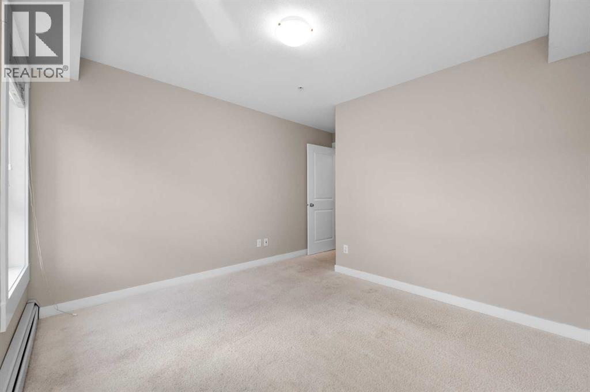
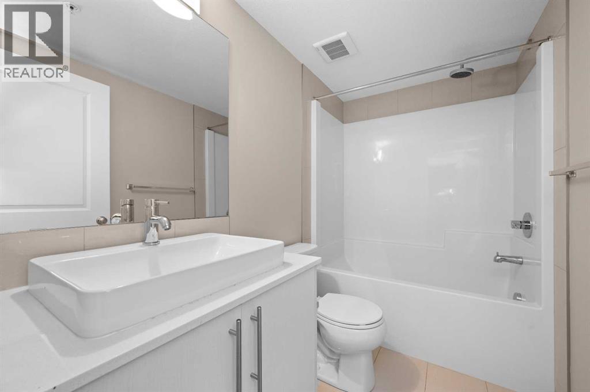
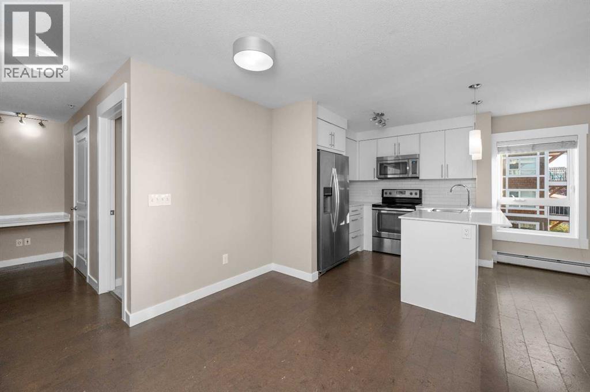
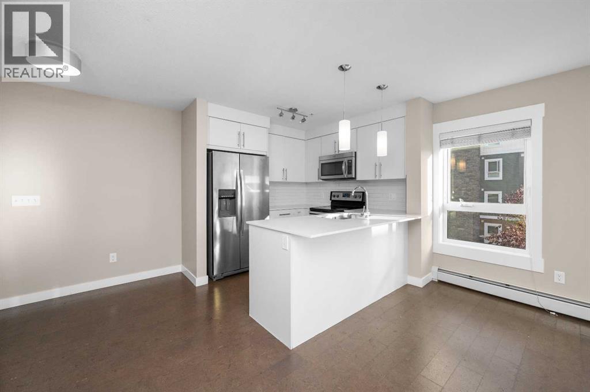
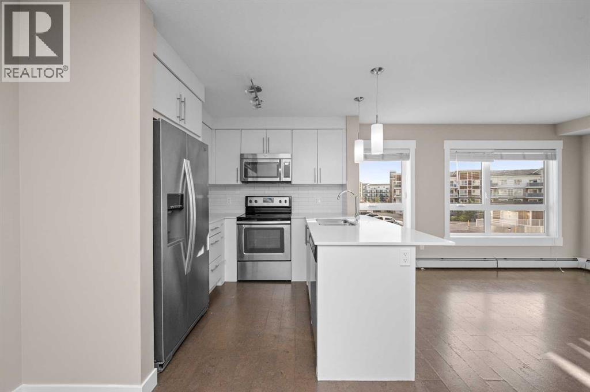
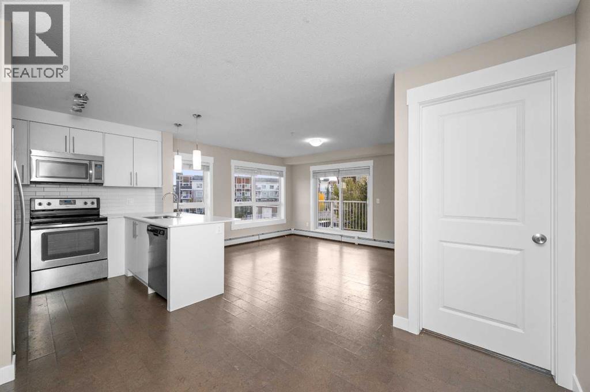
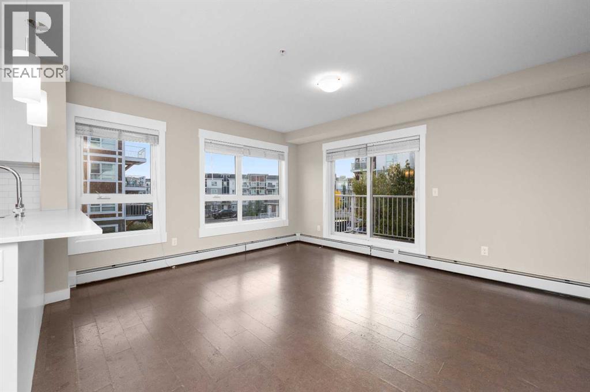
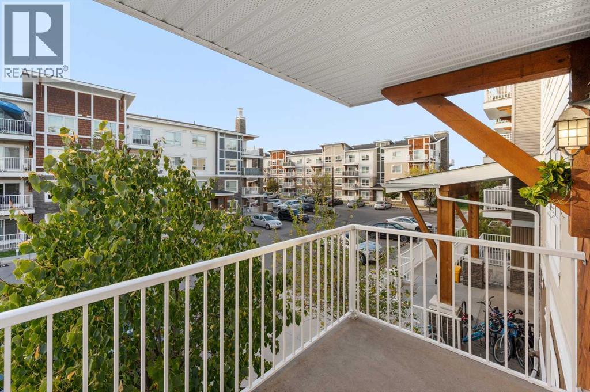
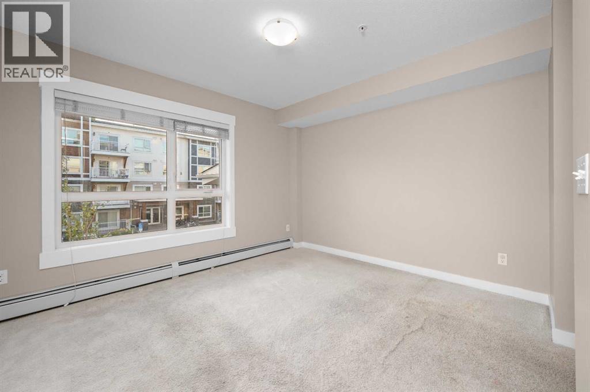
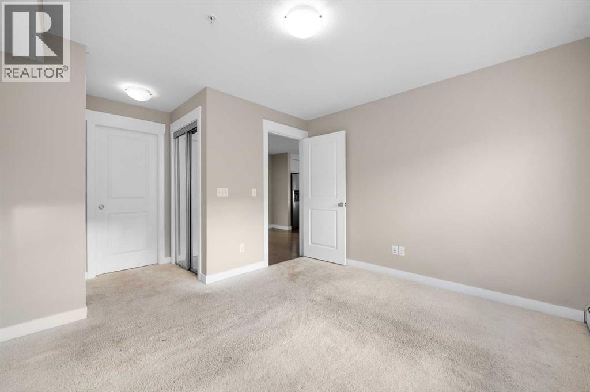
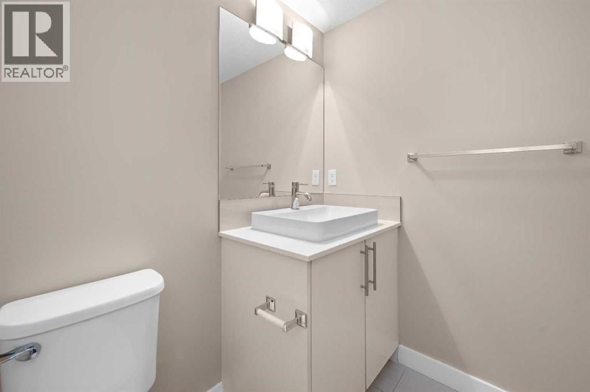
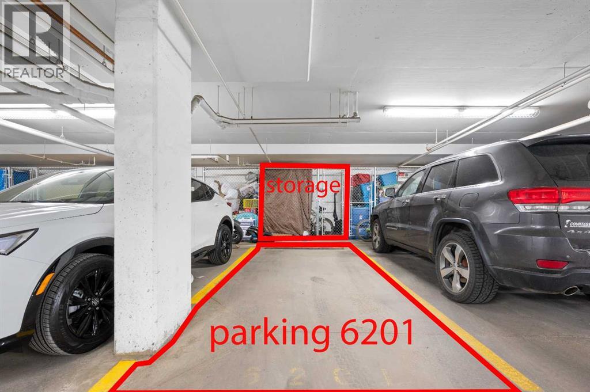
FIRST TIME HOME BUYER and/or RENTAL INVESTMENT: This bright and move-in ready 2-bedroom, 2-bathroom corner unit faces a peaceful courtyard and is filled with natural light through oversized windows, showcasing beautiful bright modern finishes throughout. The open-concept layout features a dedicated dining area and a stylish kitchen with quartz countertops, stainless steel appliances, and beautiful cabinetry. Enjoy the added convenience of in-suite laundry in its own dedicated room, a private storage unit, and one titled parking stall. Located just minutes from the airport, bus stops, schools, and everyday amenities. Don't miss this incredible opportunity, book your private showing today! (id:51913)
Property Details
| Amenities Near By : Park, Playground, Schools, Shopping |
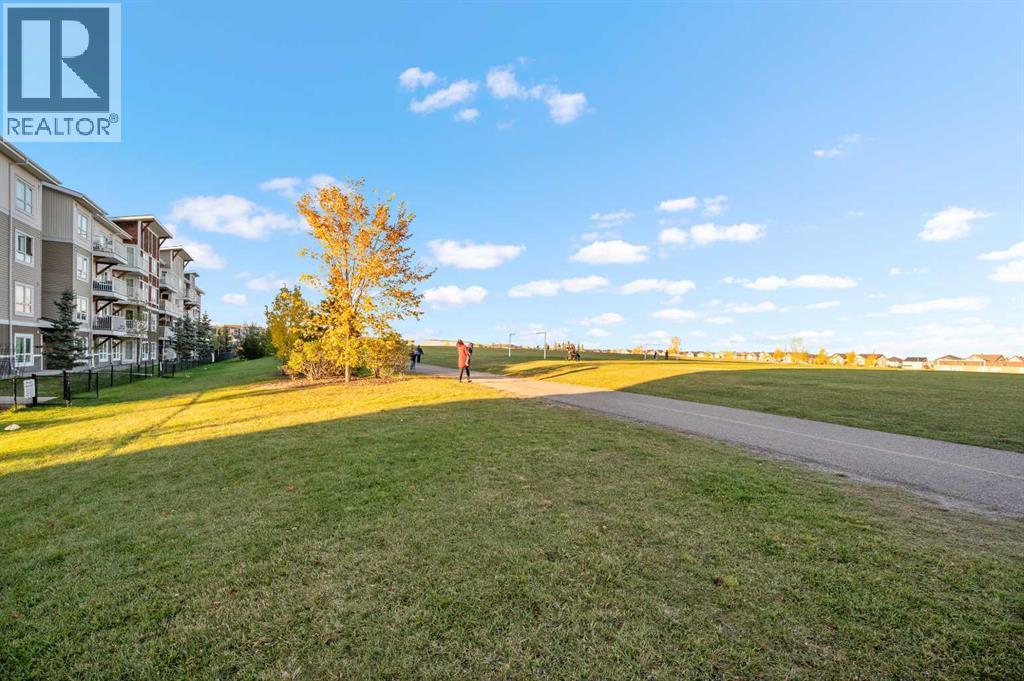
| Community Features : Pets Allowed With Restrictions |
| Features : Pvc Window, No Animal Home, No Smoking Home, Gas Bbq Hookup, Parking |
| Parking Space Total : 1 |
| Plan : 1512937 |
| MLS® Number : A2351793 |
| Property Type : Single Family |
| Community Name : Skyview Ranch |
Building
| Bathroom Total : 2 |
| Bedrooms Above Ground : 2 |
| Bedrooms Total : 2 |
| Appliances : Refrigerator, Range - Electric, Dishwasher, Microwave Range Hood Combo, Washer/dryer Stack-up |
| Constructed Date : 2016 |
| Construction Material : Wood Frame |
| Construction Style Attachment : Attached |
| Cooling Type : None |
| Exterior Finish : Vinyl Siding |
| Flooring Type : Carpeted, Hardwood |
| Heating Type : Baseboard Heaters |
| Stories Total : 4 |
| Size Interior : 878 Sqft |
| Total Finished Area : 878.19 Sqft |
| Type : Apartment |
Land
| Size Total Text : Unknown |
| Acreage : No |
| Land Amenities : Park, Playground, Schools, Shopping |
| Zoning Description : M-1 |
Rooms
| Level | Type | Dimensions |
|---|---|---|
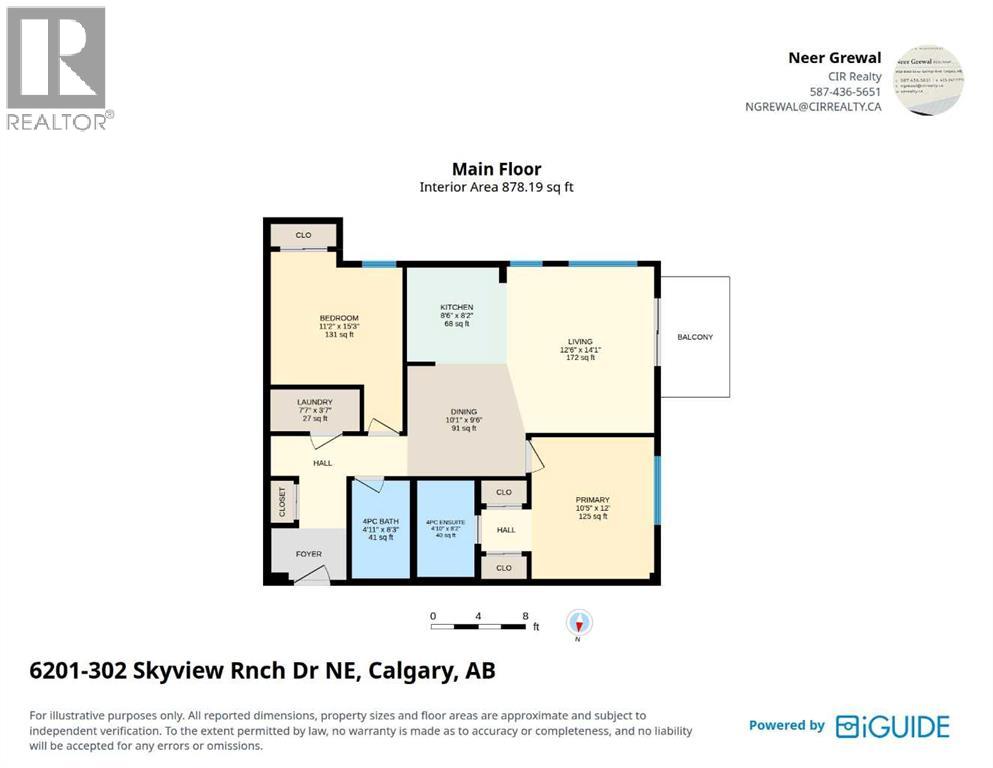
| Main Level | Primary Bedroom | 12.00 Ft x 10.42 Ft |
| Main Level | Bedroom | 15.25 Ft x 11.17 Ft |
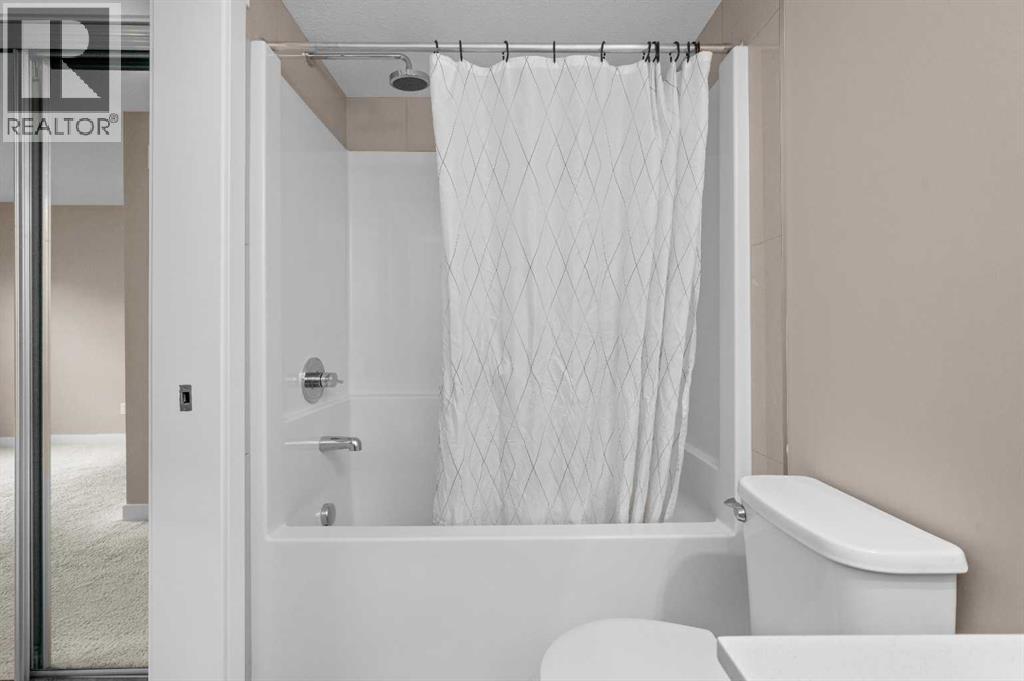
| Main Level | 4pc Bathroom | 8.17 Ft x 4.83 Ft |
| Main Level | 4pc Bathroom | 8.25 Ft x 4.92 Ft |
| Main Level | Living Room | 14.08 Ft x 12.50 Ft |
| Main Level | Kitchen | 8.17 Ft x 8.50 Ft |
| Main Level | Laundry Room | 7.58 Ft x 3.58 Ft |
Map
Agents and Offices
- Neer Grewal
- Office: Cir Realty

Latest Listing

7158 Rangeview Avenue Se
$526,900
318, 3000 Citadel Meadow Point Nw
$265,000