House

Year Built: 2002

Area: 2098 sqft

Bedrooms: 5

Bathrooms: 4

Car Parking: 4
625 Somerset Drive Sw Calgary, Alberta T2Y 4K7 New
$750,000
Description
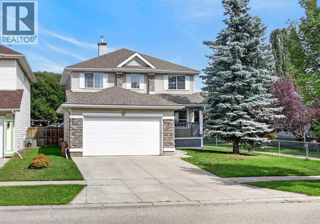
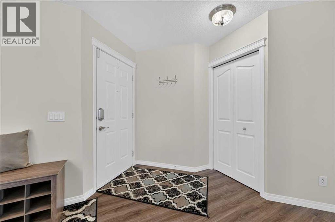
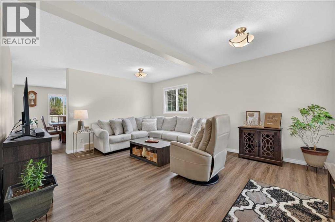
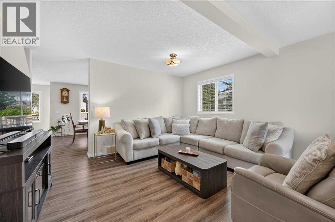
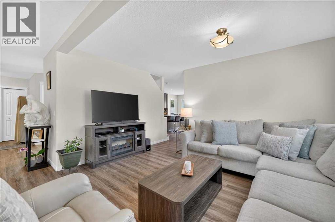
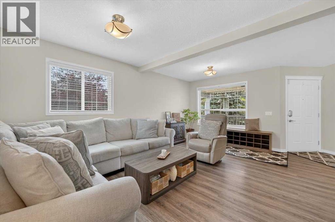
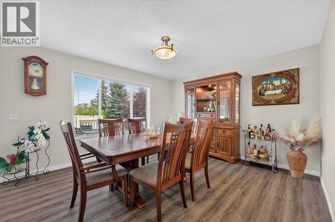
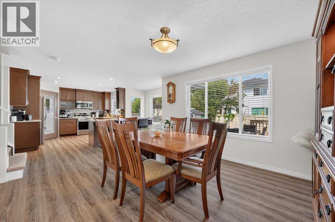
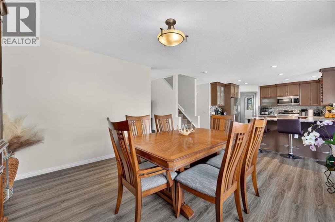
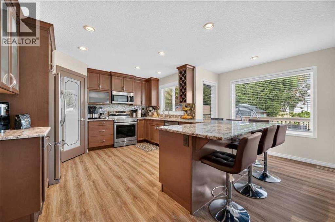
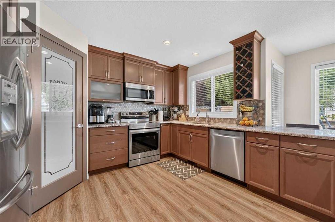
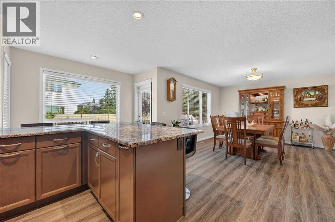
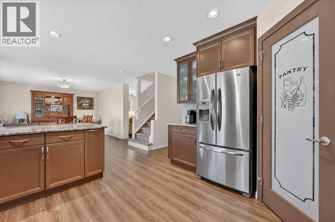
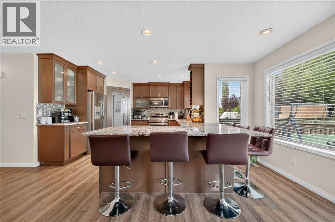
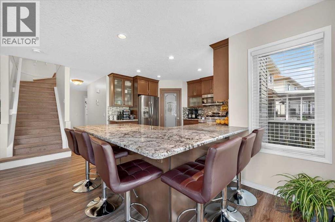
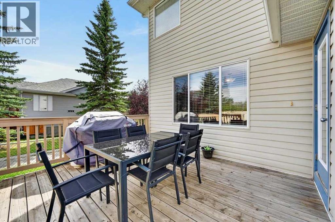
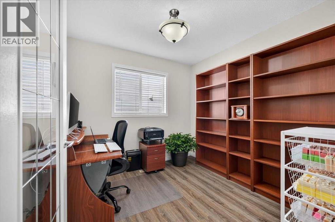
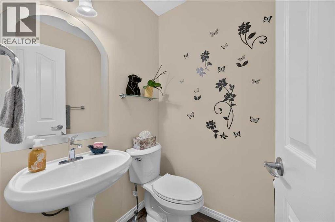
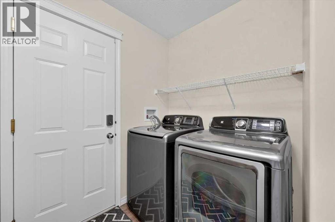
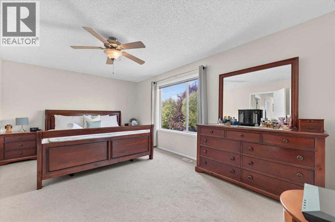
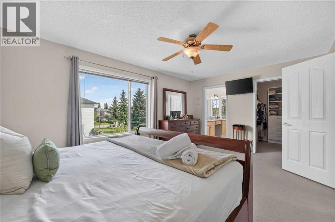
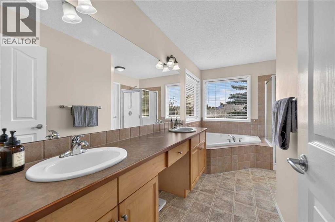
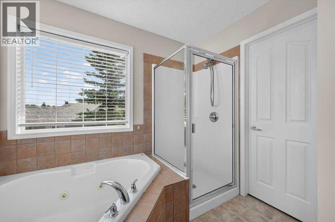
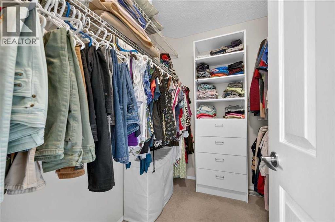
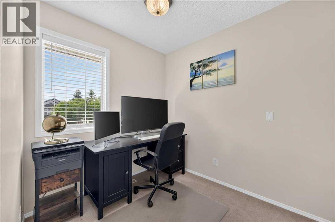
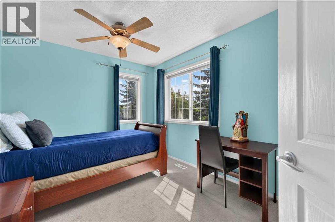
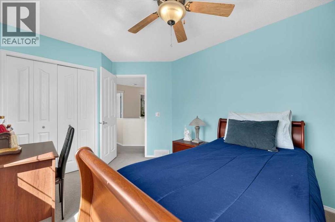
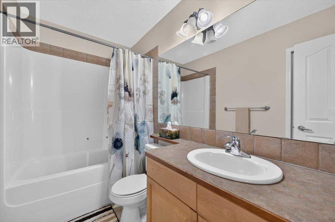
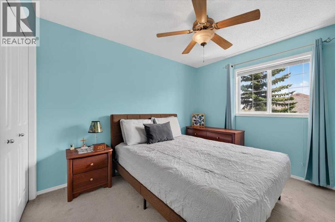
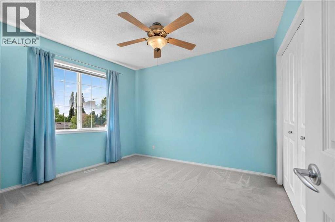
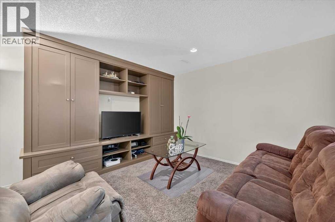
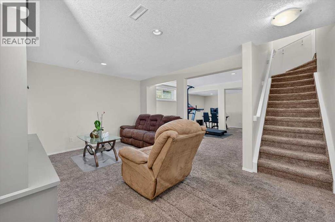
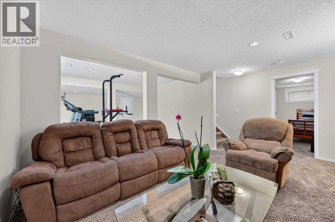
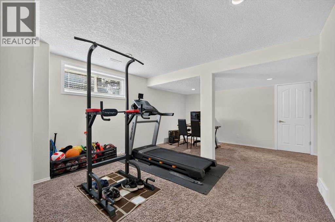
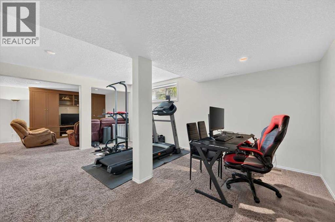
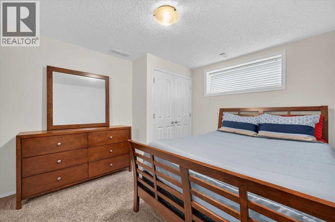
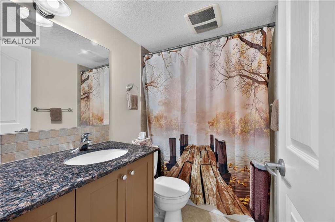
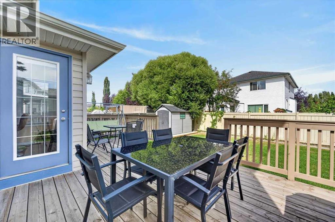
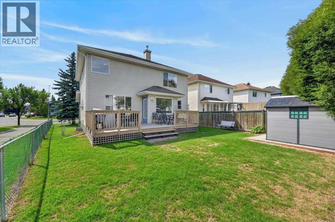
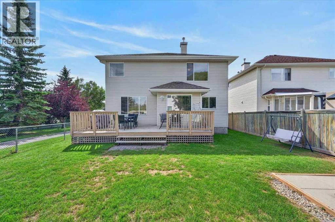
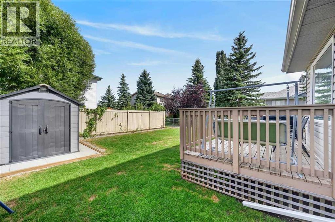
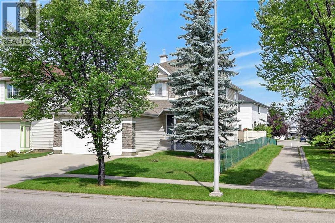
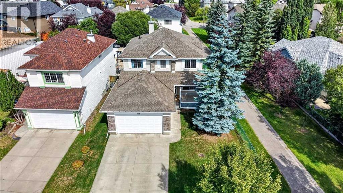
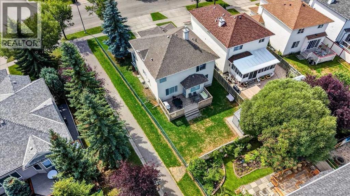
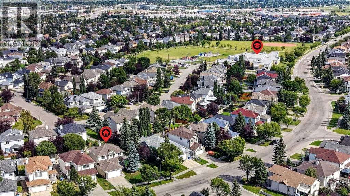
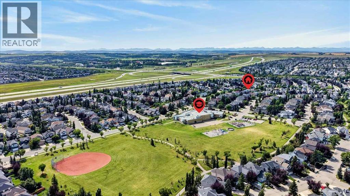
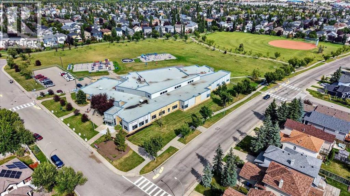
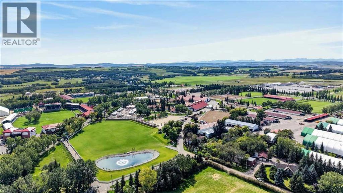
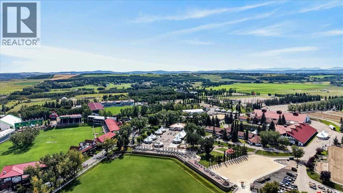
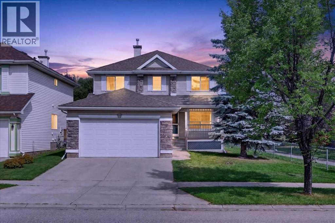
**JOIN US AT OUR OPEN HOUSE SATURDAY, SEPTEMBER 5th 12:00-3:00PM** Here is the one you have been waiting for! Large family home in a mature desirable neighborhood siding onto walking path and steps to Somerset School. Over 2980 sq ft of developed space and featuring 5 bedrooms, a den, and main floor office this home is perfect for large families. As you enter the main floor you are greeted by the newer vinyl plank flooring leading you into the large formal living room. New chefs dream kitchen with rich espresso cabinets, thick designer granite, upgraded stainless steel appliances, tile backsplash, undermount sink, corner pantry, and massive eat up peninsula/breakfast bar with seating for 6! Open to the large formal dining room with garden door out to the deck in private backyard. A convenient main floor office, laundry room, and 2-piece powder room complete the main floor. Head upstairs to the large primary bedroom with walk-in closet and spacious ensuite with dual vanities, make up counter, corner jetted tub, 10mm glass shower, and separate water closet. Three additional good-sized bedrooms, an open den, and another full 4-piece bathroom complete this very family friendly upper floor. Fully finished basement with huge rec room with beautiful built in entertainment unit, knock down ceilings, and bright pot lights. 5th bedroom and another full 4-piece bathroom with granite and tile flooring and tub surround complete this level. Perfect for family movie nights, entertaining, extended family, or guests. Located on a private lot siding onto the walking path with mature landscaping, large deck, and storage shed. Perfect space to unwind after a long day or host family BBQ's, with central A/C to keep things cool inside on those hot summer nights. All located in sought after Somerset with spray park, playgrounds, walking trails, tennis and basketball courts, schools, and shopping! Commuting is a breeze with quick access to Somerset/Bridlewood C-Train and 162 Ave to Macleod and Stoney Trail. Weekend adventures at your fingertips with nearby Spruce Meadows, Fish Creek Park, Sikome Lake, YMCA, and Sirocco Golf Club. This home is waiting its new family! (id:51913)
Property Details
| Amenities Near By : Park, Playground, Recreation Nearby, Schools, Shopping |
| Features : Pvc Window, Closet Organizers, No Smoking Home |
| Parking Space Total : 4 |
| Plan : 0210884 |
| Structure : Deck |
| MLS® Number : A2340335 |
| Property Type : Single Family |
| Community Name : Somerset |
Building
| Bathroom Total : 4 |
| Bedrooms Above Ground : 4 |
| Bedrooms Below Ground : 1 |
| Bedrooms Total : 5 |
| Amenities : Recreation Centre |
| Appliances : Washer, Refrigerator, Dishwasher, Stove, Dryer, Microwave Range Hood Combo, Window Coverings |
| Basement Development : Finished |
| Basement Type : Full (finished) |
| Constructed Date : 2002 |
| Construction Material : Wood Frame |
| Construction Style Attachment : Detached |
| Cooling Type : Central Air Conditioning |
| Exterior Finish : Stone, Vinyl Siding |
| Flooring Type : Carpeted, Tile, Vinyl Plank |
| Foundation Type : Poured Concrete |
| Half Bath Total : 1 |
| Heating Type : Forced Air |
| Stories Total : 2 |
| Size Interior : 2098 Sqft |
| Total Finished Area : 2098 Sqft |
| Type : House |
Land
| Size Total : 522 M2|4,051 - 7,250 Sqft |
| Size Total Text : 522 M2|4,051 - 7,250 Sqft |
| Size Frontage : 16.78 M |
| Acreage : No |
| Land Amenities : Park, Playground, Recreation Nearby, Schools, Shopping |
| Fence Type : Fence |
| Size Irregular : 522.00 |
| Zoning Description : R-cg |
Rooms
| Level | Type | Dimensions |
|---|---|---|
| Basement | Family Room | 16.58 Ft x 11.92 Ft |
| Basement | Exercise Room | 12.75 Ft x 9.42 Ft |
| Basement | Bedroom | 12.92 Ft x 10.92 Ft |
| Basement | Other | 21.58 Ft x 7.33 Ft |
| Basement | Storage | 7.92 Ft x 3.67 Ft |
| Basement | 4pc Bathroom | 7.83 Ft x 4.92 Ft |
| Basement | Furnace | 13.25 Ft x 13.00 Ft |
| Main Level | Living Room | 17.58 Ft x 14.50 Ft |
| Main Level | Other | 17.08 Ft x 16.42 Ft |
| Main Level | Dining Room | 13.83 Ft x 12.42 Ft |
| Main Level | Pantry | 4.00 Ft x 3.92 Ft |
| Main Level | Foyer | 8.25 Ft x 7.00 Ft |
| Main Level | Office | 9.83 Ft x 8.92 Ft |
| Main Level | Laundry Room | 8.33 Ft x 6.00 Ft |
| Main Level | 2pc Bathroom | 4.75 Ft x 4.58 Ft |
| Upper Level | Den | 8.08 Ft x 7.00 Ft |
| Upper Level | Primary Bedroom | 17.17 Ft x 1.75 Ft |
| Upper Level | Other | 7.17 Ft x 6.42 Ft |
| Upper Level | 5pc Bathroom | 13.42 Ft x 11.67 Ft |
| Upper Level | Bedroom | 11.08 Ft x 9.08 Ft |
| Upper Level | Bedroom | 11.00 Ft x 9.42 Ft |
| Upper Level | Bedroom | 11.00 Ft x 9.75 Ft |
| Upper Level | 4pc Bathroom | 9.75 Ft x 4.83 Ft |
Map
Agents and Offices
- Justin Becker
- Office: Real Broker