House

Year Built: 1994

Area: 1840 sqft

Bedrooms: 5

Bathrooms: 3

Fireplaces: 1

Car Parking: 4
626 Schubert Place Nw Calgary, Alberta T3L 1X4 New
$999,999
Virtual Tour
Open House
This property has open houses!
Starts at: 12:00 pm
Ends at: 2:00 pm
Starts at: 12:00 pm
Ends at: 2:00 pm
Description
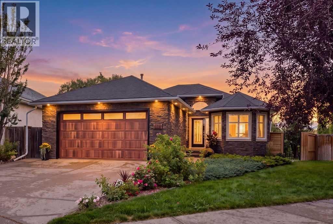
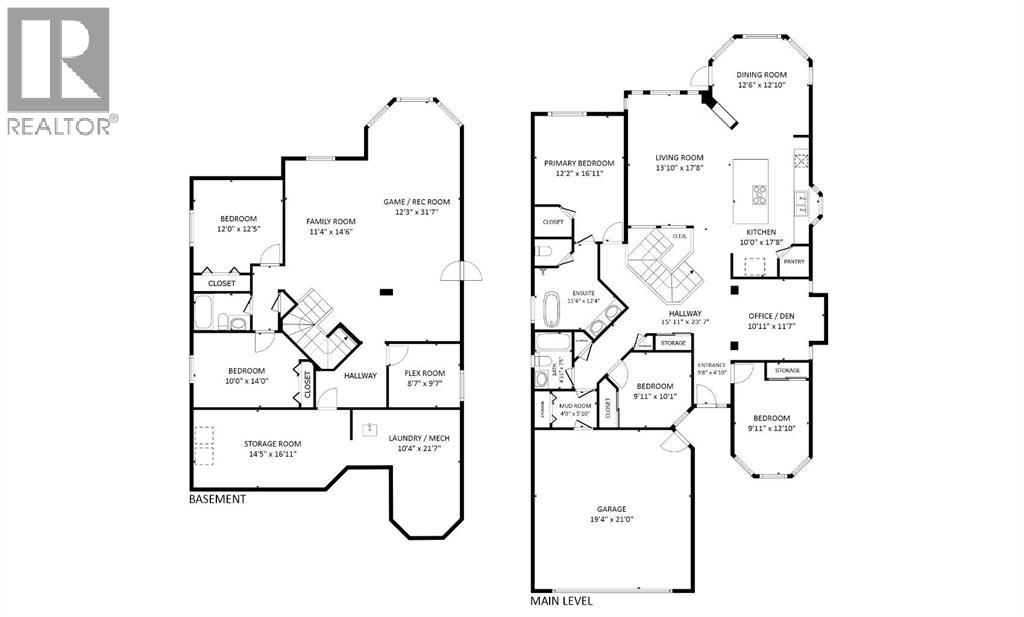
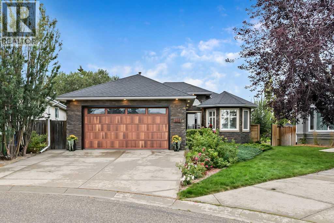
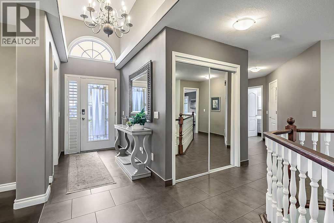
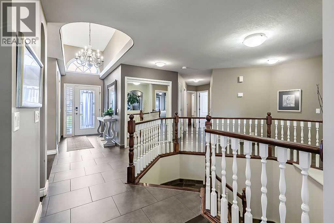
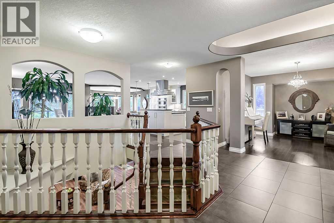
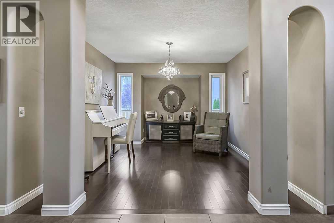
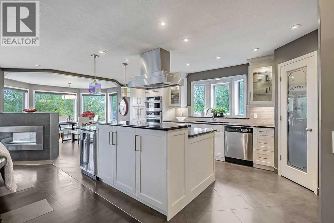
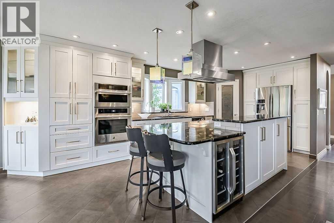
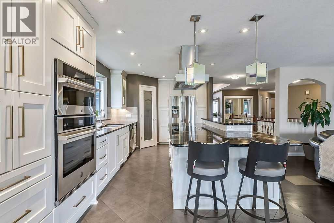
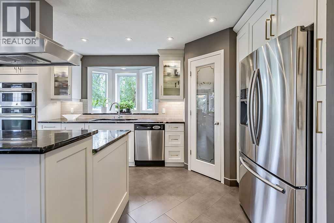
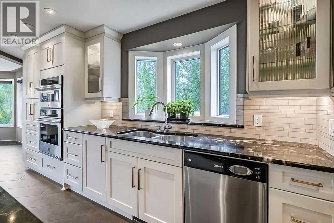
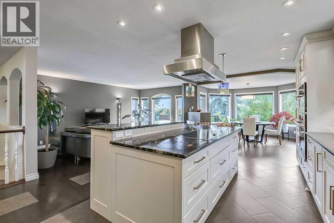
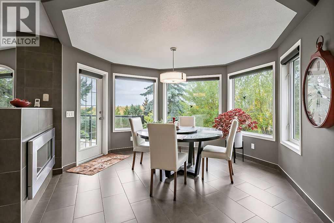
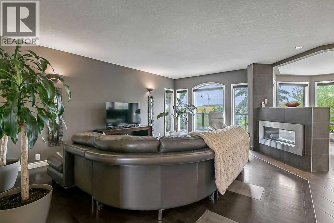
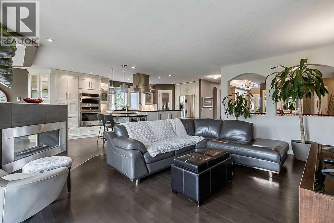
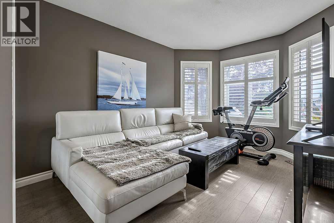
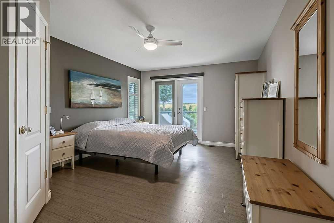
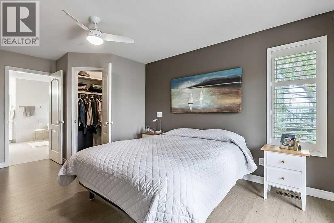
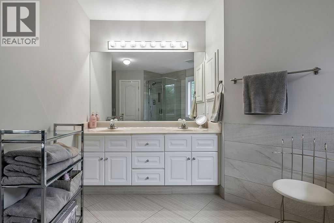
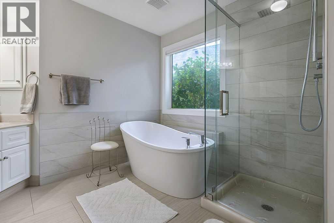
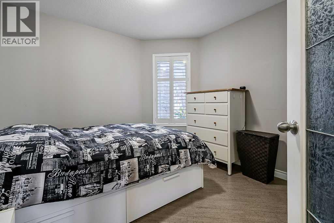
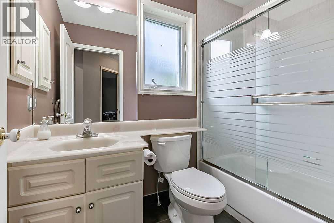
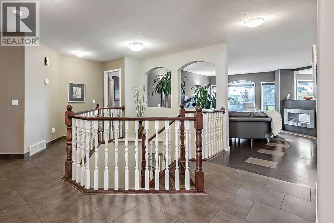
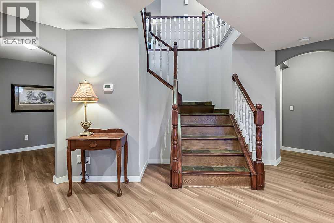
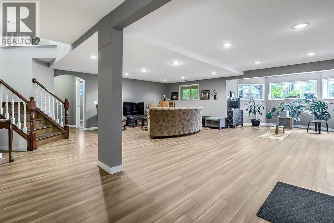
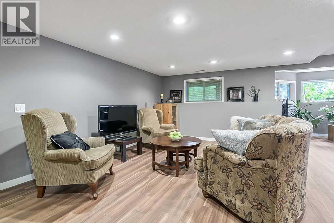
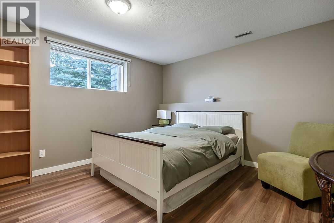
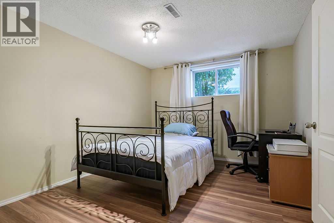
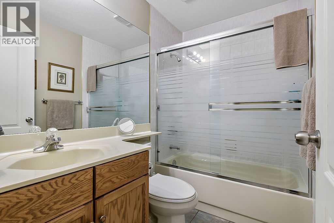
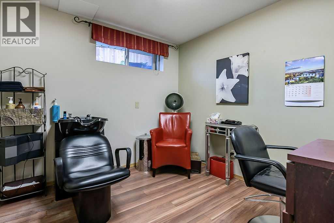
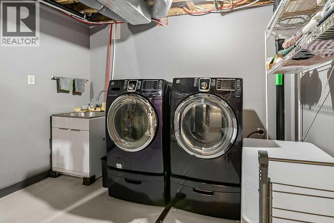
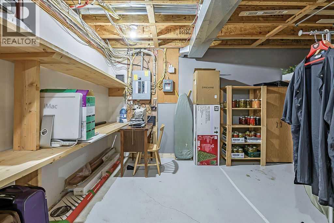
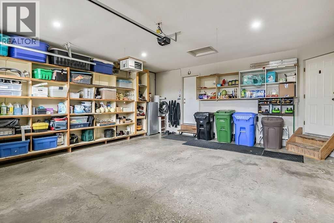
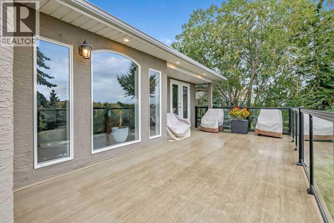
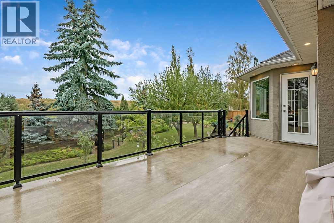
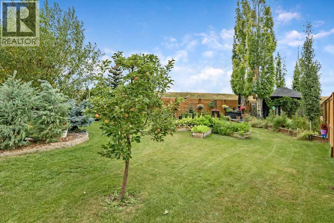
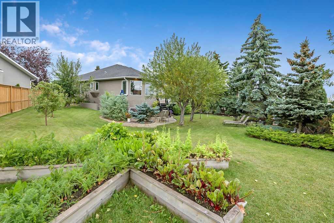
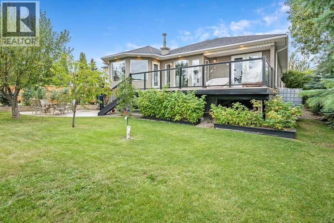
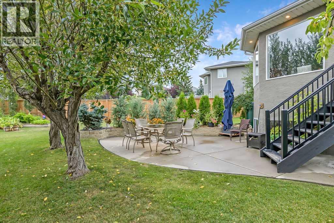
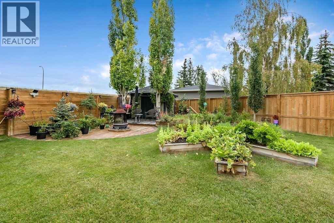
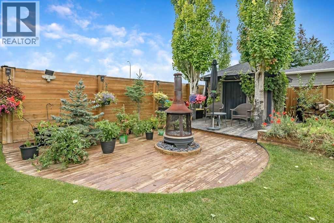
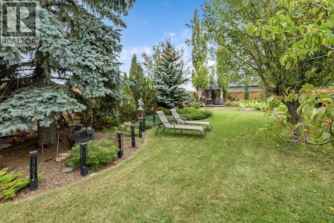
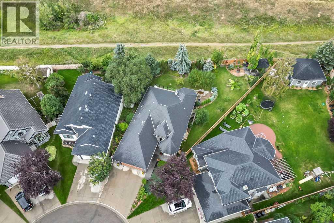
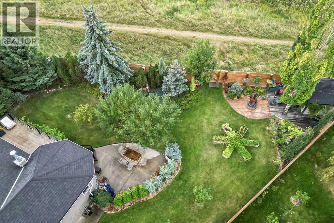
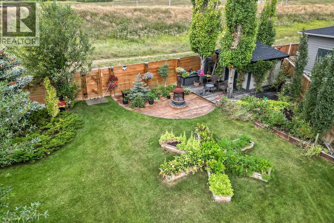
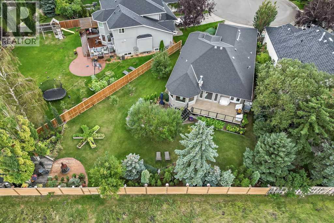
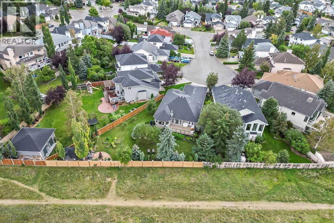
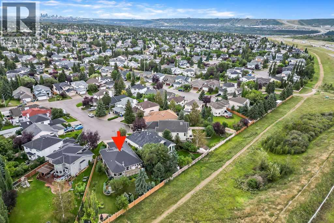
OPEN HOUSE SATURDAY & SUNDAY, SEPTEMBER 12+13, 12PM - 2PM | FIRST TIME OFFERED FOR SALE | 1,840 SQ FT BUNGALOW WITH WALK-UP BASEMENT | 3 BEDROOMS + OFFICE/DEN/FORMAL DINING ON MAIN | EXTENSIVELY UPGRADED | IN-FLOOR HEATING | NO POLY-B | ON-DEMAND HOT WATER | BEAUTIFULLY LANDSCAPED YARD | Immaculately maintained and thoughtfully upgraded, this spacious bungalow offers a rare combination of size, functionality and pride of ownership. The main floor features 1,840 sq. ft. with three bedrooms plus a separate office/den/formal dining room, along with an open staircase, graceful arches and a bright, spacious layout. The upgraded kitchen offers ceiling-height cabinetry, granite countertops, a large island, built-in appliances, beverage fridge, pantry and stainless steel hood fan, opening to the living room and sunny dining nook overlooking the backyard. In-floor heating through the kitchen and dining area adds everyday comfort. The spacious primary suite includes an ensuite with heated floors, dual sinks, freestanding tub, separate glass shower and electronic blinds. Downstairs, the fully developed basement offers an enormous rec room, separate family room, two bedrooms, a flex room with plumbing, full bathroom, laundry/mechanical room and excellent storage. In-floor heating keeps the lower level comfortable year-round, while the walk-up staircase provides direct exterior access to the side yard — a valuable feature that adds flexibility and functionality. Additional upgrades include on-demand hot water, updated mechanical systems and no Poly-B. Outside, mature landscaping creates a private backyard setting with an elevated deck, glass railing, patio and garden areas. With a double attached garage, extensive upgrades, five bedrooms and exceptional care throughout, this is a truly special bungalow offered for sale for the first time. Please watch the virtual 3D tour! (id:51913)
Property Details
| Amenities Near By : Park, Playground, Schools, Shopping |
| Features : Treed, No Animal Home, No Smoking Home |
| Parking Space Total : 4 |
| Plan : 9210167 |
| Structure : Shed, Deck |
| MLS® Number : A2340773 |
| Property Type : Single Family |
| Community Name : Scenic Acres |
Building
| Bathroom Total : 3 |
| Bedrooms Above Ground : 3 |
| Bedrooms Below Ground : 2 |
| Bedrooms Total : 5 |
| Appliances : Washer, Refrigerator, Cooktop - Electric, Dishwasher, Wine Fridge, Oven, Dryer, Hood Fan, Water Heater - Tankless |
| Architectural Style : Bungalow |
| Basement Development : Finished |
| Basement Features : Walk-up |
| Basement Type : Full (finished) |
| Constructed Date : 1994 |
| Construction Material : Wood Frame |
| Construction Style Attachment : Detached |
| Cooling Type : None |
| Exterior Finish : Stone, Stucco |
| Fireplace Present : Yes |
| Fireplace Total : 1 |
| Flooring Type : Ceramic Tile, Cork, Hardwood, Laminate |
| Foundation Type : Poured Concrete |
| Heating Type : Forced Air |
| Stories Total : 1 |
| Size Interior : 1840 Sqft |
| Total Finished Area : 1840 Sqft |
| Type : House |
Land
| Size Total : 934 M2|7,251 - 10,889 Sqft |
| Size Total Text : 934 M2|7,251 - 10,889 Sqft |
| Size Frontage : 8.05 M |
| Acreage : No |
| Land Amenities : Park, Playground, Schools, Shopping |
| Fence Type : Fence |
| Landscape Features : Fruit Trees, Garden Area, Landscaped, Lawn, Underground Sprinkler |
| Size Depth : 38.85 M |
| Size Irregular : 934.00 |
| Zoning Description : R-cg |
Rooms
| Level | Type | Dimensions |
|---|---|---|
| Basement | 4pc Bathroom | Measurements not available |
| Basement | Family Room | 11.33 Ft x 14.50 Ft |
| Basement | Recreational, Games Room | 12.25 Ft x 31.58 Ft |
| Basement | Bedroom | 10.00 Ft x 14.00 Ft |
| Basement | Bedroom | 12.00 Ft x 12.42 Ft |
| Basement | Other | 8.58 Ft x 9.58 Ft |
| Basement | Storage | 14.42 Ft x 16.92 Ft |
| Main Level | Other | 9.67 Ft x 4.83 Ft |
| Main Level | Den | 10.92 Ft x 11.58 Ft |
| Main Level | Living Room | 13.83 Ft x 17.67 Ft |
| Main Level | Dining Room | 12.50 Ft x 12.83 Ft |
| Main Level | Kitchen | 10.00 Ft x 17.67 Ft |
| Main Level | Primary Bedroom | 12.17 Ft x 16.92 Ft |
| Main Level | Bedroom | 9.92 Ft x 12.83 Ft |
| Main Level | Bedroom | 9.92 Ft x 10.08 Ft |
| Main Level | Other | 4.75 Ft x 5.83 Ft |
| Main Level | 4pc Bathroom | Measurements not available |
| Main Level | 5pc Bathroom | Measurements not available |
Map
Agents and Offices
- Tania King
- Tina Hansen
- Office: Cir Realty