


Row / Townhouse

Year Built: 2014

Area: 1350 sqft

Bedrooms: 3

Bathrooms: 4

Car Parking: 2
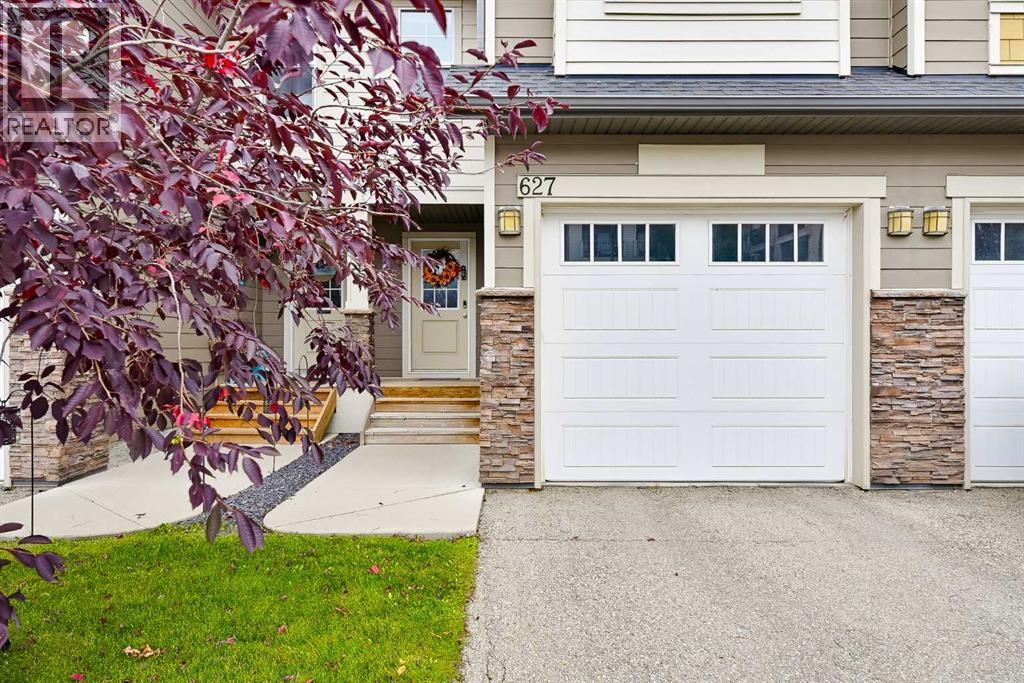
627, 101 Sunset Drive Cochrane, Alberta T4C 0W8
$439,900
Description
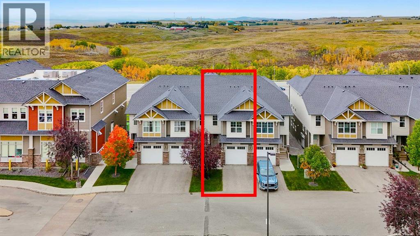
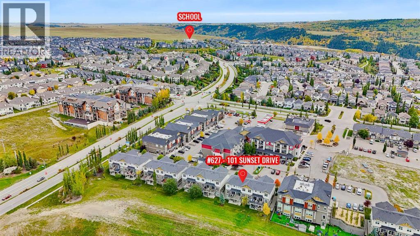
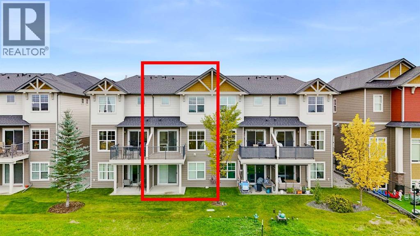
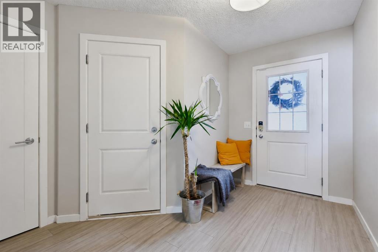
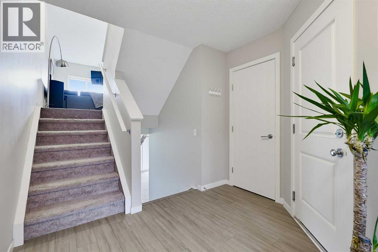
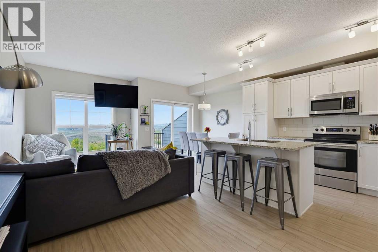
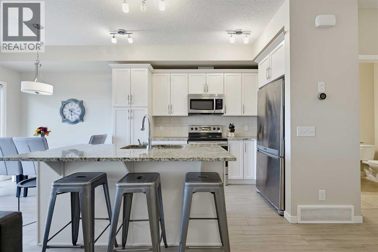
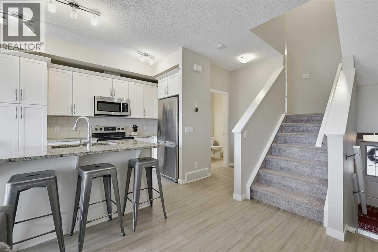
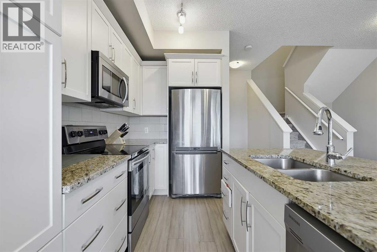
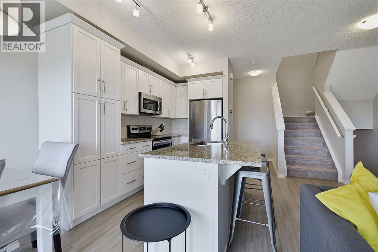
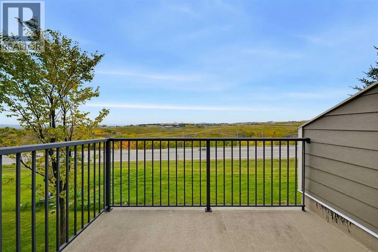
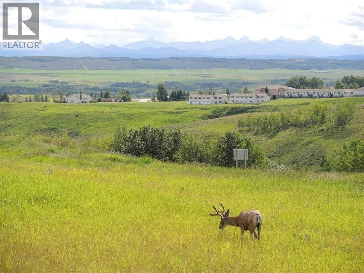
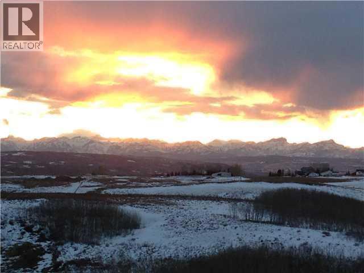
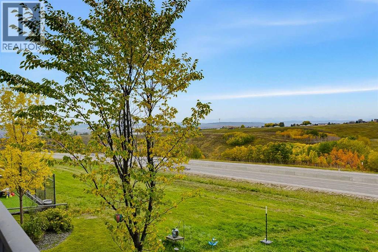
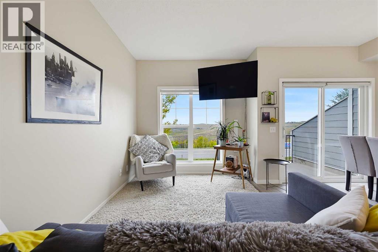
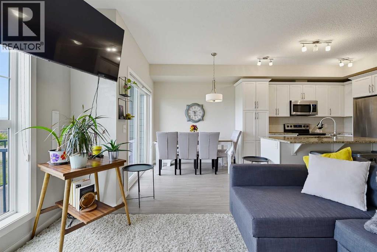
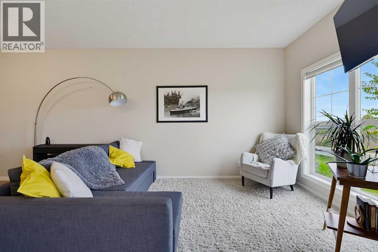
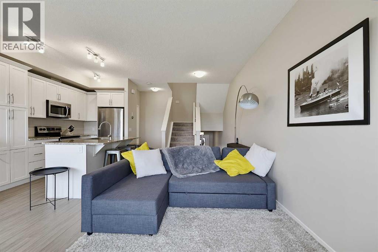
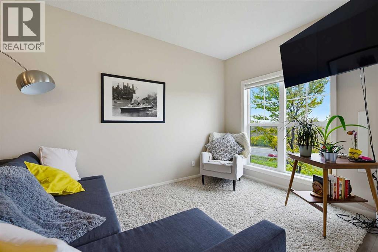
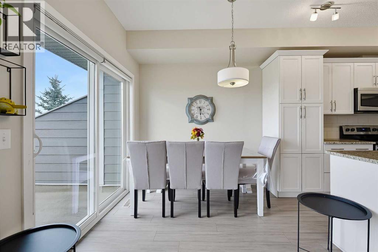
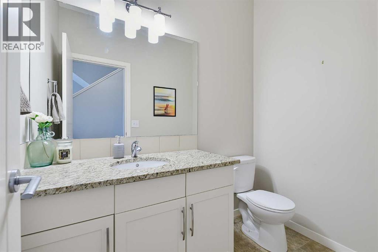
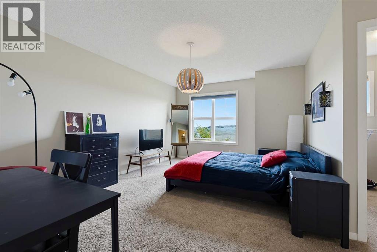
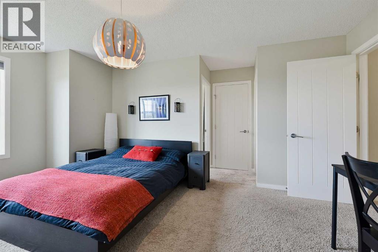
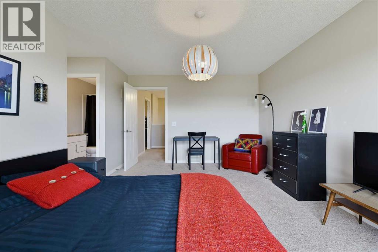
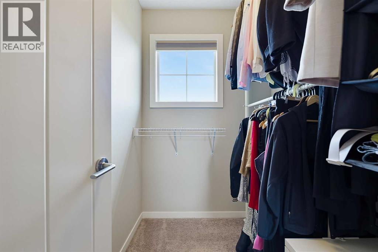
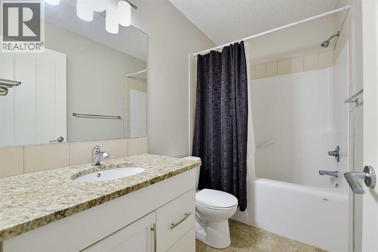
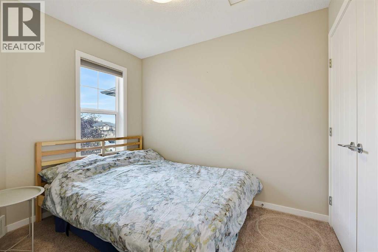
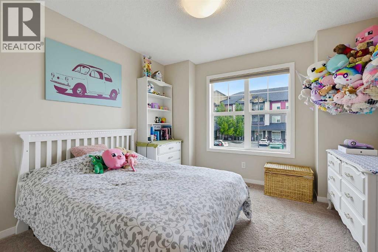
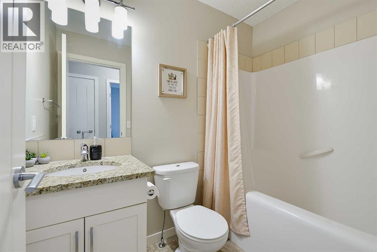
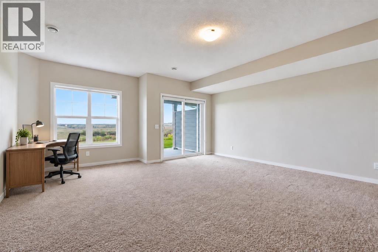
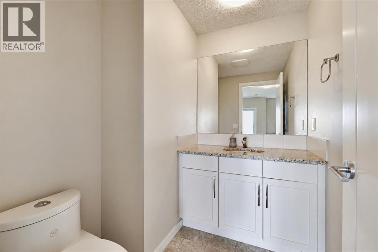
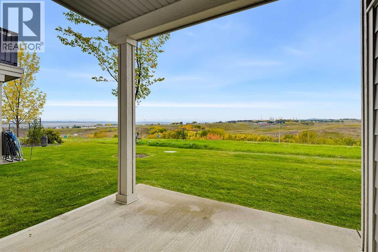
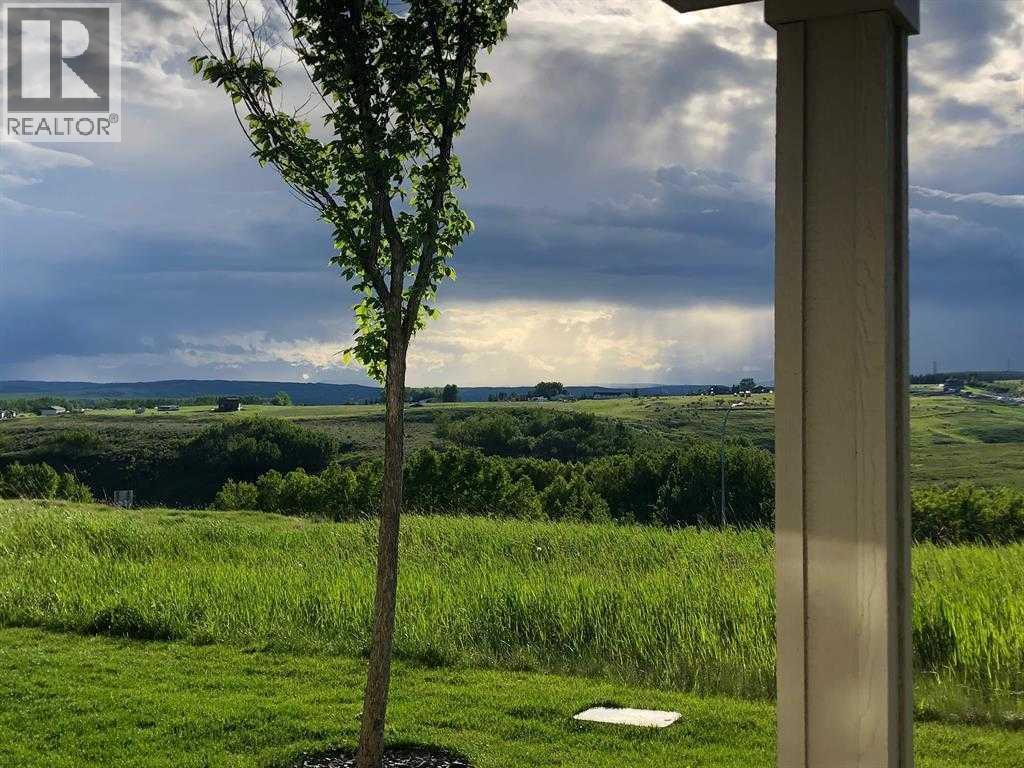
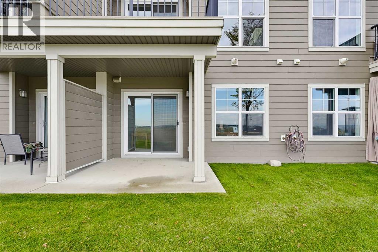
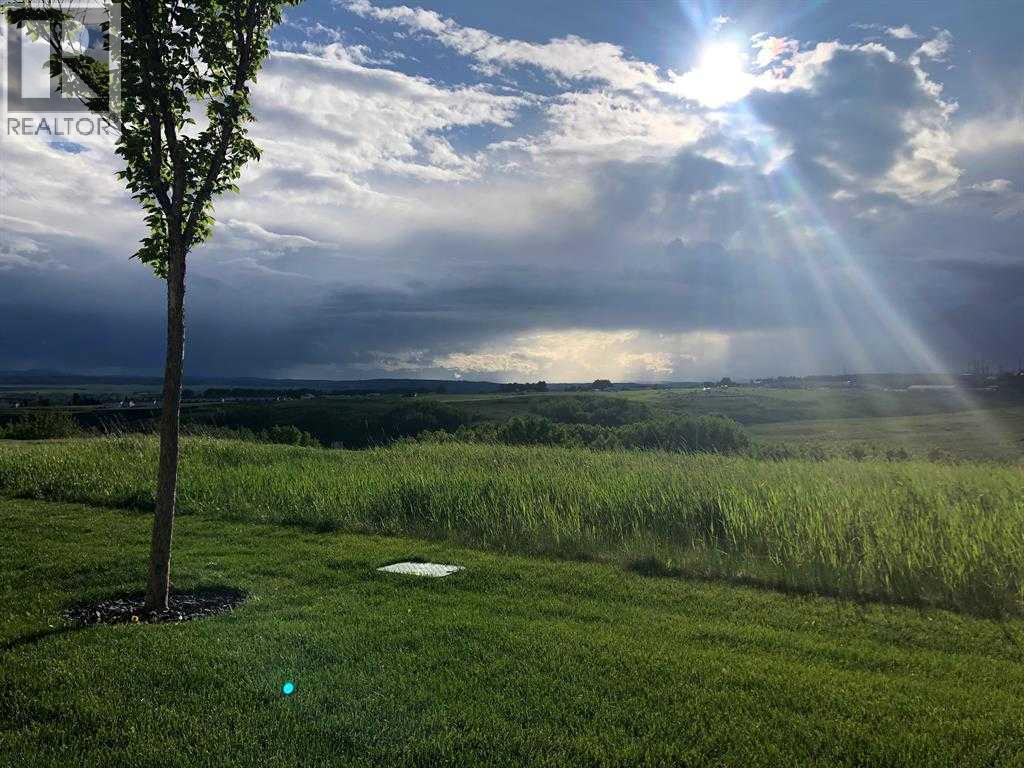
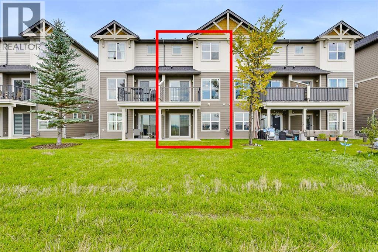
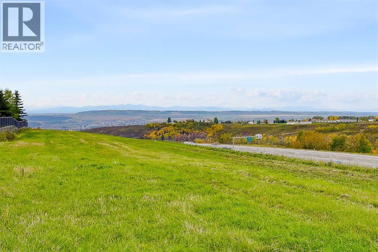
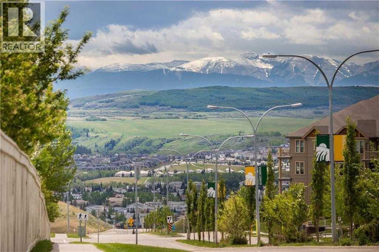
Nestled on the SUN DRENCHED, WEST FACING edge of Sunset Ridge, this home offers unobstructed views of the MAJESTIC ROCKIES, 1,725 sq. ft. of total finished living area, 3 bedrooms and 4 bathrooms. Welcome to 627, 101 Sunset Drive! Step inside to a spacious foyer with ample closet space and access to the attached, INSULATED GARAGE. A short flight of stairs leads to the open-concept kitchen, dining and living area, where the MOUNTAIN VIEWS take centre stage. The immaculate white kitchen features STONE COUNTERTOPS and stainless steel appliances, while the adjoining deck is the perfect place to enjoy morning coffee, dinner or a spectacular sunset. The next level is home to a PRIVATE PRIMARY SUITE with a walk-in closet, FOUR PIECE ENSUITE and more incredible VIEWS. Upstairs, you’ll find 2 additional bedrooms and another four-piece bathroom. STONE COUNTERTOPS in all 4 bathrooms add a polished finish throughout, and ample storage gives everything its place. The WALK OUT BASEMENT offers flexible space for a home office, home-based business or a place to relax (more storage under the stairs). Step out onto the patio and enjoy the quiet, grassy backyard and those Rocky Mountain views. The property’s zoning offers home-based business possibilities, subject to applicable approvals. Sunset Ridge is a premiere Cochrane Community boasting both K - 8 and 7 - 12 Junior/Senior High. With a convenience store, restaurant, pharmacy and veterinarian nearby, everyday essentials are also close to home. Book your private showing today! (id:51913)
Property Details
| Amenities Near By : Park, Playground, Schools, Shopping |
| Community Features : Pets Allowed With Restrictions |
| Features : Pvc Window, No Neighbours Behind, No Smoking Home, Level, Parking |
| Parking Space Total : 2 |
| Plan : 1313010 |
| MLS® Number : A2347527 |
| Property Type : Single Family |
| Community Name : Sunset Ridge |
Building
| Bathroom Total : 4 |
| Bedrooms Above Ground : 3 |
| Bedrooms Total : 3 |
| Appliances : Washer, Refrigerator, Dishwasher, Dryer, Microwave Range Hood Combo, Window Coverings |
| Architectural Style : 4 Level |
| Basement Development : Finished |
| Basement Features : Walk Out |
| Basement Type : Full (finished) |
| Constructed Date : 2014 |
| Construction Material : Wood Frame |
| Construction Style Attachment : Attached |
| Cooling Type : None |
| Exterior Finish : Composite Siding, Vinyl Siding |
| Flooring Type : Carpeted, Ceramic Tile, Vinyl Plank |
| Foundation Type : Poured Concrete |
| Half Bath Total : 2 |
| Heating Type : Forced Air |
| Size Interior : 1350 Sqft |
| Total Finished Area : 1350.1 Sqft |
| Type : Row / Townhouse |
Land
| Size Total : 157 M2|0-4,050 Sqft |
| Size Total Text : 157 M2|0-4,050 Sqft |
| Size Frontage : 5.5 M |
| Acreage : No |
| Land Amenities : Park, Playground, Schools, Shopping |
| Fence Type : Partially Fenced |
| Landscape Features : Landscaped, Lawn |
| Size Depth : 28.66 M |
| Size Irregular : 157.00 |
| Zoning Description : (c-n) |
Rooms
| Level | Type | Dimensions |
|---|---|---|
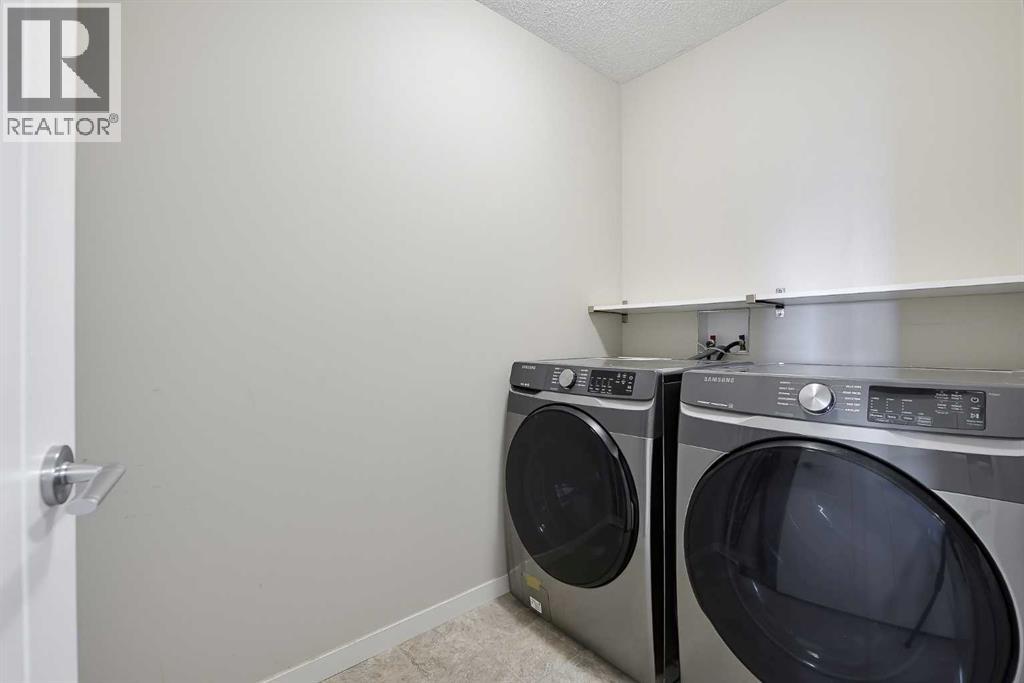
| Second Level | Laundry Room | 5.00 Ft x 7.67 Ft |
| Second Level | Primary Bedroom | 11.92 Ft x 16.50 Ft |
| Second Level | Other | 5.00 Ft x 6.67 Ft |
| Second Level | 4pc Bathroom | 4.92 Ft x 8.50 Ft |
| Basement | 2pc Bathroom | 4.00 Ft x 6.58 Ft |
| Basement | Family Room | 17.25 Ft x 16.58 Ft |
| Basement | Storage | 5.25 Ft x 11.00 Ft |
| Lower Level | Other | 5.83 Ft x 11.75 Ft |
| Main Level | Living Room | 8.58 Ft x 19.92 Ft |
| Main Level | Dining Room | 8.67 Ft x 8.17 Ft |
| Main Level | Kitchen | 8.67 Ft x 11.08 Ft |
| Main Level | Other | 9.50 Ft x 9.50 Ft |
| Main Level | 2pc Bathroom | 4.92 Ft x 7.08 Ft |
| Upper Level | 4pc Bathroom | 4.92 Ft x 7.50 Ft |
| Upper Level | Bedroom | 11.08 Ft x 9.75 Ft |
| Upper Level | Bedroom | 8.00 Ft x 9.58 Ft |
Map
Agents and Offices
- Grahame Green
- Office: 2% Realty

Latest Listing

7158 Rangeview Avenue Se
$526,900
318, 3000 Citadel Meadow Point Nw
$265,000