House

Year Built: 1990

Area: 3714 sqft

Bedrooms: 6

Bathrooms: 4

Fireplaces: 3
63 Blueridge Close Rural Rocky View County, Alberta T3L 2P4
$2,188,888
Description
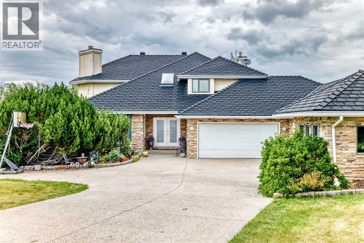
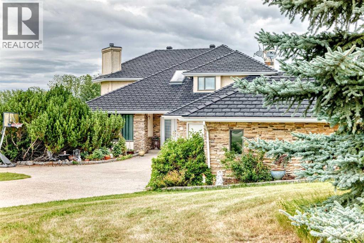
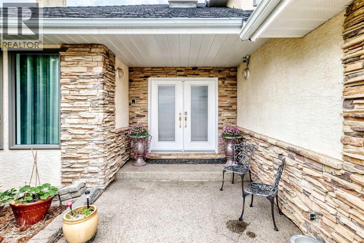
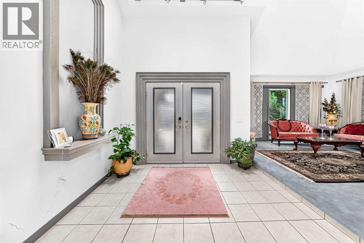
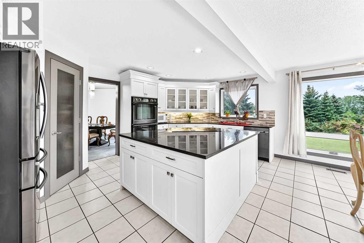
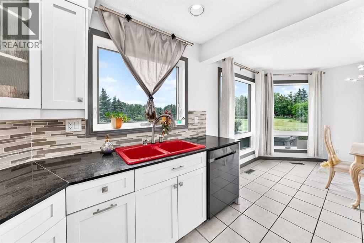
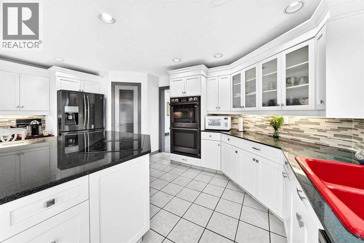
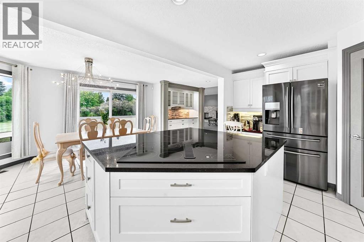
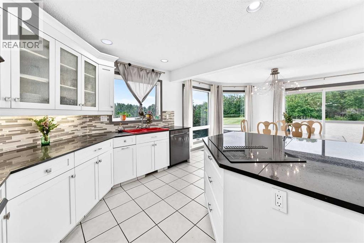
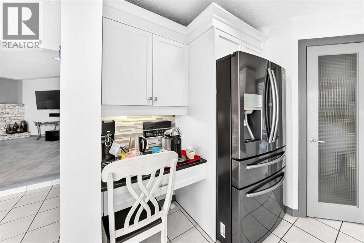
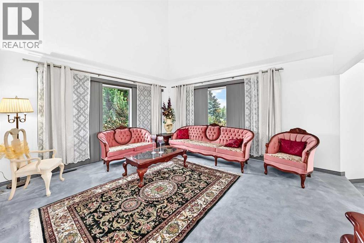
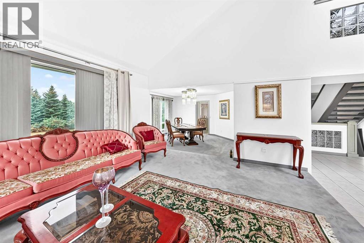
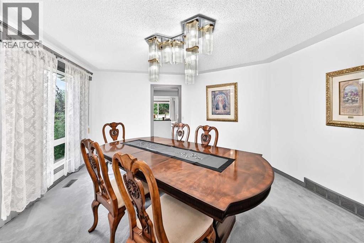
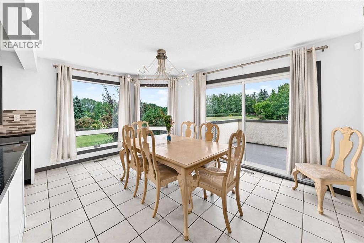
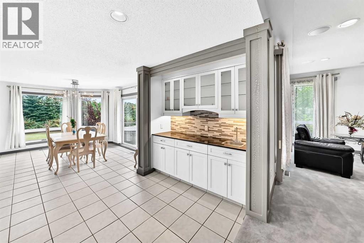
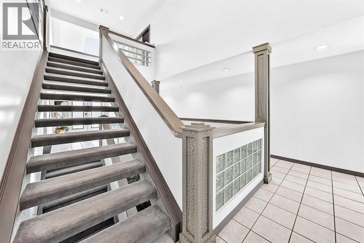
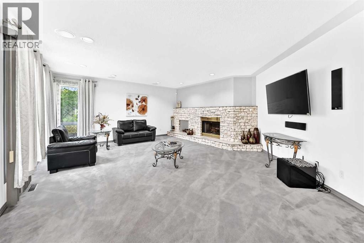
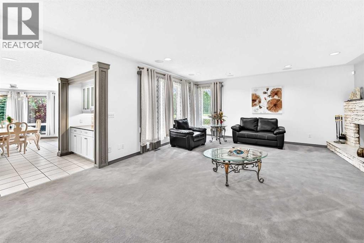
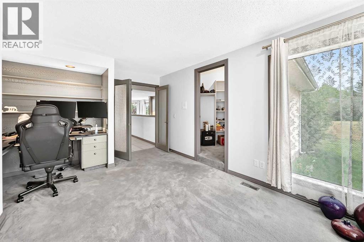
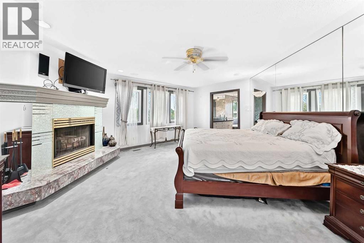
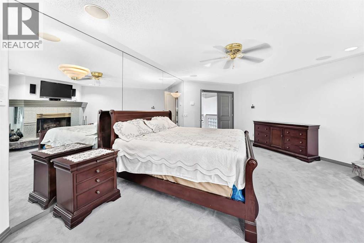
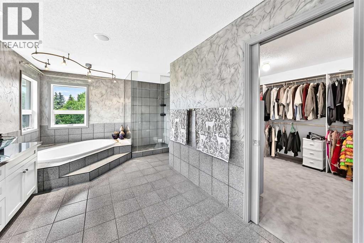
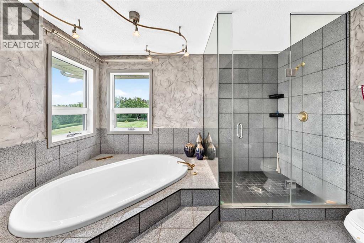
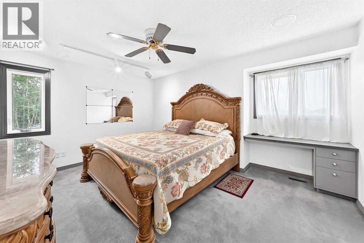
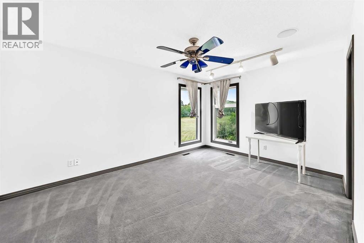
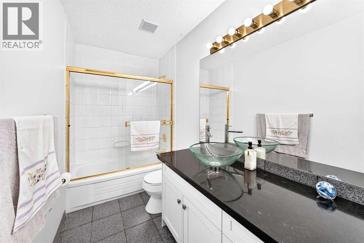
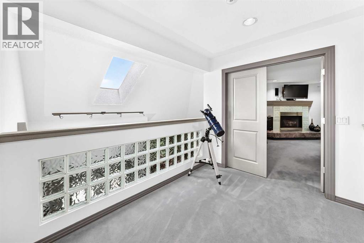
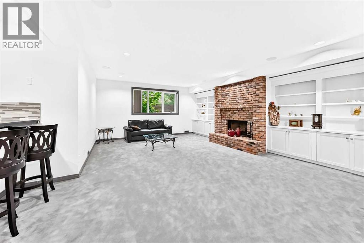
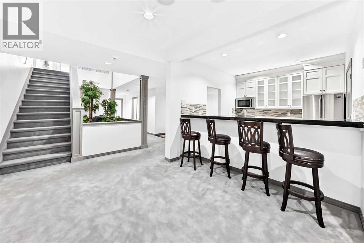
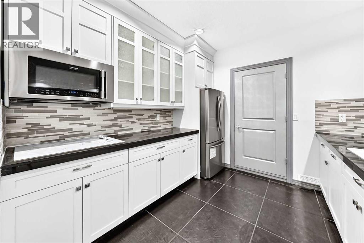
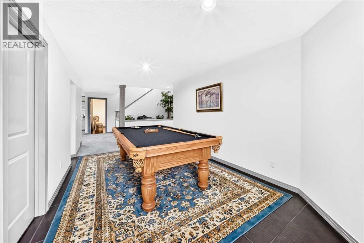
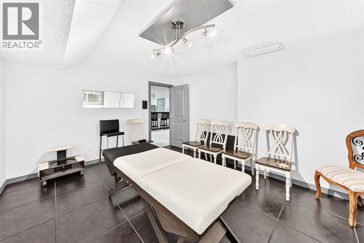
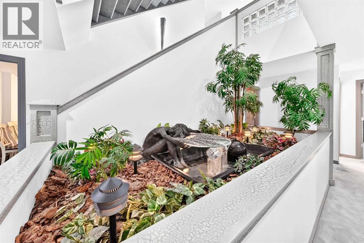
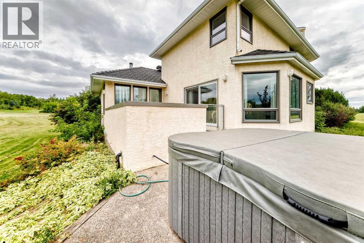
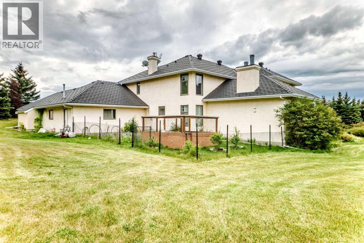
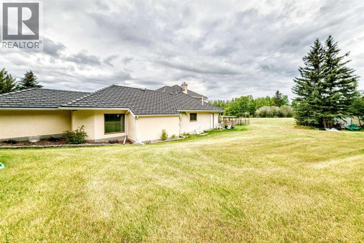
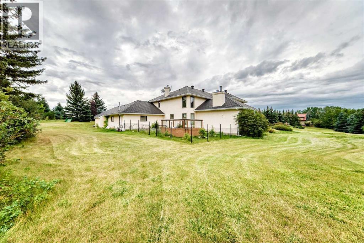
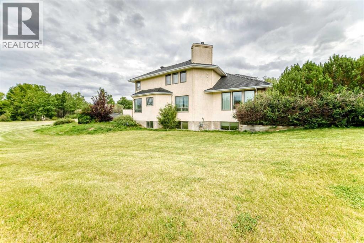
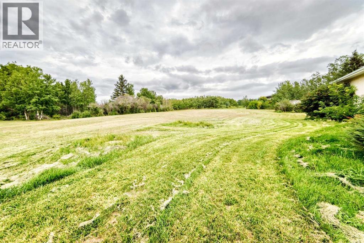
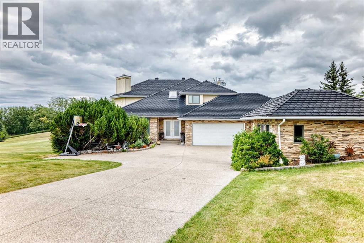
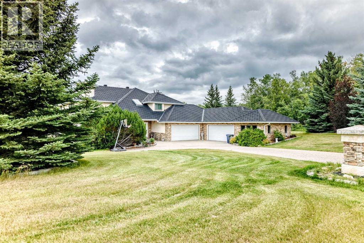
BEARSPAW ESTATE LIVING — SPACE, PRIVACY & BREATHTAKING VIEWS. Welcome to an exceptional 2-acre Bearspaw estate offering over 5,500 sq. ft. of developed living space, remarkable privacy and spectacular mountain, COP and city views — all just minutes from Calgary. Designed for families who want room to live, entertain and grow, this impressive two-storey residence features 6 bedrooms, 2 dens, 4 bathrooms, a fully finished lower level and approximately 1,750 sq. ft. of heated garage space accommodating up to 6 vehicles. Step inside to a dramatic 18-foot grand foyer leading to a spectacular family room with soaring vaulted ceiling, skylight, expansive windows and beautiful stone fireplace. At the heart of the home is a bright, spacious kitchen designed for gathering, featuring an oversized island, double ovens and generous entertaining space. The exceptionally spacious primary retreat captures incredible views and features a marble fireplace, luxurious ensuite with vessel sinks,, soaker tub and an enormous walk-in closet with built-ins. The fully finished lower level dramatically expands the possibilities with a rare second kitchen, wet bar, family room with stone fireplace and exercise room — ideal for multigenerational living, extended family, guests or entertaining. Significant improvements completed in 2014 include a newer roof with an impressive 50-year warranty, triple-pane windows and new cabinetry. The newer roof represents a particularly valuable capital improvement for an estate residence of this size, while the triple-pane windows enhance year-round comfort and efficiency. Car enthusiasts and collectors will appreciate the approximately 1,750 sq. ft. heated garage with capacity for up to 6 vehicles — an increasingly rare feature. Set on a private, pie-shaped 2-acre lot, the property delivers the tranquility and freedom of country-estate living without sacrificing convenience. Enjoy incredible sunsets, natural surroundings and expansive views while remaining a pproximately 5 minutes from Tuscany LRT and Crowfoot shopping. Originally custom designed and lovingly maintained, with renovations in 2006, a bathroom remodel in 2008 and substantial upgrades in 2014, this is a residence offering character, scale and possibilities increasingly difficult to duplicate. Over 5,500 sq. ft. of living space. 2 private acres. 6 bedrooms. 2 dens. 4 bathrooms. Second kitchen. Heated 6-car garage. 50-year roof warranty. Triple-pane windows. Mountain, city and COP views. THIS ISN’T JUST A HOME — IT’S YOUR OWN PRIVATE BEARSPAW ESTATE. Come for the views. Stay for the lifestyle. (id:51913)
Property Details
| Amenities Near By : Schools, Shopping |
| Features : See Remarks, No Smoking Home |
| Plan : 8911460 |
| Structure : Deck |
| MLS® Number : A2343367 |
| Property Type : Single Family |
| Community Name : Bearspaw_Calg |
Building
| Bathroom Total : 4 |
| Bedrooms Above Ground : 4 |
| Bedrooms Below Ground : 2 |
| Bedrooms Total : 6 |
| Appliances : Washer, Refrigerator, Cooktop - Electric, Dishwasher, Range, Dryer, Microwave, Freezer, Garburator, Oven - Built-in, Window Coverings, Garage Door Opener |
| Basement Development : Finished |
| Basement Features : Walk-up |
| Basement Type : Full (finished) |
| Constructed Date : 1990 |
| Construction Material : Wood Frame |
| Construction Style Attachment : Detached |
| Cooling Type : None |
| Exterior Finish : Brick, Stucco |
| Fireplace Present : Yes |
| Fireplace Total : 3 |
| Flooring Type : Carpeted, Ceramic Tile |
| Foundation Type : Poured Concrete |
| Half Bath Total : 1 |
| Heating Type : Forced Air |
| Stories Total : 2 |
| Size Interior : 3714 Sqft |
| Total Finished Area : 3714 Sqft |
| Type : House |
Land
| Size Total : 1.98 Ac|1 - 1.99 Acres |
| Size Total Text : 1.98 Ac|1 - 1.99 Acres |
| Acreage : Yes |
| Land Amenities : Schools, Shopping |
| Fence Type : Partially Fenced |
| Land Disposition : Cleared |
| Landscape Features : Lawn |
| Sewer : Septic Field, Septic Tank |
| Size Irregular : 1.98 |
| Zoning Description : R-1 |
Rooms
| Level | Type | Dimensions |
|---|---|---|
| Basement | Den | 12.33 Ft x 14.33 Ft |
| Basement | Cold Room | 11.42 Ft x 17.83 Ft |
| Basement | Great Room | 26.92 Ft x 17.83 Ft |
| Basement | Other | 10.42 Ft x 22.50 Ft |
| Basement | Other | 10.00 Ft x 12.83 Ft |
| Basement | Bedroom | 13.92 Ft x 13.50 Ft |
| Basement | Other | 6.58 Ft x 8.17 Ft |
| Basement | Other | 3.67 Ft x 6.67 Ft |
| Basement | Bedroom | 14.83 Ft x 14.83 Ft |
| Basement | 4pc Bathroom | 5.00 Ft x 9.67 Ft |
| Basement | Furnace | 12.33 Ft x 19.00 Ft |
| Basement | Storage | 9.67 Ft x 9.92 Ft |
| Main Level | Family Room | 22.67 Ft x 18.92 Ft |
| Main Level | Kitchen | 11.00 Ft x 18.08 Ft |
| Main Level | Bedroom | 9.92 Ft x 15.17 Ft |
| Main Level | Other | 7.08 Ft x 7.50 Ft |
| Main Level | Breakfast | 10.58 Ft x 22.83 Ft |
| Main Level | Dining Room | 13.83 Ft x 14.17 Ft |
| Main Level | Foyer | 17.42 Ft x 10.58 Ft |
| Main Level | Living Room | 15.42 Ft x 14.83 Ft |
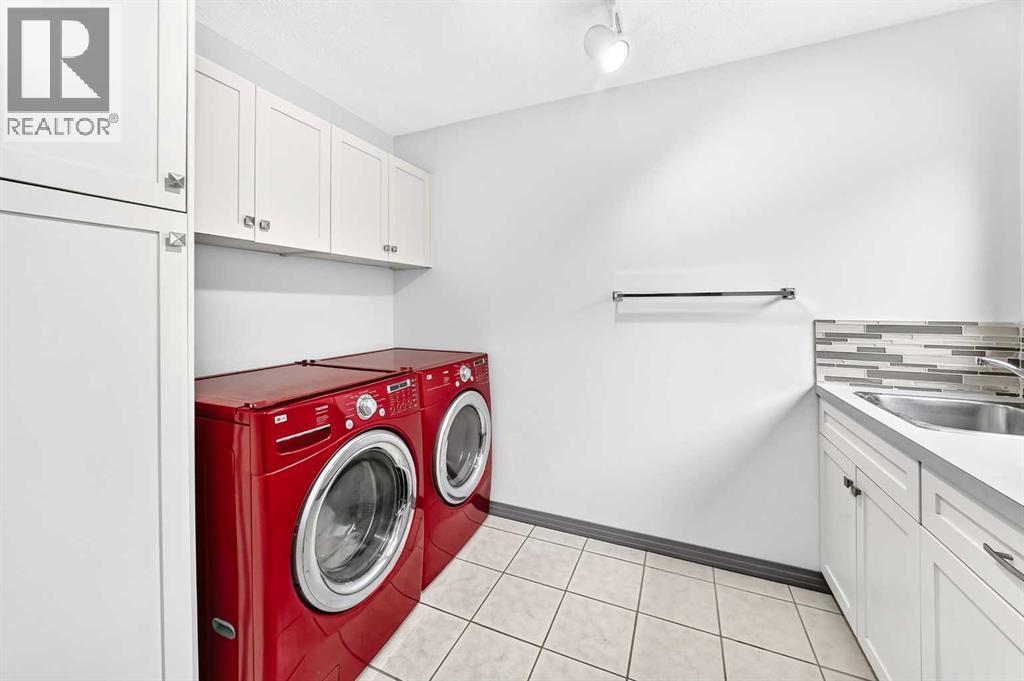
| Main Level | Laundry Room | 6.67 Ft x 9.75 Ft |
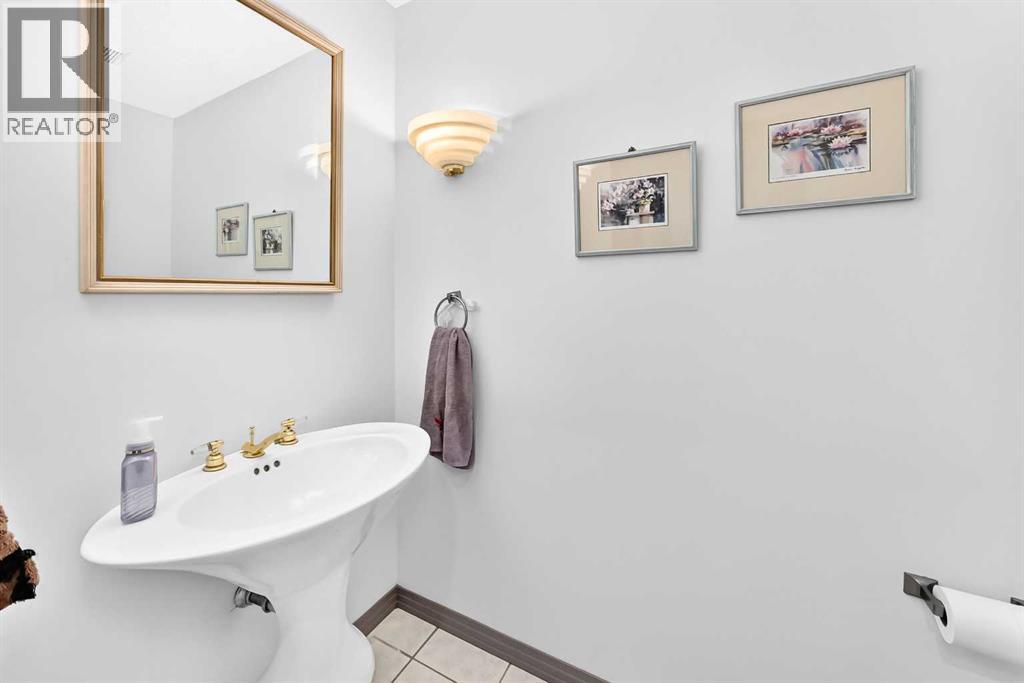
| Main Level | 2pc Bathroom | 4.25 Ft x 7.17 Ft |
| Main Level | Other | 8.00 Ft x 5.17 Ft |
| Upper Level | Primary Bedroom | 19.00 Ft x 19.17 Ft |
| Upper Level | 5pc Bathroom | 16.67 Ft x 9.25 Ft |
| Upper Level | Other | 22.92 Ft x 9.58 Ft |
| Upper Level | Bedroom | 10.92 Ft x 15.17 Ft |
| Upper Level | Other | 4.92 Ft x 4.92 Ft |
| Upper Level | 5pc Bathroom | 12.25 Ft x 4.92 Ft |
| Upper Level | Bedroom | 11.00 Ft x 15.00 Ft |
| Upper Level | Other | 6.00 Ft x 5.00 Ft |
Map
Agents and Offices
- Grace Yan
- Office: Royal LePage Solutions