


House

Year Built: 2027

Area: 1961 sqft

Bedrooms: 4

Bathrooms: 3

Car Parking: 4
638 Chelsea Pier Run Chestermere, Alberta T1X 3H6
$682,775
Description
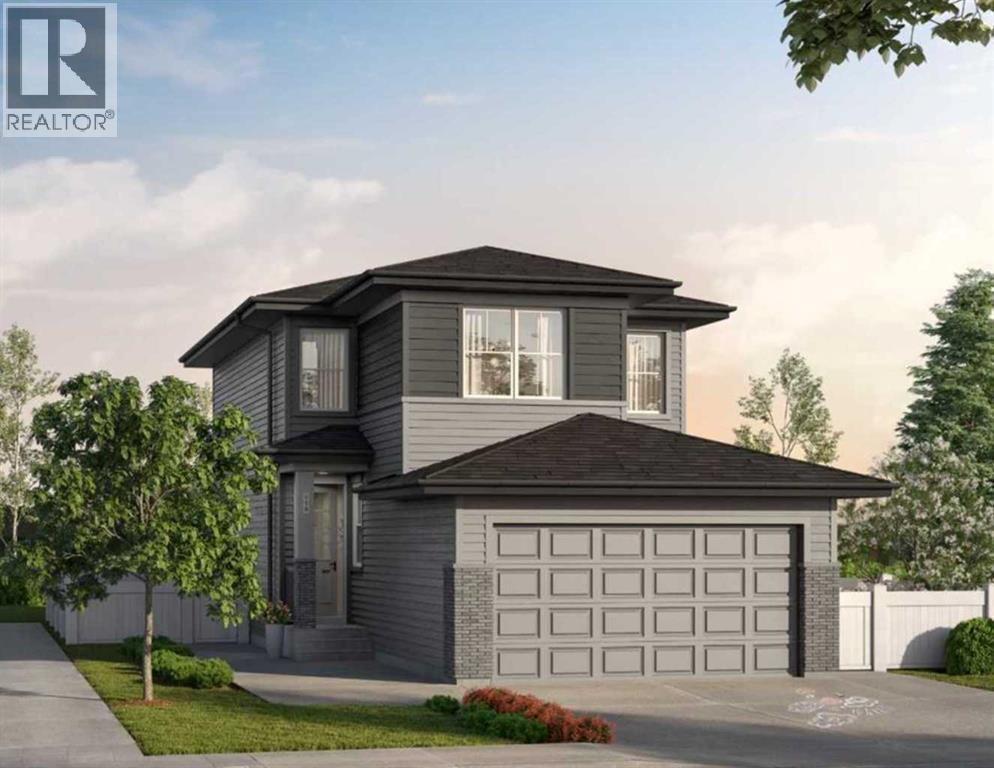
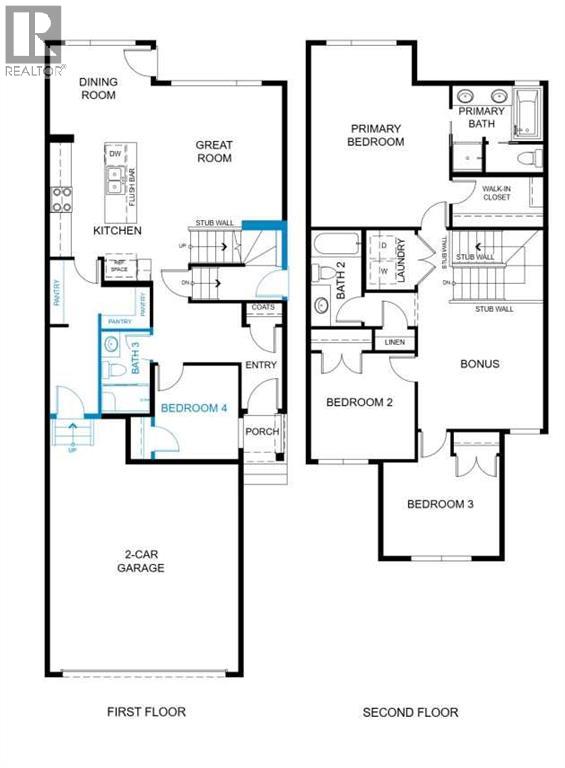
Welcome to 638 Chelsea Pier Run (TRADITIONAL LOT), with PRAIRIE elevation, a stunning Front Drive (F110 Model) home located in the highly sought-after community of Chelsea. This thoughtfully designed 1,961 sq. ft. home offers bedroom and a full bathroom at the main floor but not limited to a functional and modern layout with 4 bedrooms and 2.5 bathrooms, perfect for families seeking style, comfort and everyday convenience. The main floor features an inviting foyer leading into an open-concept living space with a spacious Great Room, dining area and well-appointed kitchen complete with a generous island, pantry and ample cabinetry. The bright and connected layout creates an ideal setting for entertaining and family gatherings, with easy access to the rear of the home. The upper level offers a spacious bonus room, convenient laundry area, two secondary bedrooms and a private primary bedroom featuring a 5-piece ensuite and walk-in closet. A double attached front-drive garage provides secure parking and additional storage. The floor plan also offers options for a main-floor bedroom and side entry, providing additional flexibility for different lifestyle needs. With its Prairie elevation, functional floor plan and excellent use of space, this home presents an exceptional opportunity to own a brand-new home in Chelsea. A beautiful combination of thoughtful design, modern living and family-friendly functionality awaits! (id:51913)
Property Details
| Amenities Near By : Park, Playground, Shopping |
| Features : Pvc Window, No Animal Home, No Smoking Home |
| Parking Space Total : 4 |
| Plan : 2510091 |
| Structure : None |
| MLS® Number : A2348520 |
| Property Type : Single Family |
| Community Name : Chelsea |
Building
| Bathroom Total : 3 |
| Bedrooms Above Ground : 4 |
| Bedrooms Total : 4 |
| Appliances : Washer, Dishwasher, Stove, Dryer, Microwave, Hood Fan, Garage Door Opener |
| Basement Development : Unfinished |
| Basement Features : Separate Entrance, Walk-up |
| Basement Type : Full (unfinished) |
| Constructed Date : 2027 |
| Construction Material : Wood Frame |
| Construction Style Attachment : Detached |
| Cooling Type : None |
| Exterior Finish : Stone, Vinyl Siding |
| Flooring Type : Carpeted, Ceramic Tile, Vinyl |
| Foundation Type : Poured Concrete |
| Heating Type : Forced Air |
| Stories Total : 2 |
| Size Interior : 1961 Sqft |
| Total Finished Area : 1961 Sqft |
| Type : House |
Land
| Size Total : 400 M2|4,051 - 7,250 Sqft |
| Size Total Text : 400 M2|4,051 - 7,250 Sqft |
| Size Frontage : 10.97 M |
| Acreage : No |
| Land Amenities : Park, Playground, Shopping |
| Fence Type : Not Fenced |
| Size Depth : 35 M |
| Size Irregular : 400.00 |
| Zoning Description : Tbd |
Rooms
| Level | Type | Dimensions |
|---|---|---|
| Main Level | Kitchen | 13.92 Ft x 12.83 Ft |
| Main Level | Living Room | 13.00 Ft x 13.92 Ft |
| Main Level | Bedroom | 8.33 Ft x 9.17 Ft |
| Main Level | 3pc Bathroom | 8.00 Ft x 5.00 Ft |
| Main Level | Dining Room | 9.92 Ft x 9.58 Ft |
| Upper Level | Primary Bedroom | 13.58 Ft x 17.92 Ft |
| Upper Level | Bedroom | 10.17 Ft x 10.42 Ft |
| Upper Level | Bedroom | 11.42 Ft x 9.08 Ft |
| Upper Level | Bonus Room | 12.33 Ft x 12.33 Ft |
| Upper Level | 5pc Bathroom | .00 Ft x .00 Ft |
| Upper Level | 4pc Bathroom | .00 Ft x .00 Ft |
| Upper Level | Laundry Room | .00 Ft x .00 Ft |
Map
Agents and Offices
- Arun Kaushal
- Hitesh Arora
- Office: Prep Realty

Latest Listing

12 Bighorn Grove Sw
$869,900
1108, 24 Hemlock Crescent Sw
$459,000