


Duplex

Year Built: 1964

Area: 910 sqft

Bedrooms: 3

Bathrooms: 2

Car Parking: 3
639 Kingsmere Crescent Sw Calgary, Alberta T2V 2H9 New
$550,000
Virtual Tour
Open House
This property has open houses!
Starts at: 12:00 pm
Ends at: 2:00 pm
Description
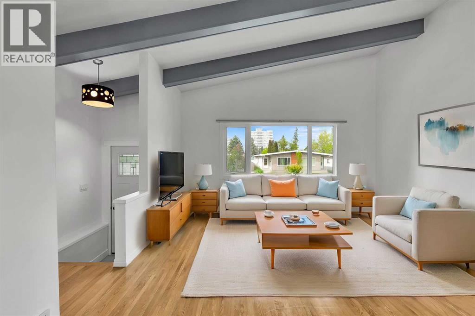
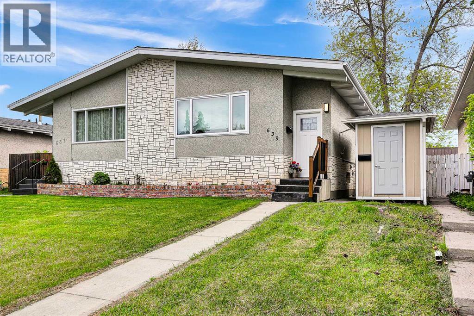
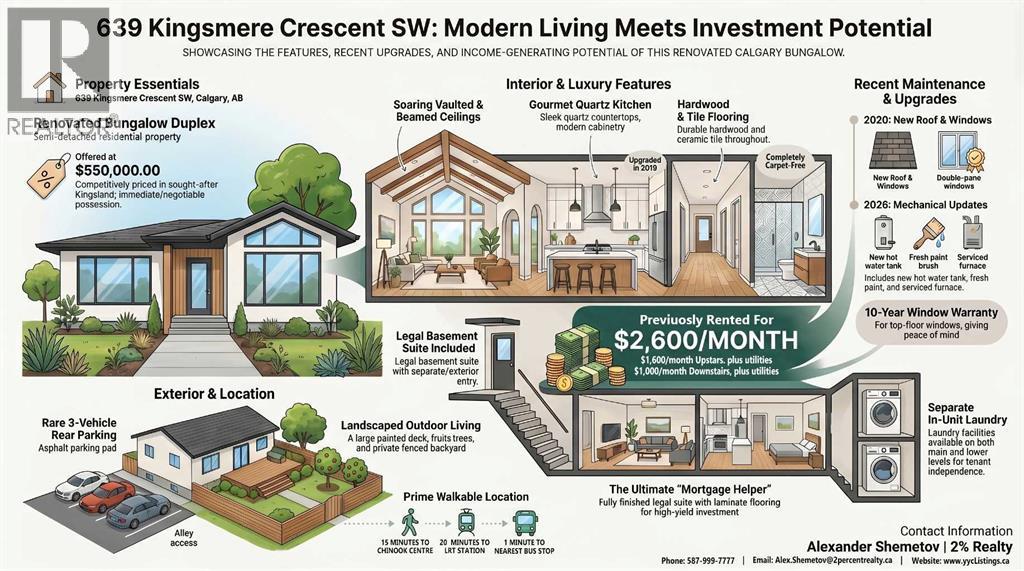
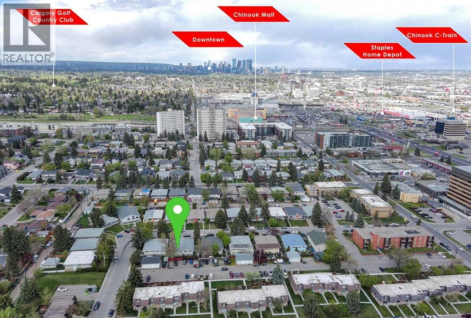
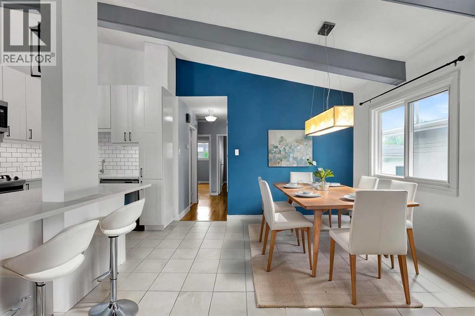
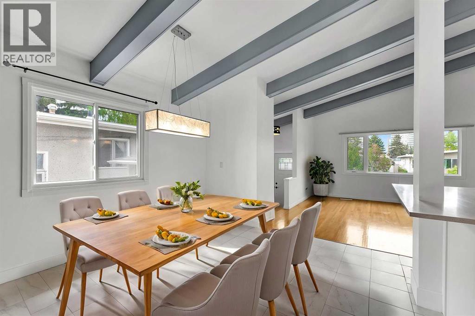
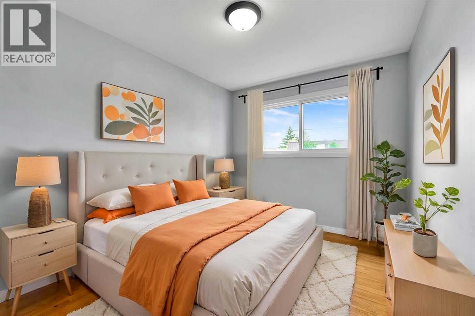
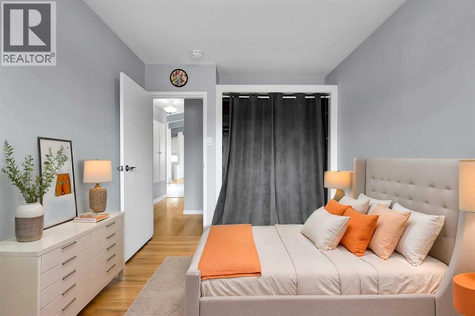
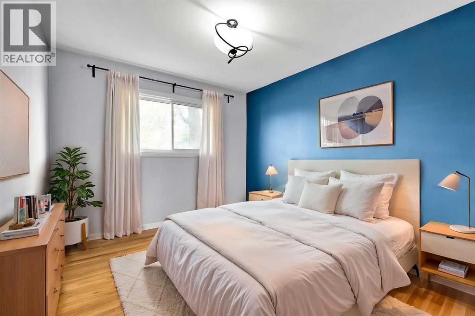
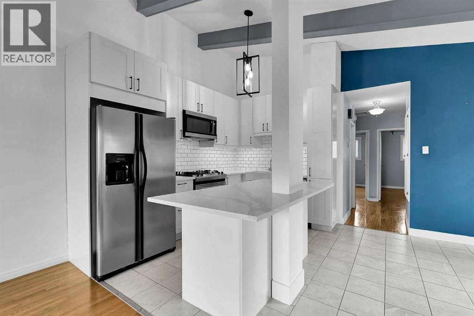
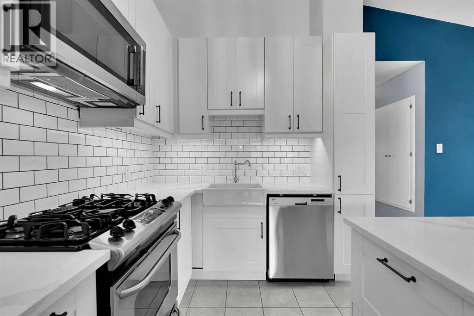
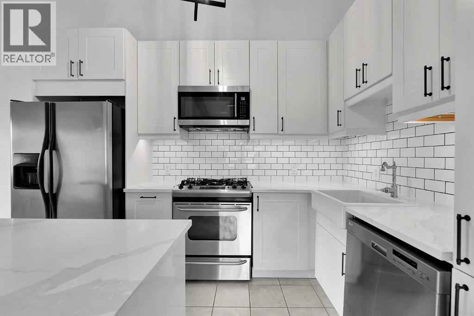
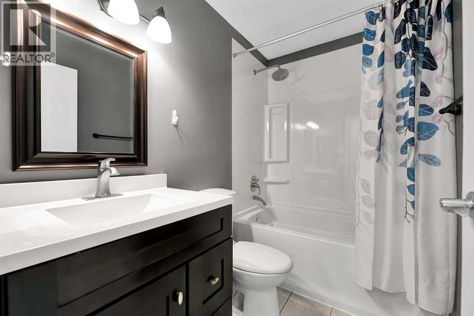
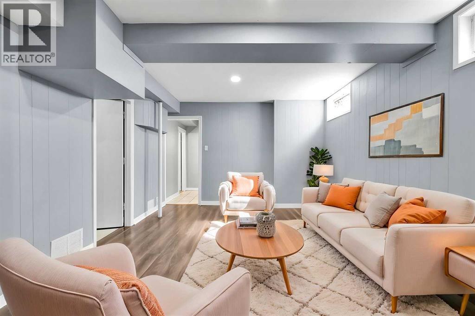
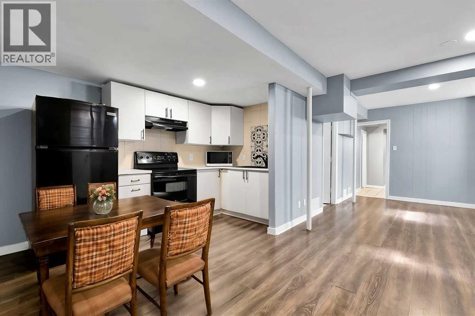
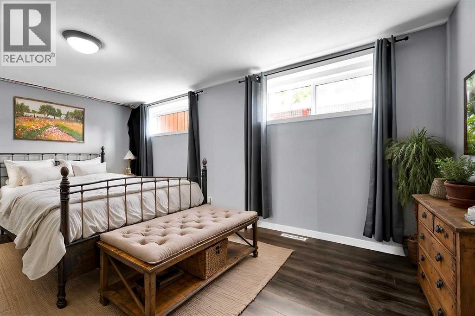
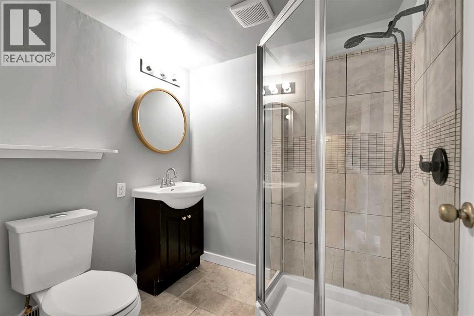
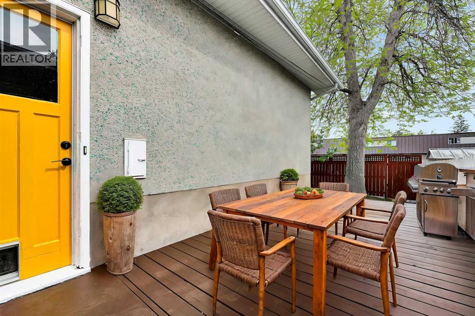
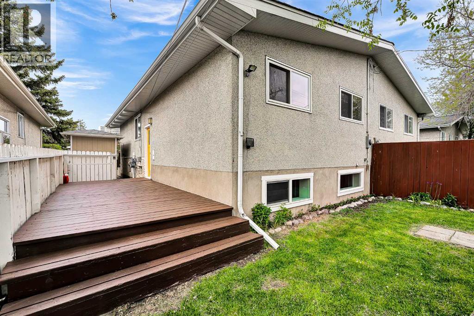
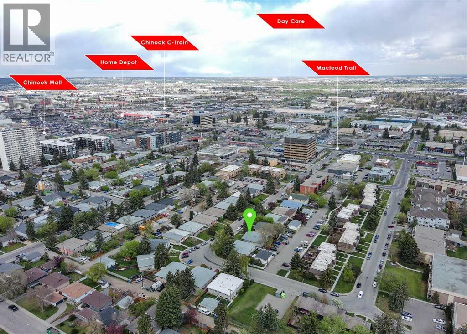
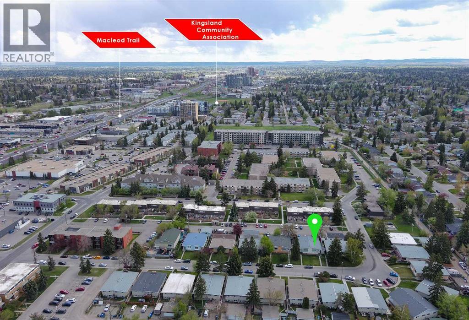
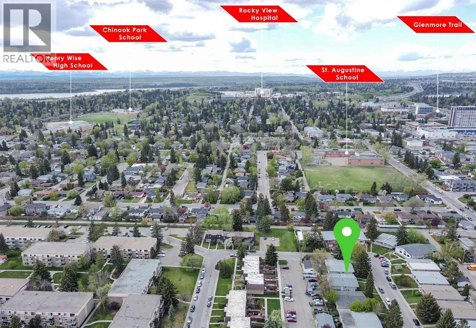
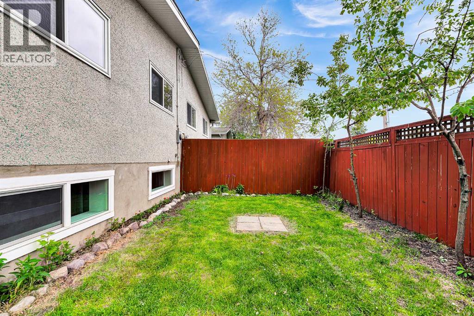
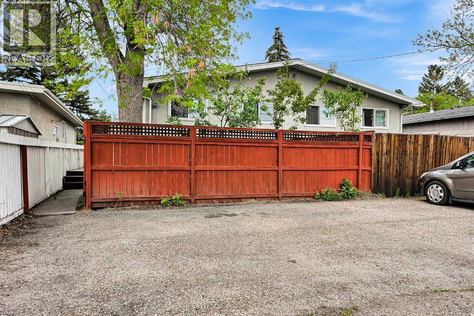
WOW! RENOVATED bungalow duplex with a LEGAL basement SUITE in the highly sought after community of Kingsland, just a 12 minute walk to CHINOOK CENTRE, 20 minute walk to the LRT STATION, and only 1 minute to the bus stop! This MOVE IN READY home features soaring VAULTED and BEAMED CEILINGS, HARDWOOD and tile flooring throughout the main floor with no carpet, FRESH PAINT (2026), NEW HOT WATER TANK (2026), NEW WINDOWS (2020), NEW SHINGLES (2020), and a BEAUTIFUL UPGRADED KITCHEN (2019) with QUARTZ countertops, upgraded cabinetry, and modern finishes. The BRIGHT and functional layout offers excellent living space upstairs, while the LEGAL BASEMENT SUITE with laminate flooring provides outstanding MORTGAGE HELPER or INVESTMENT POTENTIAL. Outside, enjoy the LANDSCAPED BACKYARD with fruit trees, LARGE and SUNNY recently painted DECK perfect for entertaining, and rare rear PARKING FOR 3 VEHICLES. Ideally located near excellent public, separate, and private schools including Chinook Park School, Henry Wise Wood High School, St. Augustine School, and Canadian Montessori School. Rarely do homes with this level of updates, income potential, and unbeatable convenience come available in such a PRIME CENTRAL LOCATION! The property previously generated $2,600/month in rental income, with tenants paying utilities separately. (id:51913)
Property Details
| Amenities Near By : Golf Course, Park, Playground, Recreation Nearby, Schools, Shopping |
| Community Features : Golf Course Development |
| Features : Treed, Back Lane, Pvc Window, No Animal Home |
| Parking Space Total : 3 |
| Plan : 9913441 |
| Structure : Deck |
| MLS® Number : A2309706 |
| Property Type : Single Family |
| Community Name : Kingsland |
Building
| Bathroom Total : 2 |
| Bedrooms Above Ground : 2 |
| Bedrooms Below Ground : 1 |
| Bedrooms Total : 3 |
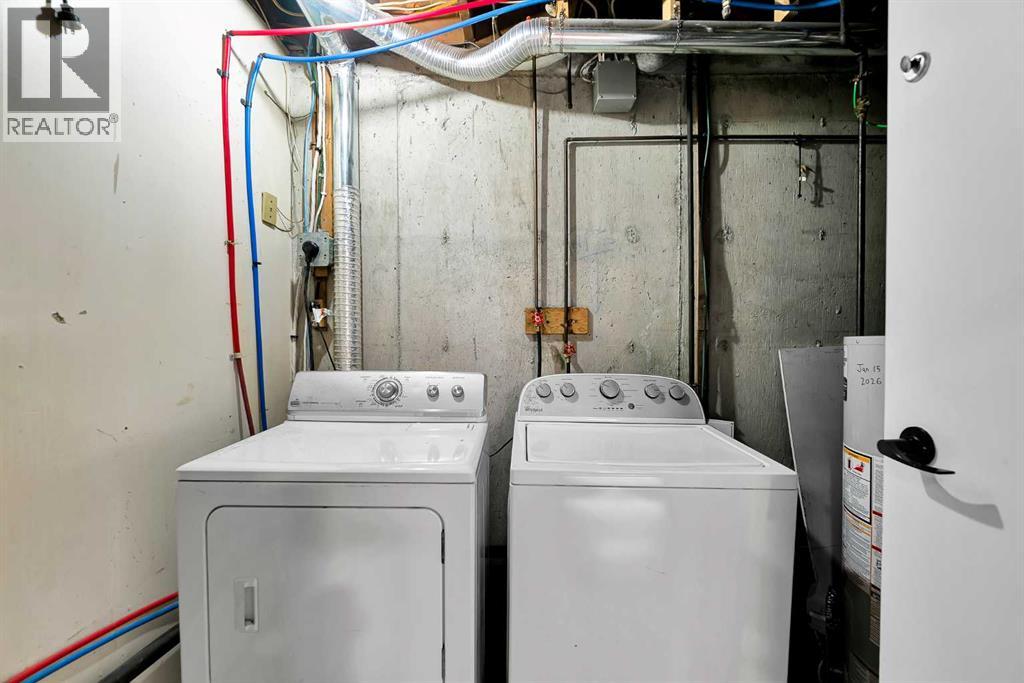
| Appliances : Washer, Refrigerator, Range - Gas, Dishwasher, Dryer, Microwave Range Hood Combo |
| Architectural Style : Bungalow |
| Basement Development : Finished |
| Basement Features : Separate Entrance, Walk-up, Suite |
| Basement Type : Full (finished) |
| Constructed Date : 1964 |
| Construction Style Attachment : Semi-detached |
| Cooling Type : None |
| Exterior Finish : Stucco |
| Flooring Type : Ceramic Tile, Hardwood, Laminate |
| Foundation Type : Poured Concrete |
| Heating Type : Forced Air |
| Stories Total : 1 |
| Size Interior : 910 Sqft |
| Total Finished Area : 910 Sqft |
| Type : Duplex |
Land
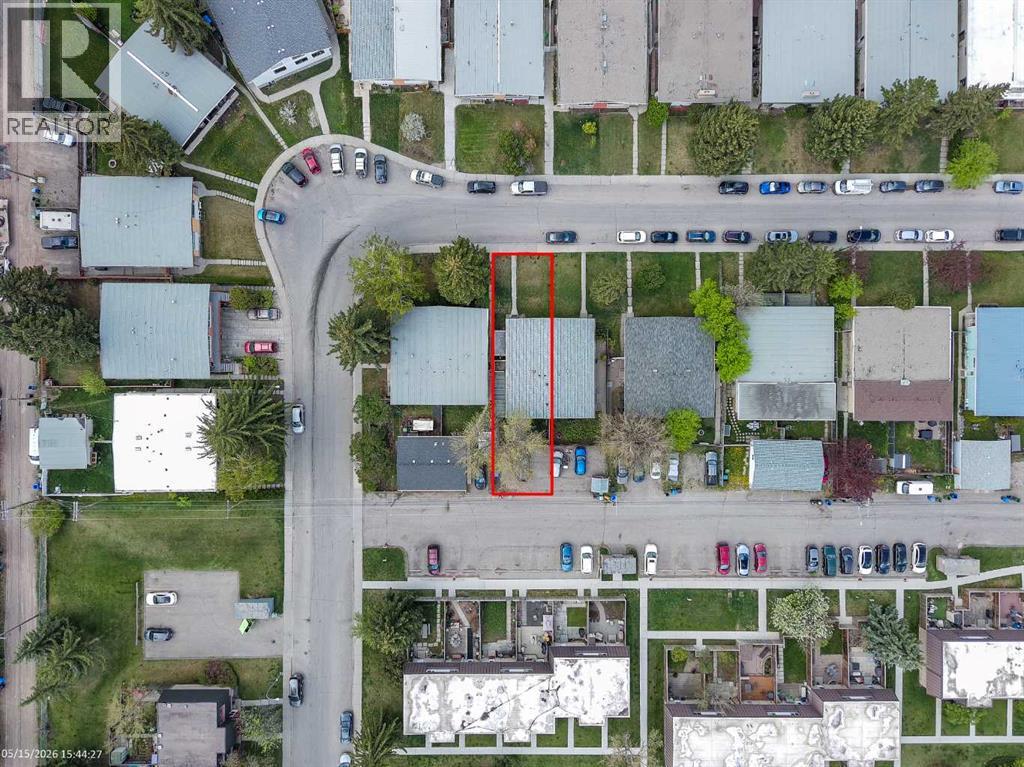
| Size Total : 312 M2|0-4,050 Sqft |
| Size Total Text : 312 M2|0-4,050 Sqft |
| Size Frontage : 8.88 M |
| Acreage : No |
| Land Amenities : Golf Course, Park, Playground, Recreation Nearby, Schools, Shopping |
| Fence Type : Fence |
| Landscape Features : Landscaped, Lawn |
| Size Irregular : 312.00 |
| Zoning Description : H-go |
Rooms
| Level | Type | Dimensions |
|---|---|---|
| Main Level | Living Room | 14.92 Ft x 13.25 Ft |
| Main Level | Kitchen | 11.50 Ft x 8.67 Ft |
| Main Level | Dining Room | 10.67 Ft x 7.92 Ft |
| Main Level | Primary Bedroom | 10.92 Ft x 9.92 Ft |
| Main Level | Bedroom | 10.92 Ft x 8.83 Ft |
| Main Level | 4pc Bathroom | 7.75 Ft x 4.92 Ft |
| Unknown | Living Room | 16.17 Ft x 9.83 Ft |
| Unknown | Kitchen | 12.92 Ft x 5.92 Ft |
| Unknown | Bedroom | 18.50 Ft x 10.00 Ft |
| Unknown | 3pc Bathroom | 6.50 Ft x 5.75 Ft |
| Unknown | Laundry Room | 6.25 Ft x 5.50 Ft |
| Unknown | Storage | 6.83 Ft x 7.33 Ft |
| Unknown | Storage | 3.83 Ft x 4.58 Ft |
Map
Agents and Offices
- Alexander Shemetov
- Office: 2% Realty


Latest Listing

85 Royal Elm Green Nw
$549,900
1104, 11 Chaparral Ridge Drive Se
$289,900