Mobile Home

Year Built: 1992

Area: 1183 sqft

Bedrooms: 3

Bathrooms: 2

Car Parking: 2
64, 1101 84 Street Ne Calgary, Alberta T2A 7X2
$289,999
Description
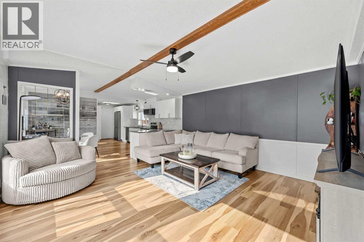
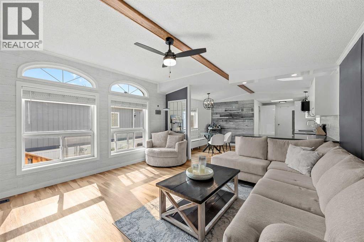
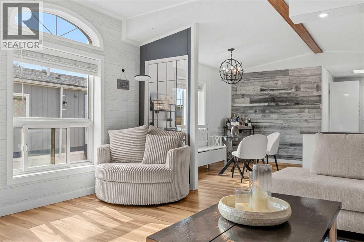
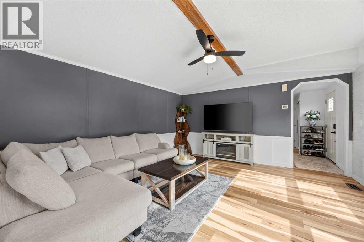
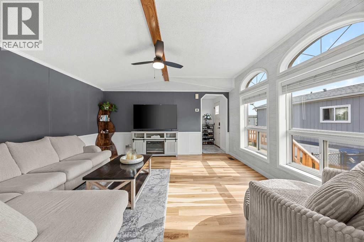
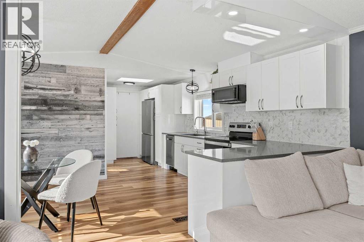
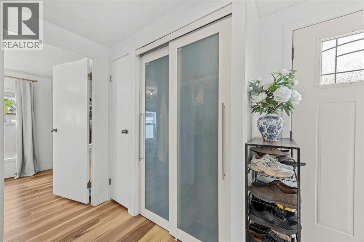
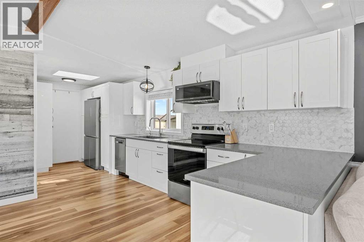
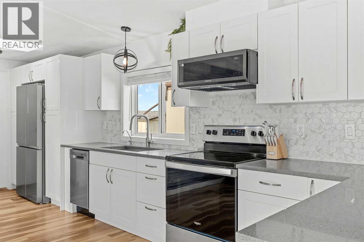
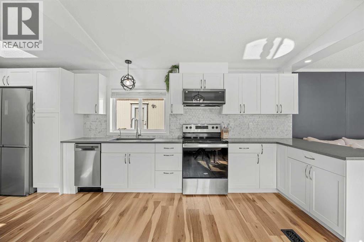
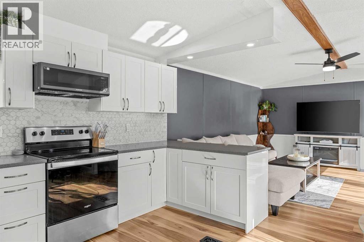
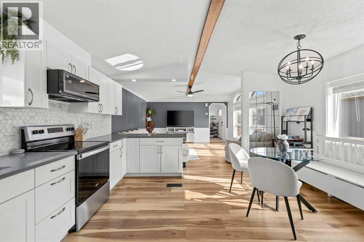
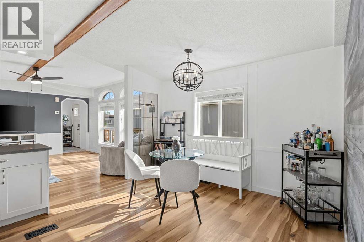
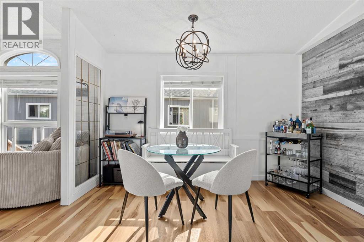
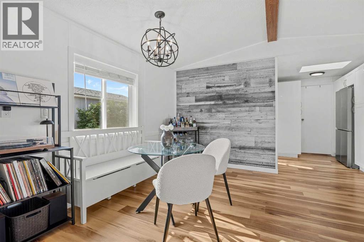
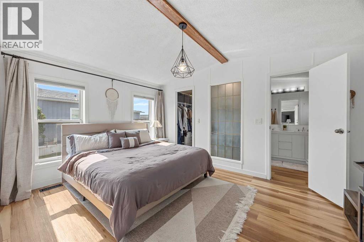
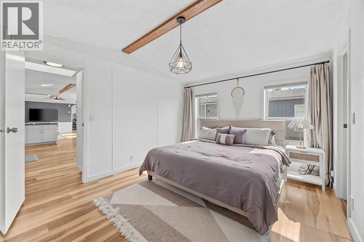
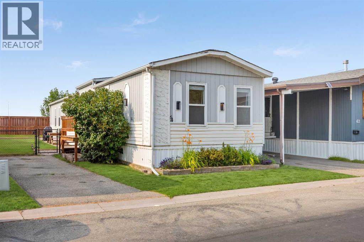
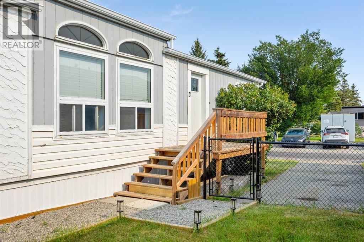
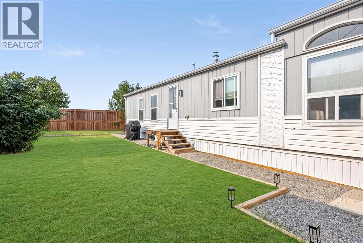
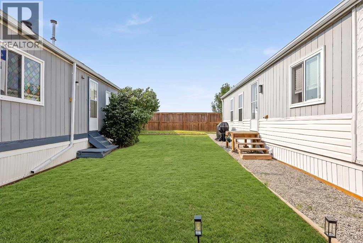
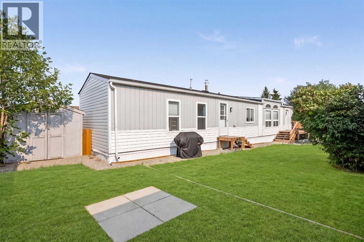
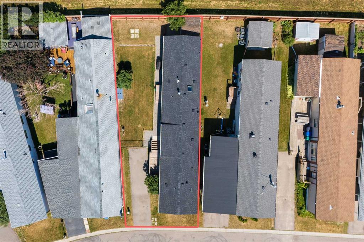
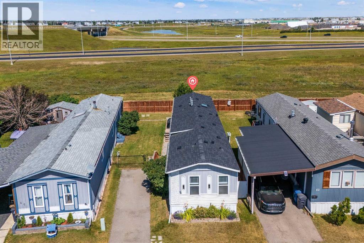
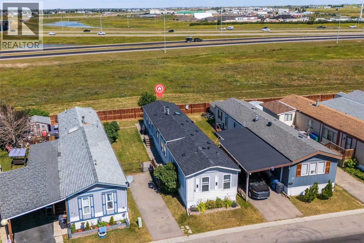
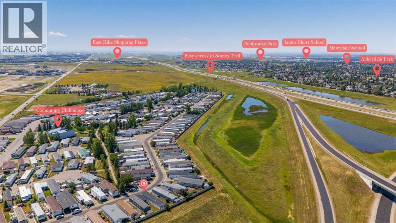
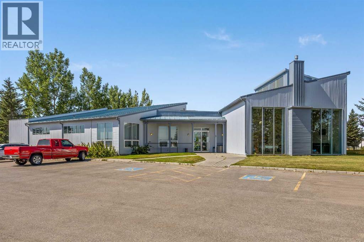
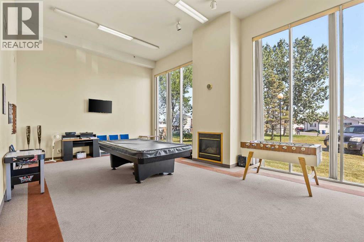
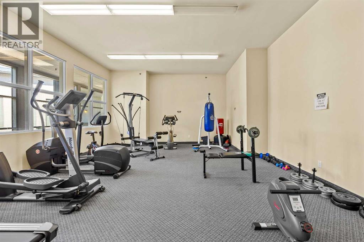
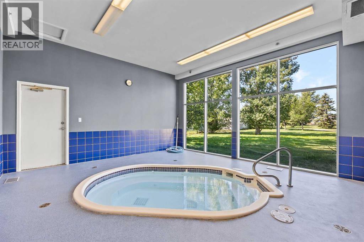
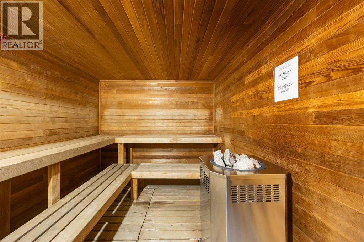
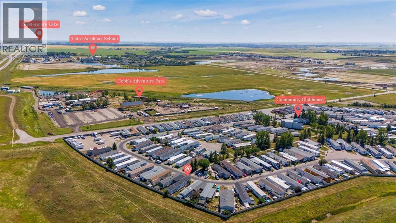
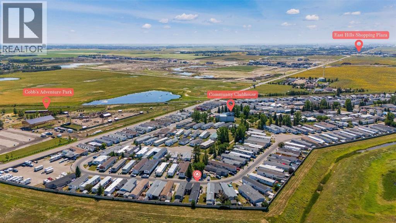
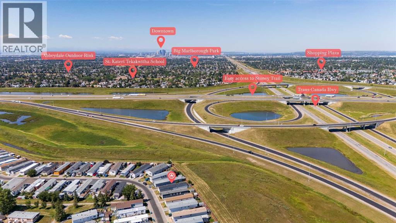
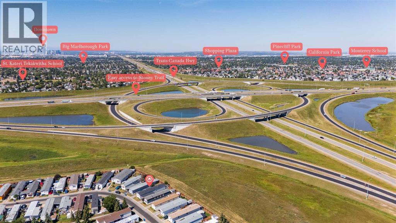
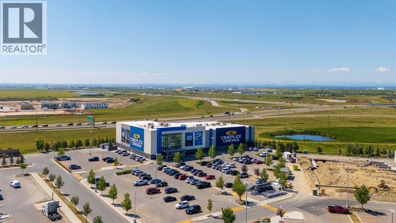
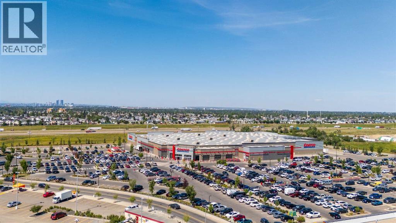
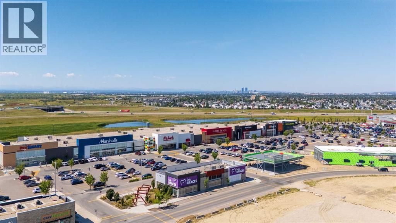
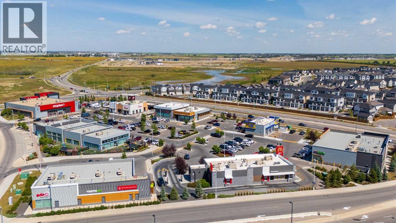
SUNSHINE, PRIVACY AND RESORT-STYLE AMENITIES—ALL FOR UNDER $300,000Welcome to a detached manufactured home offering something difficult to find at this price: no shared walls, a private south-facing backyard, no rear neighbours, and access to outstanding community amenities.The backyard faces south and backs directly onto green space, creating a bright and private setting for relaxing, gardening, entertaining, or enjoying time outdoors. Families will appreciate the community park, while dog owners and outdoor enthusiasts can explore the walking paths surrounding the neighbourhood.Inside, vaulted ceilings and a brand-new skylight create an airy, light-filled atmosphere. Valuable updates include a brand-new roof, brand-new hot water tank, complete removal and replacement of the Poly-B plumbing, a brand-new Samsung smart over-the-range microwave, new front fencing, new blackout curtains in the primary bedroom, and filtered drinking water in the kitchen.The monthly community fee includes water with no separate bill, same-day snow plowing, and access to a recreation centre featuring an indoor hot tub, sauna, gym, and games room. Two dedicated parking stalls and ample free visitor parking add even more convenience.East Hills is only minutes away for shopping, groceries, restaurants, entertainment, and everyday essentials. Thanks to the improved Memorial Drive connection, scheduled to open in 2028, downtown Calgary will be closer than ever—approximately 15 minutes away!This is more than an affordable home—it’s a lifestyle built around privacy, convenience, recreation, and community. (id:51913)
Property Details
| Amenities Near By : Schools, Shopping |
| Community Features : Pets Allowed, Pets Allowed With Restrictions |
| Parking Space Total : 2 |
| Structure : Porch |
| MLS® Number : A2334772 |
| Property Type : Single Family |
| Community Name : Abbeydale |
Building
| Bathroom Total : 2 |
| Bedrooms Above Ground : 3 |
| Bedrooms Total : 3 |
| Appliances : Washer, Refrigerator, Dishwasher, Stove, Dryer, Microwave Range Hood Combo, Window Coverings |
| Architectural Style : Mobile Home |
| Constructed Date : 1992 |
| Flooring Type : Vinyl Plank |
| Heating Fuel : Natural Gas |
| Heating Type : Forced Air |
| Stories Total : 1 |
| Size Interior : 1183 Sqft |
| Total Finished Area : 1182.57 Sqft |
| Type : Mobile Home |
Land
| Size Total Text : Mobile Home Pad (mhp) |
| Acreage : No |
| Land Amenities : Schools, Shopping |
Rooms
| Level | Type | Dimensions |
|---|---|---|
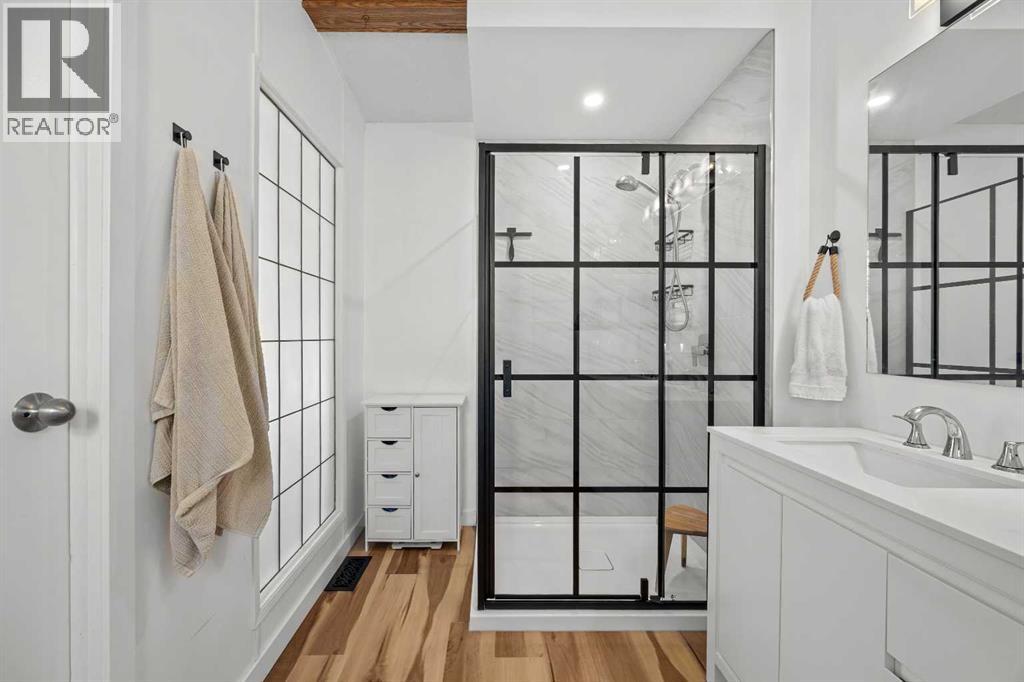
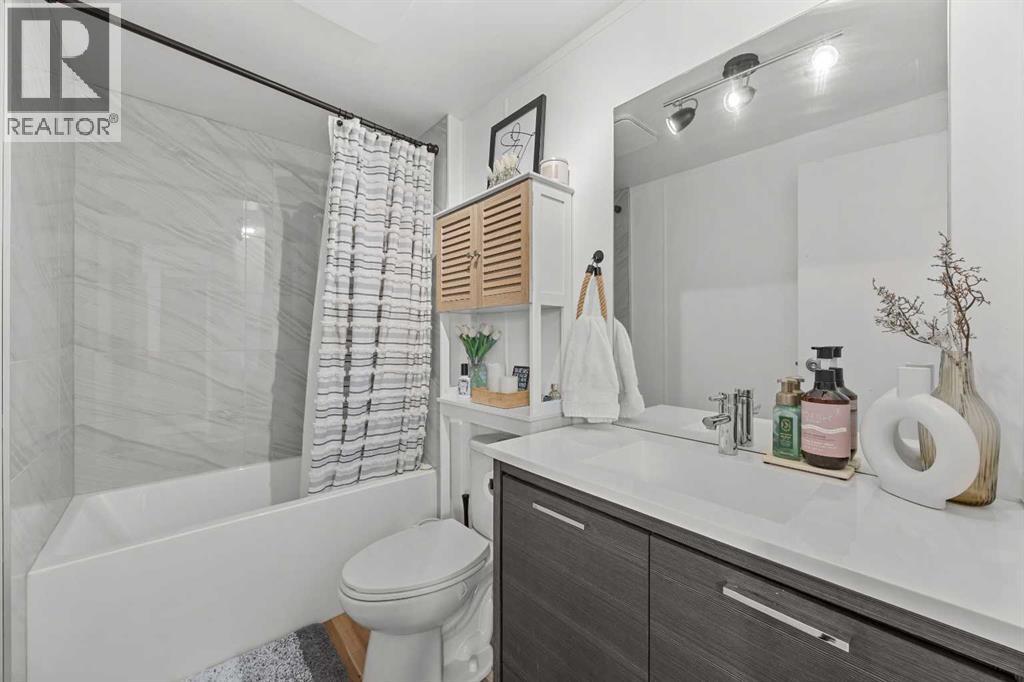
| Main Level | 4pc Bathroom | 8.42 Ft x 4.67 Ft |
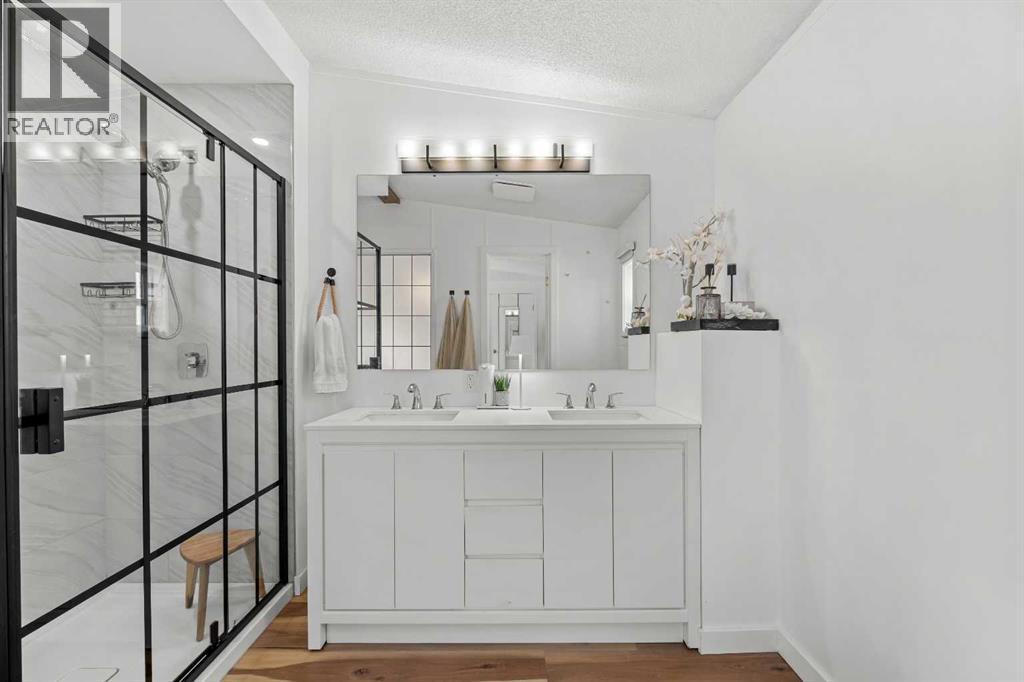
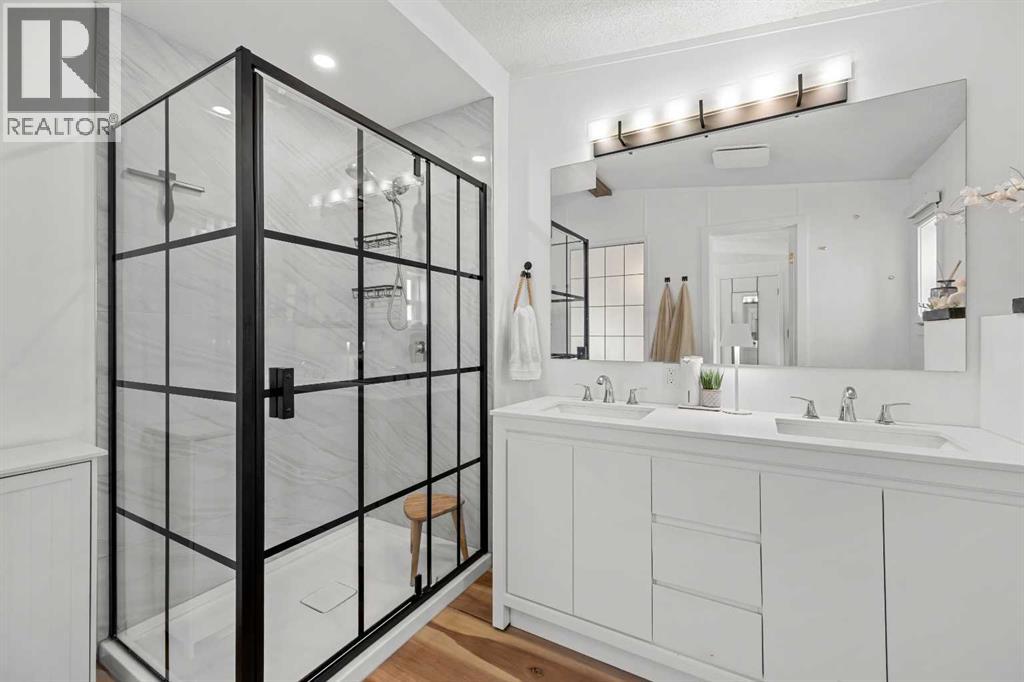
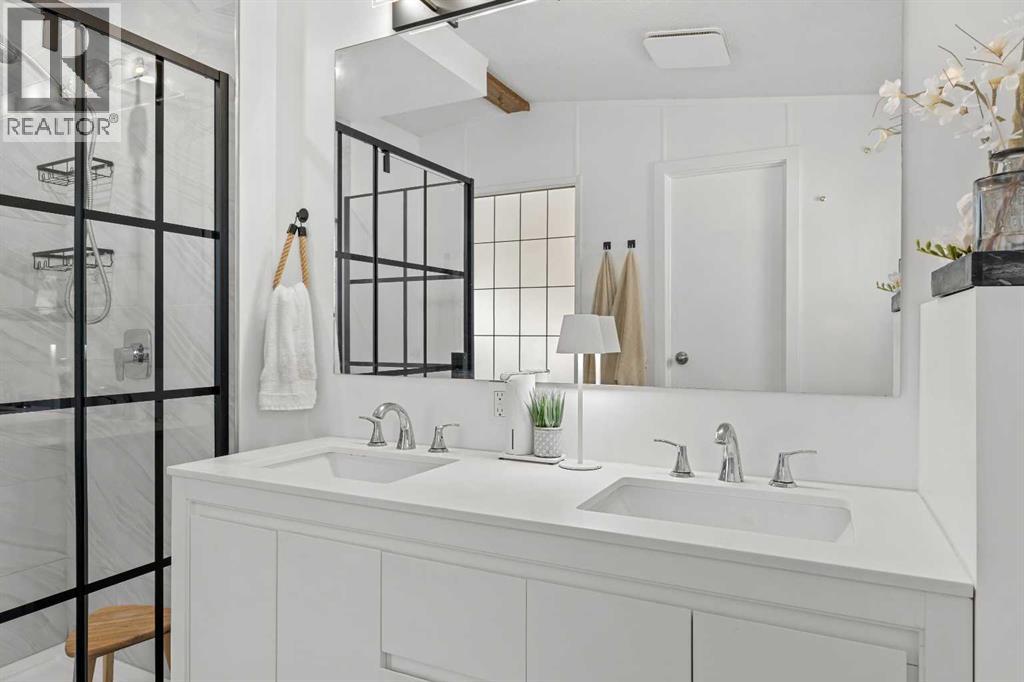
| Main Level | 4pc Bathroom | 9.67 Ft x 6.75 Ft |
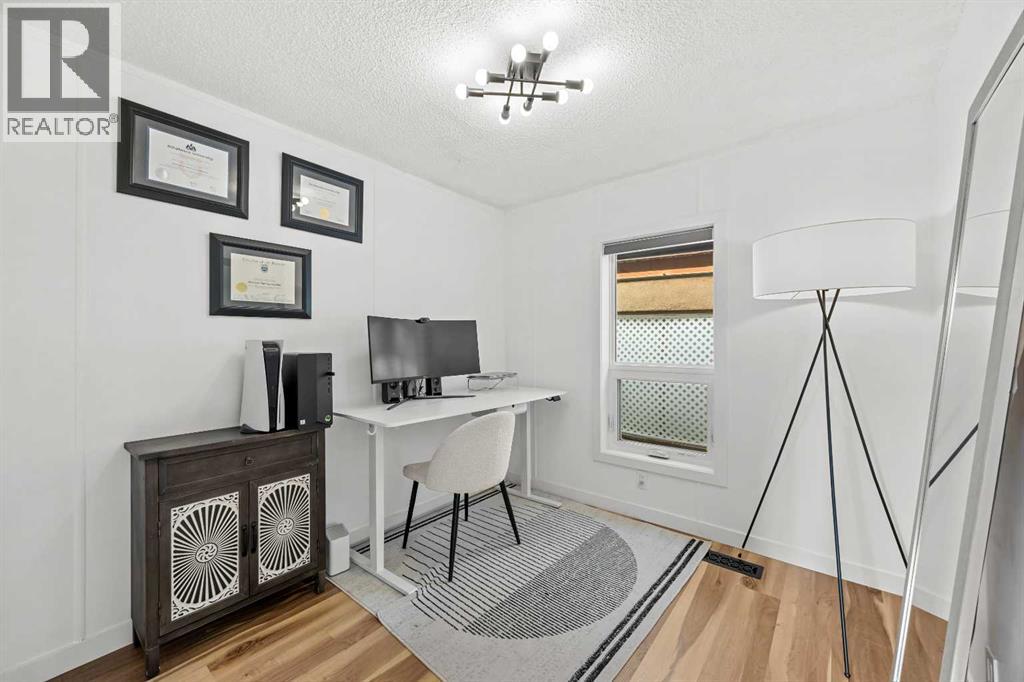
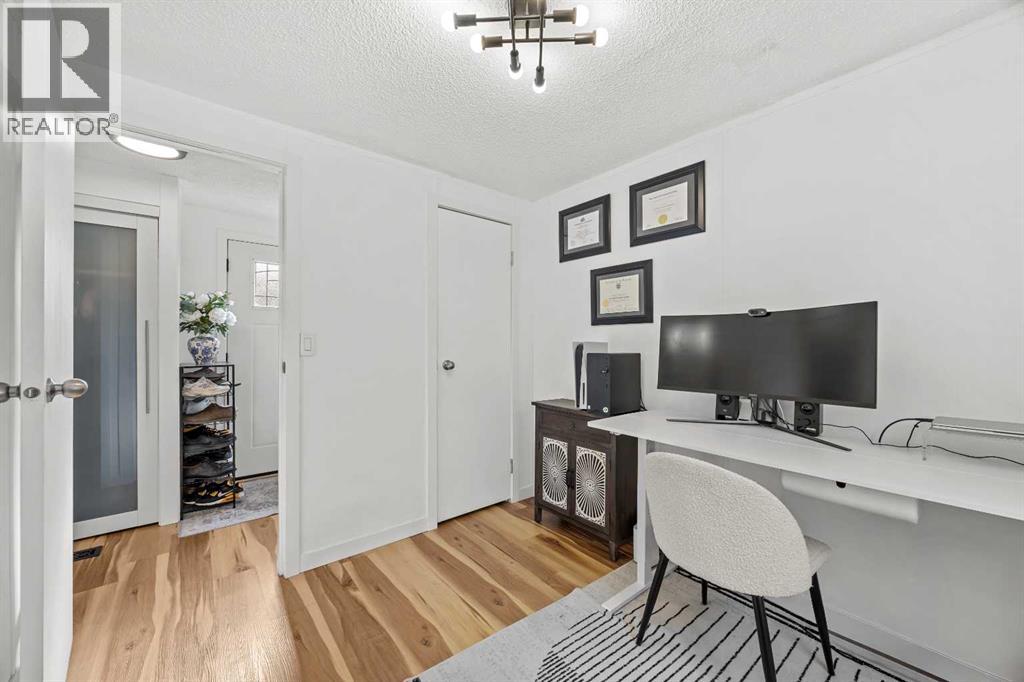
| Main Level | Bedroom | 12.25 Ft x 8.33 Ft |
| Main Level | Bedroom | 8.58 Ft x 8.25 Ft |
| Main Level | Other | 7.50 Ft x 11.67 Ft |
| Main Level | Kitchen | 7.00 Ft x 19.75 Ft |
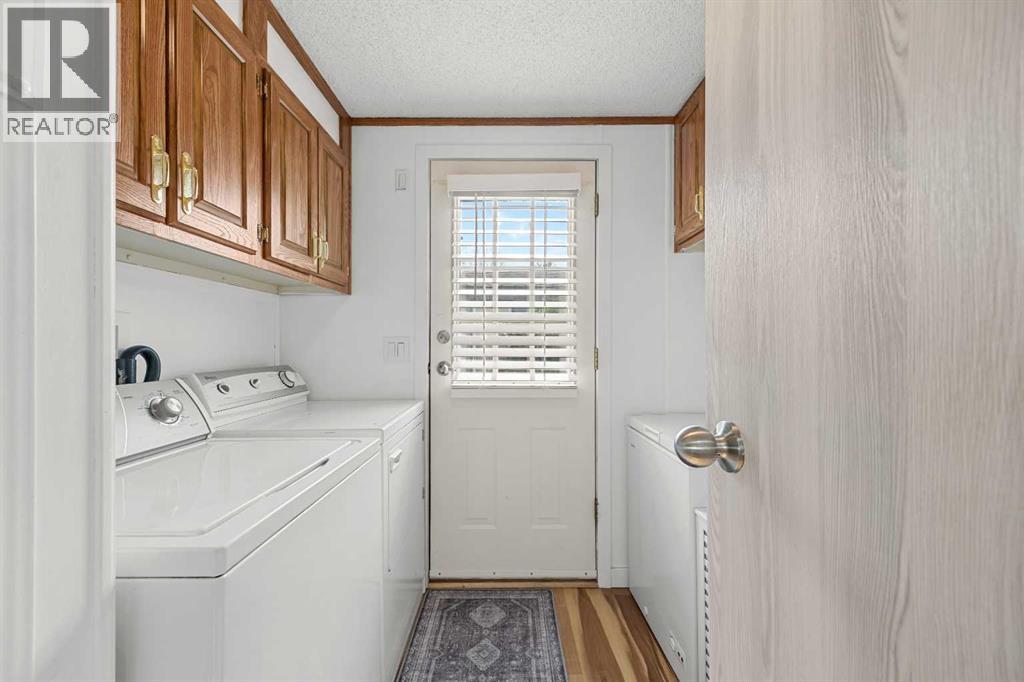
| Main Level | Laundry Room | 7.17 Ft x 7.50 Ft |
| Main Level | Living Room | 14.50 Ft x 14.92 Ft |
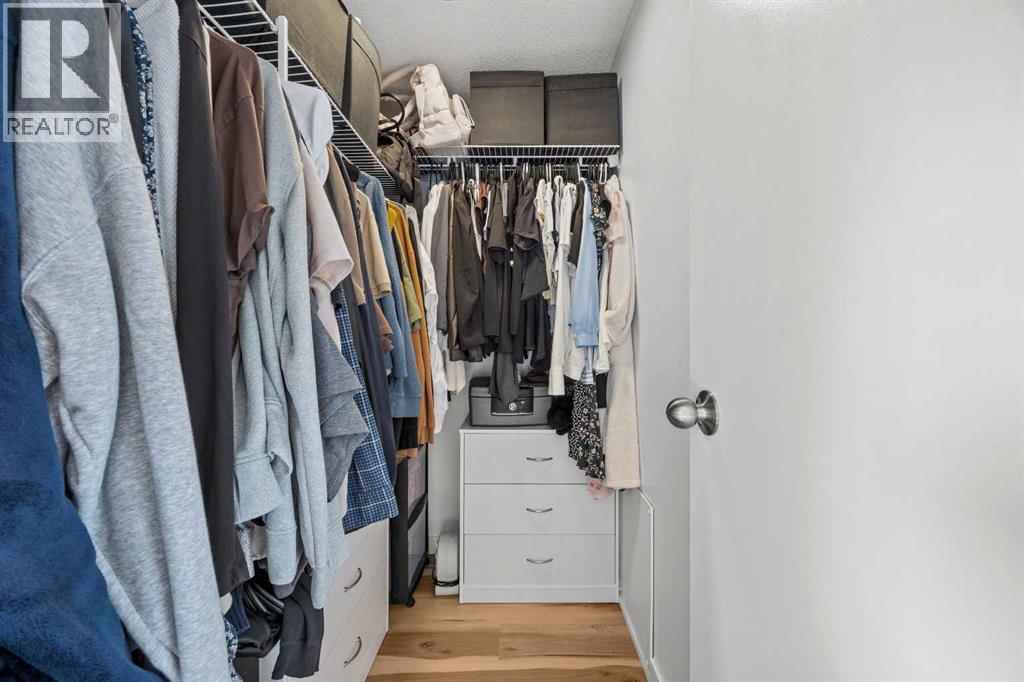
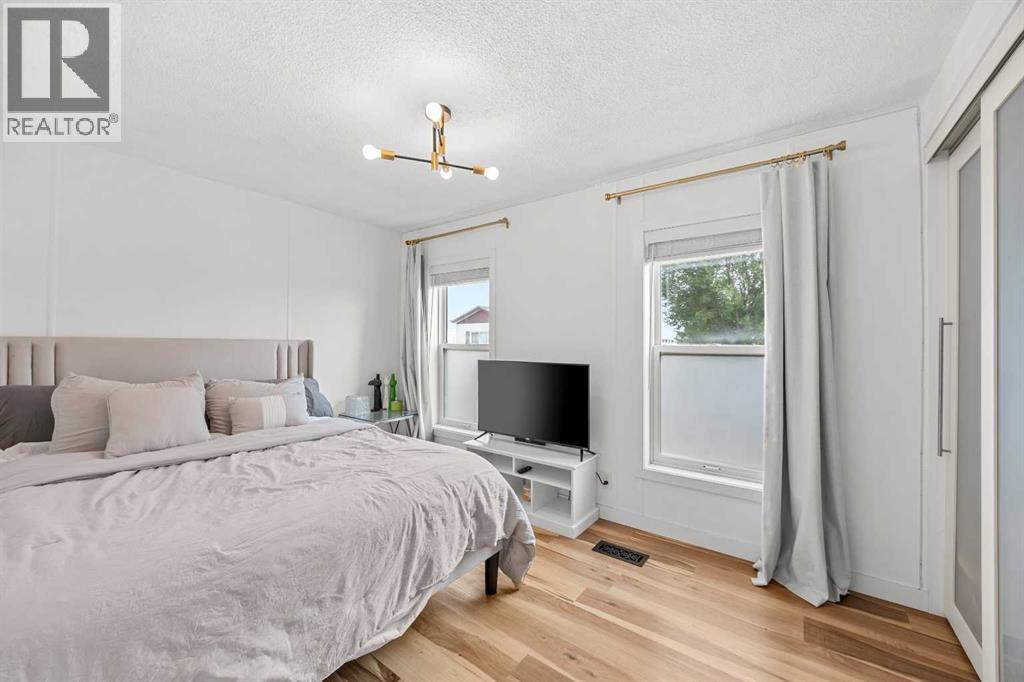
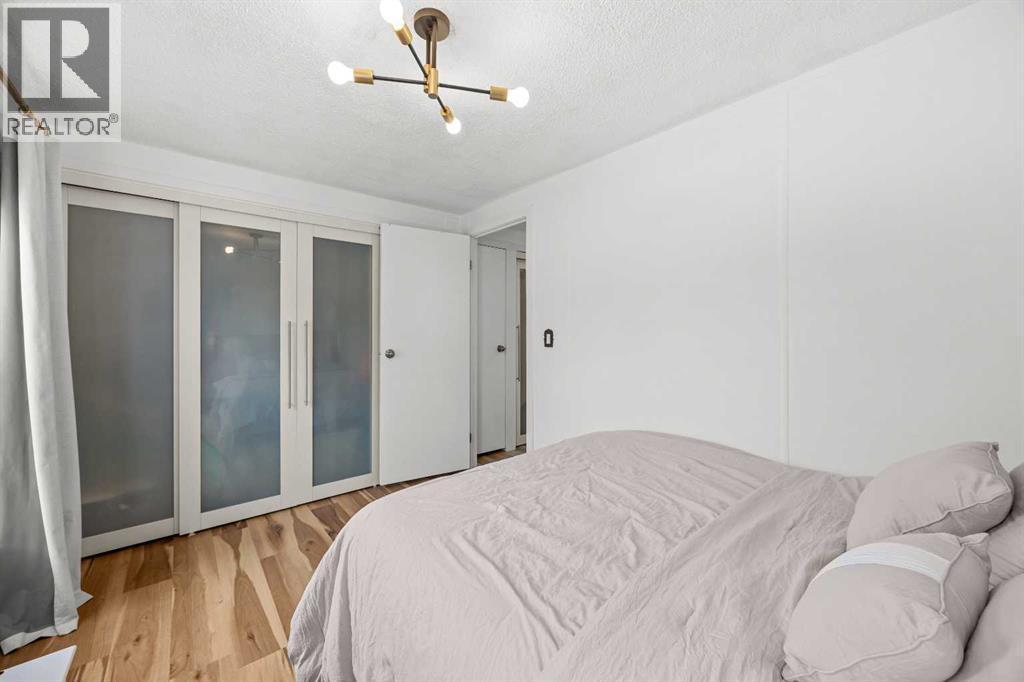
| Main Level | Primary Bedroom | 14.50 Ft x 11.00 Ft |
Map
Agents and Offices
- Tommy Nguyen
- Eric Blas
- Office: Exp Realty