


House

Year Built: 2018

Area: 2507 sqft

Bedrooms: 4

Bathrooms: 3

Fireplaces: 1

Car Parking: 4
64 Cityside Common Ne Calgary, Alberta T3N 1N9
$799,900
Description
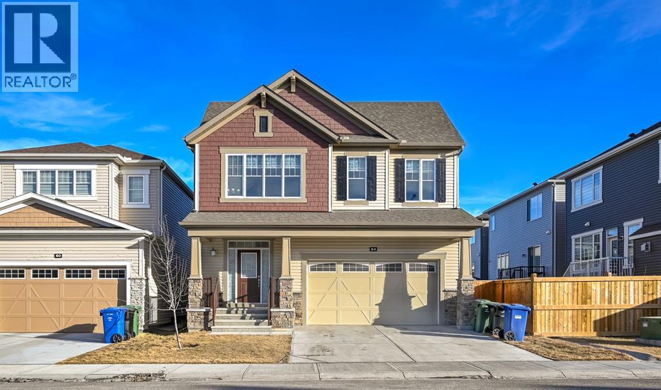
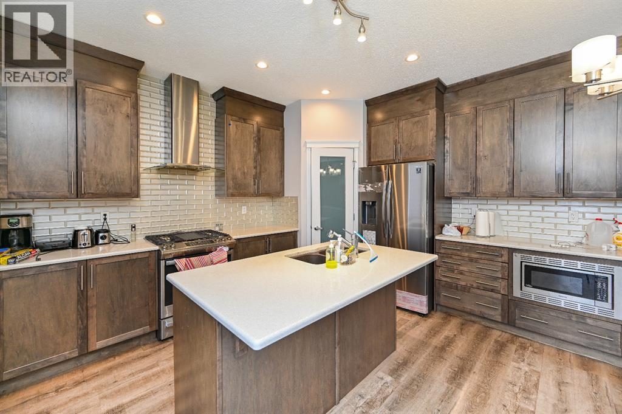
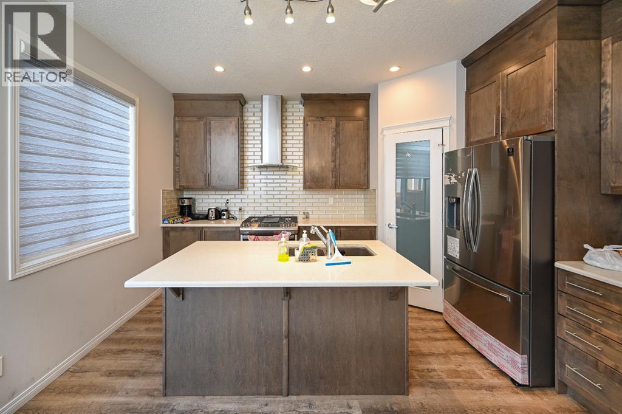
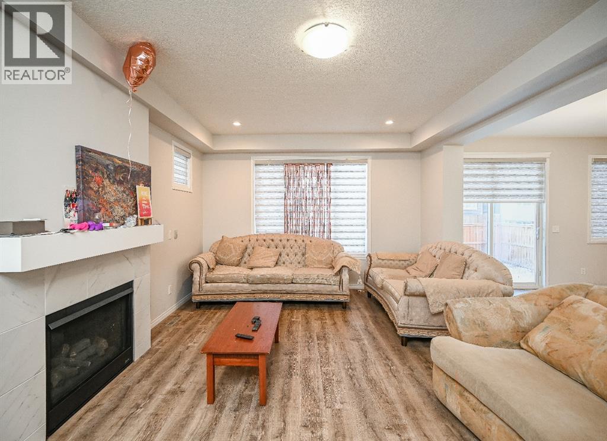
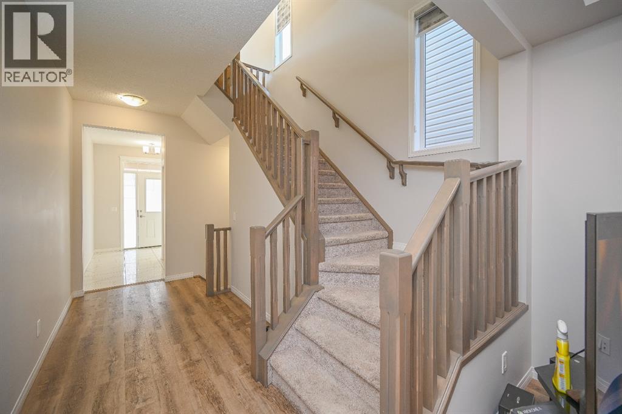
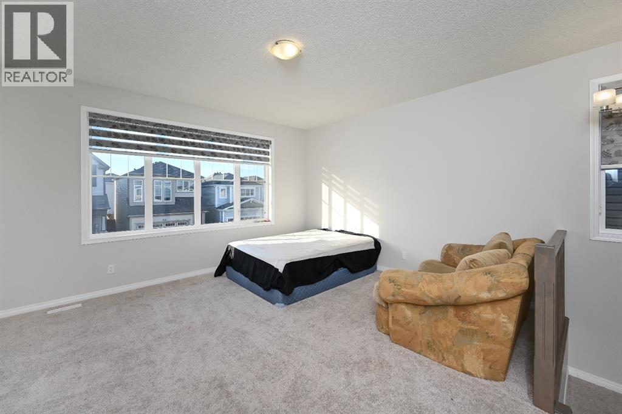
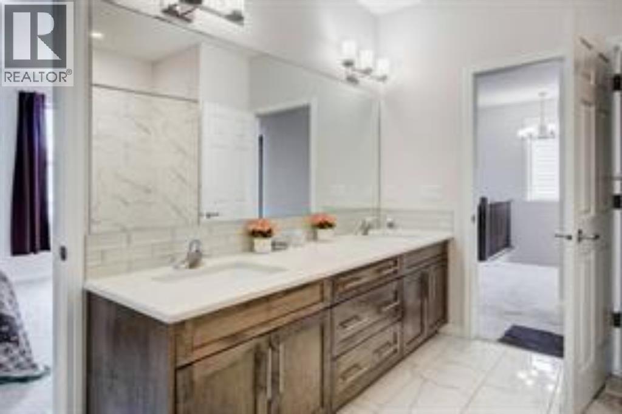
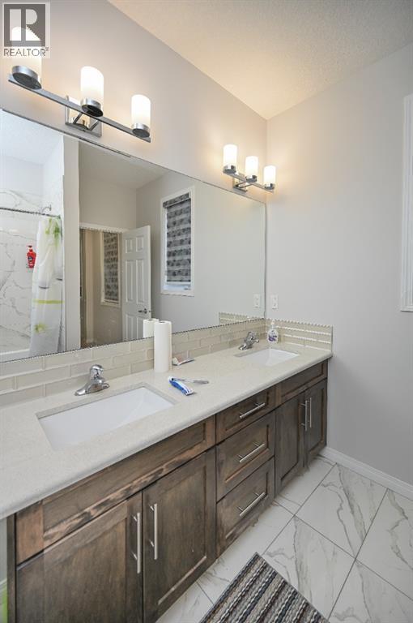
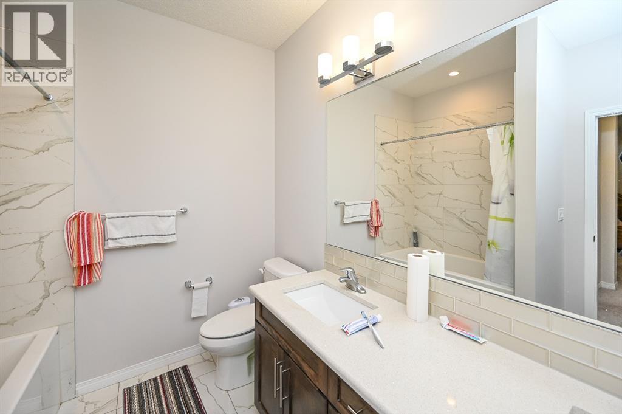
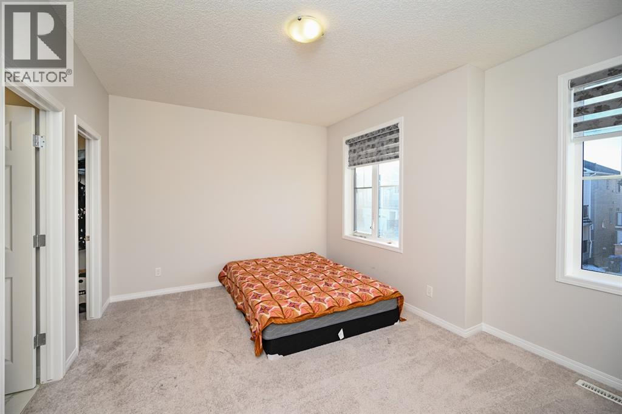
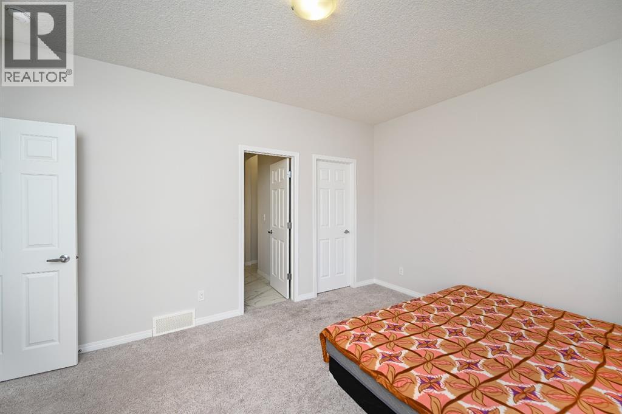
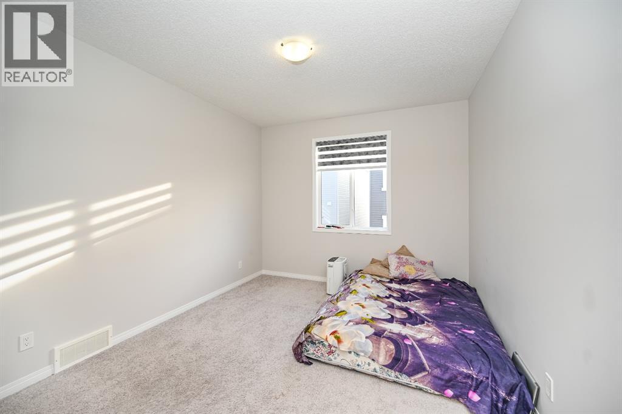
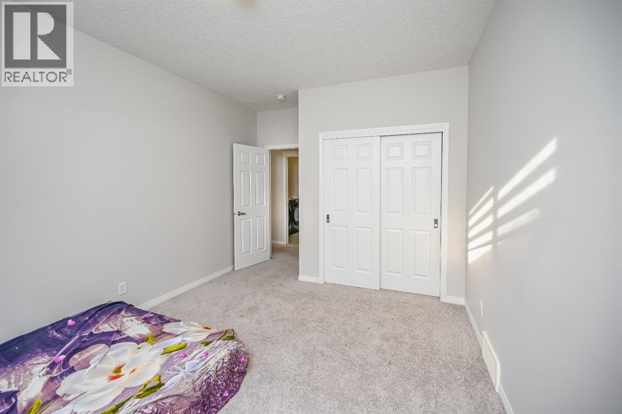
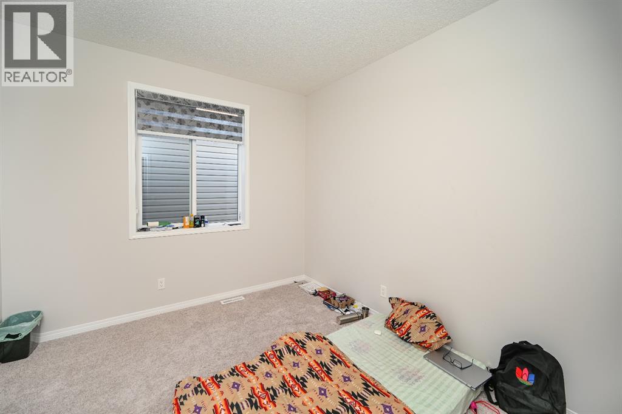
Welcome to this beautiful 2,500+ sq. ft. 4-bedroom home in the highly sought-after community of Cityscape! This elegant 2-storey home was constructed by Mattamy Homes and features a total of 4 bedrooms, 2.5 baths including a Generous 5-piece ensuite bathroom. THE HOMES HAS 9-FOOT CEILINGS ON ALL LEVELS, and numerous upgrades added by the builder to make this WARM, EXCITING, AND FAMILY SIZED HOME. This RUBY model home has a main floor living and dining room, gourmet kitchen for cooking all your delicious meals, and a separate den/flex room at the rear. Basement is unfinished but comes with rough-in-plumbing for future bathroom and large windows for future bedroom development. The yard awaits your green thumb, and deck or custom patio designs. Located in the premier community of Cityscape surrounding the huge 115-acre natural preserve with extensive scenic walkways, nature trails and numerous lookouts. Its close to all amenities including grocery store, Shopping centres, Schools, parks etc (id:51913)
Property Details
| Amenities Near By : Park, Playground, Schools, Shopping |
| Features : Other, No Animal Home, No Smoking Home |
| Parking Space Total : 4 |
| Plan : 1910399 |
| Structure : None |
| MLS® Number : A2336067 |
| Property Type : Single Family |
| Community Name : Cityscape |
Building
| Bathroom Total : 3 |
| Bedrooms Above Ground : 4 |
| Bedrooms Total : 4 |
| Appliances : Washer, Refrigerator, Gas Stove(s), Dishwasher, Dryer, Microwave, Oven - Built-in, Humidifier, Garage Door Opener, Washer & Dryer |
| Basement Development : Unfinished |
| Basement Type : None (unfinished) |
| Constructed Date : 2018 |
| Construction Material : Poured Concrete |
| Construction Style Attachment : Detached |
| Cooling Type : None |
| Exterior Finish : Concrete, Stone, Vinyl Siding |
| Fireplace Present : Yes |
| Fireplace Total : 1 |
| Flooring Type : Carpeted, Ceramic Tile, Hardwood |
| Foundation Type : Poured Concrete |
| Half Bath Total : 1 |
| Heating Type : Forced Air |
| Stories Total : 2 |
| Size Interior : 2507 Sqft |
| Total Finished Area : 2507 Sqft |
| Type : House |
Land
| Size Total : 328 M2|0-4,050 Sqft |
| Size Total Text : 328 M2|0-4,050 Sqft |
| Size Frontage : 12.37 M |
| Acreage : No |
| Land Amenities : Park, Playground, Schools, Shopping |
| Fence Type : Fence |
| Size Depth : 26.9 M |
| Size Irregular : 328.00 |
| Zoning Description : Dc |
Rooms
| Level | Type | Dimensions |
|---|---|---|
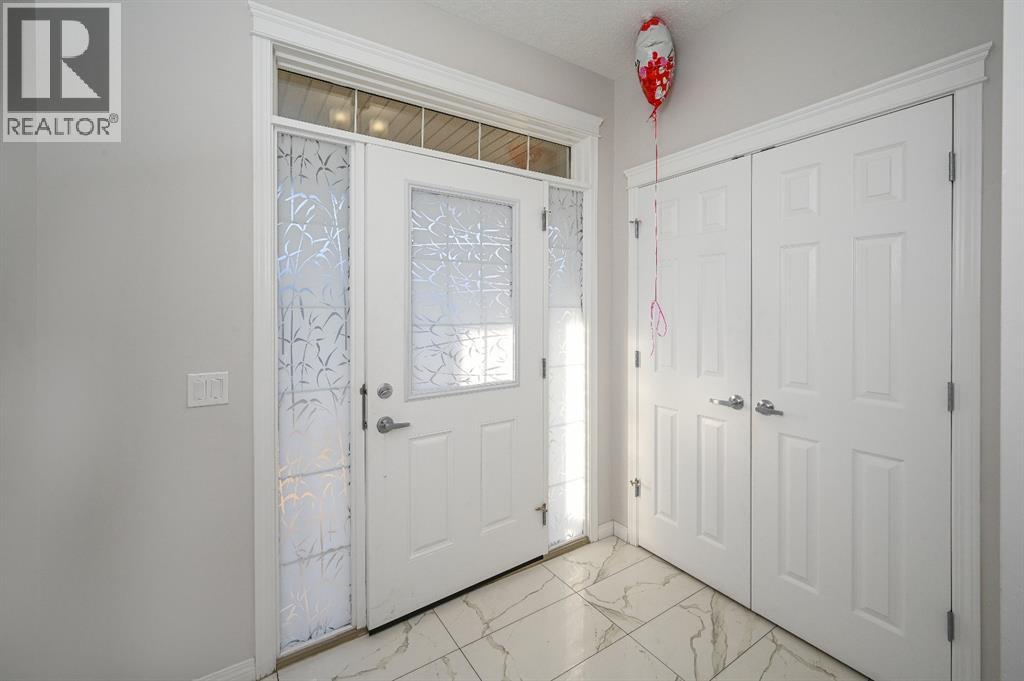
| Main Level | Other | 7.75 Ft x 5.92 Ft |
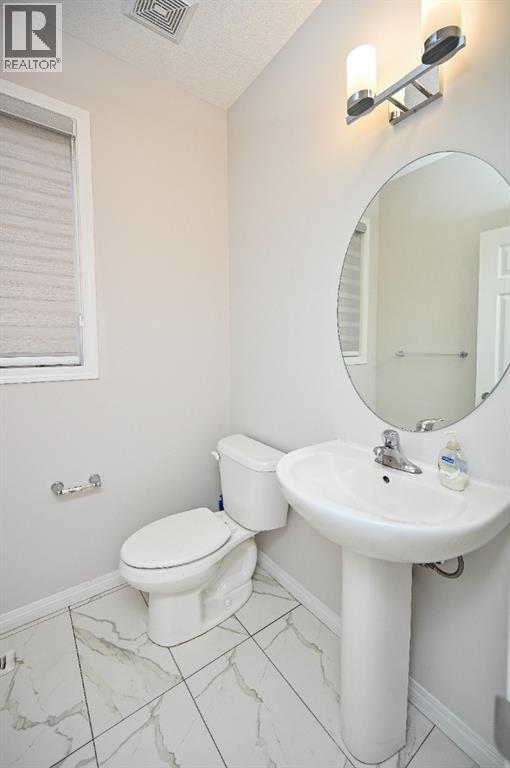
| Main Level | 2pc Bathroom | 5.50 Ft x 5.25 Ft |
| Main Level | Living Room | 13.08 Ft x 19.08 Ft |
| Main Level | Other | 6.08 Ft x 4.83 Ft |
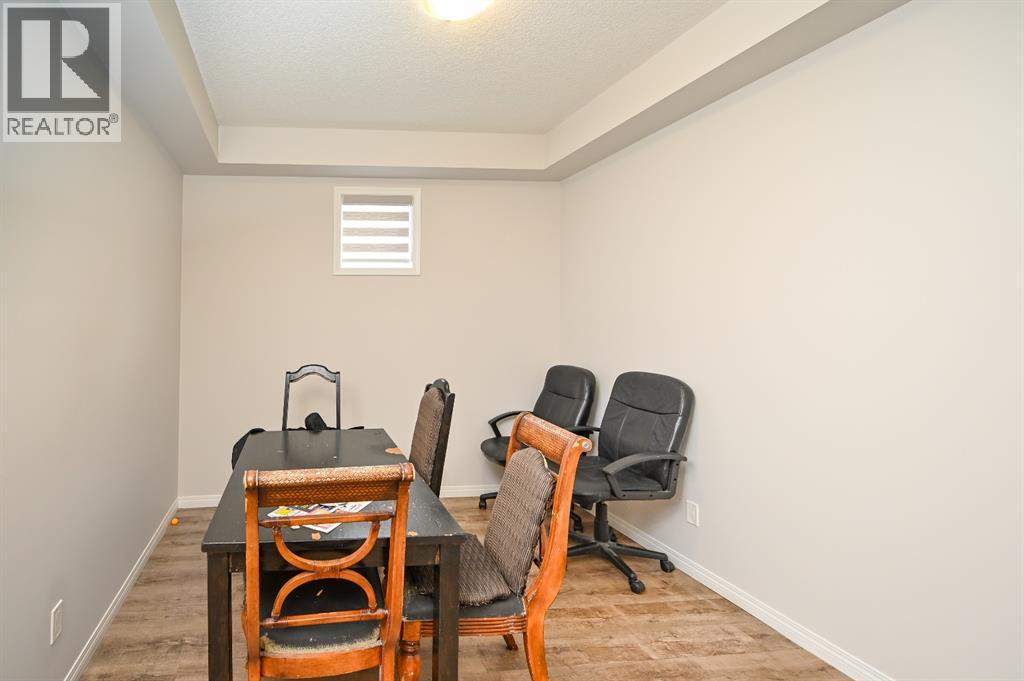
| Main Level | Office | 11.50 Ft x 10.00 Ft |
| Main Level | Kitchen | 16.25 Ft x 13.75 Ft |
| Main Level | Den | 8.17 Ft x 11.67 Ft |
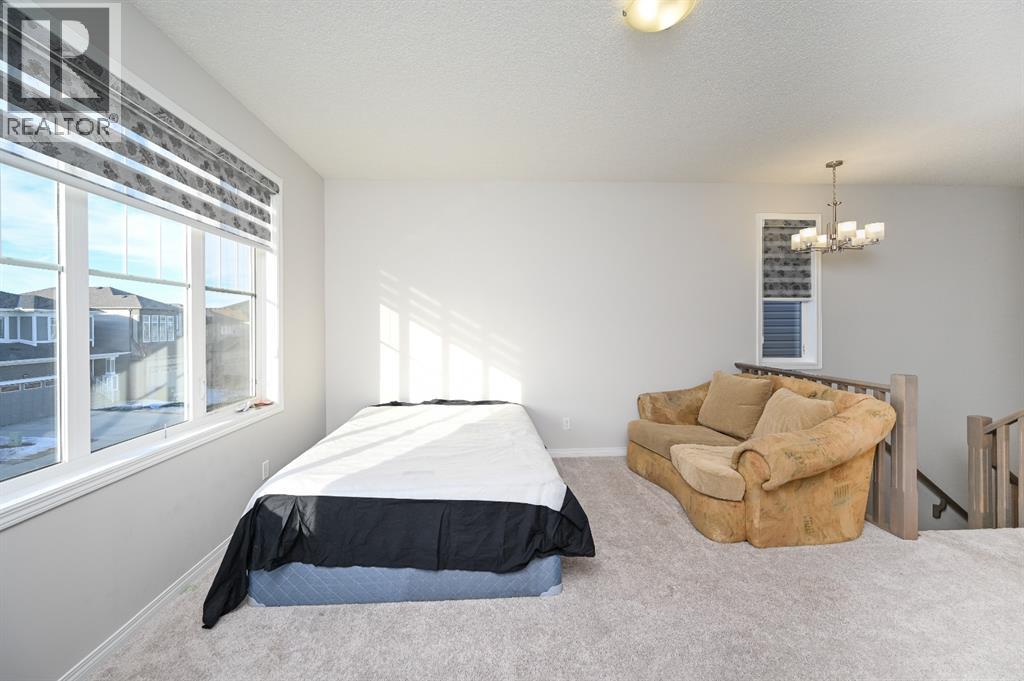
| Upper Level | Bonus Room | 15.25 Ft x 16.92 Ft |

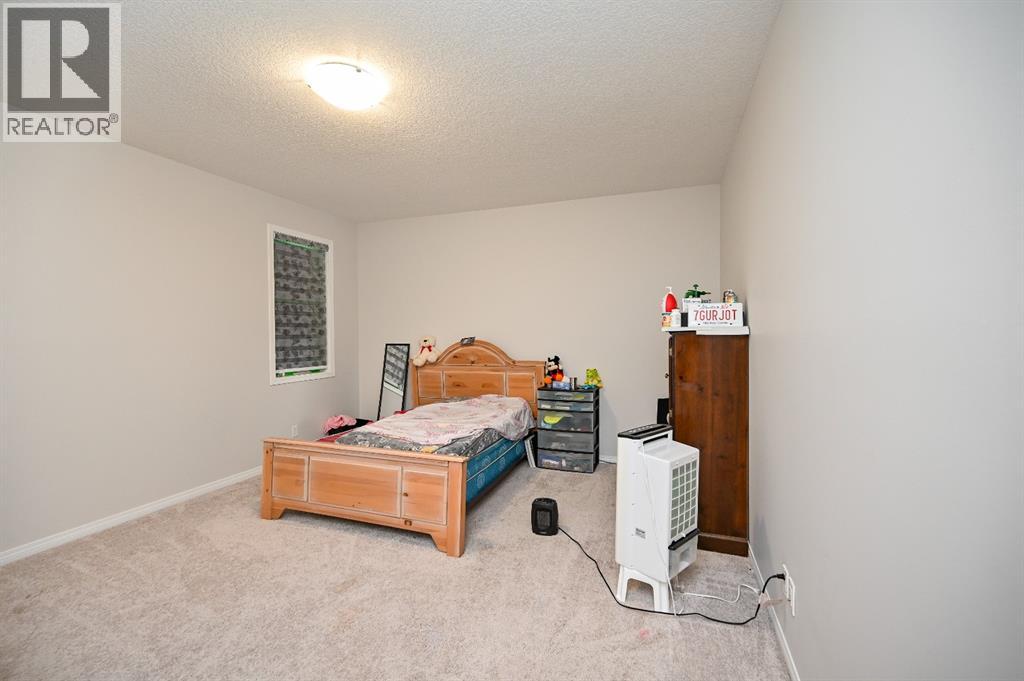
| Upper Level | Bedroom | 15.17 Ft x 11.92 Ft |
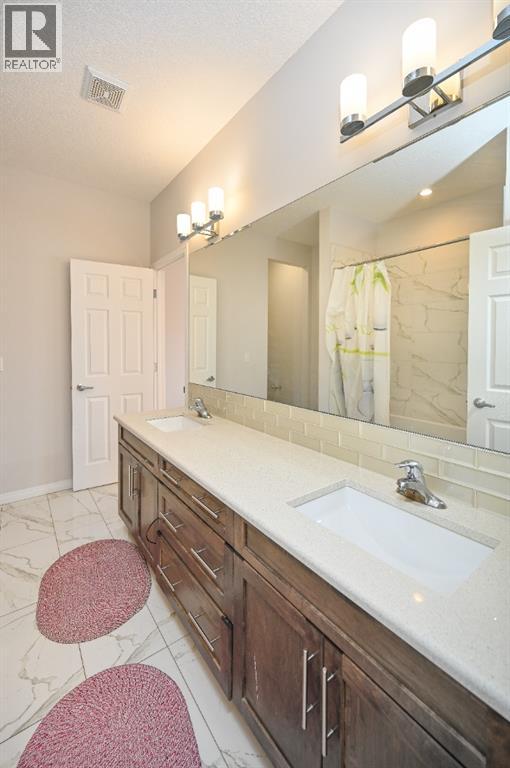
| Upper Level | 5pc Bathroom | 10.42 Ft x 7.92 Ft |
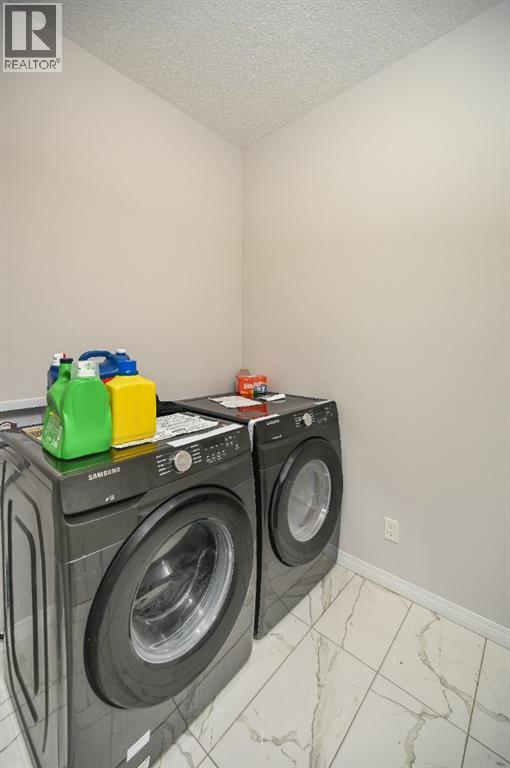
| Upper Level | Laundry Room | 5.58 Ft x 7.08 Ft |
| Upper Level | Bedroom | 12.92 Ft x 10.92 Ft |
| Upper Level | Bedroom | 11.42 Ft x 10.08 Ft |
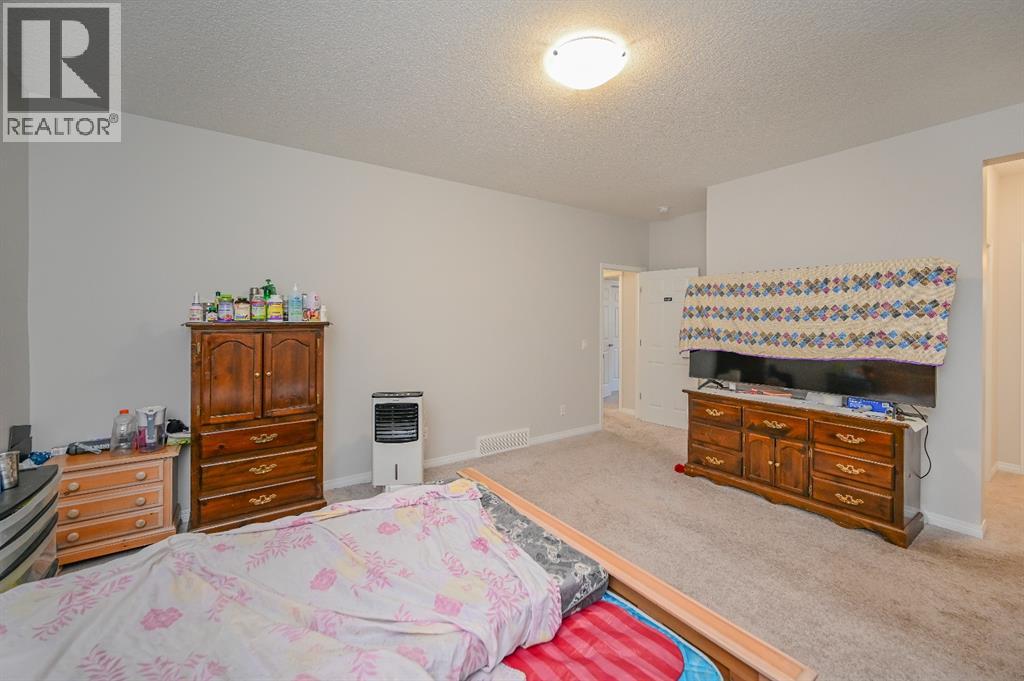
| Upper Level | Primary Bedroom | 16.17 Ft x 14.08 Ft |
| Upper Level | 5pc Bathroom | 7.92 Ft x 9.08 Ft |
Map
Agents and Offices
- Rahul Saini
- Office: RE/MAX Innovations

Latest Listing

122 Bridlewood Lane Sw
$355,000
1321, 222 Riverfront Avenue Sw
$599,000