Apartment

Year Built: 2021

Area: 866 sqft

Bedrooms: 2

Bathrooms: 2

Car Parking: 1
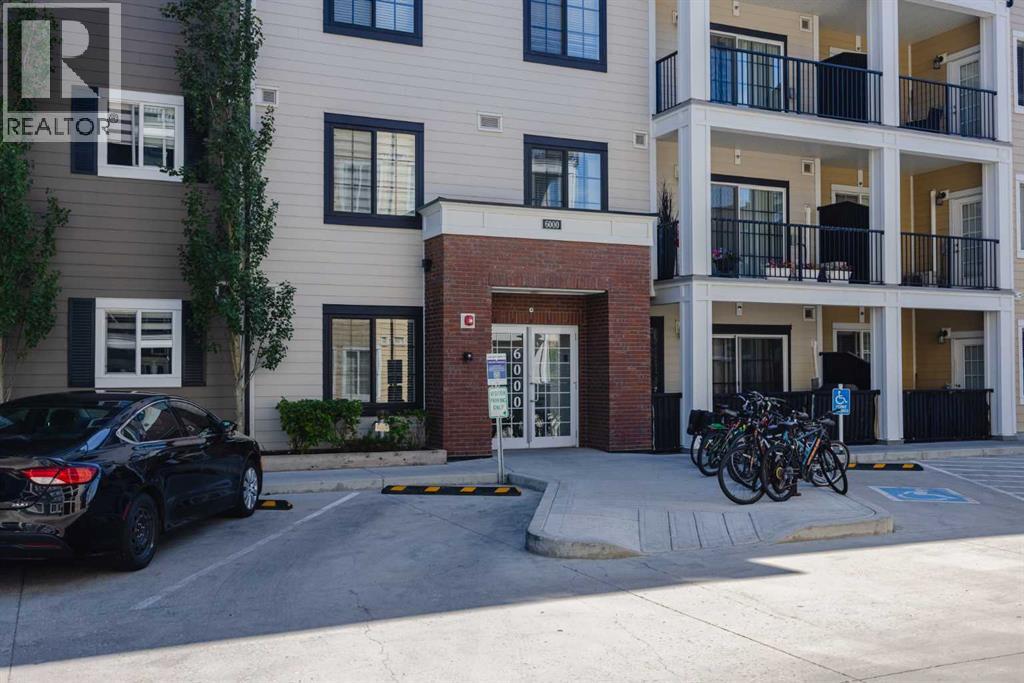
6409, 151 Legacy Main Street Se Calgary, Alberta T2X 4A4
$339,000
Description
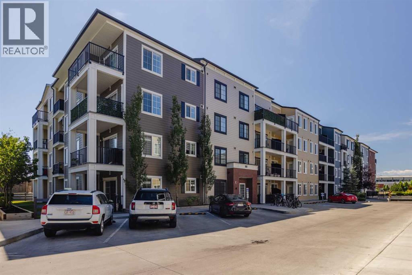
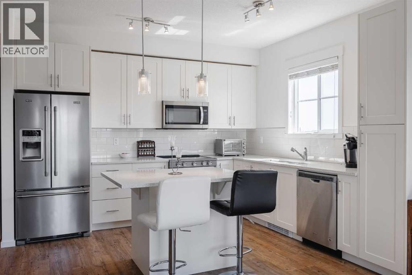
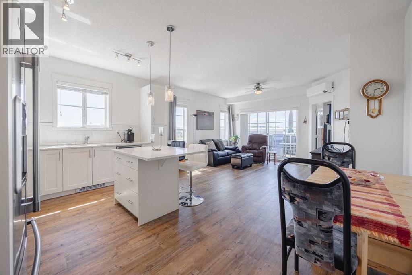
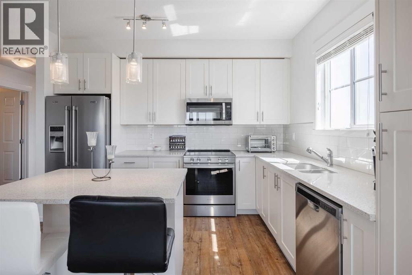
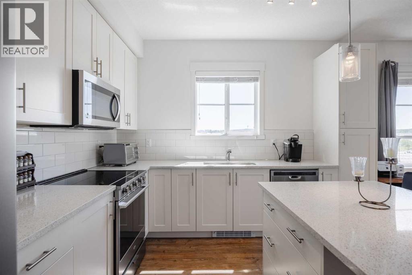
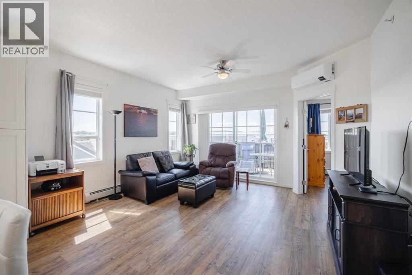
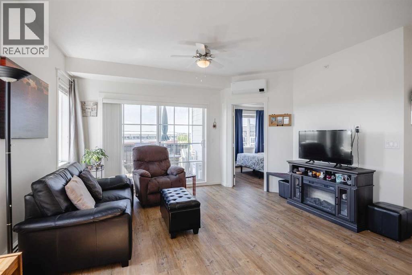
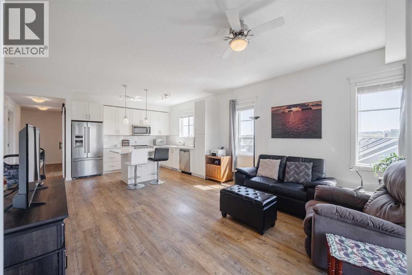
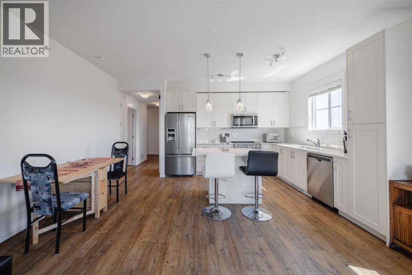
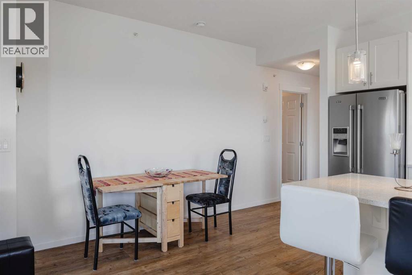
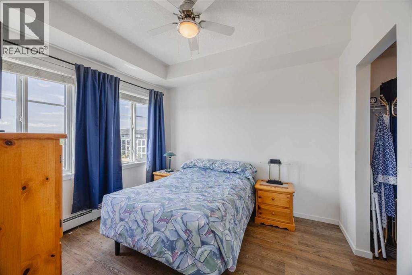
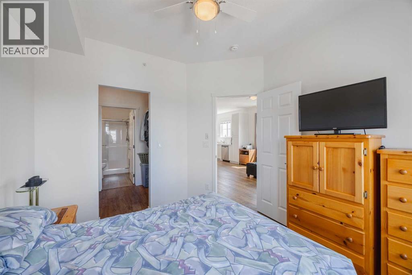
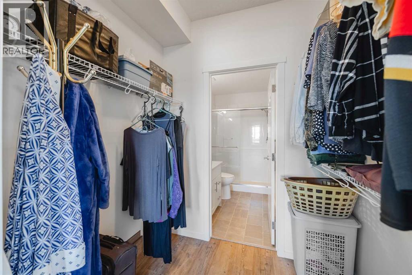
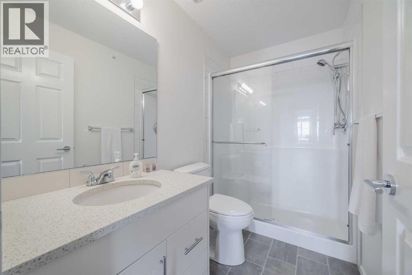
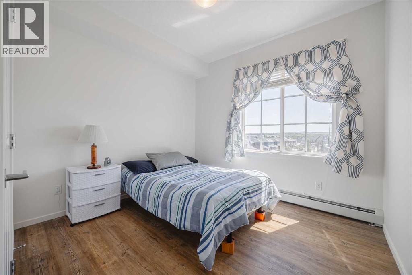
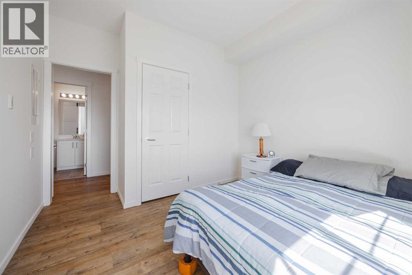
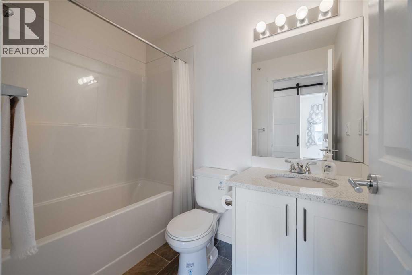
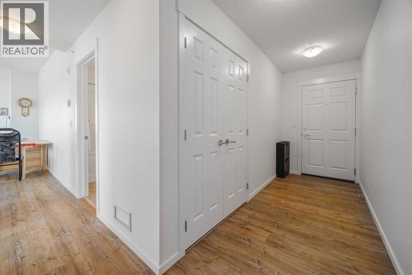
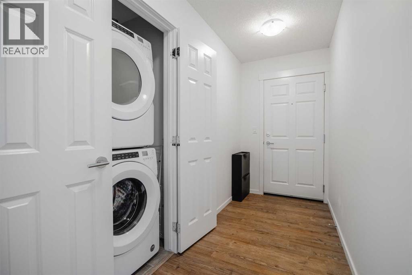
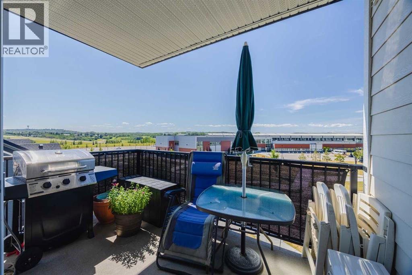
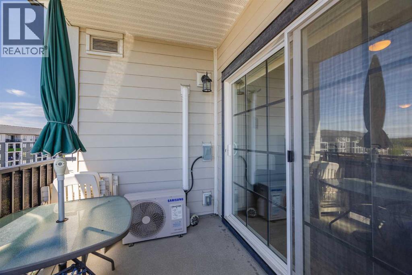
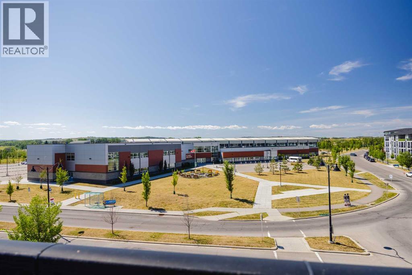
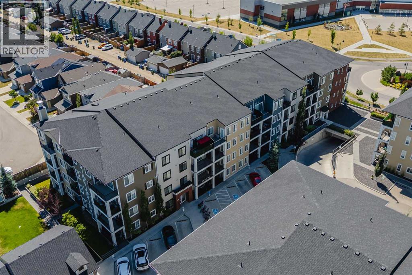
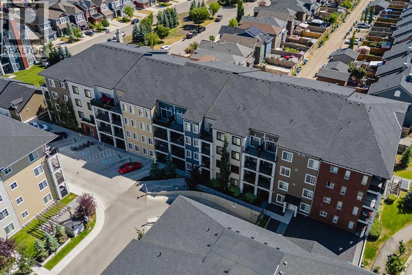
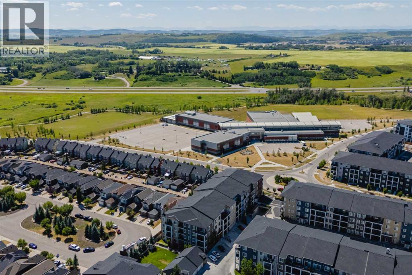
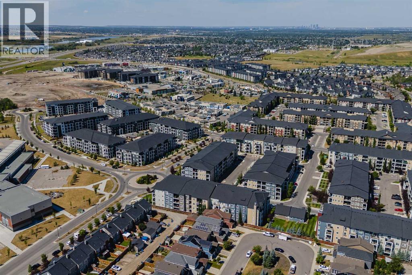
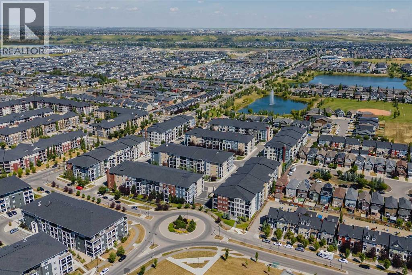
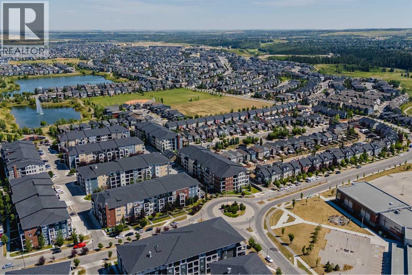
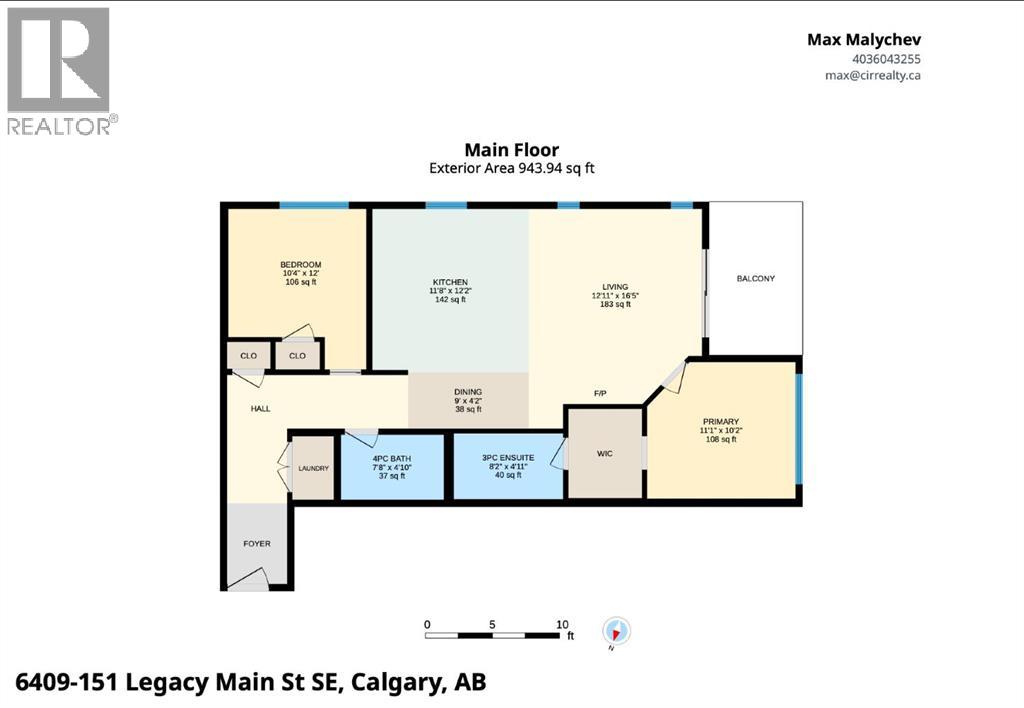
TOP FLOOR CORNER UNIT | 944 SQ. FT. OF BUILDER-REPORTED LIVING SPACE | 2 BEDROOMS | 2 BATHROOMS | AIR CONDITIONING. Located in Legacy, this well-maintained condo stands out with additional windows, abundant natural light, no neighbours above, and unobstructed views from the balcony.The open-concept kitchen features quartz countertops, stainless steel appliances, full-height cabinetry, a subway tile backsplash, and a large island with seating. It flows naturally into the dining and living areas, creating a comfortable and functional space for everyday living.The primary bedroom includes a walk-through closet and a 3-piece ensuite. The second bedroom is located next to the full main bathroom, providing a practical setup for guests, family, roommates, or a home office. Additional features include in-suite laundry and air conditioning.Conveniently located near Legacy’s walking paths, parks, playgrounds, schools, shopping, and restaurants, with quick access to Macleod Trail and Stoney Trail. A strong option for first-time buyers, downsizers, or investors. (id:51913)
Property Details
| Amenities Near By : Park, Playground, Schools, Shopping |
| Community Features : Pets Allowed With Restrictions |
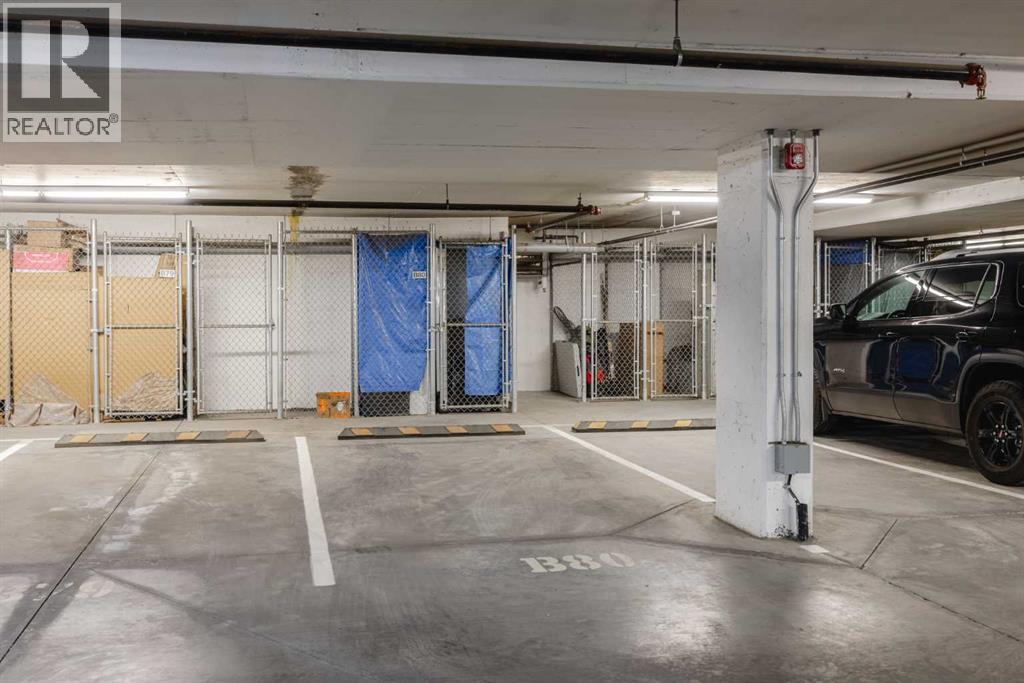
| Features : No Animal Home, No Smoking Home, Gas Bbq Hookup, Parking |
| Parking Space Total : 1 |
| Plan : 1910702 |
| MLS® Number : A2335106 |
| Property Type : Single Family |
| Community Name : Legacy |
Building
| Bathroom Total : 2 |
| Bedrooms Above Ground : 2 |
| Bedrooms Total : 2 |
| Appliances : Refrigerator, Window/sleeve Air Conditioner, Dishwasher, Stove, Microwave Range Hood Combo, Window Coverings, Garage Door Opener, Washer & Dryer |
| Constructed Date : 2021 |
| Construction Material : Wood Frame |
| Construction Style Attachment : Attached |
| Cooling Type : Wall Unit |
| Exterior Finish : Asphalt, Brick, Composite Siding |
| Flooring Type : Ceramic Tile, Vinyl Plank |
| Heating Type : Baseboard Heaters |
| Stories Total : 4 |
| Size Interior : 866 Sqft |
| Total Finished Area : 866 Sqft |
| Type : Apartment |
Land
| Size Total Text : Unknown |
| Acreage : No |
| Land Amenities : Park, Playground, Schools, Shopping |
| Zoning Description : M-x2 |
Rooms
| Level | Type | Dimensions |
|---|---|---|
| Main Level | 3pc Bathroom | 4.92 Ft x 8.17 Ft |
| Main Level | 4pc Bathroom | 4.83 Ft x 7.67 Ft |
| Main Level | Bedroom | 12.00 Ft x 10.33 Ft |
| Main Level | Dining Room | 4.17 Ft x 9.00 Ft |
| Main Level | Kitchen | 12.17 Ft x 11.67 Ft |
| Main Level | Living Room | 16.42 Ft x 12.92 Ft |
| Main Level | Primary Bedroom | 10.17 Ft x 11.08 Ft |
Map
Agents and Offices
- Max Malychev
- Office: Cir Realty