Duplex

Year Built: 2026

Area: 1900 sqft

Bedrooms: 5

Bathrooms: 4

Fireplaces: 1

Car Parking: 2
6429 33 Avenue Nw Calgary, Alberta T3B 1K9
$860,000
Description
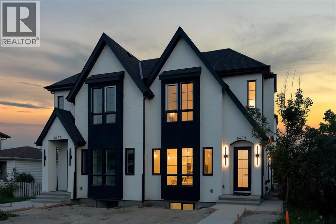
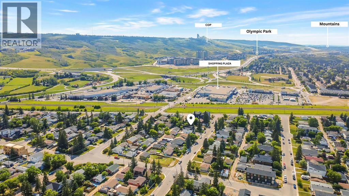
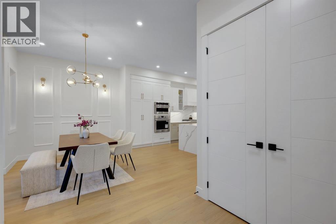
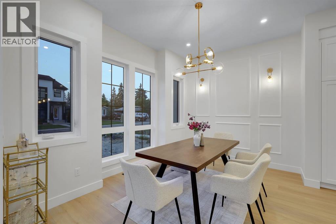
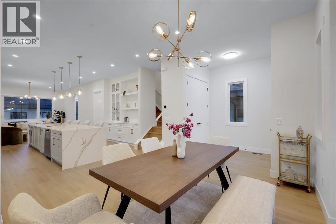
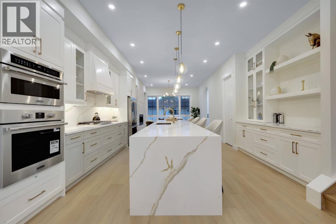
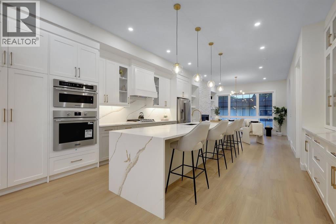
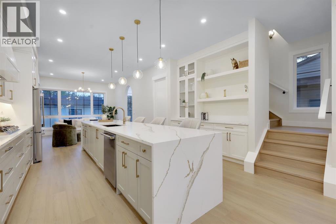
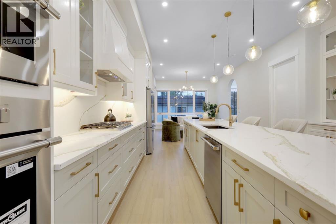
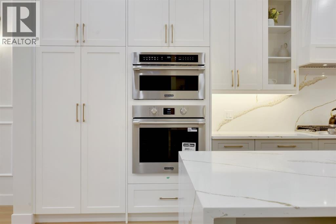
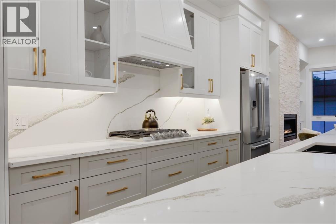
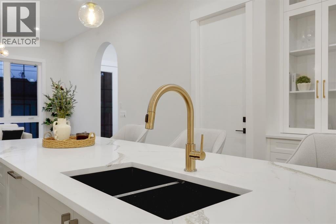
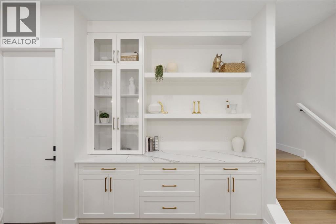
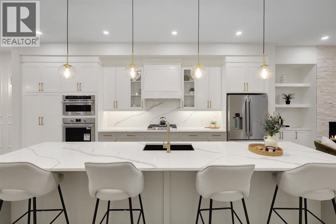
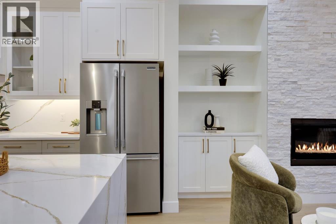
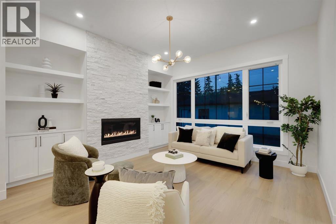
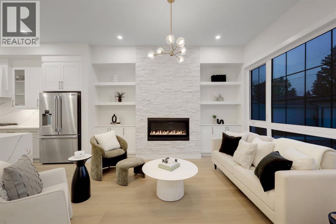
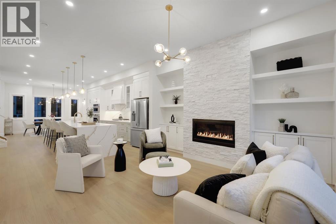
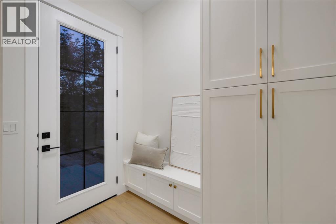
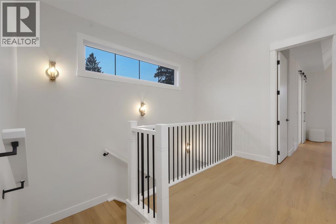
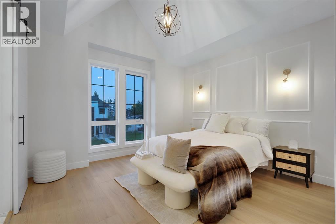
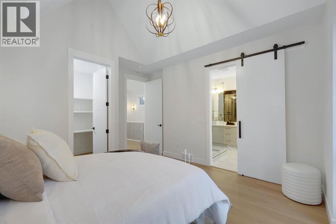
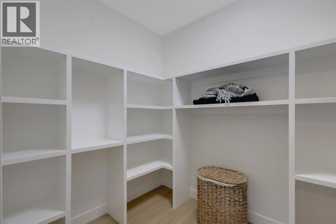
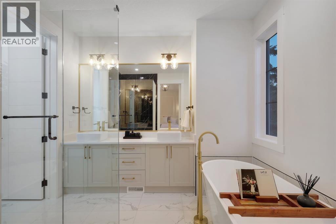
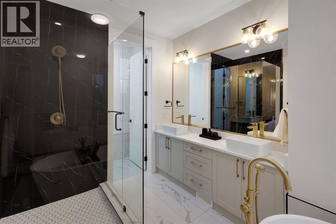
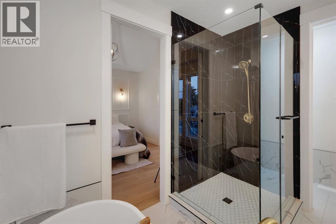
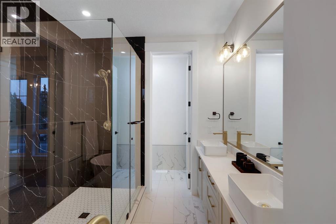
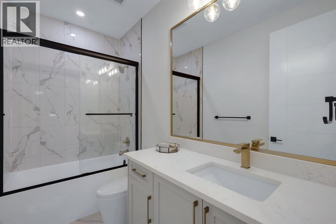
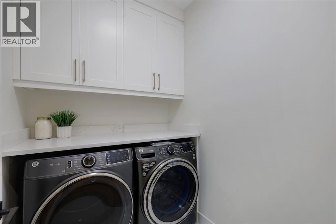
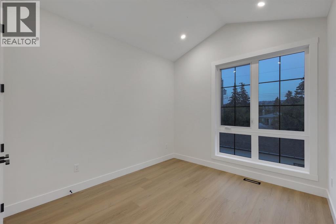
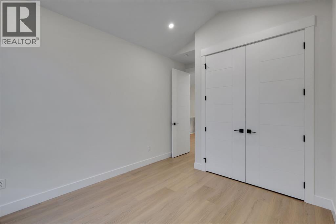
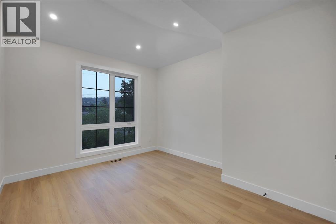
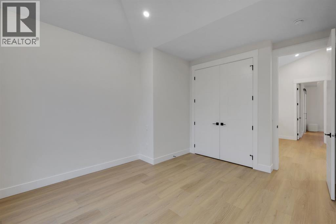
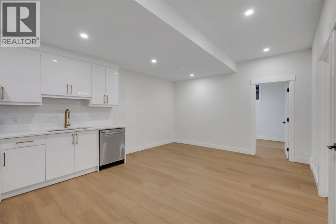
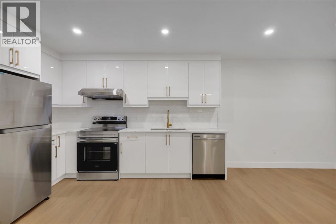
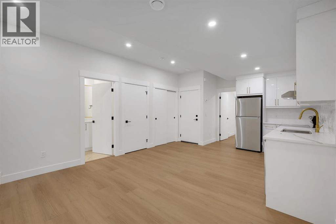
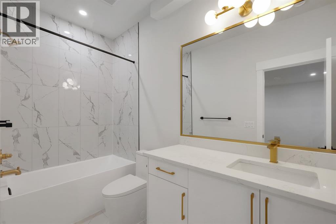
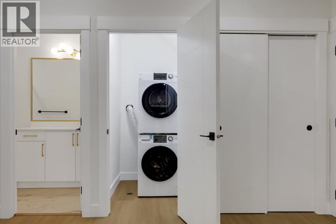
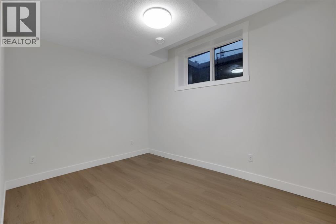
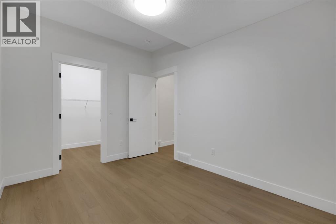
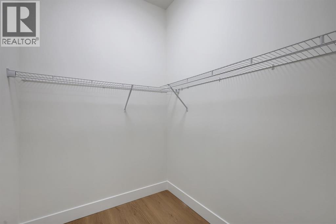
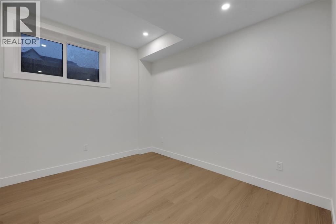
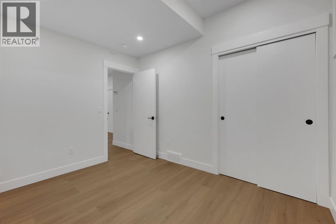
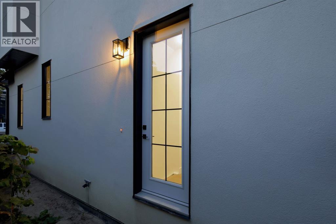
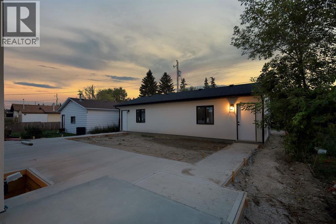
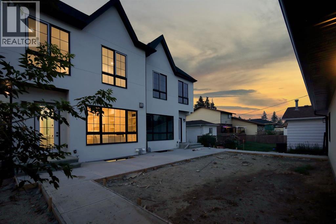
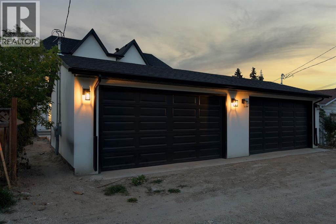
Modern design, thoughtful craftsmanship, and exceptional income potential come together in this brand-new Bowness duplex, offering over 1,900 sq. ft. above grade plus a fully developed 2-bedroom LEGAL basement suite. Designed with both style and functionality in mind, this impressive home features 3 bedrooms, 2.5 bathrooms in the main residence, a striking farmhouse-inspired exterior, and a level of finish that sets it apart from the typical inner-city infill.Step inside to a bright, open-concept main floor highlighted by soaring 10-foot ceilings, oversized energy-efficient windows, and an abundance of natural light. The heart of the home is the show-stopping kitchen, anchored by an incredible 14-foot island with generous breakfast-bar seating. Sleek contemporary cabinetry, modern lighting, refined finishes, and durable luxury vinyl plank flooring create a clean, cohesive aesthetic throughout. The kitchen flows effortlessly into the spacious dining and living areas, creating an ideal setting for everyday family living, hosting, and entertaining.Upstairs, a dramatic cathedral-vaulted ceiling adds architectural character and an elevated sense of space. The upper level offers three generously sized bedrooms along with the convenience of dedicated second-floor laundry. The primary retreat is thoughtfully designed with a spacious walk-in closet and a private ensuite featuring a double vanity and separate enclosed water closet. Two additional bedrooms and a full bathroom complete the upper floor.The fully developed LEGAL basement suite offers outstanding versatility and income potential, complete with its own private entrance, kitchen, open living area, two bedrooms, and a full bathroom. Finished with the same attention to detail as the main residence, it provides an excellent mortgage-helper, investment opportunity, or private space for extended family.Outside, the property is completely move-in ready with full landscaping, fencing, and a concrete patio perfect for s ummer barbecues, entertaining, or relaxing outdoors. A double detached garage provides secure parking and additional storage.From its distinctive farmhouse-inspired elevation and oversized windows to the impressive 14-foot kitchen island, vaulted upper level, second-floor laundry, modern finishes, LEGAL basement suite, and fully completed outdoor space, this exceptional new home delivers the perfect combination of style, comfort, efficiency, and long-term value in the established and increasingly desirable community of Bowness. (id:51913)
Property Details
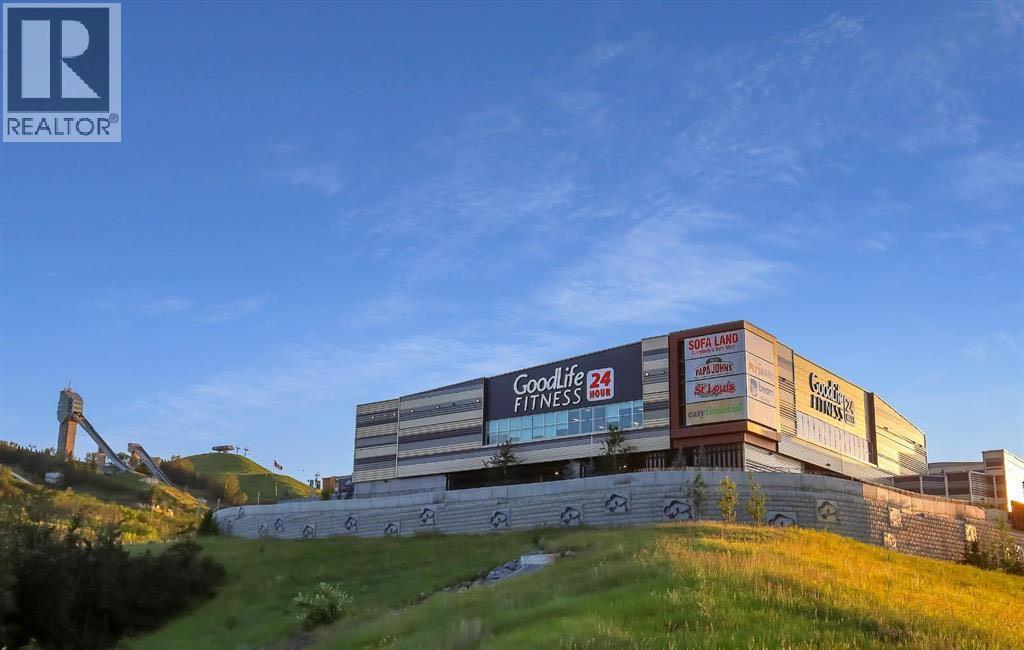
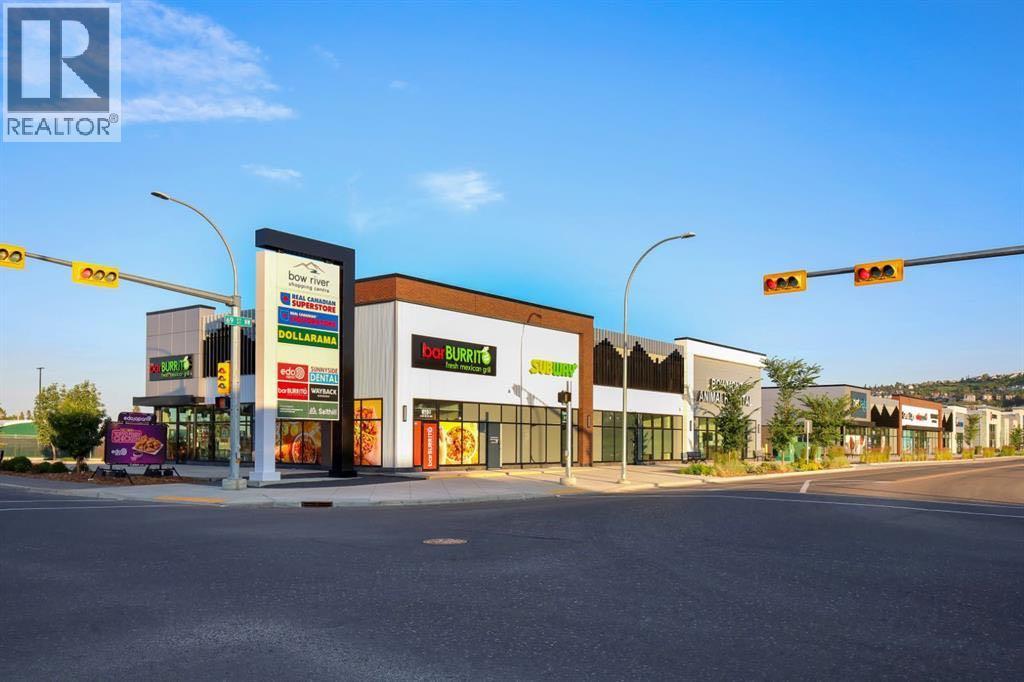
| Amenities Near By : Park, Playground, Schools, Shopping |
| Features : Back Lane, Closet Organizers |
| Parking Space Total : 2 |
| Plan : 2512190 |
| MLS® Number : A2341110 |
| Property Type : Single Family |
| Community Name : Bowness |
Building
| Bathroom Total : 4 |
| Bedrooms Above Ground : 3 |
| Bedrooms Below Ground : 2 |
| Bedrooms Total : 5 |
| Appliances : Washer, Refrigerator, Cooktop - Gas, Dishwasher, Dryer, Microwave, Oven - Built-in, Hood Fan, Washer/dryer Stack-up, Water Heater - Tankless |
| Basement Development : Finished |
| Basement Features : Separate Entrance, Suite |
| Basement Type : Full (finished) |
| Constructed Date : 2026 |
| Construction Style Attachment : Semi-detached |
| Cooling Type : None |
| Exterior Finish : Stucco |
| Fireplace Present : Yes |
| Fireplace Total : 1 |
| Flooring Type : Tile, Vinyl Plank |
| Foundation Type : Poured Concrete |
| Half Bath Total : 1 |
| Heating Type : Forced Air |
| Stories Total : 2 |
| Size Interior : 1900 Sqft |
| Total Finished Area : 1900 Sqft |
| Type : Duplex |
Land
| Size Total : 3057 Sqft|0-4,050 Sqft |
| Size Total Text : 3057 Sqft|0-4,050 Sqft |
| Size Frontage : 7.62 M |
| Acreage : No |
| Land Amenities : Park, Playground, Schools, Shopping |
| Fence Type : Fence |
| Size Depth : 37.18 M |
| Size Irregular : 3057.00 |
| Zoning Description : R-cg |
Rooms
| Level | Type | Dimensions |
|---|---|---|
| Second Level | 4pc Bathroom | 9.58 Ft x 4.92 Ft |
| Second Level | 5pc Bathroom | 8.33 Ft x 13.50 Ft |
| Second Level | Bedroom | 9.92 Ft x 14.08 Ft |
| Second Level | Bedroom | 11.58 Ft x 14.08 Ft |
| Second Level | Laundry Room | 6.42 Ft x 5.42 Ft |
| Second Level | Primary Bedroom | 13.50 Ft x 15.50 Ft |
| Second Level | Other | 9.58 Ft x 6.58 Ft |
| Basement | 4pc Bathroom | 5.00 Ft x 10.25 Ft |
| Basement | Bedroom | 12.58 Ft x 9.17 Ft |
| Basement | Bedroom | 9.67 Ft x 11.33 Ft |
| Basement | Kitchen | 13.33 Ft x 12.17 Ft |
| Basement | Recreational, Games Room | 13.33 Ft x 9.00 Ft |
| Basement | Furnace | 9.08 Ft x 9.33 Ft |
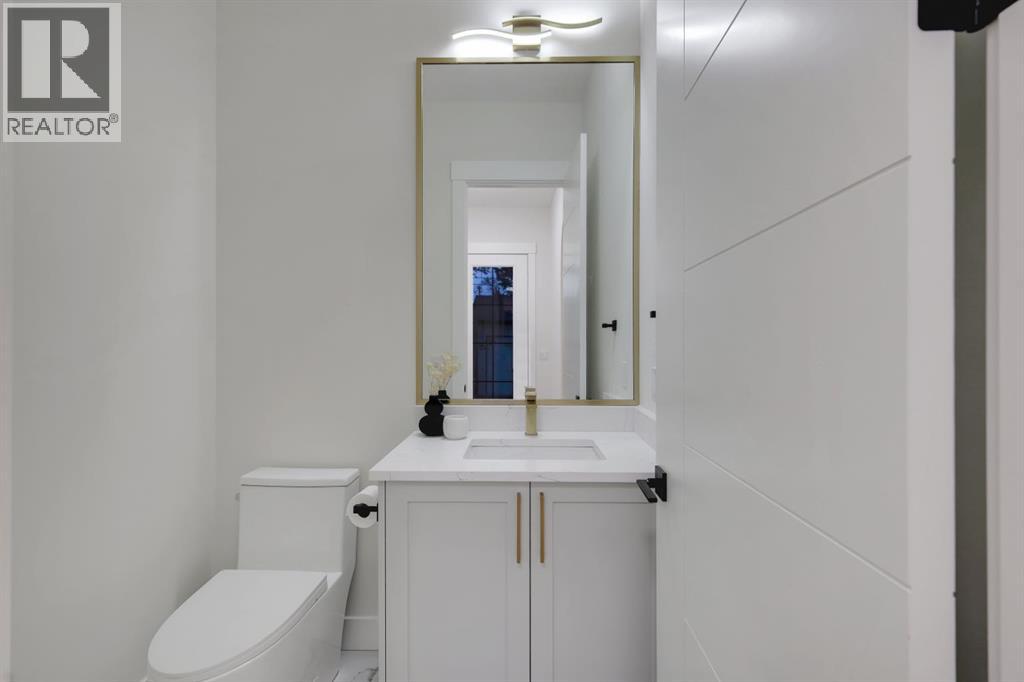
| Main Level | 2pc Bathroom | 5.67 Ft x 4.92 Ft |
| Main Level | Dining Room | 13.75 Ft x 10.33 Ft |
| Main Level | Foyer | 6.17 Ft x 6.92 Ft |
| Main Level | Kitchen | 15.92 Ft x 20.33 Ft |
| Main Level | Living Room | 13.83 Ft x 13.83 Ft |
| Main Level | Other | 5.67 Ft x 8.08 Ft |
Map
Agents and Offices
- Karan Liddar
- Office: Real Estate Professionals Inc.