House

Year Built: 1972

Area: 1148 sqft

Bedrooms: 5

Bathrooms: 3

Fireplaces: 1

Car Parking: 2
6452 Silver Springs Way Nw Calgary, Alberta T3B 3G2 New
$829,900
Description
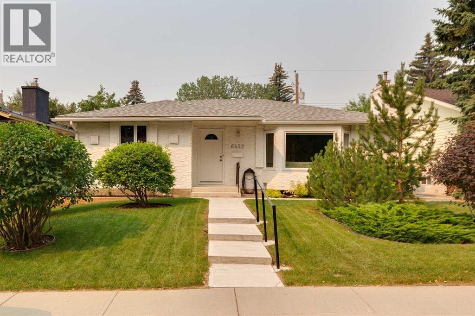
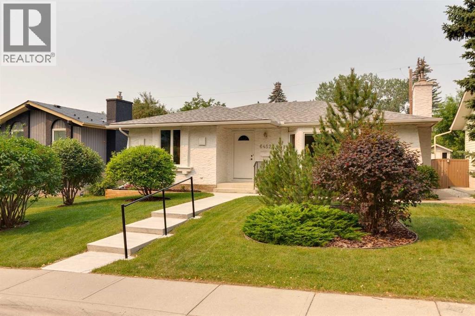
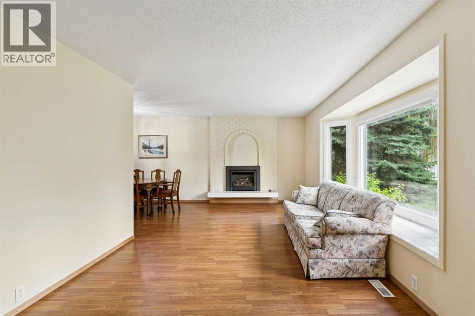
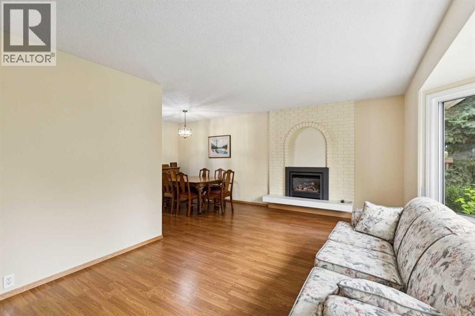
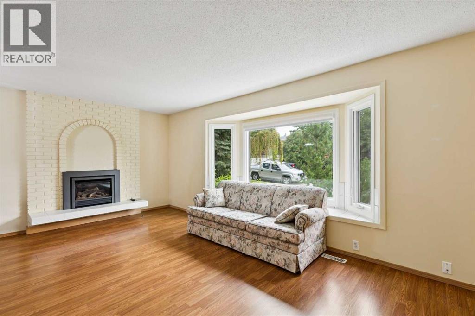
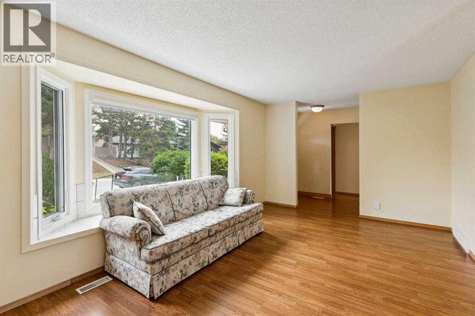
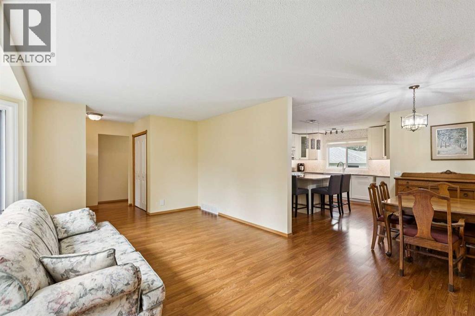
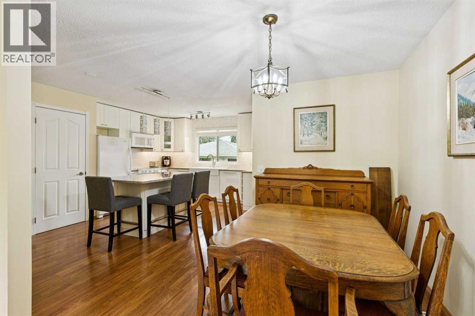
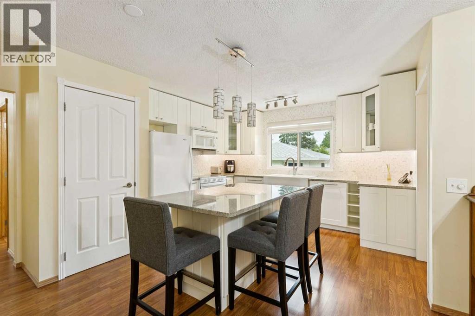
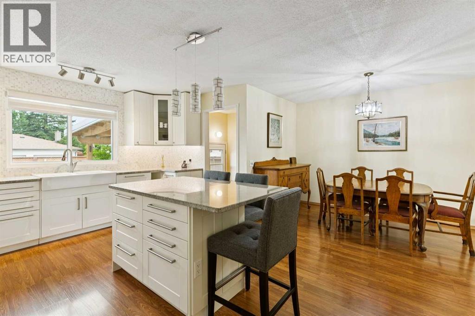
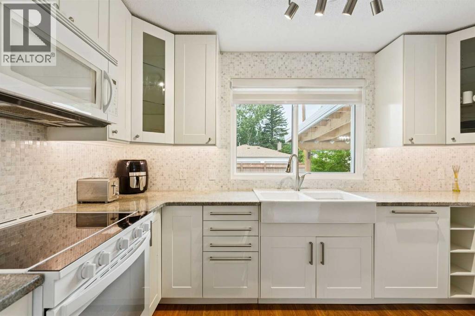
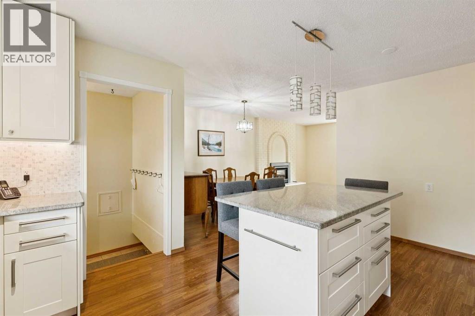
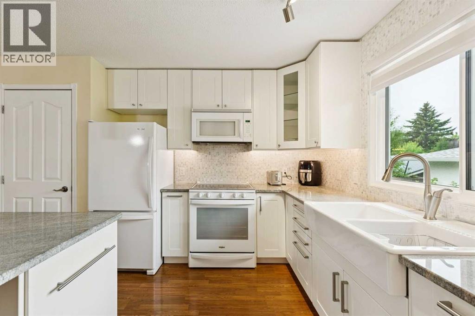
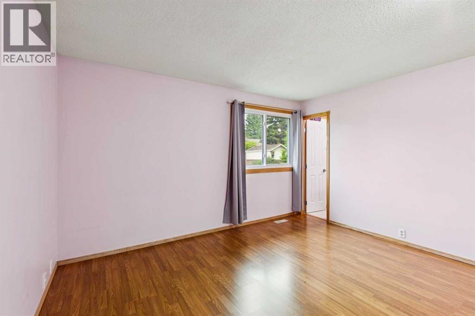
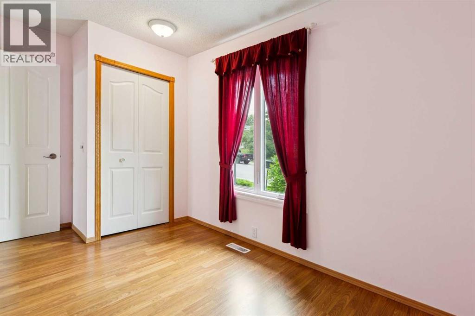
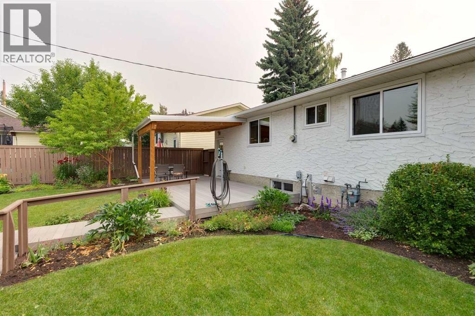
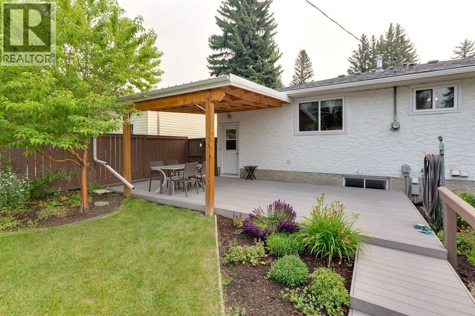
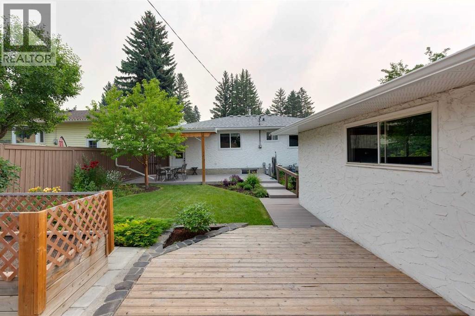
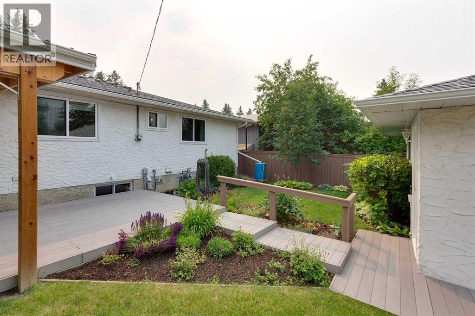
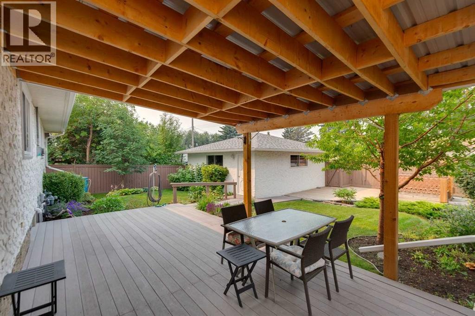
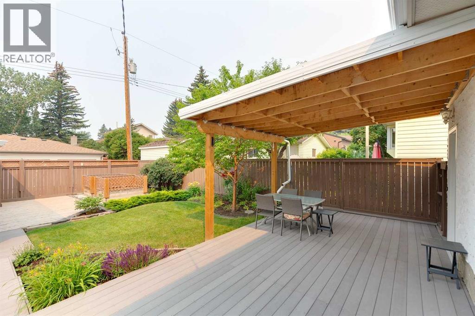
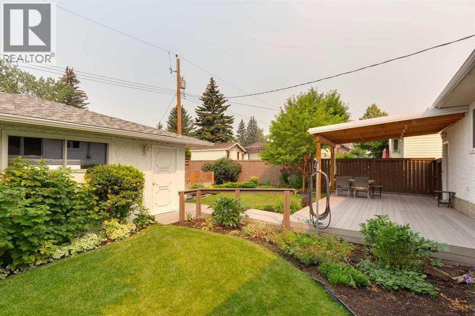
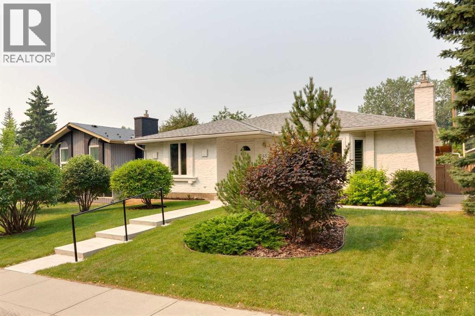
This 1148 Sq.ft. 3 plus 2 bedrrom home is ideal for a large family and located in the sought after community of Silver Springs. Execptionally well landscaped with an abundance of rear decking to enjoy the sun all day long. There have been numerous upgrages done in the last few years. The upgrades iclude new kitchen cabinets and granite counter top in 2016, new 12x20 rear deck in 2016, roof on house and garage replaced in 2016, the garage door replaced in 2018, attic insulation upgraded to cellulose blow in R40 in May 2019, Furnace replaced with a Carrier High Efficiecy thermostat, humidier, and conensate pump in April 2019, Fridge and Stove replaced in August 2020, the main electrical panel and breakers replace in June 2023, the hot water tank replaced with 40 gallon March 2025 plus the main floor window replaced with PVC Triple Pane in Jun 2025. This home has really been well cared for. (id:51913)
Property Details
| Amenities Near By : Park, Schools, Shopping |
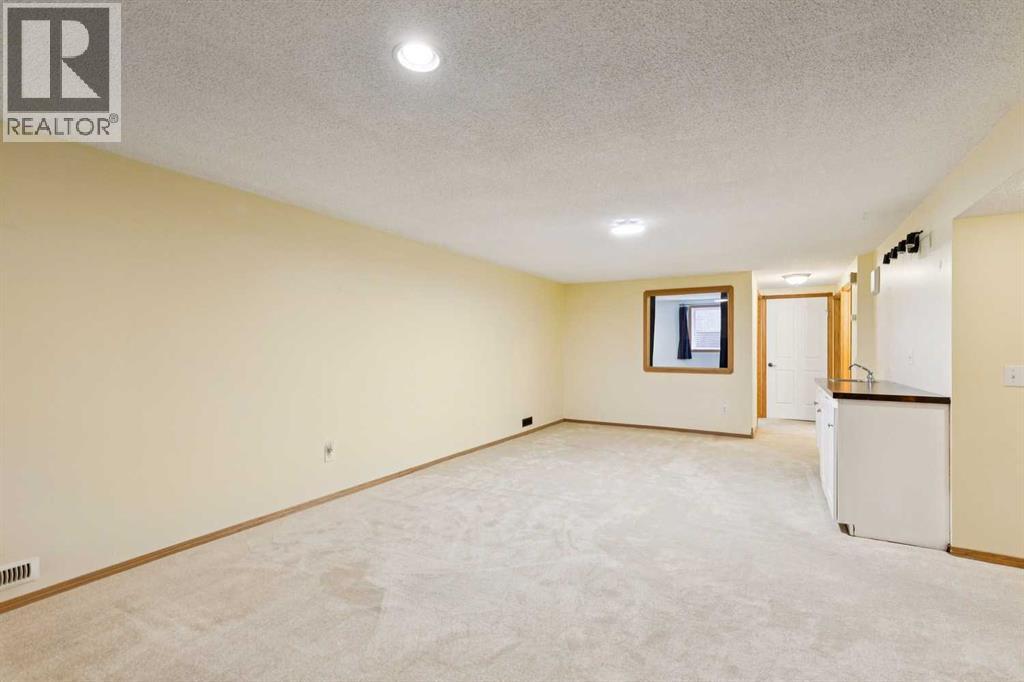
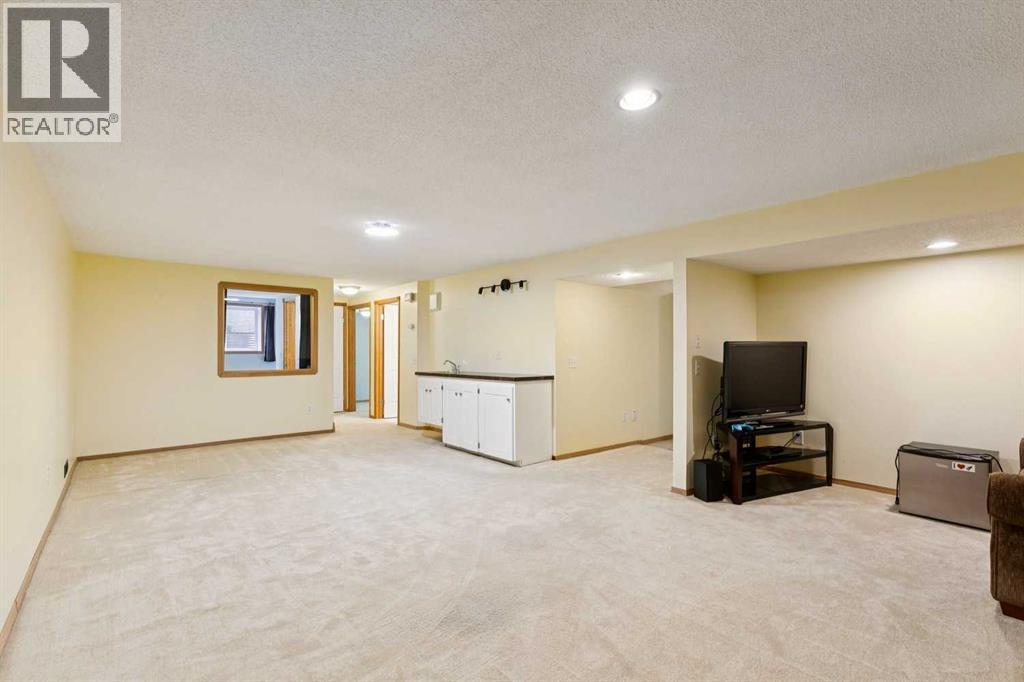
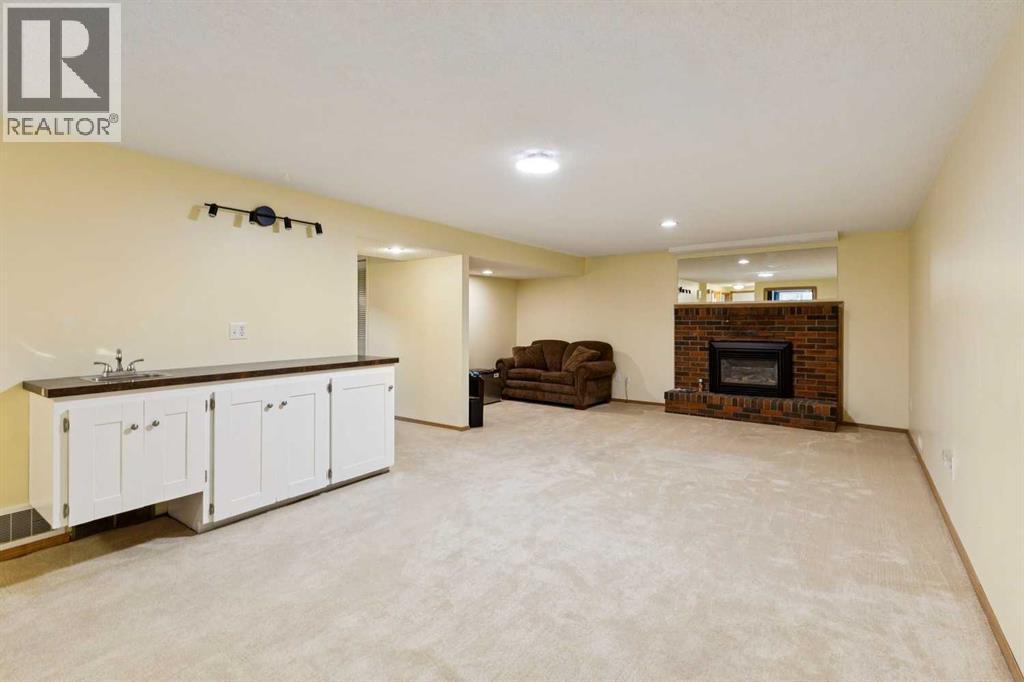
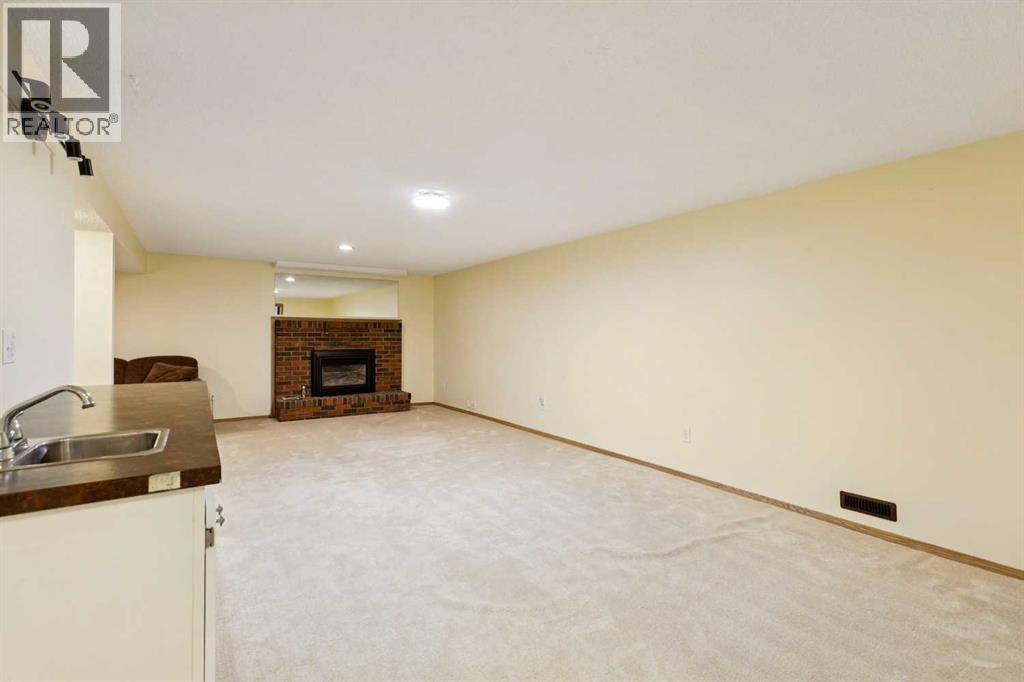
| Features : Treed, Back Lane, Wet Bar, Pvc Window, Closet Organizers, Level |
| Parking Space Total : 2 |
| Plan : 1210lk |
| MLS® Number : A2331451 |
| Property Type : Single Family |
| Community Name : Silver Springs |
Building
| Bathroom Total : 3 |
| Bedrooms Above Ground : 3 |
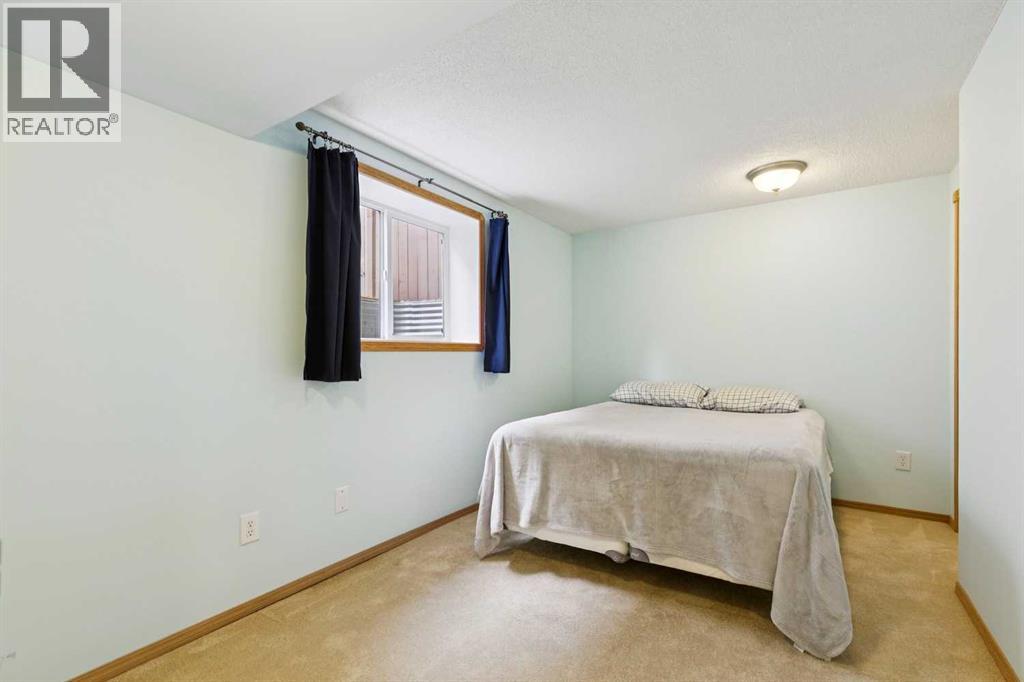
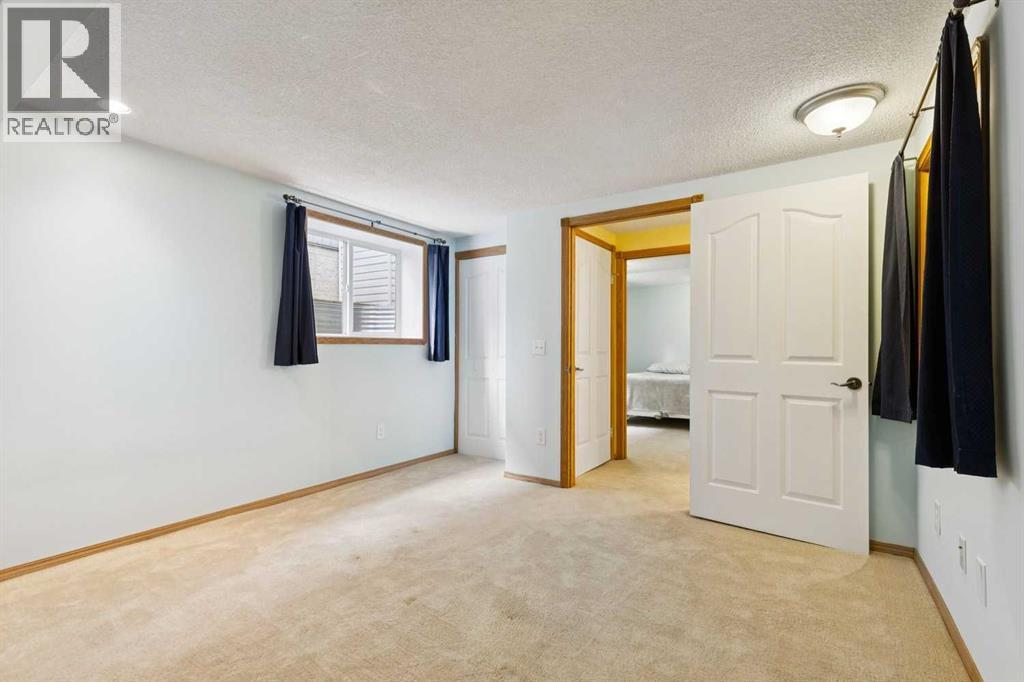
| Bedrooms Below Ground : 2 |
| Bedrooms Total : 5 |
| Appliances : Washer, Refrigerator, Dishwasher, Stove, Dryer, Freezer, Hood Fan, Window Coverings, Garage Door Opener |
| Architectural Style : Bungalow |
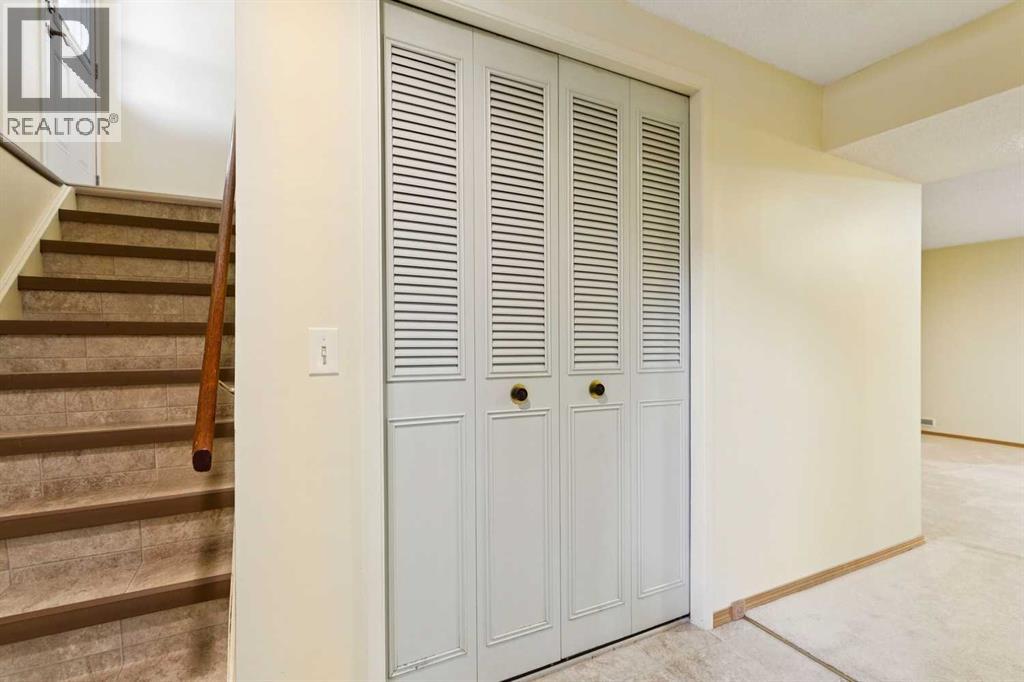
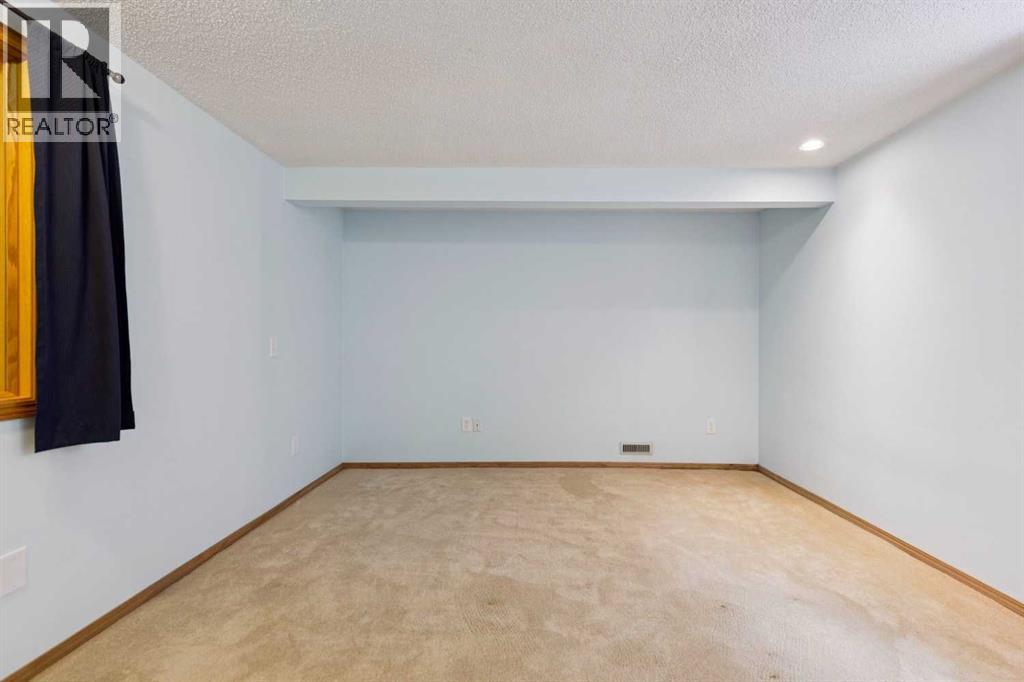
| Basement Development : Finished |
| Basement Type : Full (finished) |
| Constructed Date : 1972 |
| Construction Material : Poured Concrete, Wood Frame |
| Construction Style Attachment : Detached |
| Cooling Type : None |
| Exterior Finish : Concrete, Vinyl Siding |
| Fireplace Present : Yes |
| Fireplace Total : 1 |
| Flooring Type : Carpeted, Hardwood, Tile |
| Foundation Type : Poured Concrete |
| Half Bath Total : 1 |
| Heating Fuel : Natural Gas |
| Heating Type : Central Heating, Forced Air |
| Stories Total : 1 |
| Size Interior : 1148 Sqft |
| Total Finished Area : 1148 Sqft |
| Type : House |
Land
| Size Total : 521 M2|4,051 - 7,250 Sqft |
| Size Total Text : 521 M2|4,051 - 7,250 Sqft |
| Size Frontage : 4.75 M |
| Acreage : No |
| Land Amenities : Park, Schools, Shopping |
| Fence Type : Fence |
| Landscape Features : Landscaped, Lawn |
| Size Depth : 10.22 M |
| Size Irregular : 521.00 |
| Zoning Description : R-cg |
Rooms
| Level | Type | Dimensions |
|---|---|---|
| Basement | Bedroom | 8.33 Ft x 13.17 Ft |
| Basement | Bedroom | 11.75 Ft x 12.42 Ft |
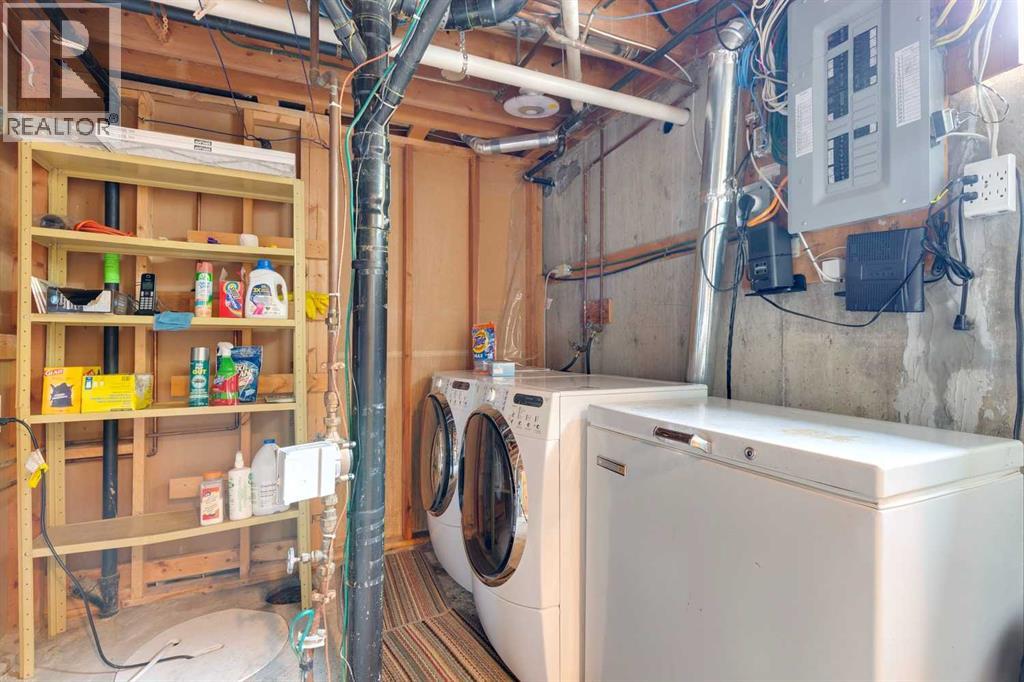
| Basement | Laundry Room | 10.50 Ft x 13.17 Ft |
| Basement | Storage | 9.50 Ft x 5.25 Ft |
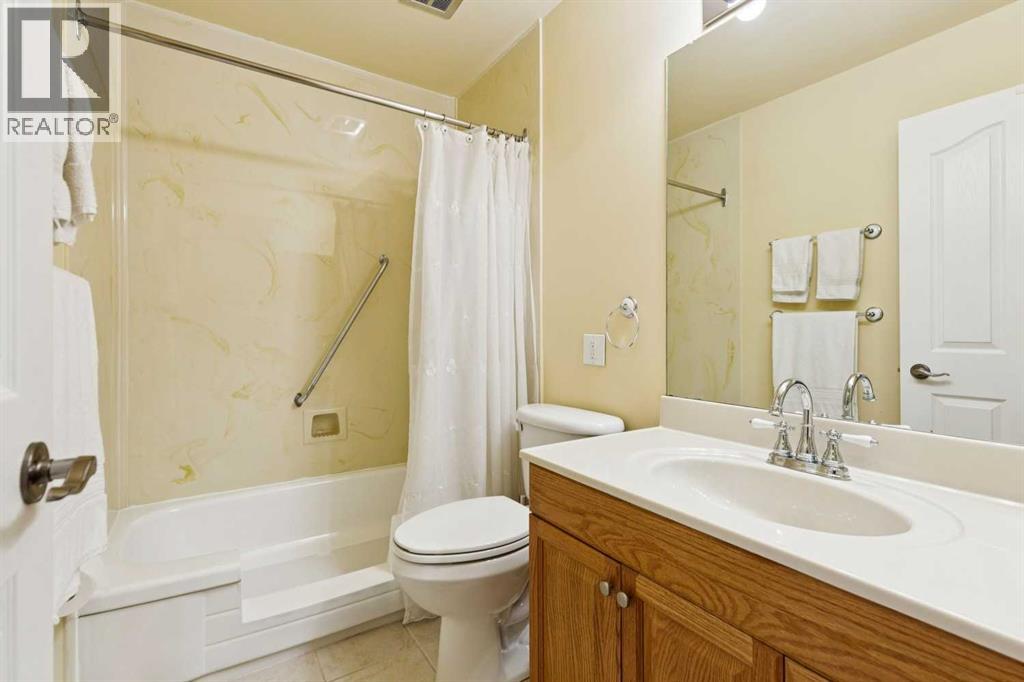
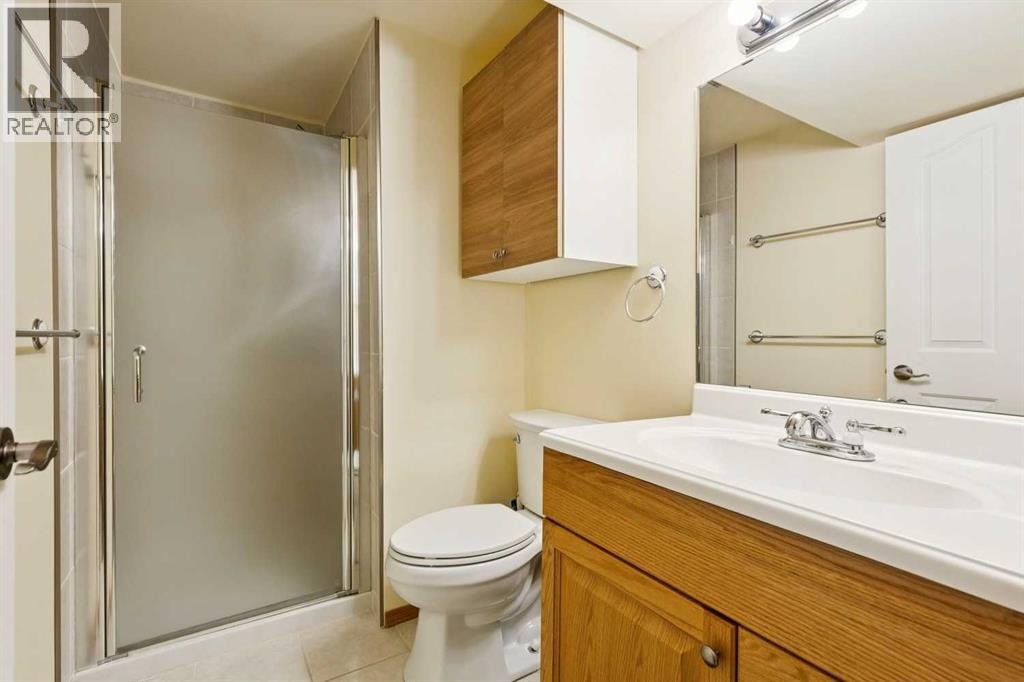
| Basement | 3pc Bathroom | 5.00 Ft x 8.83 Ft |
| Basement | Furnace | 10.50 Ft x 13.17 Ft |
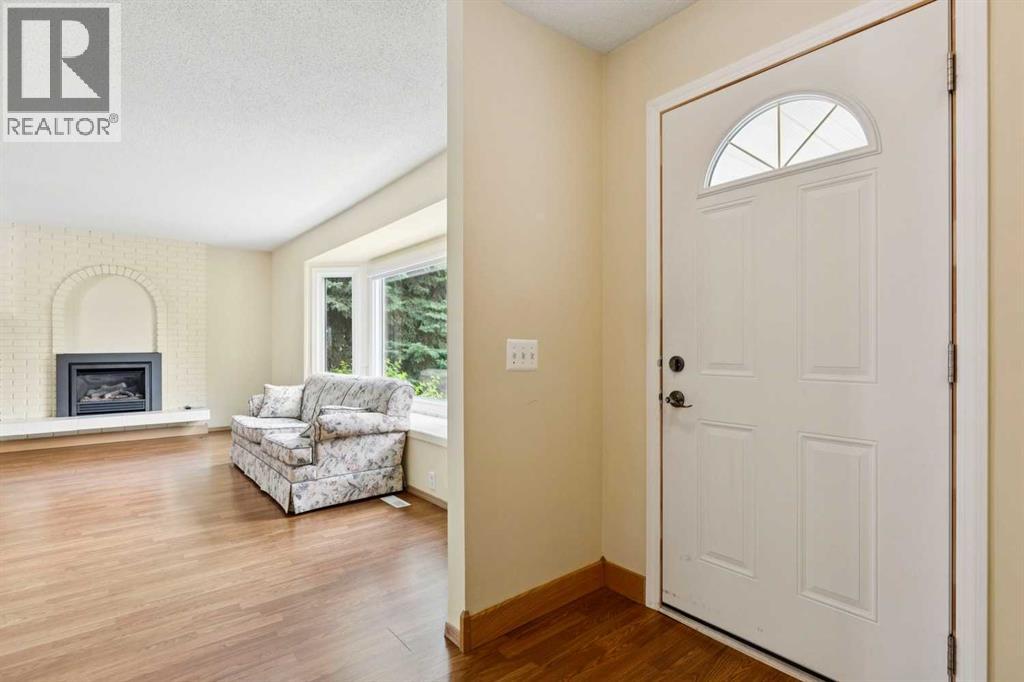
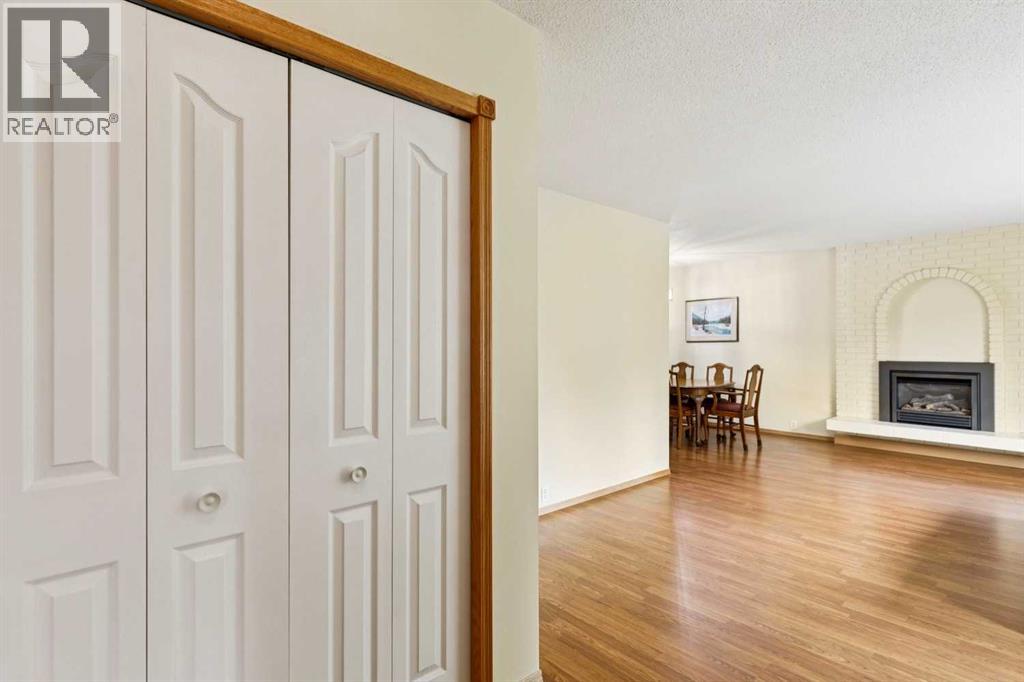
| Main Level | Living Room | 19.33 Ft x 11.00 Ft |
| Main Level | Dining Room | 6.83 Ft x 8.58 Ft |
| Main Level | Kitchen | 12.58 Ft x 16.00 Ft |
| Main Level | Foyer | 5.00 Ft x 6.67 Ft |
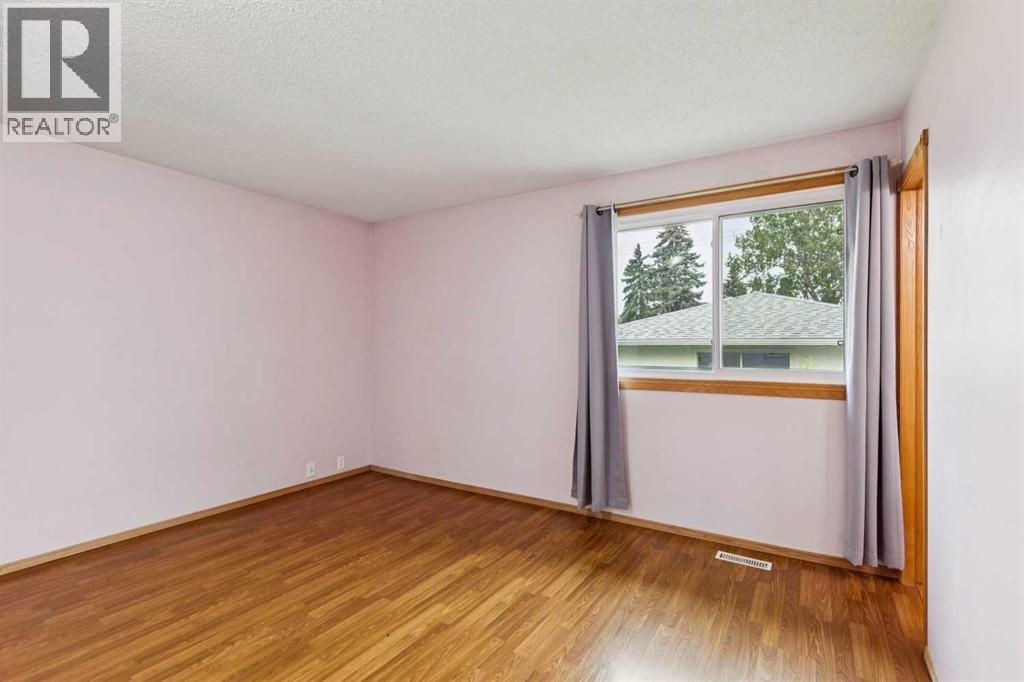
| Main Level | Primary Bedroom | 13.33 Ft x 10.50 Ft |
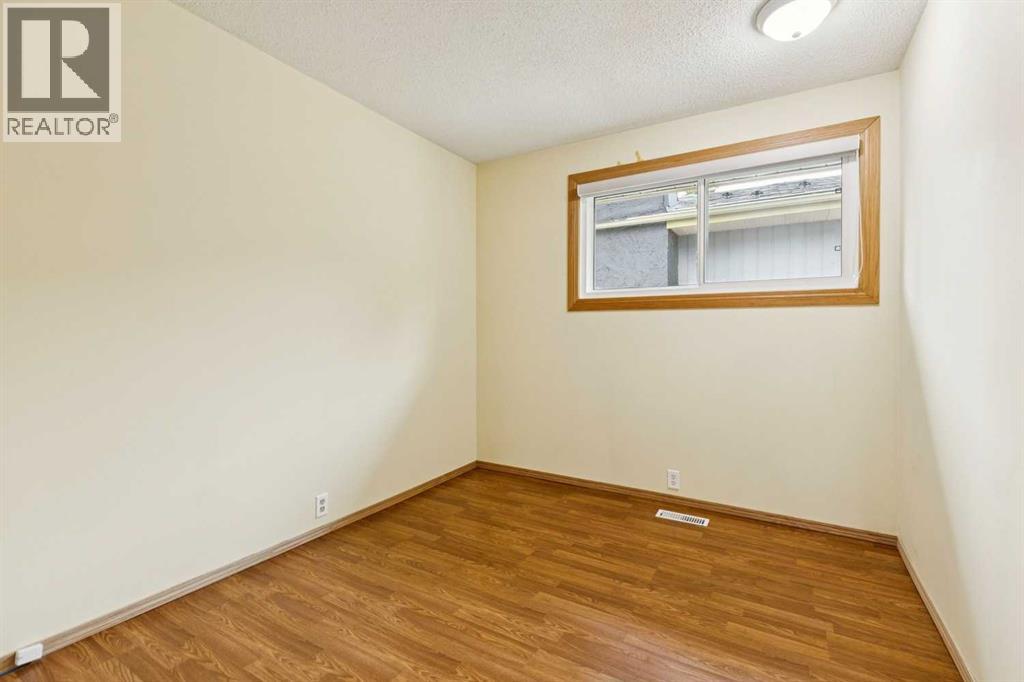
| Main Level | Bedroom | 10.00 Ft x 8.67 Ft |
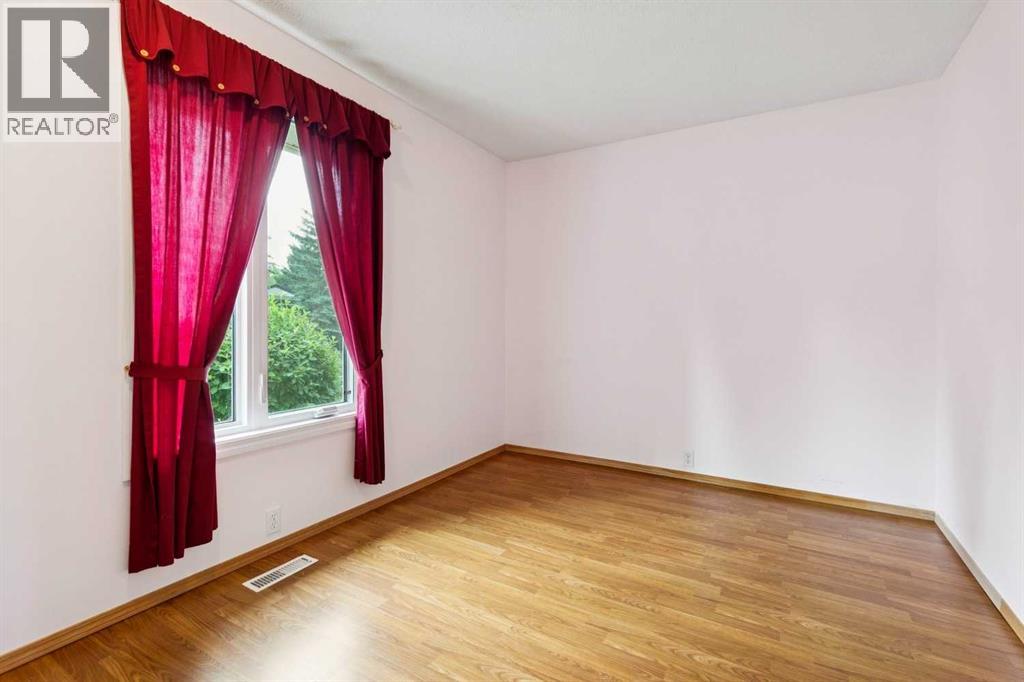
| Main Level | Bedroom | 11.08 Ft x 9.17 Ft |
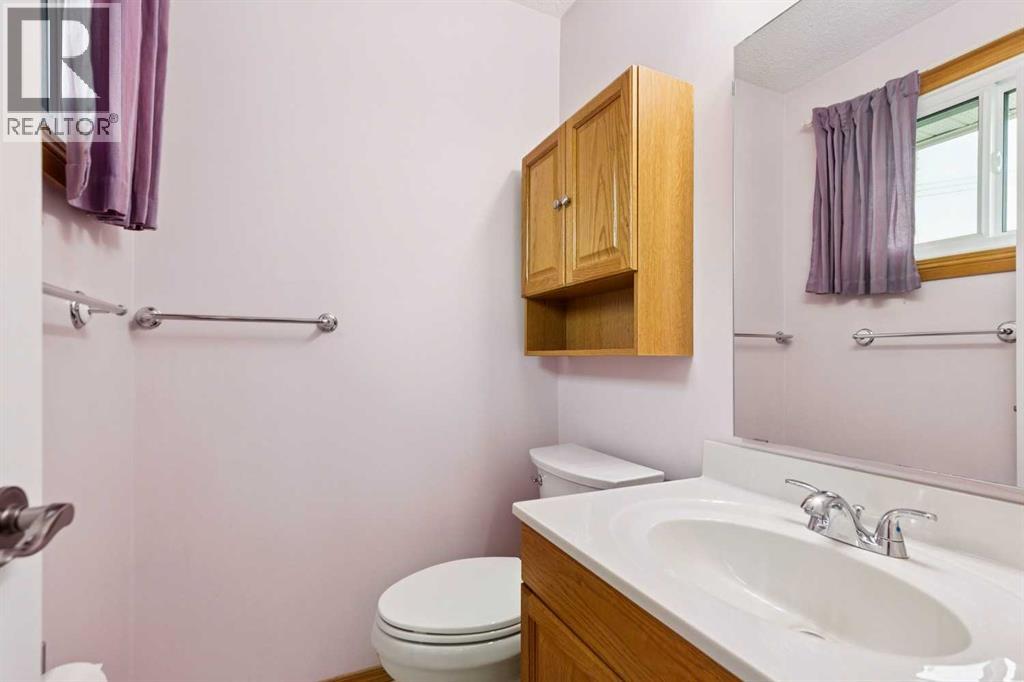
| Main Level | 2pc Bathroom | 5.00 Ft x 4.42 Ft |
| Main Level | 3pc Bathroom | 5.00 Ft x 8.00 Ft |
Map
Agents and Offices
- Jim Hyslop
- Office: RE/MAX Realty Professionals