House

Year Built: 2008

Area: 3452 sqft

Bedrooms: 4

Bathrooms: 5

Fireplaces: 2
648 Montclair Place Rural Rocky View County, Alberta T4C 0A9 New
$1,460,000
Virtual Tour
Open House
This property has open houses!
Starts at: 1:00 pm
Ends at: 3:00 pm
Description
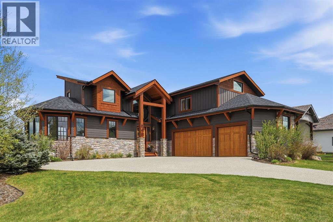
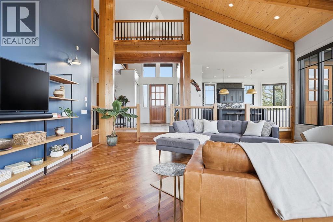
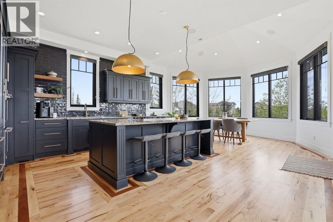
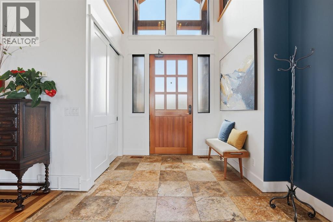
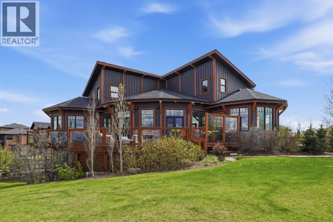
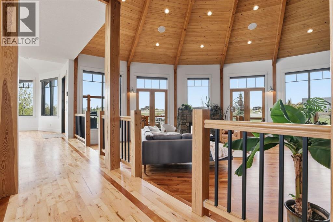
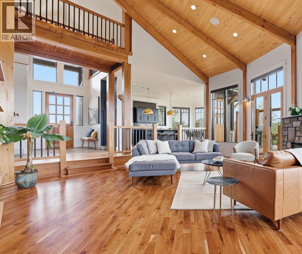
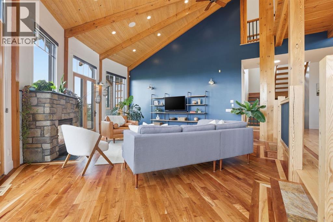
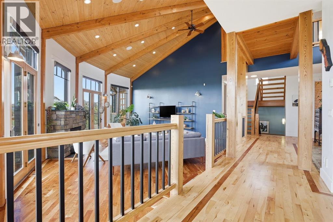
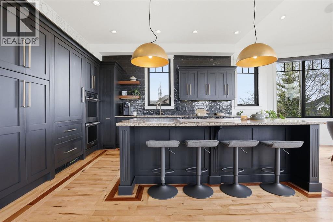
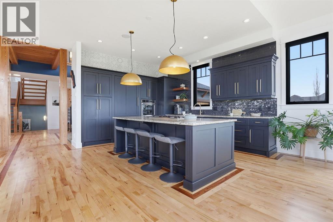
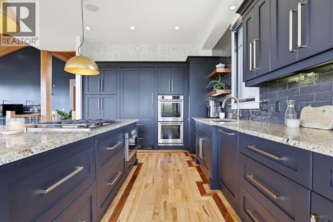
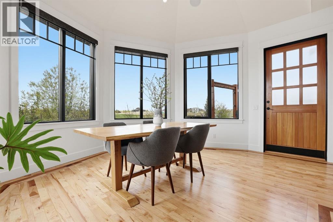
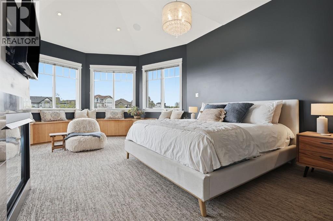
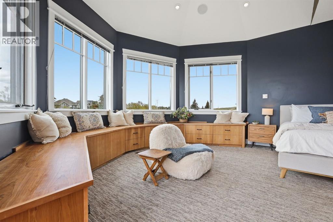
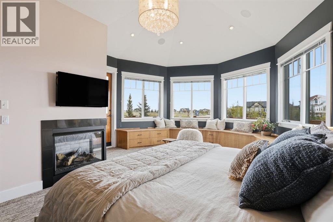
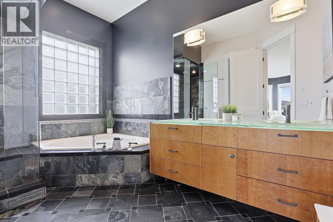
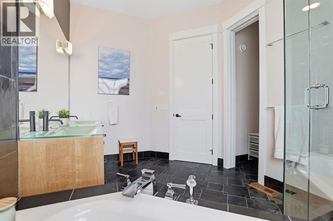
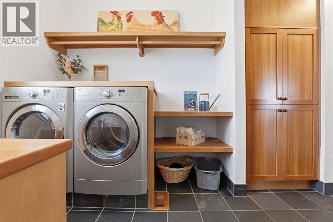
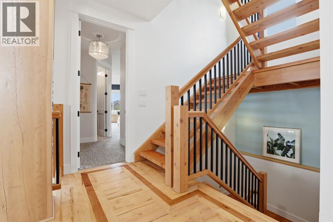
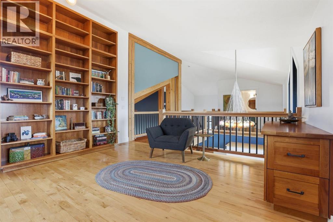
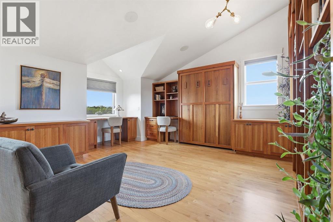
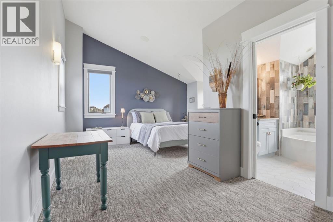
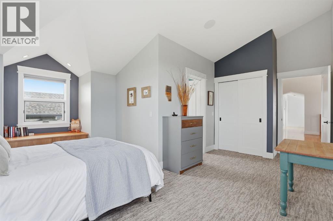
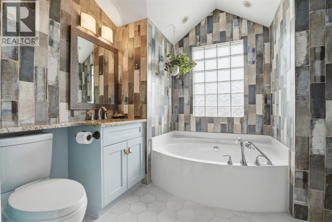
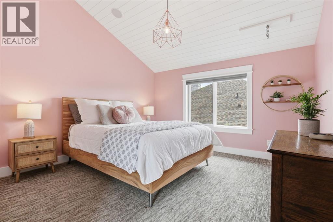
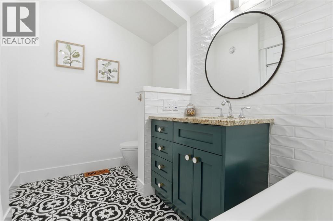
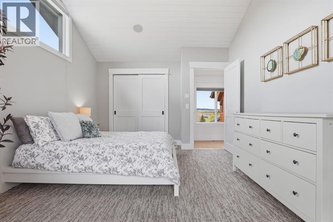
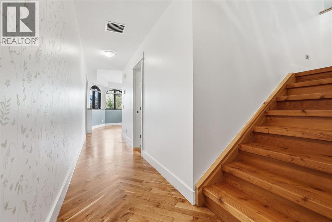
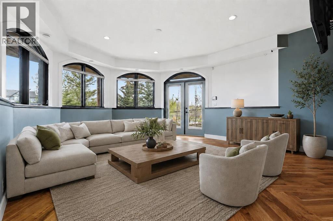
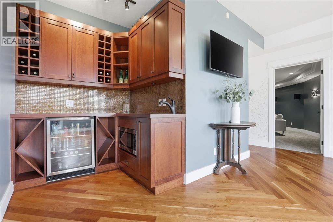
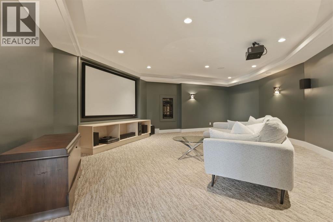
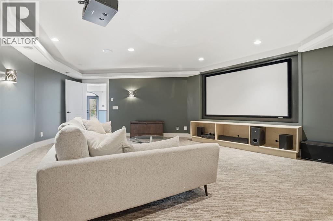
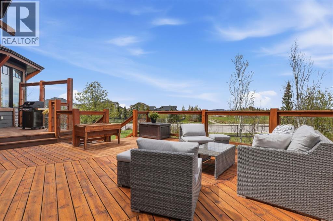
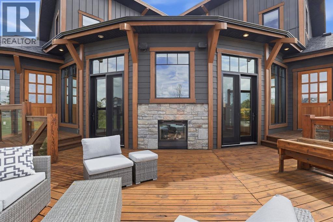
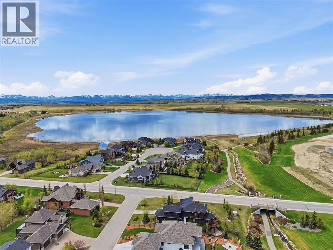
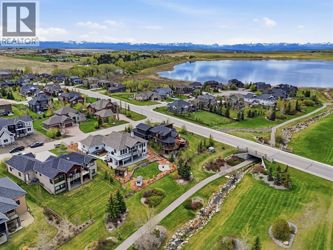
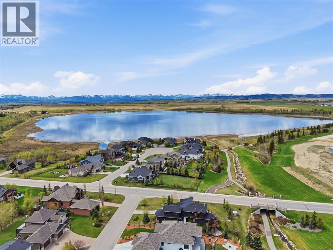
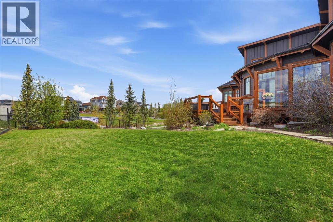
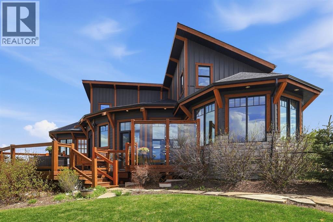
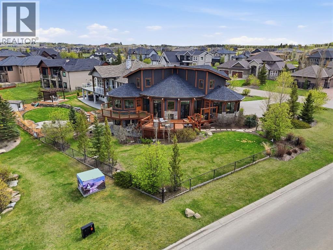
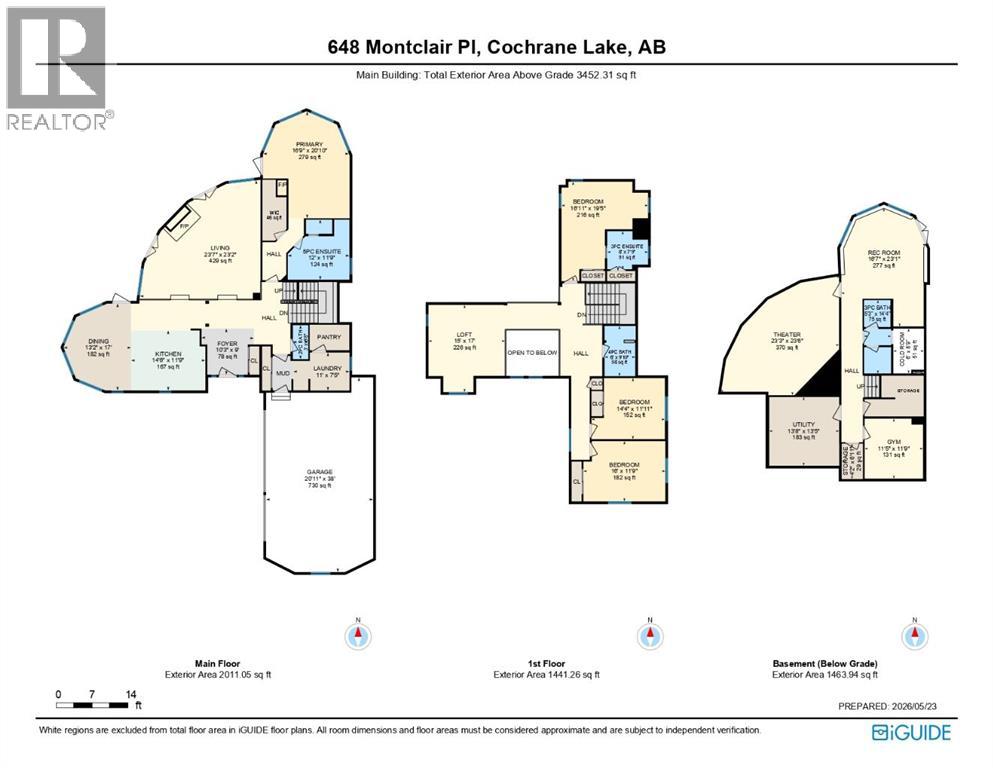
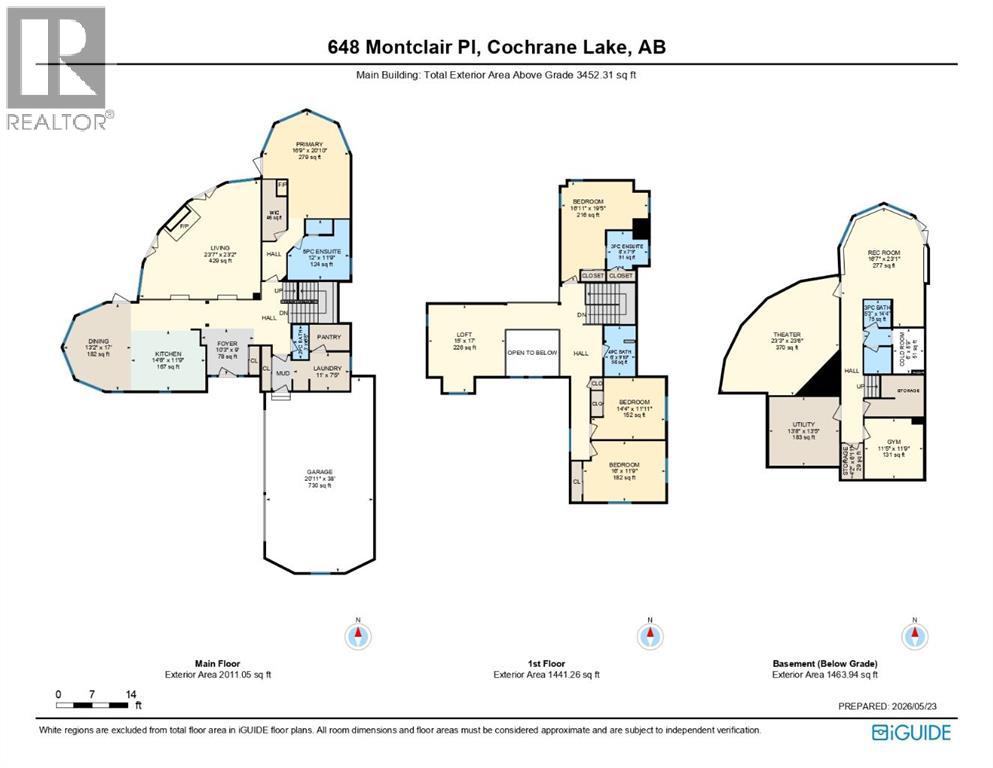
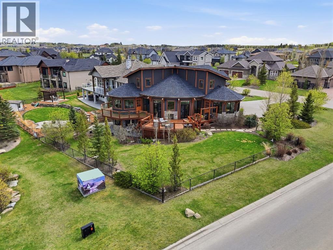
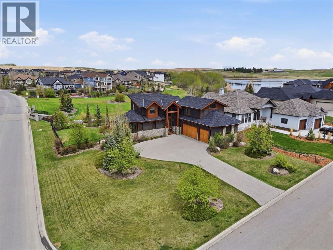
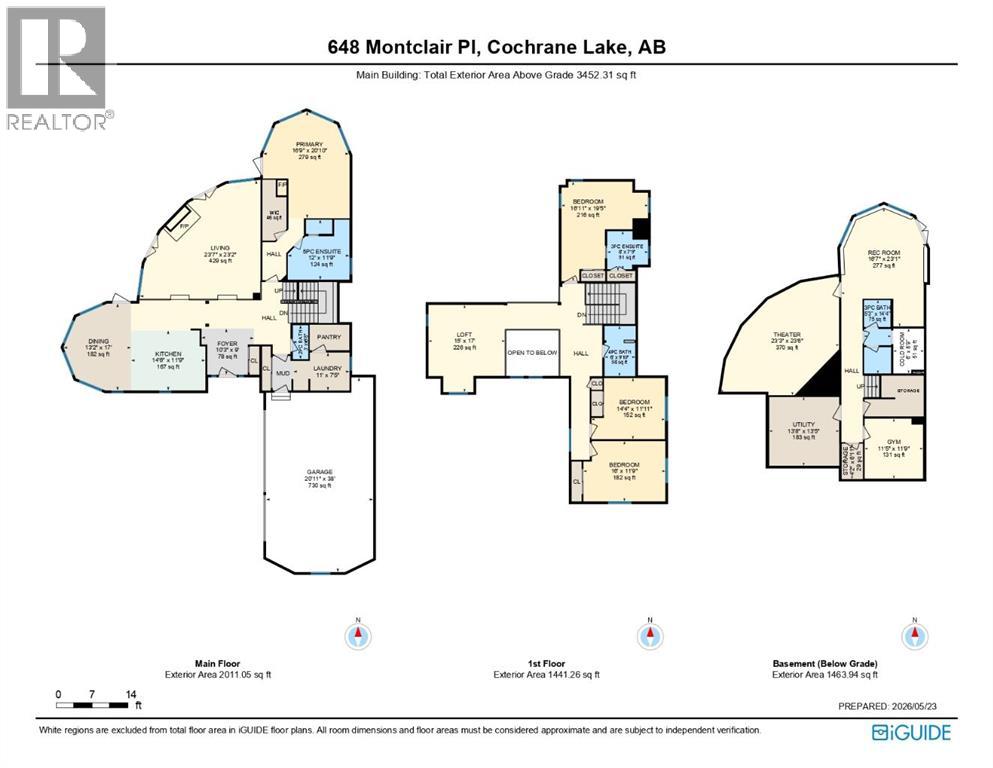
** OPEN HOUSE, Sunday May 31st, 1-3 PM ** Welcome to 648 Montclair Place- with one of a kind mountain & lake views paired with post & beam inspired construction this home has all the appeal inside and out. Designed with a luxurious MAIN FLOOR PRIMARY SUITE, this home offers the ease of main floor living while still providing the space and presence of an estate-sized home with room to grow. Situated on a beautifully landscaped corner lot backing onto a creek, this is more than a home - it's where Mountain Majesty and West Coast soul meet in perfect harmony. The open-concept main floor is centred around a spectacular living room with a two-way indoor/outdoor gas fireplace and seamless access to the expansive wrap-around deck. The beautifully designed custom kitchen features in-floor heat, granite countertops, built-in appliances, midnight blue cabinetry, full-height backsplash, and a large island overlooking the bright dining area positioned to capture the mountain views.The spacious main floor primary retreat is a true highlight, featuring expansive bay windows that fill the room with natural light while showcasing the scenery beyond. Complete with a cozy gas fireplace, walk-in closet, spa-inspired 5-piece ensuite, and direct deck access, this space offers the perfect balance of privacy and comfort. The functional laundry and mudroom includes built-in storage and cabinetry, walk-in pantry storage, laundry chute, rough-in for a future sink, and central vacuum system.Upstairs offers 3 additional bedrooms with charming shiplap det ails, including one bedroom with its own private ensuite and soaker tub, another full 4-piece bathroom, plus an open catwalk and flexible office or study area with custom built-ins overlooking the main living space.The bright walk-out lower level is designed for relaxation and entertaining with a family/games room featuring a wet bar and in-floor heating. An expansive soundproof theatre room with projector and screen creates the ultimate movie -night experience, and dedicated home gym space makes this the complete package. This level also includes a 3-piece bathroom, extensive storage, sauna prepped and ready to install dry/steam inspired spa package.Outside, the professionally landscaped yard, mature trees, wrap-around deck, and included hot tub create the ultimate indoor-outdoor lifestyle. Additional highlights include dual furnaces, central A/C, on-demand hot water, water softener, underground sprinklers, and a HEATED TRIPLE GARAGE with built-in shelving (id:51913)
Property Details
| Amenities Near By : Park, Playground |
| Community Features : Pets Allowed, Pets Allowed With Restrictions |
| Features : Cul-de-sac, See Remarks, Wet Bar, No Neighbours Behind, Closet Organizers, Parking |
| Plan : 0513169 |
| Structure : Deck |
| MLS® Number : A2313394 |
| Property Type : Single Family |
| Community Name : Monterra |
Building
| Bathroom Total : 5 |
| Bedrooms Above Ground : 4 |
| Bedrooms Total : 4 |
| Appliances : Refrigerator, Water Softener, Cooktop - Gas, Dishwasher, Microwave, Oven - Built-in, Washer & Dryer |
| Basement Development : Finished |
| Basement Features : Walk Out |
| Basement Type : Full (finished) |
| Constructed Date : 2008 |
| Construction Style Attachment : Detached |
| Cooling Type : Central Air Conditioning |
| Exterior Finish : Composite Siding, Stone |
| Fireplace Present : Yes |
| Fireplace Total : 2 |
| Flooring Type : Carpeted, Hardwood, Tile |
| Foundation Type : Poured Concrete |
| Half Bath Total : 1 |
| Heating Fuel : Natural Gas |
| Heating Type : Forced Air |
| Stories Total : 2 |
| Size Interior : 3452 Sqft |
| Total Finished Area : 3452.31 Sqft |
| Type : House |
| Utility Water : Municipal Water |
Land
| Size Total : 0.38 Ac|10,890 - 21,799 Sqft (1/4 - 1/2 Ac) |
| Size Total Text : 0.38 Ac|10,890 - 21,799 Sqft (1/4 - 1/2 Ac) |
| Size Frontage : 20.5 M |
| Acreage : No |
| Land Amenities : Park, Playground |
| Fence Type : Fence |
| Landscape Features : Landscaped, Lawn, Underground Sprinkler |
| Sewer : Municipal Sewage System |
| Size Depth : 49.85 M |
| Size Irregular : 0.38 |
| Surface Water : Creek Or Stream |
| Zoning Description : R-1 |
Rooms
| Level | Type | Dimensions |
|---|---|---|
| Lower Level | Cold Room | 6.67 Ft x 9.00 Ft |
| Lower Level | Exercise Room | 11.42 Ft x 11.75 Ft |
| Lower Level | Recreational, Games Room | 16.58 Ft x 23.08 Ft |
| Lower Level | Storage | 4.17 Ft x 6.92 Ft |
| Lower Level | Media | 23.25 Ft x 23.50 Ft |
| Lower Level | Furnace | 13.67 Ft x 13.42 Ft |
| Lower Level | 3pc Bathroom | 5.25 Ft x 14.33 Ft |
| Main Level | Foyer | 10.25 Ft x 9.00 Ft |
| Main Level | Kitchen | 14.50 Ft x 11.75 Ft |
| Main Level | Dining Room | 13.17 Ft x 17.00 Ft |
| Main Level | Living Room | 23.58 Ft x 23.17 Ft |
| Main Level | Laundry Room | 11.58 Ft x 5.00 Ft |
| Main Level | Primary Bedroom | 16.75 Ft x 20.83 Ft |
| Main Level | 2pc Bathroom | 3.00 Ft x 6.67 Ft |
| Main Level | 5pc Bathroom | 12.00 Ft x 11.75 Ft |
| Upper Level | Bedroom | 14.33 Ft x 11.92 Ft |
| Upper Level | Bedroom | 16.00 Ft x 11.75 Ft |
| Upper Level | Bedroom | 16.92 Ft x 19.42 Ft |
| Upper Level | Loft | 15.00 Ft x 17.00 Ft |
| Upper Level | 3pc Bathroom | 8.00 Ft x 7.42 Ft |
| Upper Level | 4pc Bathroom | 6.00 Ft x 9.83 Ft |
Map
Agents and Offices
- Dawn Park
- Randi Mayan
- Office: Cir Realty