House

Year Built: 2007

Area: 1443 sqft

Bedrooms: 4

Bathrooms: 4

Car Parking: 4
65 Taralake Terrace Ne Calgary, Alberta T3J 0A4
$515,000
Description
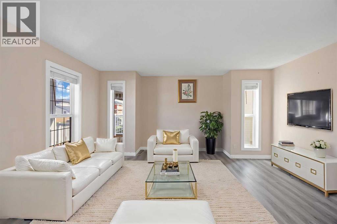
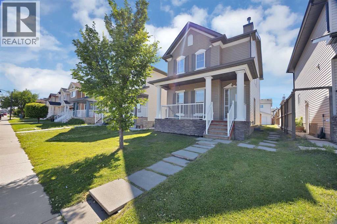
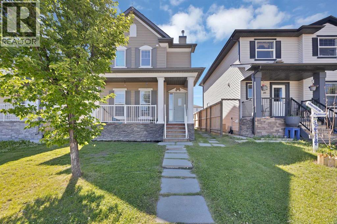
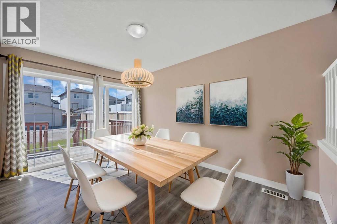
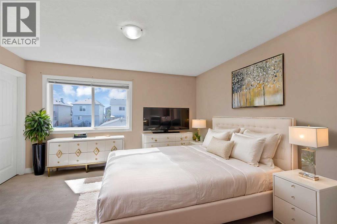
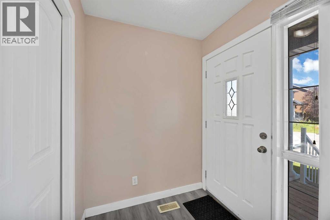
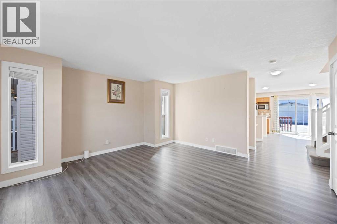
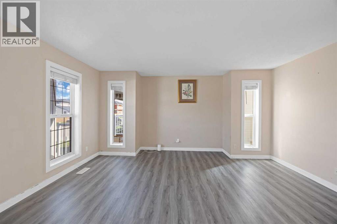
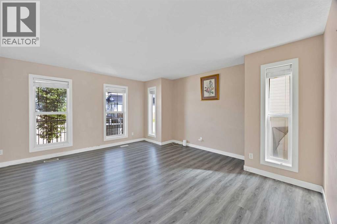
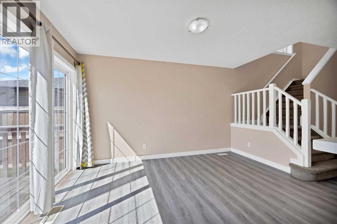
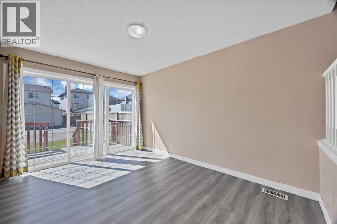
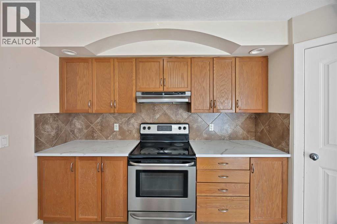
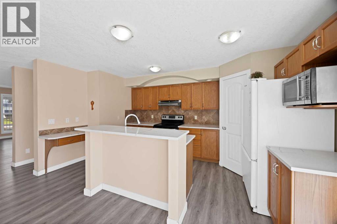
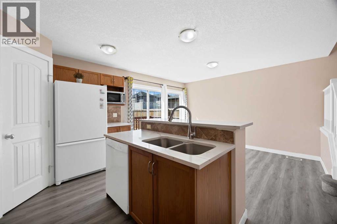
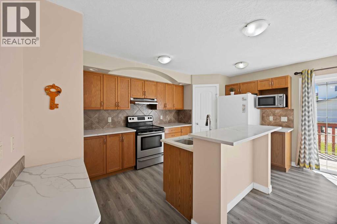
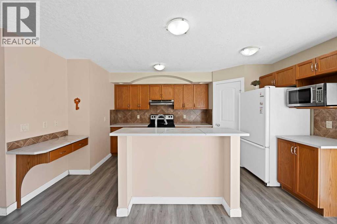
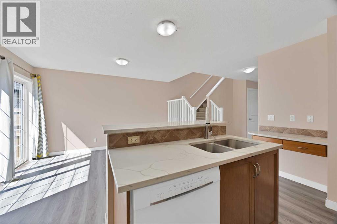
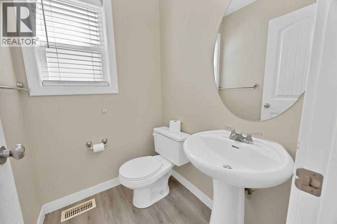
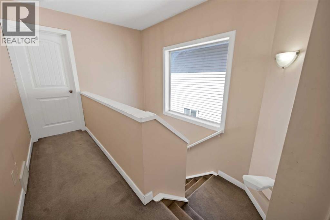
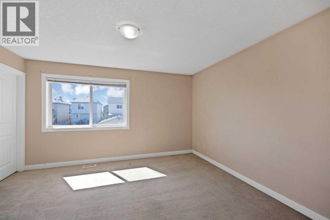
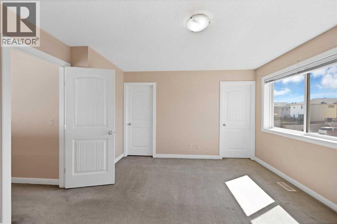
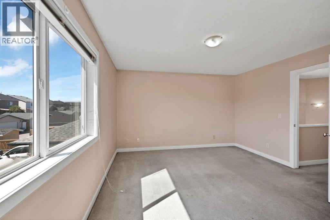
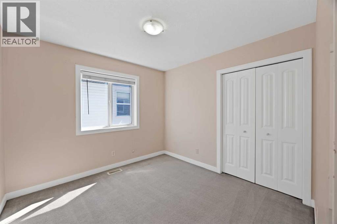
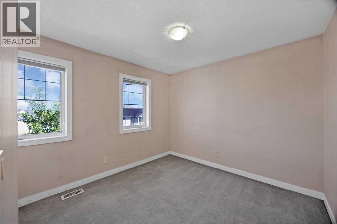
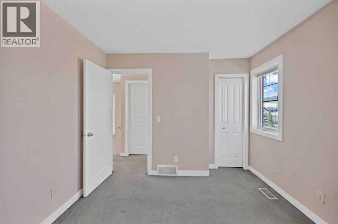
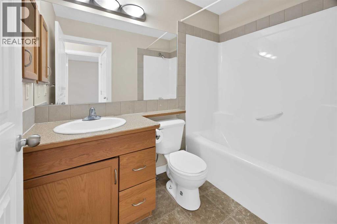
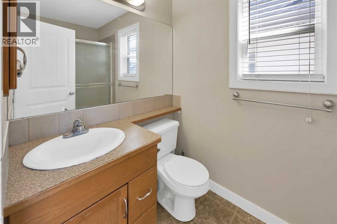
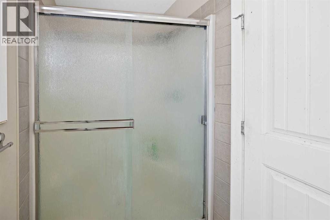
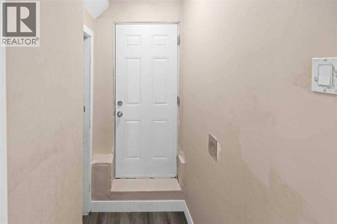
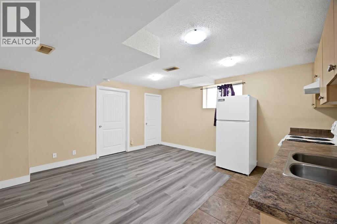
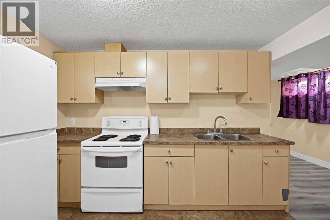
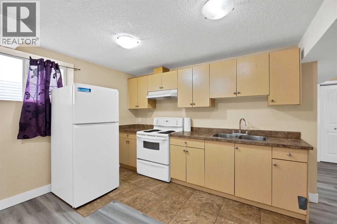
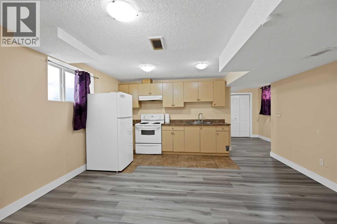
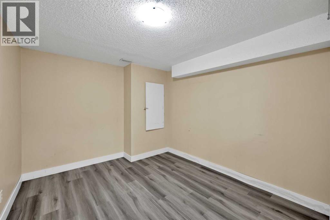
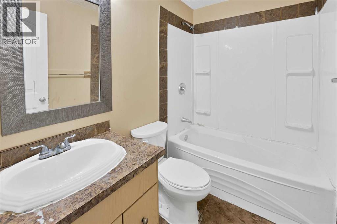
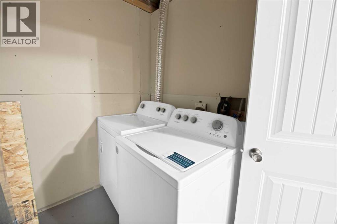
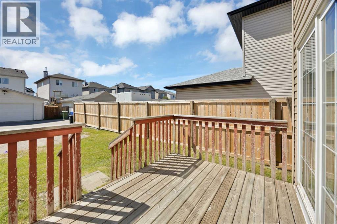
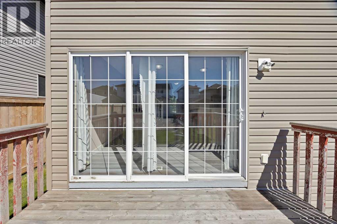
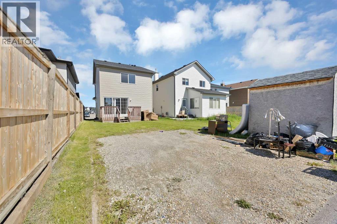
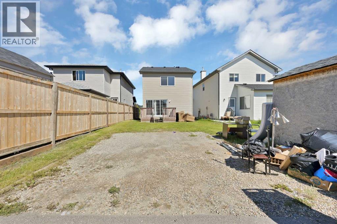
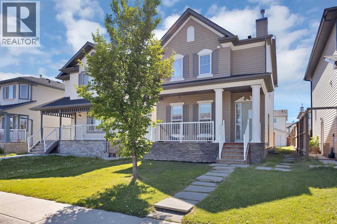
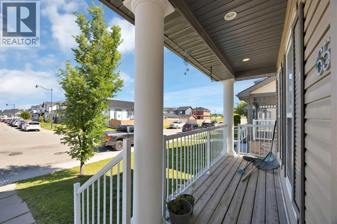
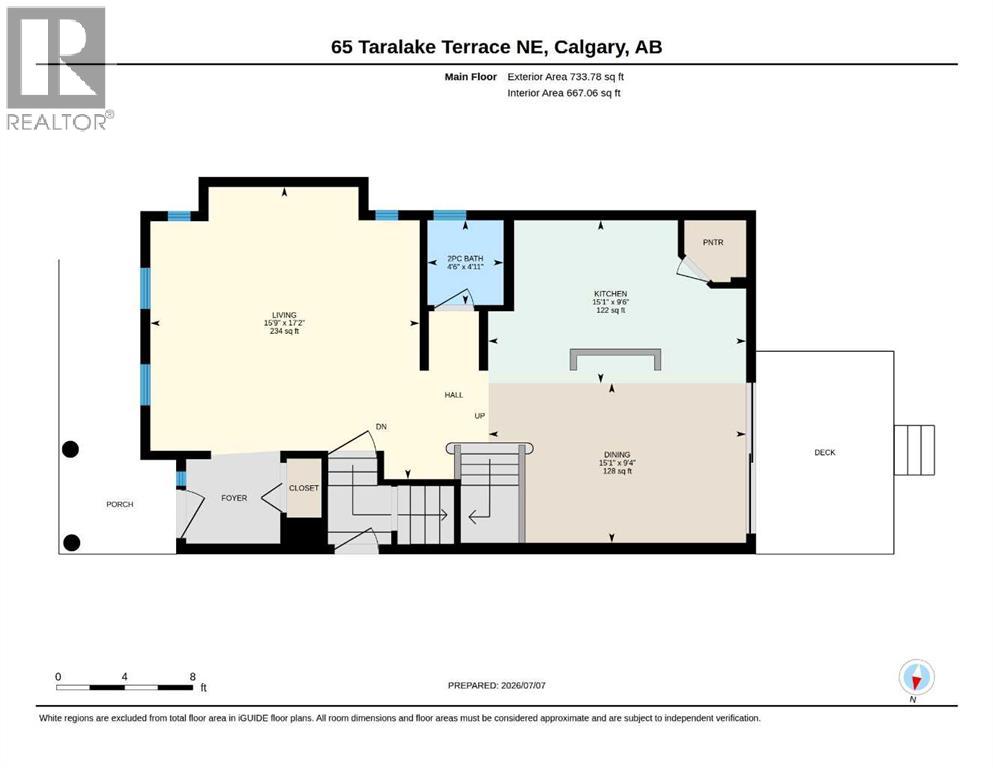
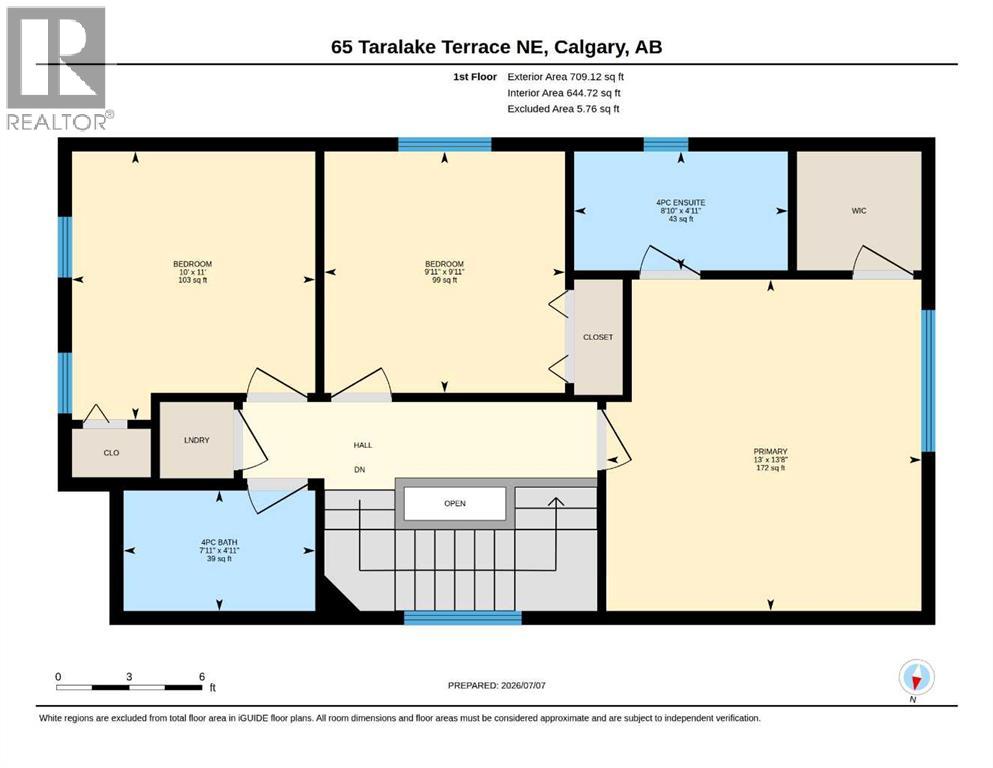
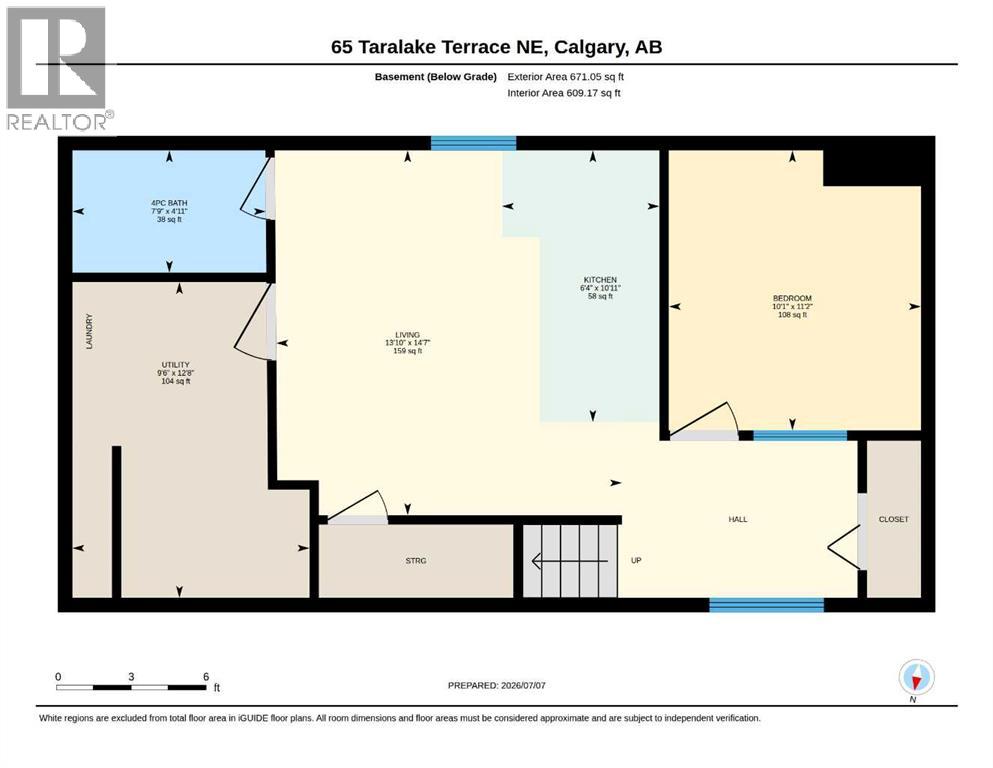
Welcome to this charming two-storey home in the highly sought-after community of Taradale, offering exceptional convenience with easy access to schools, parks, playgrounds, shopping, public transit, and a wide range of everyday amenities. Boasting approximately 2100 sq. ft. of developed living space, this well-maintained home features a fully finished illegal basement suite, making it an excellent opportunity for families or investors alike. The main level welcomes you with a bright front porch and an open-concept layout that seamlessly connects the spacious living room, dining area, and kitchen—creating the perfect setting for both everyday living and entertaining. A convenient 2-piece bathroom completes the main floor. Upstairs, you'll find three generously sized bedrooms, two full bathrooms, and a conveniently located laundry area. The primary bedroom offers a private ensuite and ample closet space, while the additional bedrooms provide comfort and flexibility for a growing family. The fully finished illegal basement suite features a separate entrance, its own separate laundry, a cozy living area, a functional kitchen, one bedroom with a closet, and a 4-piece bathroom. Step outside to enjoy the spacious backyard with a large deck, perfect for summer BBQs, family gatherings, and relaxing evenings outdoors. Some photos have been virtually staged to showcase the home's full potential. Don't miss this incredible opportunity to own a beautiful home in one of Taradale's most desirable neighborhoods. Book your private showing today! (id:51913)
Property Details
| Amenities Near By : Playground, Schools, Shopping |
| Features : Back Lane, No Animal Home, No Smoking Home |
| Parking Space Total : 4 |
| Plan : 0513556 |
| MLS® Number : A2338940 |
| Property Type : Single Family |
| Community Name : Taradale |
Building
| Bathroom Total : 4 |
| Bedrooms Above Ground : 3 |
| Bedrooms Below Ground : 1 |
| Bedrooms Total : 4 |
| Appliances : Refrigerator, Dishwasher, Stove, Hood Fan, Washer/dryer Stack-up |
| Basement Development : Finished |
| Basement Features : Separate Entrance, Walk-up, Suite |
| Basement Type : Full (finished) |
| Constructed Date : 2007 |
| Construction Material : Wood Frame |
| Construction Style Attachment : Detached |
| Cooling Type : None |
| Exterior Finish : Stone, Vinyl Siding |
| Flooring Type : Carpeted |
| Foundation Type : Poured Concrete |
| Half Bath Total : 1 |
| Heating Type : Forced Air |
| Stories Total : 2 |
| Size Interior : 1443 Sqft |
| Total Finished Area : 1442.9 Sqft |
| Type : House |
Land
| Size Total : 3474.98 Sqft|0-4,050 Sqft |
| Size Total Text : 3474.98 Sqft|0-4,050 Sqft |
| Size Frontage : 9.78 M |
| Acreage : No |
| Land Amenities : Playground, Schools, Shopping |
| Fence Type : Not Fenced |
| Size Depth : 33.01 M |
| Size Irregular : 3474.98 |
| Zoning Description : R-g |
Rooms
| Level | Type | Dimensions |
|---|---|---|
| Basement | 4pc Bathroom | 4.92 Ft x 7.75 Ft |
| Basement | Bedroom | 11.17 Ft x 10.08 Ft |
| Basement | Kitchen | 10.92 Ft x 6.33 Ft |
| Basement | Recreational, Games Room | 14.58 Ft x 13.83 Ft |
| Basement | Furnace | 12.67 Ft x 9.50 Ft |
| Main Level | 2pc Bathroom | 4.92 Ft x 4.50 Ft |
| Main Level | Dining Room | 9.33 Ft x 15.08 Ft |
| Main Level | Kitchen | 9.50 Ft x 15.08 Ft |
| Main Level | Living Room | 17.17 Ft x 15.75 Ft |
| Upper Level | 4pc Bathroom | 4.92 Ft x 7.92 Ft |
| Upper Level | 4pc Bathroom | 4.92 Ft x 8.83 Ft |
| Upper Level | Bedroom | 11.00 Ft x 10.00 Ft |
| Upper Level | Bedroom | 9.92 Ft x 9.92 Ft |
| Upper Level | Primary Bedroom | 13.67 Ft x 13.00 Ft |
Map
Agents and Offices
- Monit Kaushal
- Arun Kaushal
- Office: Prep Realty