House

Year Built: 2024

Area: 2239 sqft

Bedrooms: 6

Bathrooms: 4

Fireplaces: 1

Car Parking: 4
658 Creekmill Court Sw Airdrie, Alberta T4B 5J8
$730,000
Description
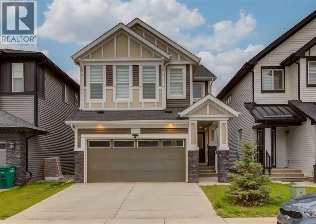
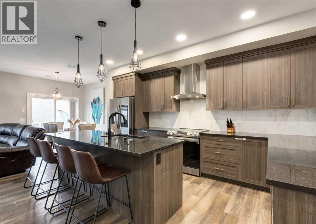
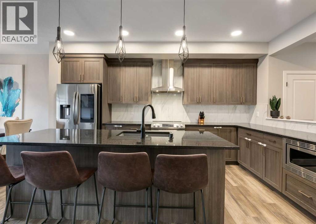
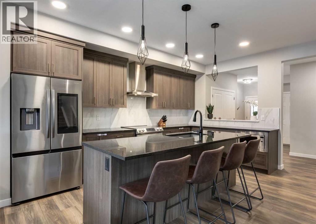
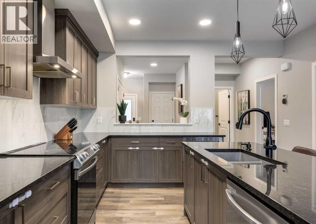
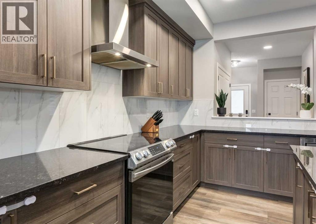
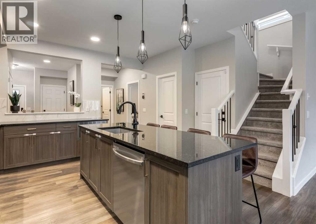
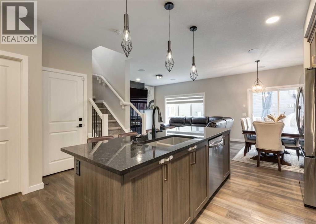
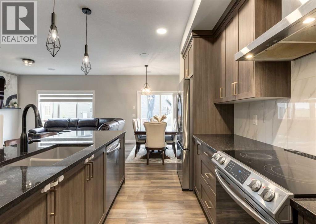
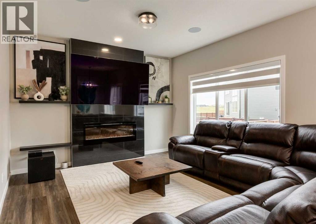
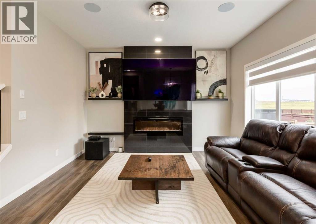
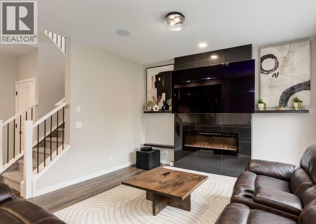
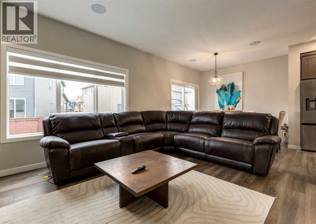
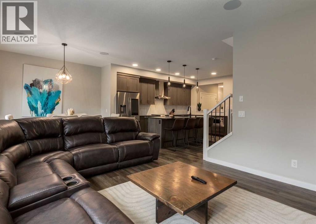
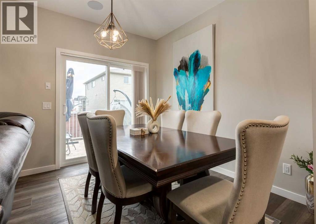
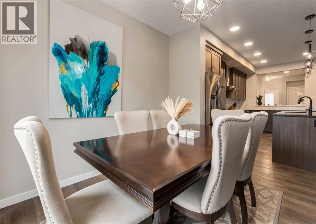
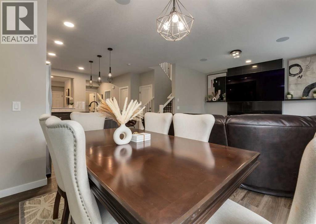
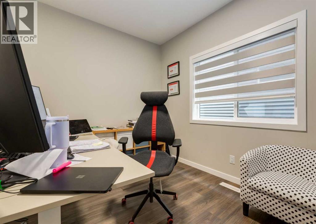
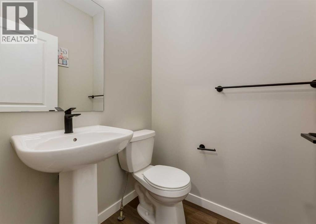
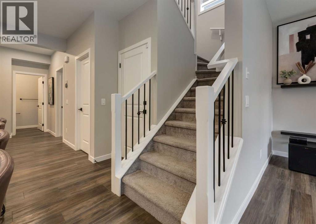
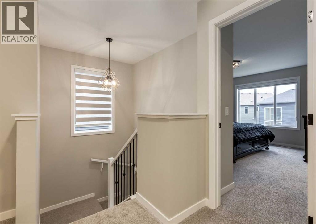
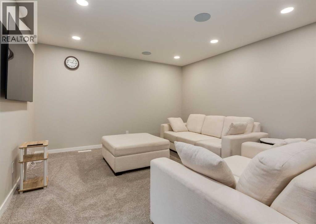
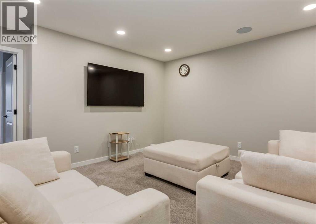
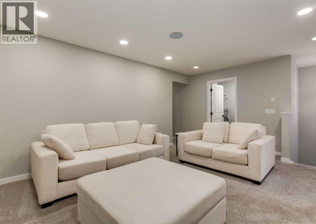
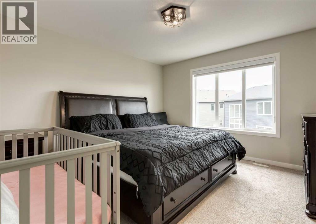
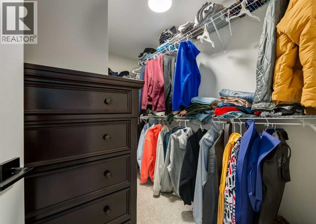
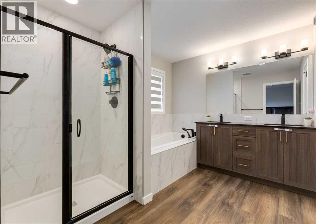
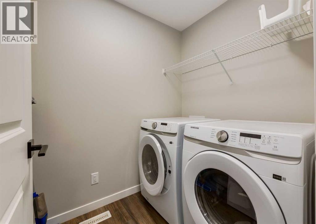
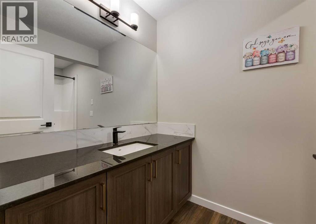
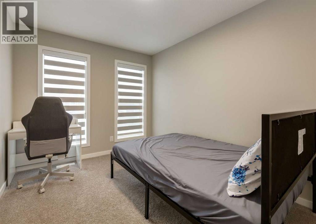
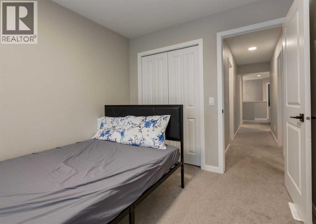
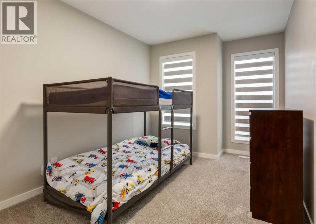
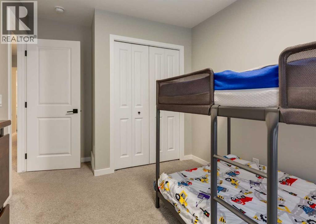
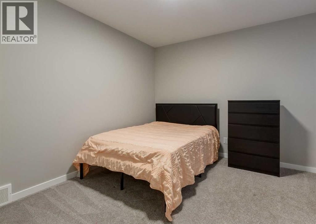
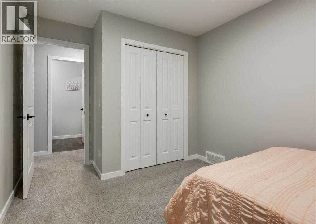
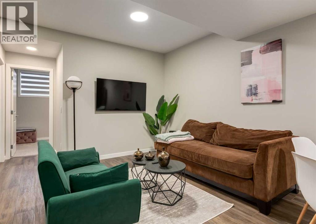
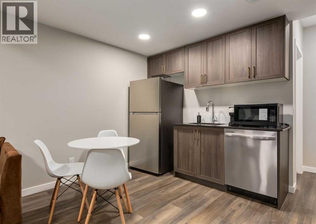
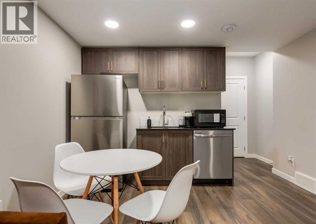
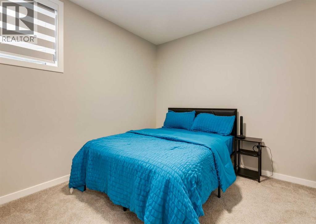
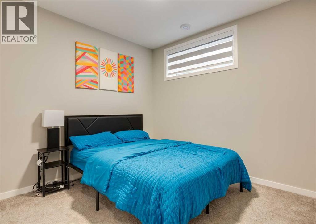
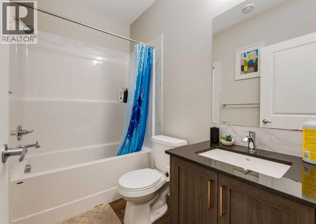
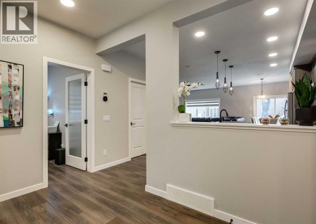
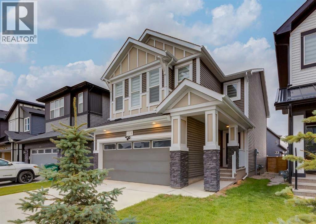
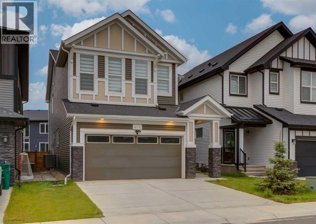
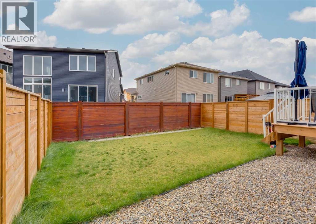
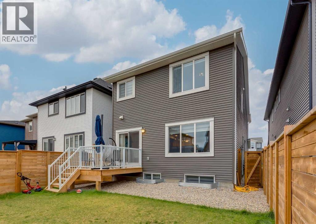
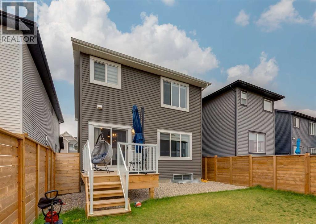
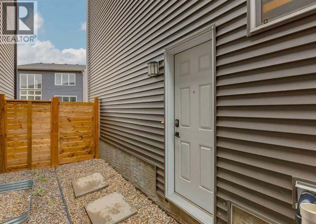
Welcome to this beautiful 6 bedroom home in the growing community of Cobblestone Creek, offering impressive curb appeal with a stylish stone exterior and double attached garage. Step inside to a bright and inviting interior where natural light shines throughout, complemented by beautiful vinyl plank flooring, modern railings and thoughtful finishes throughout. At the heart of the home is the stunning kitchen, featuring an oversized island, plenty of cabinetry and generous prep space, flowing seamlessly into the dining area and cozy living room with an electric fireplace. Powder room and convenient office/den complete the main floor. Upstairs offers an ideal family layout with four bedrooms, laundry room, a spacious bonus room and two full bathrooms. The primary retreat features a walk-in closet and a beautifully finished ensuite, while the additional bathroom offers a convenient 4 piece bathroom. Downstairs adds incredible versatility with a fully developed 2 bedroom illegal basement suite, perfect for extended family or rental income. with it's own laundry. Outside, enjoy a spacious backyard surrounded by wood fencing with plenty of room to relax, play or entertain. Located close to parks, pathways, tennis, pickleball and basketball courts, with connections toward Chinook Winds Regional Park. Built in 2023 and still feeling nearly new, this home offers modern style, excellent space and the added value of a 2 bedroom illegal suite in one of Airdrie’s growing communities. Click on the media link to view the video and book your private showing today! (id:51913)
Property Details
| Amenities Near By : Park, Playground, Recreation Nearby, Schools, Shopping |
| Features : See Remarks, Other |
| Parking Space Total : 4 |
| Plan : 2211429 |
| Structure : Deck |
| MLS® Number : A2345552 |
| Property Type : Single Family |
| Community Name : Cobblestone Creek |
Building
| Bathroom Total : 4 |
| Bedrooms Above Ground : 4 |
| Bedrooms Below Ground : 2 |
| Bedrooms Total : 6 |
| Amenities : Other |
| Appliances : Refrigerator, Dishwasher, Stove, Microwave, Hood Fan, Window Coverings, Washer & Dryer |
| Basement Development : Finished |
| Basement Features : Separate Entrance, Suite |
| Basement Type : Full (finished) |
| Constructed Date : 2024 |
| Construction Material : Wood Frame |
| Construction Style Attachment : Detached |
| Cooling Type : Central Air Conditioning |
| Exterior Finish : Stone, Vinyl Siding |
| Fireplace Present : Yes |
| Fireplace Total : 1 |
| Flooring Type : Carpeted, Vinyl |
| Foundation Type : Poured Concrete |
| Half Bath Total : 1 |
| Heating Type : Forced Air |
| Stories Total : 2 |
| Size Interior : 2239 Sqft |
| Total Finished Area : 2239 Sqft |
| Type : House |
Land
| Size Total : 321.3 M2|0-4,050 Sqft |
| Size Total Text : 321.3 M2|0-4,050 Sqft |
| Size Frontage : 9.45 M |
| Acreage : No |
| Land Amenities : Park, Playground, Recreation Nearby, Schools, Shopping |
| Fence Type : Fence |
| Size Irregular : 321.30 |
| Zoning Description : R1-u |
Rooms
| Level | Type | Dimensions |
|---|---|---|
| Second Level | Primary Bedroom | 12.83 Ft x 12.50 Ft |
| Second Level | Other | 10.08 Ft x 7.00 Ft |
| Second Level | 5pc Bathroom | 11.58 Ft x 10.50 Ft |
| Second Level | Bedroom | 13.67 Ft x 11.50 Ft |
| Second Level | Bedroom | 15.83 Ft x 8.67 Ft |
| Second Level | Bedroom | 12.25 Ft x 8.92 Ft |
| Second Level | 4pc Bathroom | 11.58 Ft x 5.25 Ft |
| Second Level | Bonus Room | 14.08 Ft x 13.00 Ft |
| Second Level | Laundry Room | 7.83 Ft x 5.25 Ft |
| Lower Level | Family Room | 10.42 Ft x 8.33 Ft |
| Lower Level | Other | 8.42 Ft x 8.33 Ft |
| Lower Level | Bedroom | 12.08 Ft x 9.92 Ft |
| Lower Level | Bedroom | 11.50 Ft x 9.92 Ft |
| Lower Level | Laundry Room | 17.17 Ft x 9.83 Ft |
| Lower Level | 4pc Bathroom | 8.00 Ft x 4.92 Ft |
| Main Level | Kitchen | 15.33 Ft x 9.83 Ft |
| Main Level | Living Room | 15.08 Ft x 12.67 Ft |
| Main Level | Dining Room | 9.92 Ft x 8.00 Ft |
| Main Level | 2pc Bathroom | 4.92 Ft x 4.58 Ft |
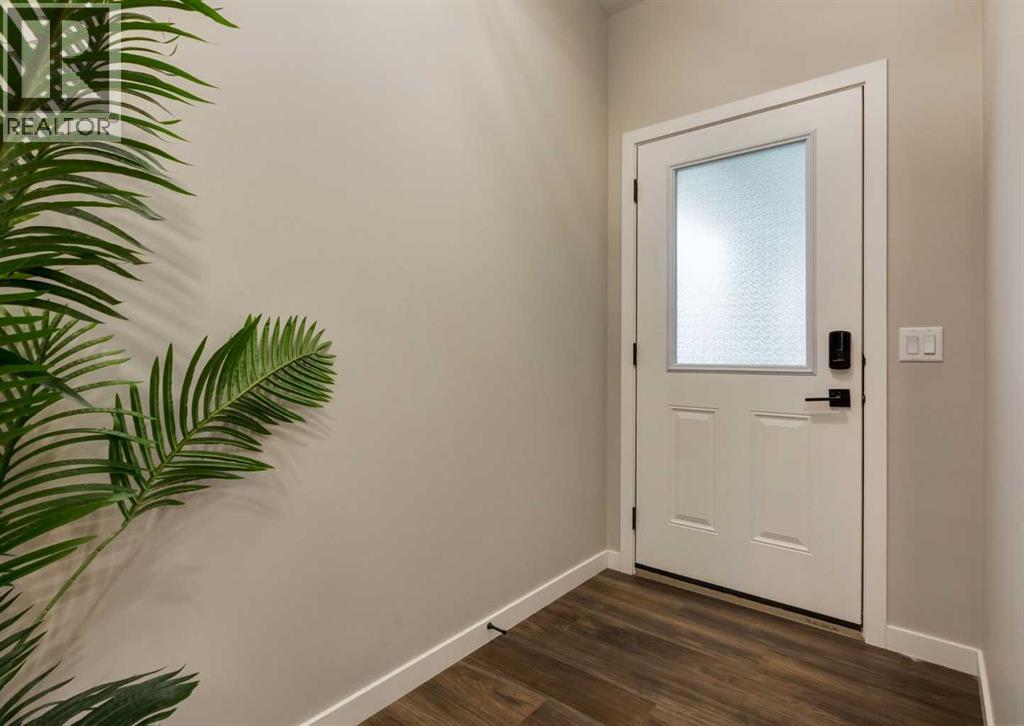
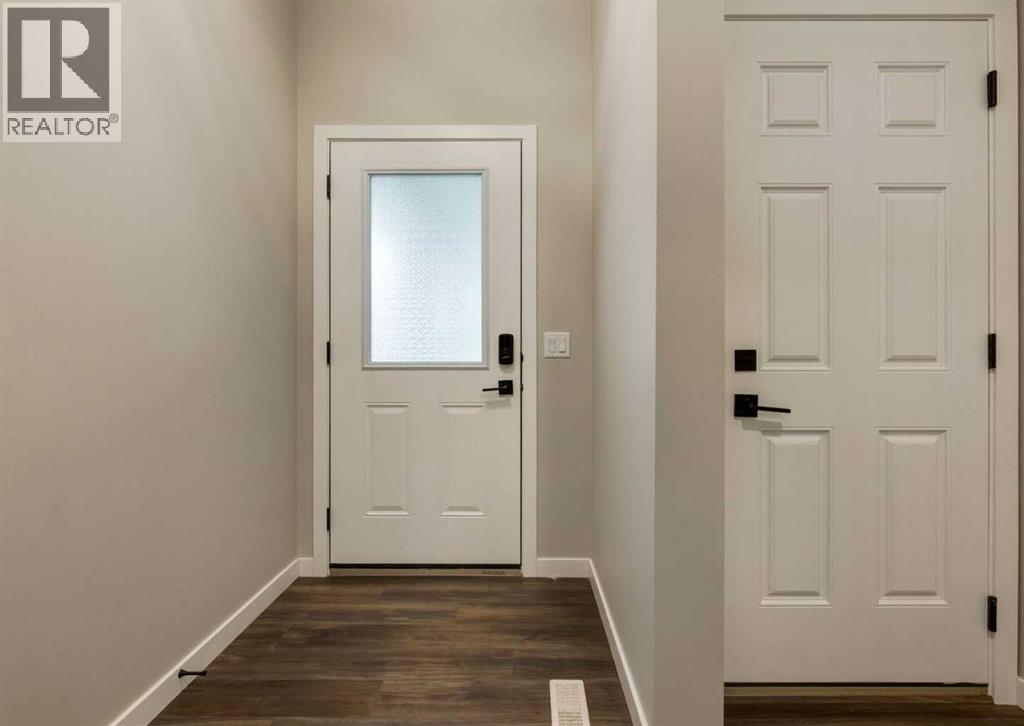
| Main Level | Foyer | 8.25 Ft x 4.58 Ft |
| Main Level | Office | 11.50 Ft x 8.67 Ft |
| Main Level | Pantry | 8.83 Ft x 5.50 Ft |
Map
Agents and Offices
- Tim Lind
- Office: RE/MAX Real Estate (Mountain View)