Duplex

Year Built: 1969

Area: 1057 sqft

Bedrooms: 4

Bathrooms: 2

Car Parking: 2
66 34 Avenue Sw Calgary, Alberta T2S 2K8
$499,900
Description
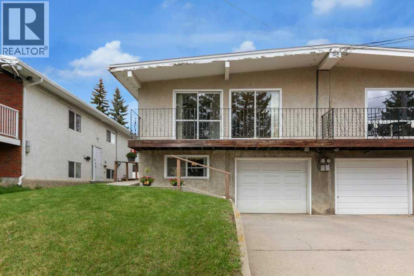
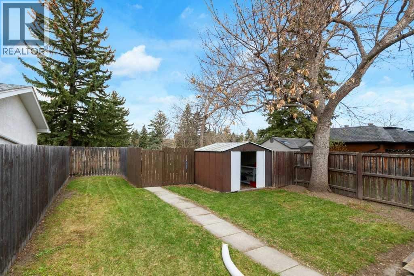
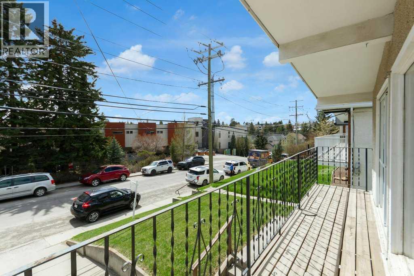
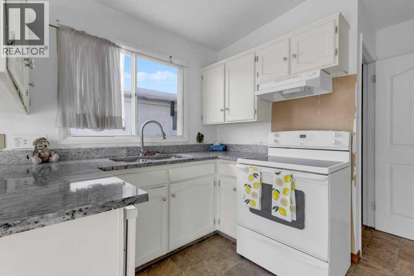
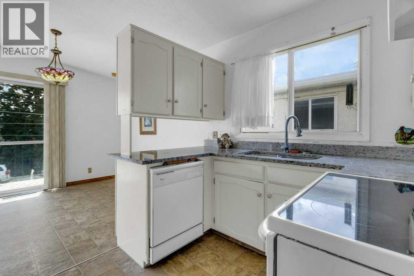
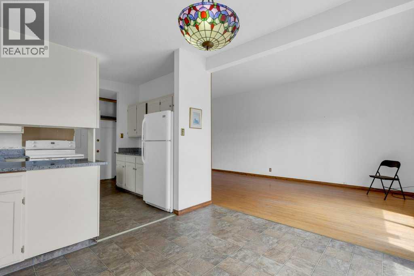
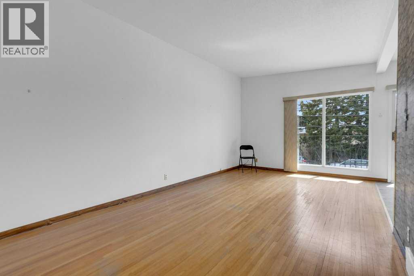
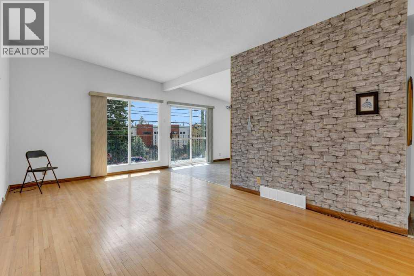
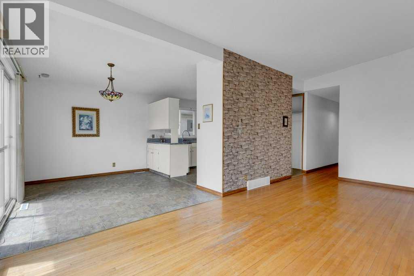
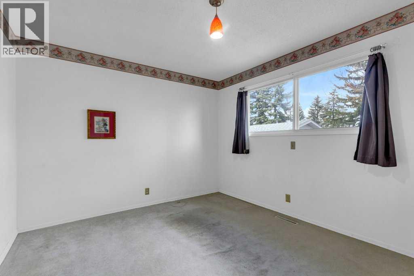
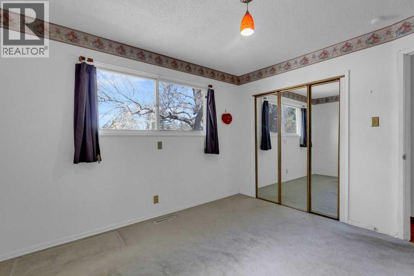
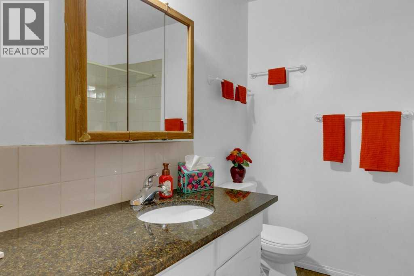
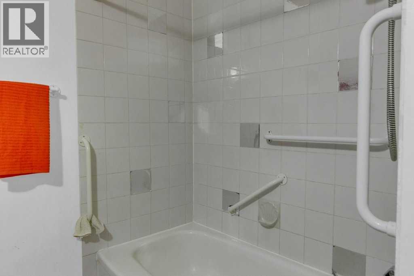
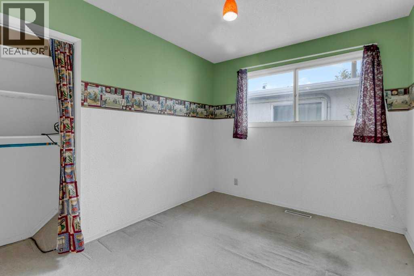
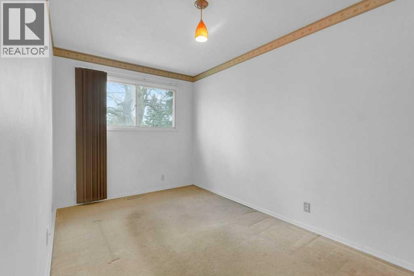
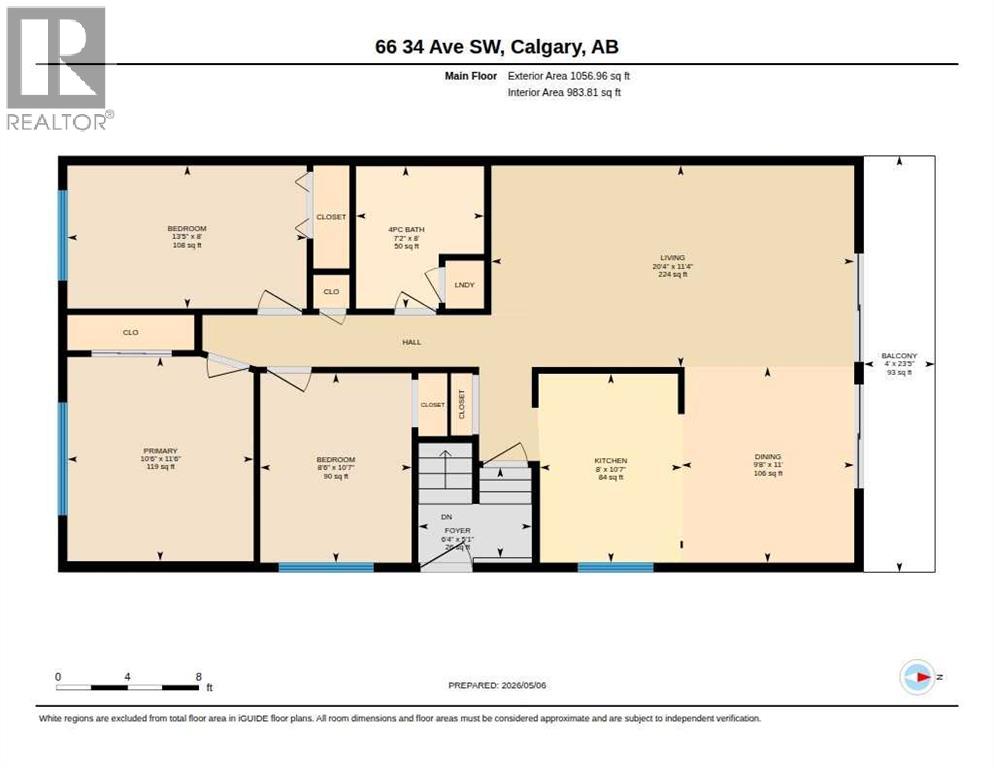
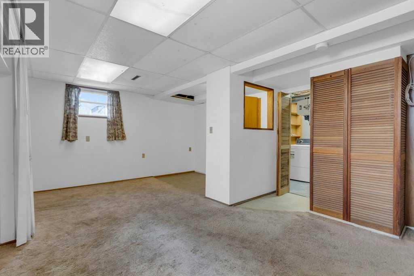
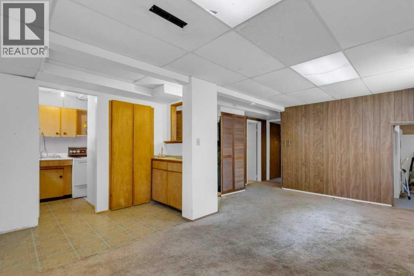
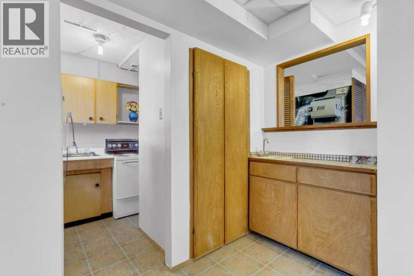
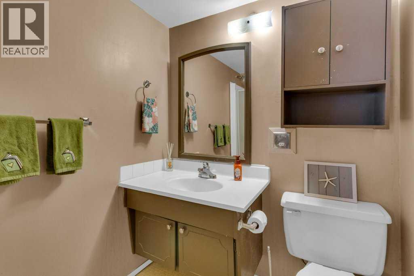
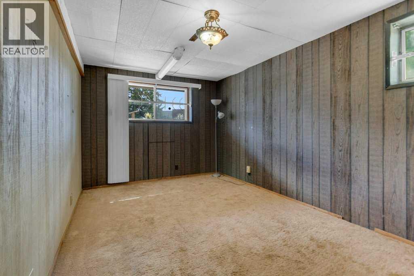
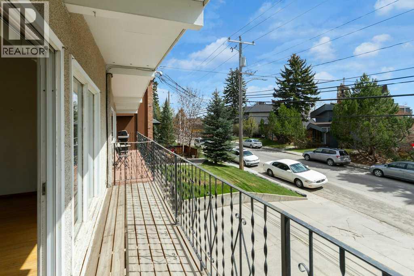
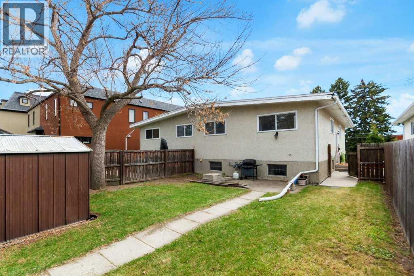
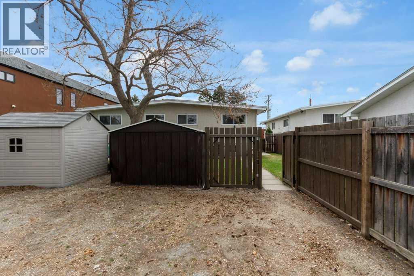
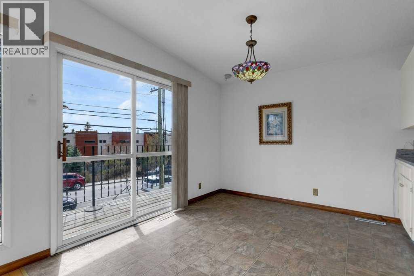
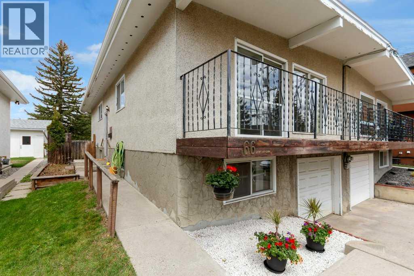
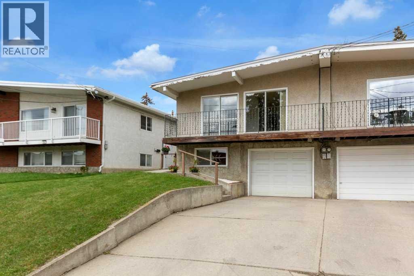
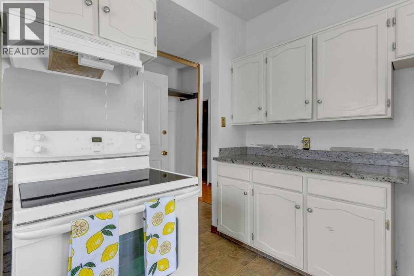
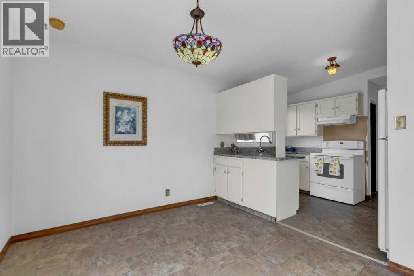
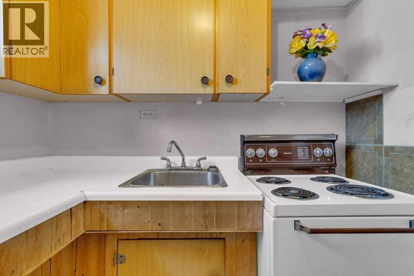
Super clean 1,057 sf raised bungalow in great condition on awesome quiet street in Parkhill/Erlton backing on the cemetery….nice and quiet!! Side entrance to main and lower levels; Large living room with vaulted ceiling, well cared for hardwood floors, open to dining area and off kitchen. Sliding glass doors from living and dining rooms to front balcony. Kitchen with granite counters, white cabinets open to dining area. 3 good size bedrooms, primary bedroom with double closet, Updated 4 pc bathroom , granite counter vanity. Lower level with rec room, 3 pc bathroom and bedroom with large window toward front of home. Access to oversized attached single garage from lower level. Super large fenced and treed back yard, backing to cemetery. Awesome location, walk to 4th street shops and restaurants, river and park walkways, Mission, Erlton, Parkhill and Cliff Bungalow to 17th Ave., MNP sports center Stampede Grounds and downtown, All within walking distance. Great first home or revenue property in fabulous quiet location. A must to view!!!. (id:51913)
Property Details
| Amenities Near By : Park, Playground, Shopping |
| Features : Back Lane, Wood Windows, No Neighbours Behind |
| Parking Space Total : 2 |
| Plan : 960am |
| MLS® Number : A2309452 |
| Property Type : Single Family |
| Community Name : Erlton |
Building
| Bathroom Total : 2 |
| Bedrooms Above Ground : 3 |
| Bedrooms Below Ground : 1 |
| Bedrooms Total : 4 |
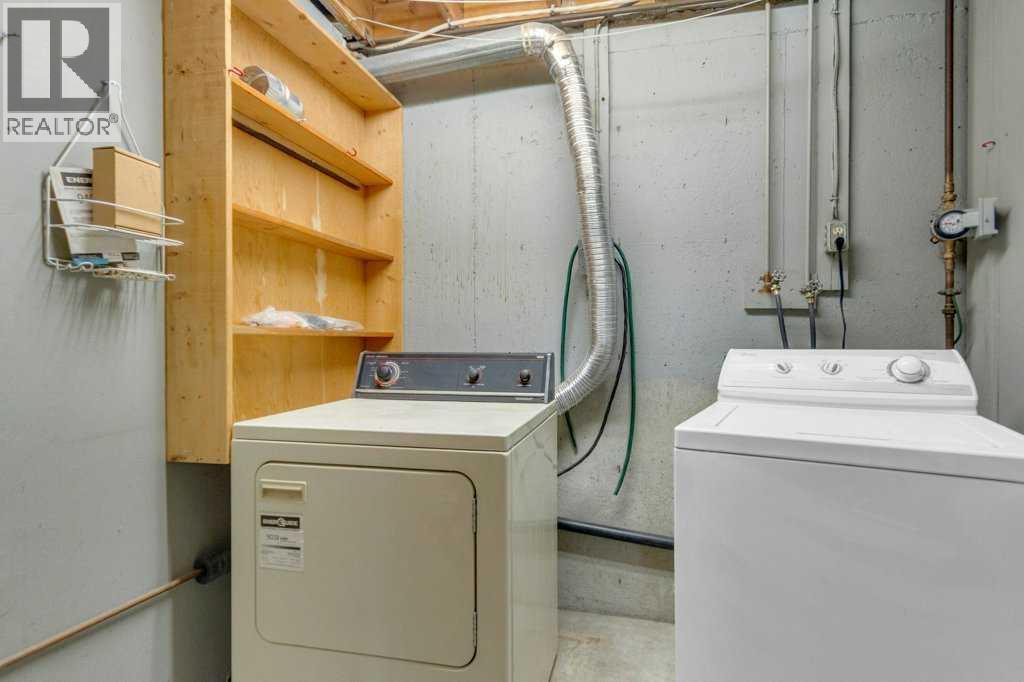
| Appliances : Washer, Refrigerator, Dishwasher, Stove, Dryer, Garage Door Opener |
| Architectural Style : Bi-level |
| Basement Development : Finished |
| Basement Type : Full (finished) |
| Constructed Date : 1969 |
| Construction Material : Wood Frame |
| Construction Style Attachment : Semi-detached |
| Cooling Type : None |
| Exterior Finish : Stucco |
| Flooring Type : Carpeted, Hardwood, Linoleum |
| Foundation Type : Poured Concrete |
| Heating Type : Forced Air |
| Size Interior : 1057 Sqft |
| Total Finished Area : 1057 Sqft |
| Type : Duplex |
Land
| Size Total : 348 M2|0-4,050 Sqft |
| Size Total Text : 348 M2|0-4,050 Sqft |
| Size Frontage : 9.52 M |
| Acreage : No |
| Land Amenities : Park, Playground, Shopping |
| Fence Type : Fence |
| Landscape Features : Landscaped |
| Size Depth : 36.58 M |
| Size Irregular : 348.00 |
| Zoning Description : M-cg D72 |
Rooms
| Level | Type | Dimensions |
|---|---|---|
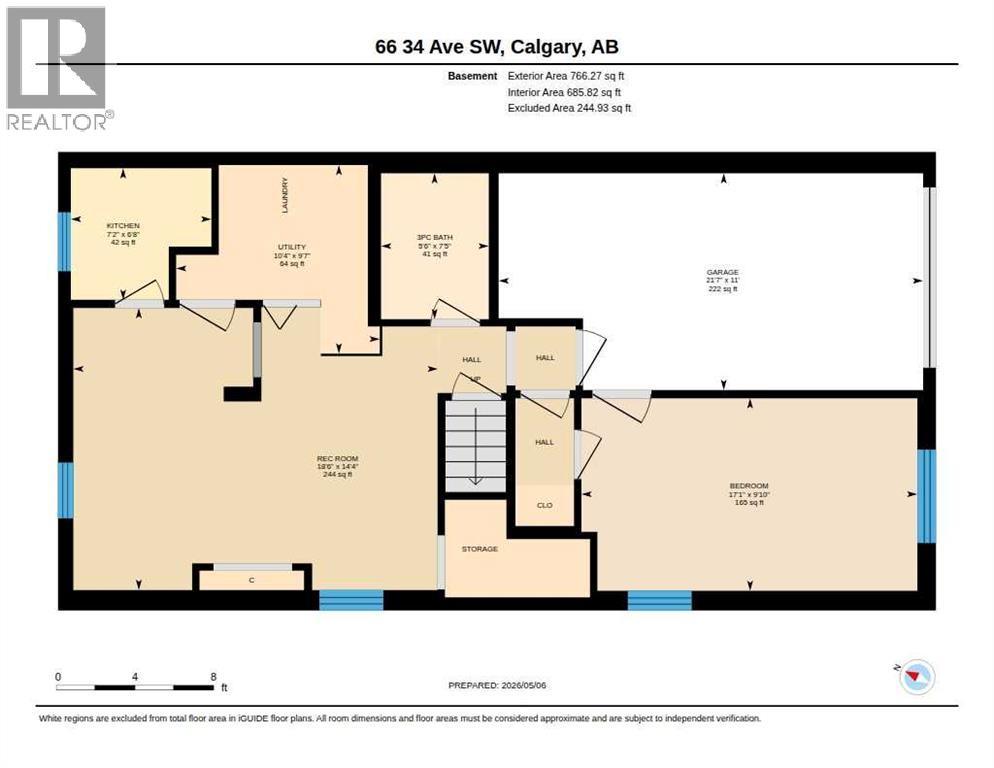
| Lower Level | Bedroom | 17.08 Ft x 9.83 Ft |
| Lower Level | Recreational, Games Room | 18.50 Ft x 14.33 Ft |
| Lower Level | 3pc Bathroom | 7.42 Ft x 5.50 Ft |
| Lower Level | Other | 7.17 Ft x 6.67 Ft |
| Main Level | Kitchen | 10.58 Ft x 8.00 Ft |
| Main Level | Living Room | 20.33 Ft x 11.33 Ft |
| Main Level | Dining Room | 11.00 Ft x 9.67 Ft |
| Main Level | Primary Bedroom | 11.50 Ft x 10.50 Ft |
| Main Level | Bedroom | 13.42 Ft x 8.00 Ft |
| Main Level | Bedroom | 10.58 Ft x 8.50 Ft |
| Main Level | 4pc Bathroom | 8.00 Ft x 7.17 Ft |
Map
Agents and Offices
- Yoki Nichol
- Jeff A. Nichol
- Office: Royal LePage Solutions