House

Year Built: 1969

Area: 1260 sqft

Bedrooms: 3

Bathrooms: 3

Fireplaces: 1

Car Parking: 4
661 12 Avenue Carstairs, Alberta T0M 0N0
$529,900
Description
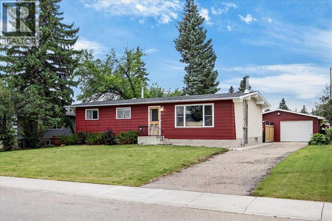
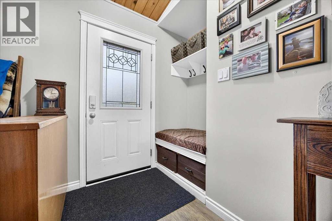
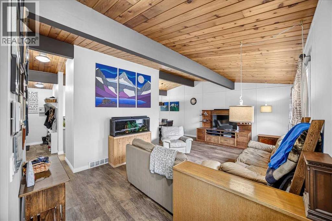
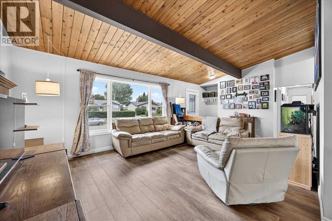
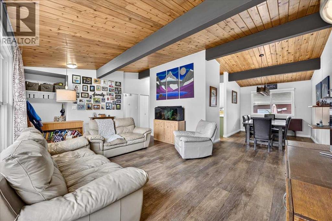
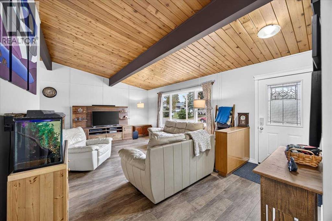
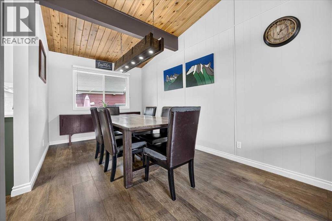
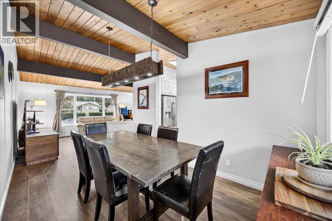
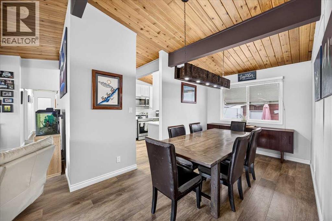
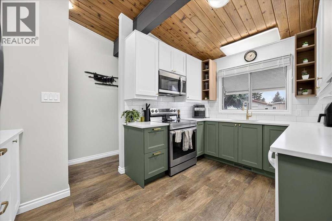
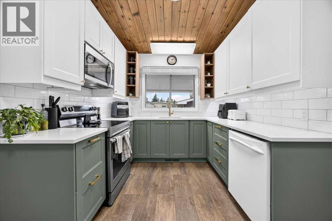
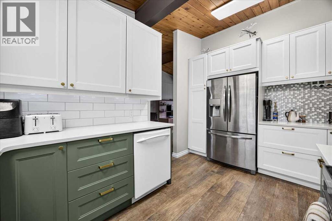
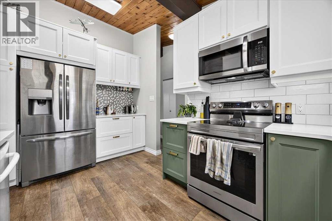
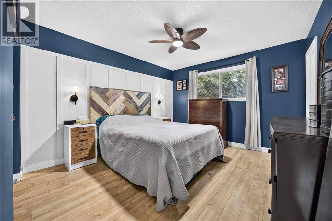
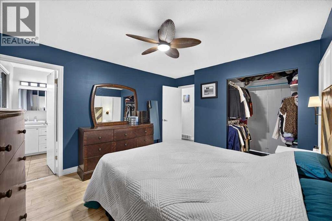
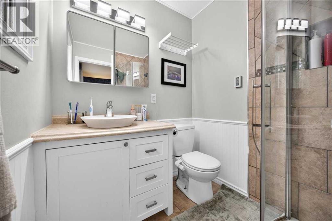
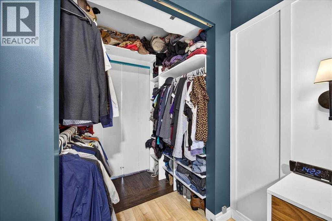
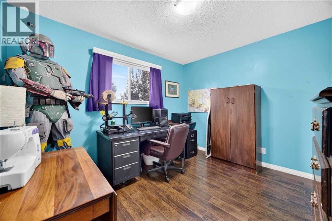

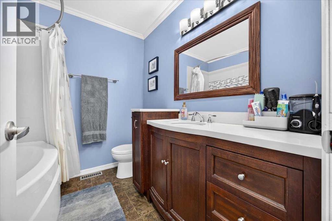
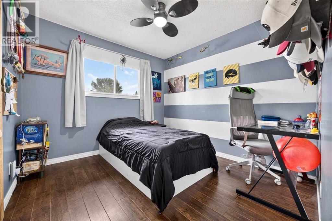
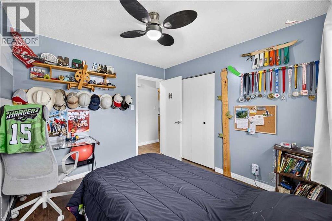
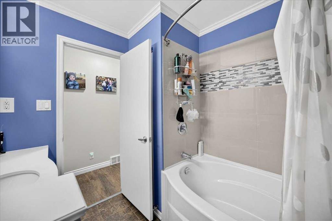
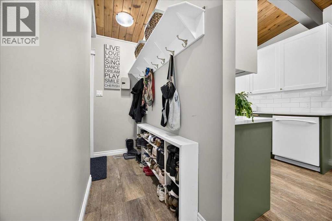
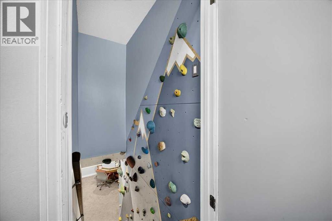
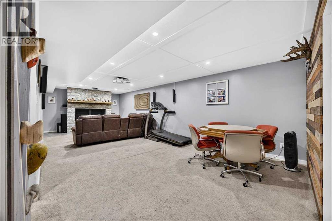
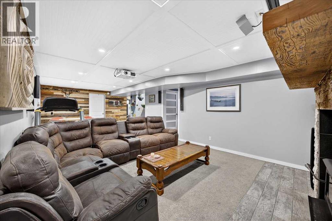
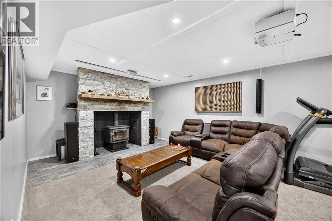
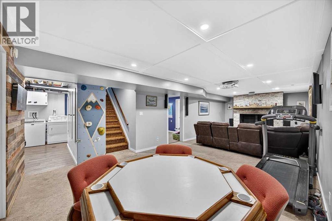
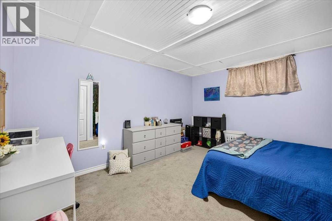
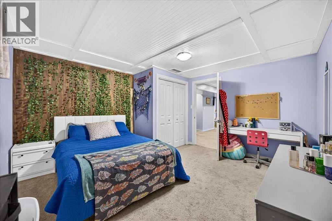
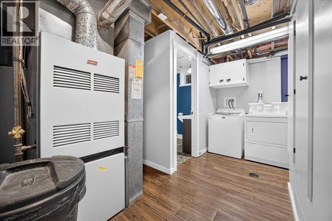
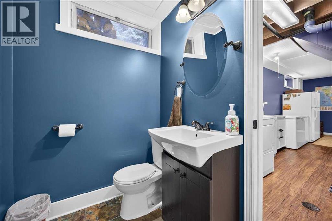
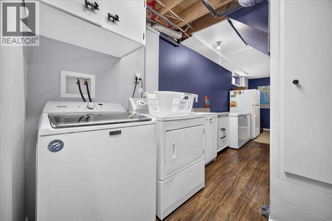
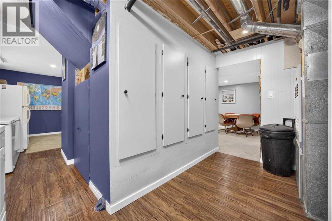
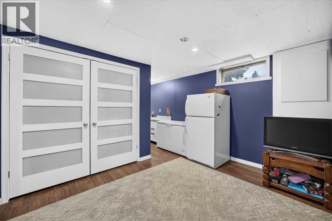
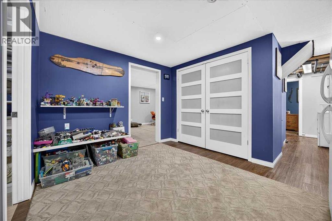
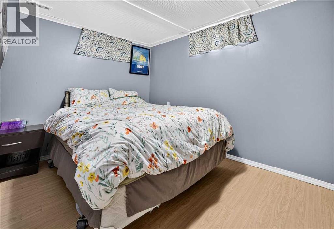
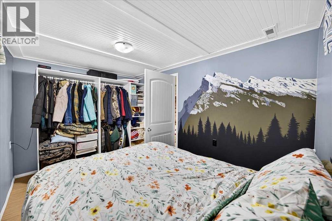
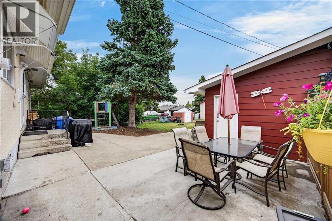
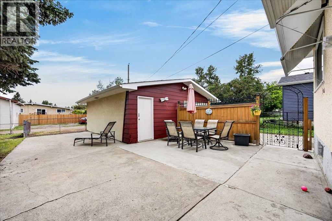
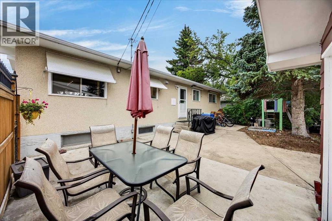
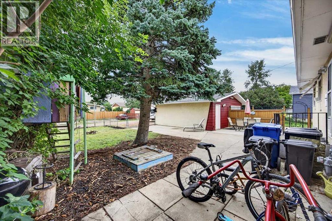
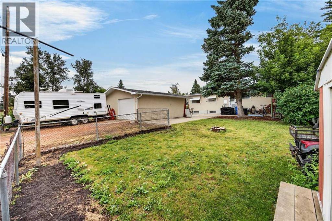
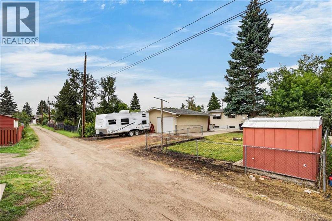
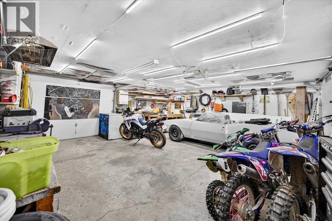
This Carstairs bungalow on a quiet, friendly street is ready for you to call home. You'll love the vaulted cedar ceilings that welcome you in throughout the living and dining room. The kitchen has been completely renovated featuring a stainless steel appliance package, under cabinet lighting and a window to the backyard over the sink. The primary bedroom has an updated 3pc bathroom and large walk in closet. Two other good sized bedrooms and a 4pc bathroom round out the main floor. Climb downstairs and you will find a large family room featuring a wood burning stove, perfect for those long winter nights. Two other flex rooms with non-egress windows, a 2pc bathroom, laundry room, and plenty of warm and cold storage complete this fully finished basement. The fenced back yard has a 2 car detached garage with access from the back lane or the garage door from the side drive. Lots of room for all your toys, RV parking and more. Centrally located in the growing town of community with parks, schools, and shopping all within walking distance. Don't miss your opportunity to call this great bungalow home! (id:51913)
Property Details
| Features : Other, Back Lane, Closet Organizers |
| Parking Space Total : 4 |
| Plan : 2391jk |
| Structure : Shed, None |
| MLS® Number : A2337406 |
| Property Type : Single Family |
Building
| Bathroom Total : 3 |
| Bedrooms Above Ground : 3 |
| Bedrooms Total : 3 |
| Appliances : Washer, Refrigerator, Dishwasher, Stove, Dryer, Microwave Range Hood Combo |
| Architectural Style : Bungalow |
| Basement Development : Finished |
| Basement Type : Full (finished) |
| Constructed Date : 1969 |
| Construction Material : Wood Frame |
| Construction Style Attachment : Detached |
| Cooling Type : None |
| Exterior Finish : Wood Siding |
| Fireplace Present : Yes |
| Fireplace Total : 1 |
| Flooring Type : Carpeted, Ceramic Tile, Laminate |
| Foundation Type : Poured Concrete |
| Half Bath Total : 1 |
| Heating Fuel : Natural Gas, Wood |
| Heating Type : Forced Air, Wood Stove |
| Stories Total : 1 |
| Size Interior : 1260 Sqft |
| Total Finished Area : 1260 Sqft |
| Type : House |
Land
| Size Total : 719.07 M2|7,251 - 10,889 Sqft |
| Size Total Text : 719.07 M2|7,251 - 10,889 Sqft |
| Size Frontage : 21.33 M |
| Acreage : No |
| Fence Type : Fence |
| Size Irregular : 719.07 |
| Zoning Description : R-1 |
Rooms
| Level | Type | Dimensions |
|---|---|---|
| Basement | Family Room | 29.50 Ft x 12.67 Ft |
| Basement | Other | 13.08 Ft x 12.83 Ft |
| Basement | Other | 12.75 Ft x 8.50 Ft |
| Basement | 2pc Bathroom | 6.58 Ft x 4.67 Ft |
| Main Level | Living Room | 20.83 Ft x 13.33 Ft |
| Main Level | Kitchen | 13.50 Ft x 8.92 Ft |
| Main Level | Dining Room | 13.92 Ft x 8.92 Ft |
| Main Level | Primary Bedroom | 12.25 Ft x 11.33 Ft |
| Main Level | 3pc Bathroom | 7.08 Ft x 5.50 Ft |
| Main Level | Bedroom | 11.00 Ft x 10.00 Ft |
| Main Level | Bedroom | 10.00 Ft x 9.25 Ft |
| Main Level | 4pc Bathroom | 7.50 Ft x 7.08 Ft |
Map
Agents and Offices
- Darren Vern Meek
- Office: Exp Realty