Row / Townhouse

Year Built: 1977

Area: 777 sqft

Bedrooms: 2

Bathrooms: 1

Car Parking: 1
68, 4740 Dalton Drive Nw Calgary, Alberta t3a 2h4 New
$279,900
Description
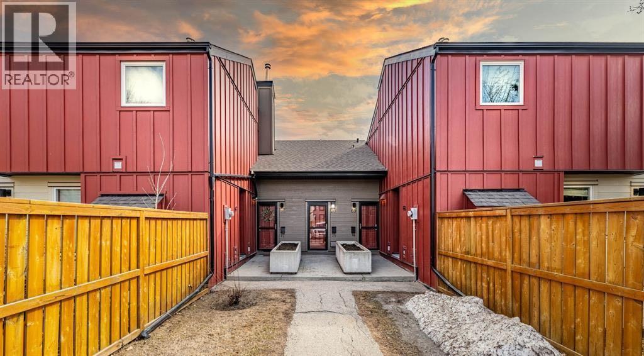
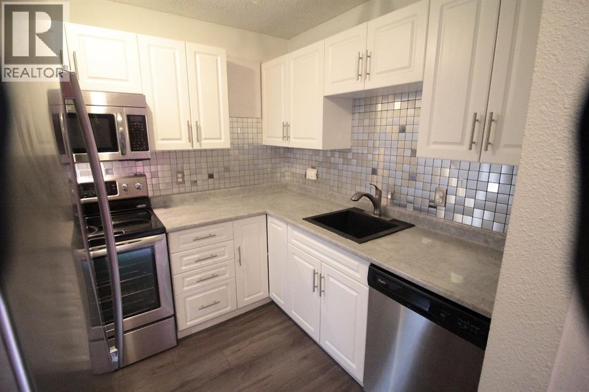
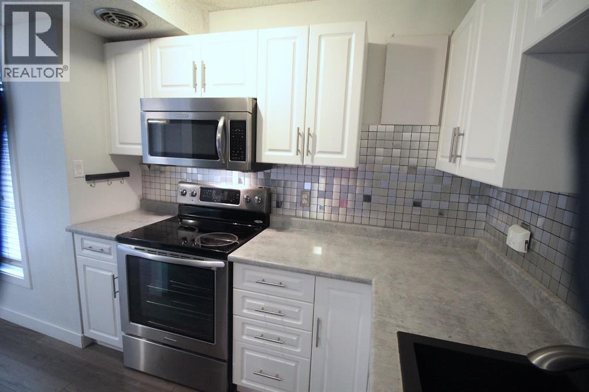
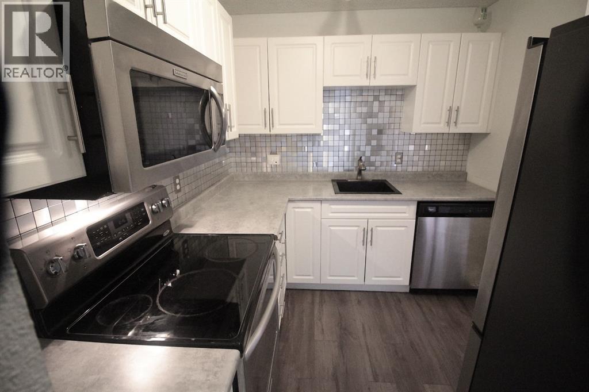
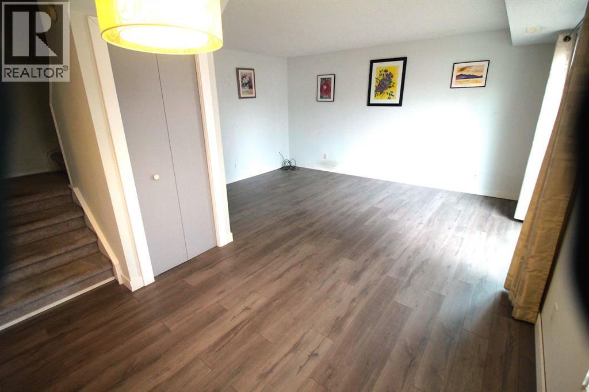
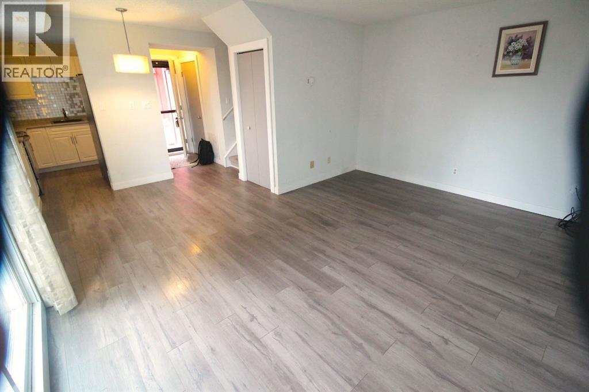
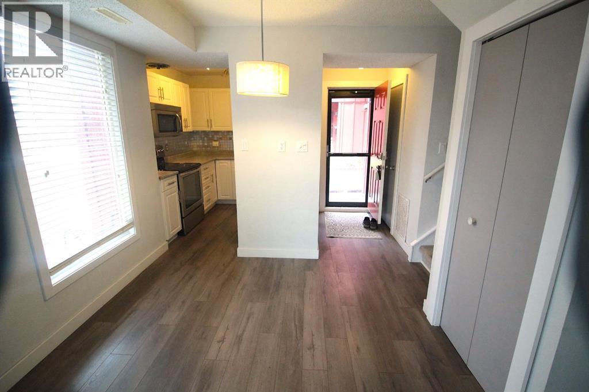
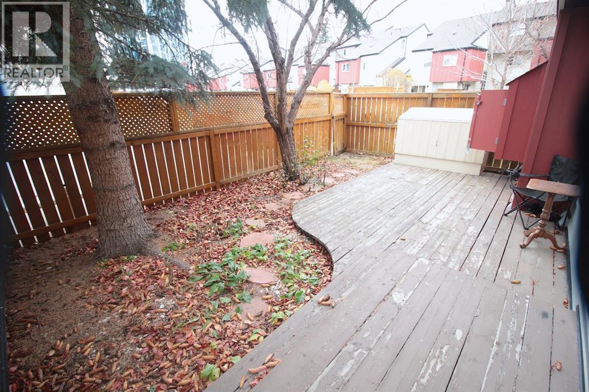
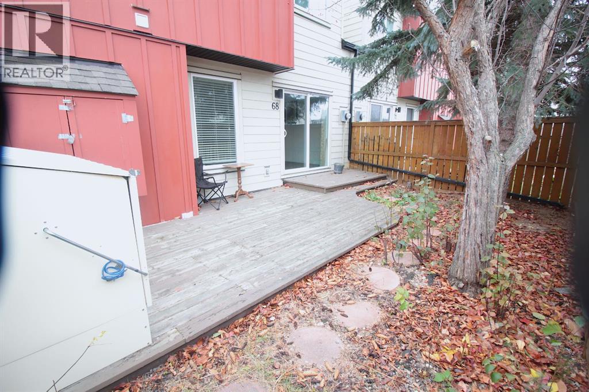
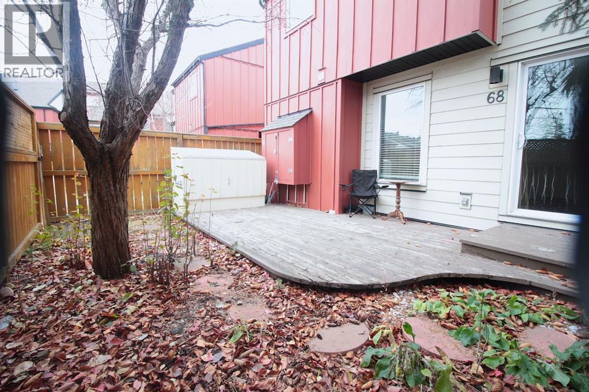
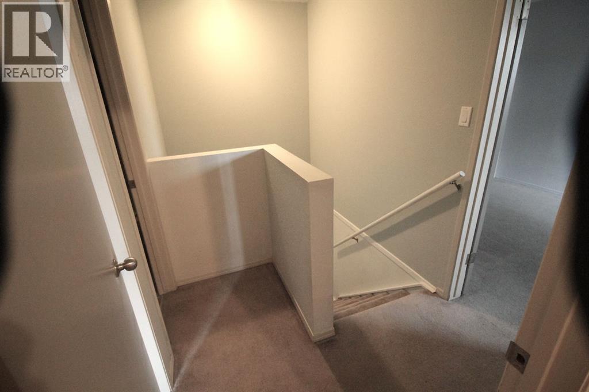
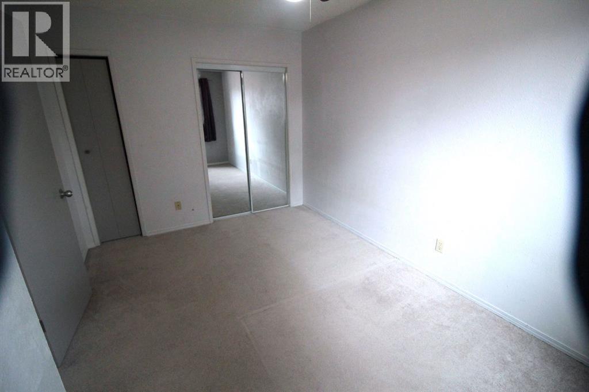
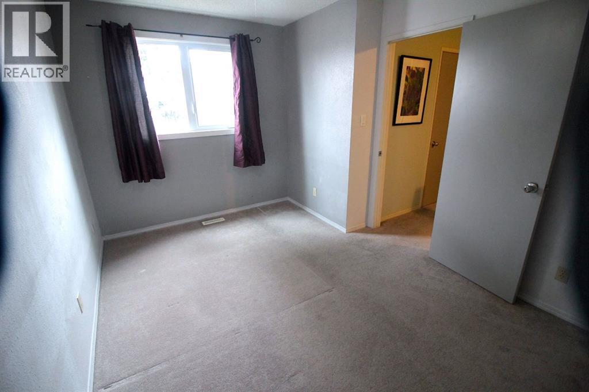
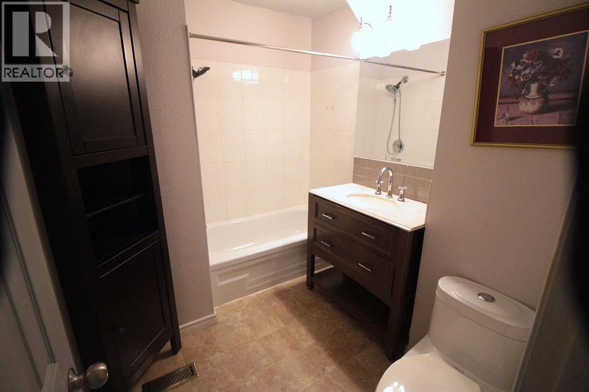
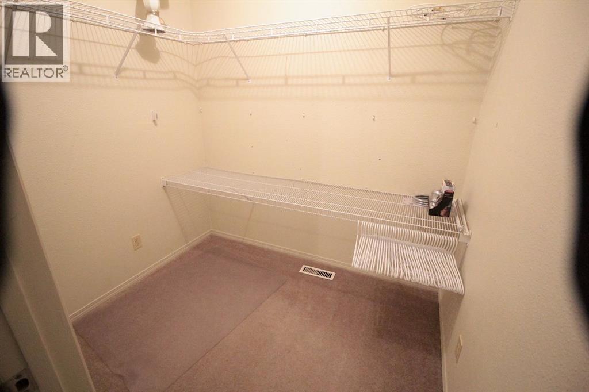
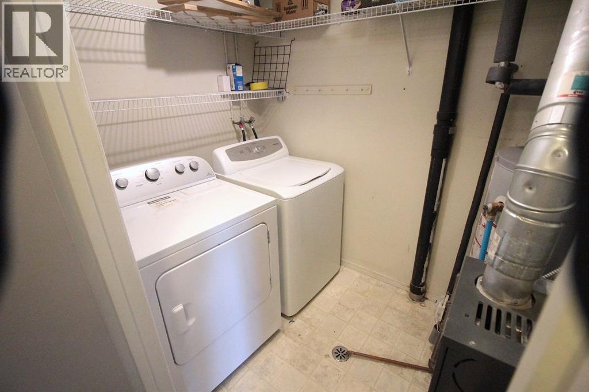
Welcome to Dalton Square, this is a two bedroom, two storey unit with one full bathroom. The living room flows with natural light through the large sliding doors from the West facing private backyard. The modern white kitchen features trendy backsplash and stainless steel appliances. As well there is a massive storage closet on the top floor between the two bedrooms. The utility room fits a full size washer and dryer. This unit has been upgraded with laminate, carpet and a full kitchen renovation. Assigned parking stall steps away from your entrance. This complex is located a 5min walk from Dalhousie LRT station, shops and restaurants such as Safeway, Earls and Shopper's Drug Mart. (id:51913)
Property Details
| Amenities Near By : Shopping |
| Features : Parking |
| Parking Space Total : 1 |
| Plan : 7810779 |
| Structure : Deck |
| MLS® Number : A2354747 |
| Property Type : Single Family |
| Community Name : Dalhousie |
Building
| Bathroom Total : 1 |
| Bedrooms Above Ground : 2 |
| Bedrooms Total : 2 |
| Appliances : Refrigerator, Dishwasher, Stove, Dryer, Microwave Range Hood Combo, Window Coverings |
| Basement Type : None |
| Constructed Date : 1977 |
| Construction Material : Wood Frame |
| Construction Style Attachment : Attached |
| Cooling Type : None |
| Exterior Finish : Wood Siding |
| Flooring Type : Carpeted, Laminate |
| Foundation Type : Poured Concrete |
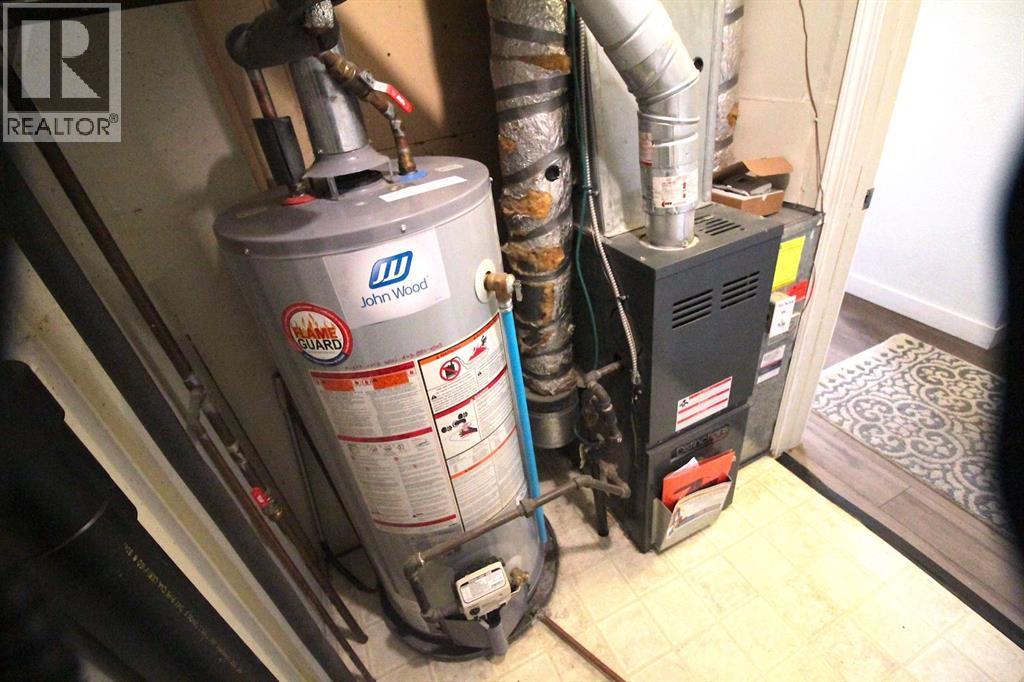
| Heating Fuel : Natural Gas |
| Heating Type : Forced Air |
| Stories Total : 2 |
| Size Interior : 777 Sqft |
| Total Finished Area : 777 Sqft |
| Type : Row / Townhouse |
Land
| Size Total Text : Unknown |
| Acreage : No |
| Land Amenities : Shopping |
| Fence Type : Fence |
| Landscape Features : Landscaped |
| Zoning Description : M-c1 |
Rooms
| Level | Type | Dimensions |
|---|---|---|
| Second Level | Primary Bedroom | 13.08 Ft x 9.17 Ft |
| Main Level | Kitchen | 8.42 Ft x 7.58 Ft |
| Main Level | Living Room | 15.25 Ft x 11.17 Ft |
| Main Level | Dining Room | 9.00 Ft x 6.50 Ft |
| Main Level | Storage | 8.42 Ft x 5.17 Ft |
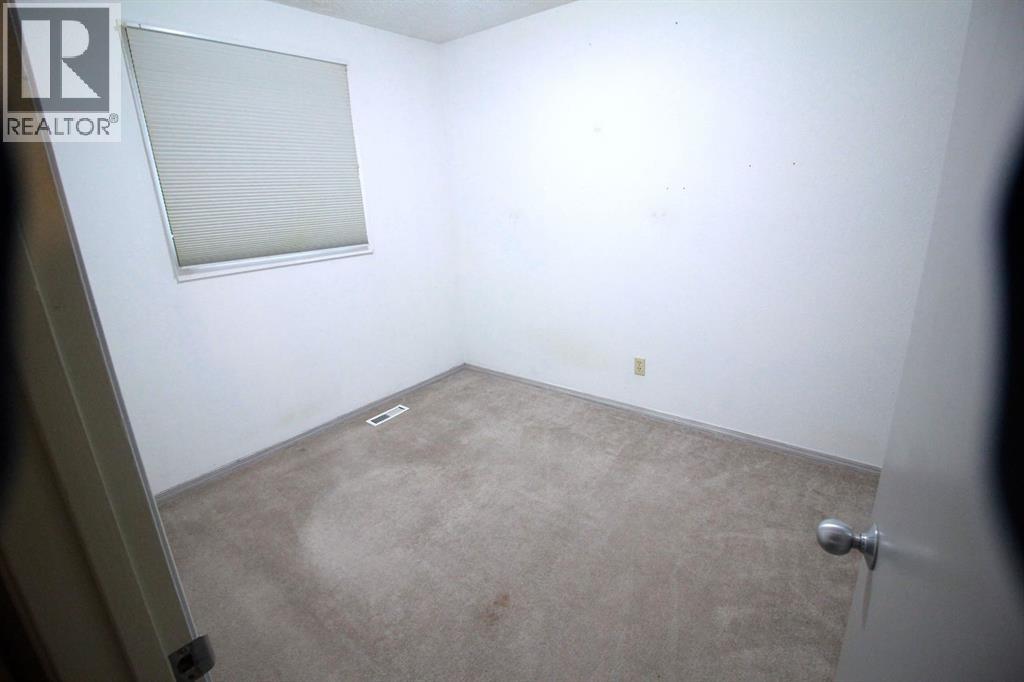
| Upper Level | Bedroom | 9.58 Ft x 8.42 Ft |
| Upper Level | 4pc Bathroom | .00 Ft x .00 Ft |
Map
Agents and Offices
- John Kwong
- Office: Cir Realty