House

Year Built: 1981

Area: 1077 sqft

Bedrooms: 4

Bathrooms: 3

Car Parking: 1
6824 Temple Drive Ne Calgary, Alberta T1Y 4X8
$574,900
Virtual Tour
Open House
This property has open houses!
Starts at: 12:00 pm
Ends at: 4:00 pm
Starts at: 12:00 pm
Ends at: 4:00 pm
Description
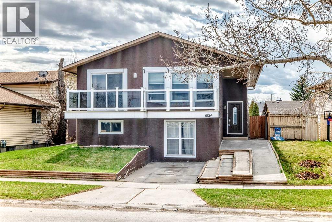
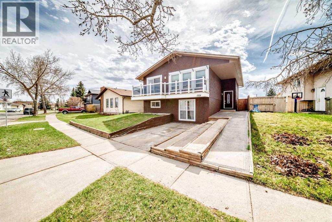
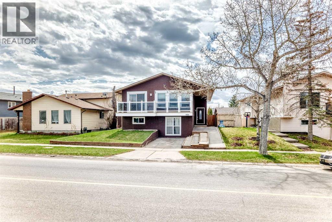
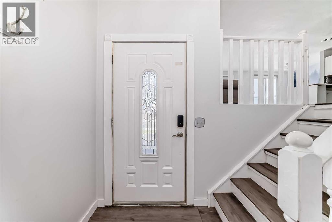
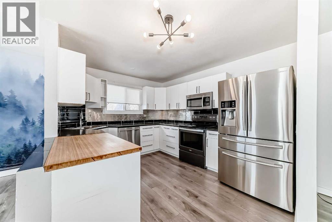
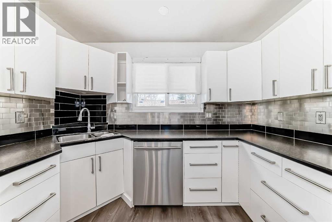
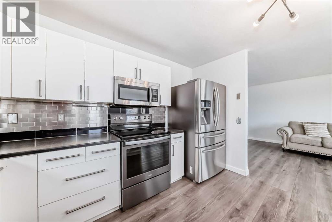
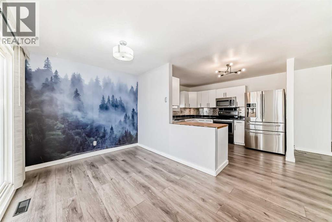
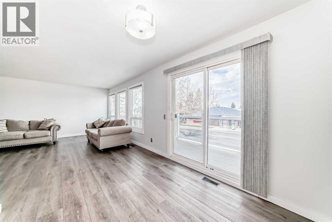
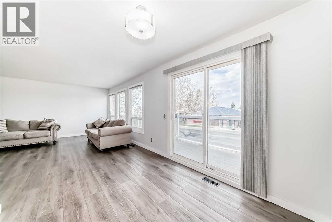
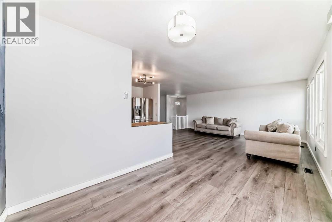
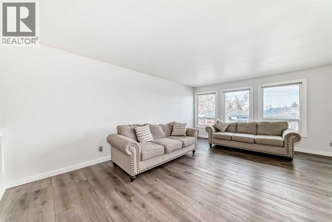
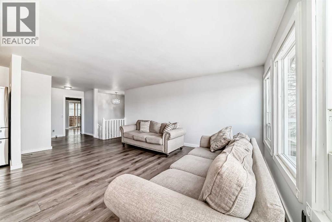
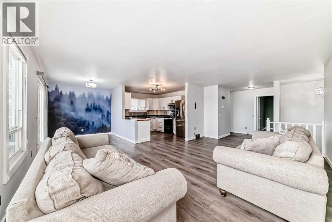
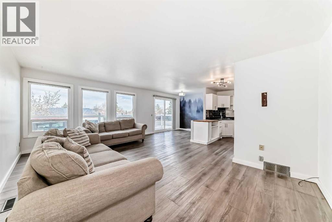
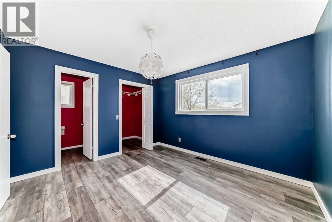
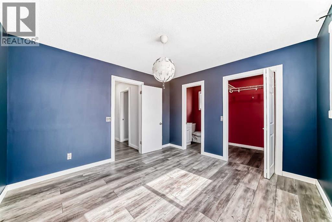
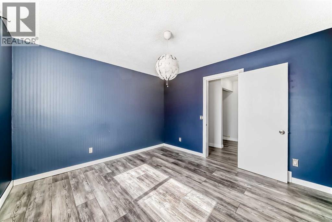
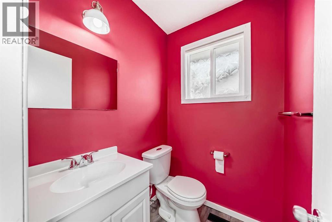
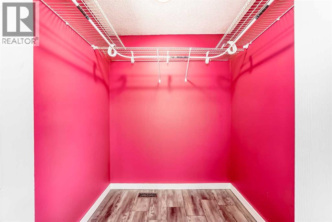
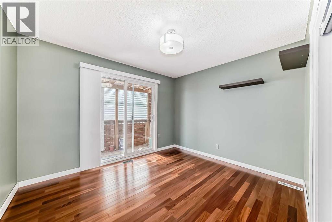
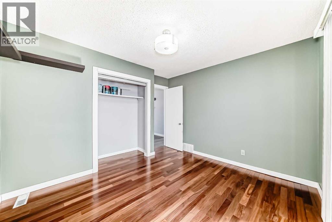
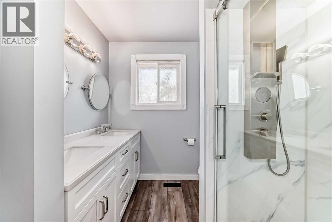
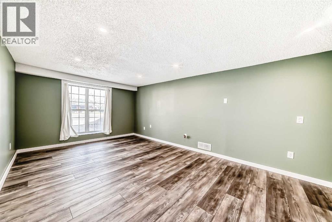
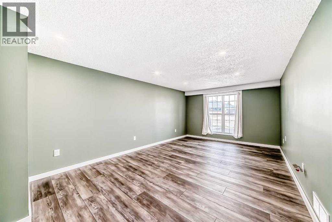
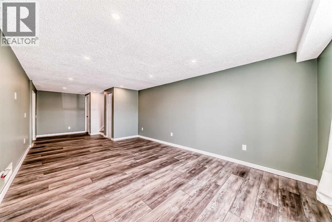
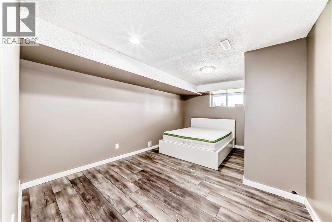
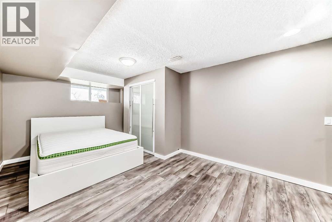
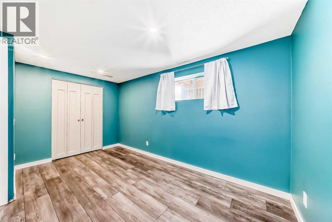
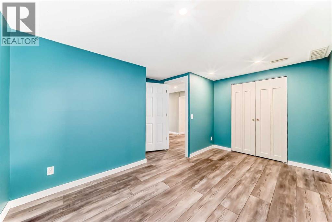
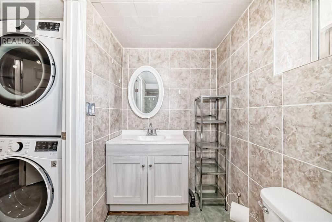
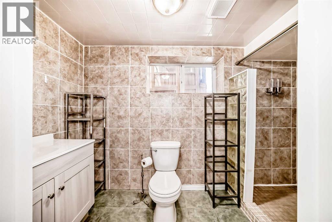
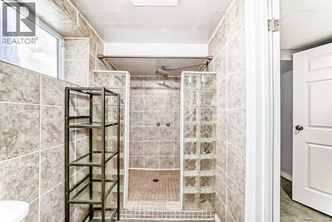
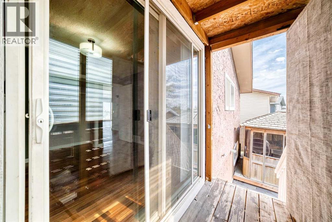
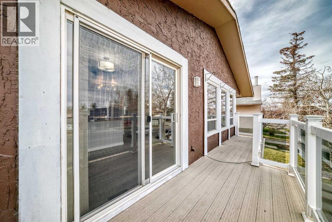
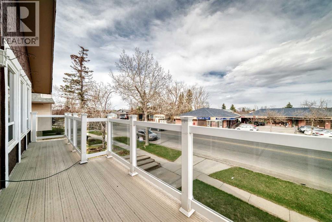
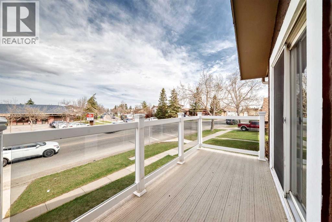
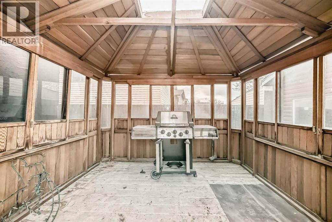
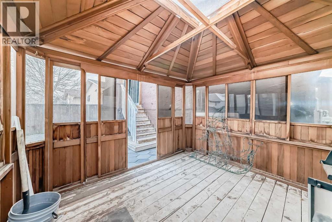
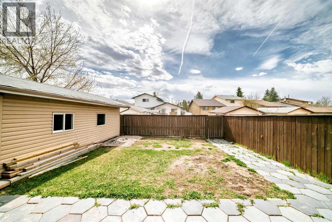
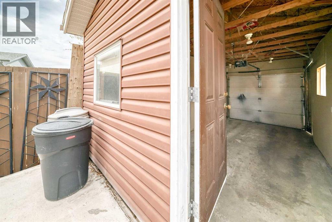
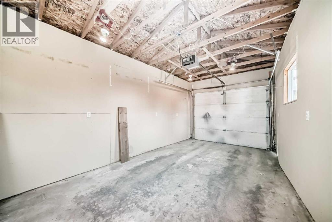
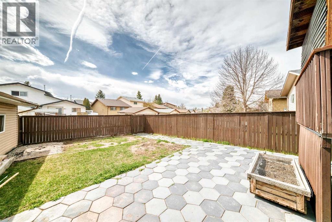
OPEN HOUSE SAT 30TH & SUN 31ST 12-4 PM Wonderful Bilevel in a convenient condition, a total of 4 bedrooms & 2 1/2 baths. Light & bright throughout Up & Down. The lower bath has been remodeled for your pleasure. Luxury vinyl planking throughout the main level is perfect for easy maintenance with fresh paint on both levels. The former single attached garage has been converted to a massive lower family / games room for family gatherings. Laundry hookups are ready to go in the upper & lower levels. The rear yard features a spacious gazebo which was used year round for the Barbeque & over sized single garage with rear alley access. Shopping, restaurants & transit are literally out your front door & easy access to major roadways. Come on Buy!!! (id:51913)
Property Details
| Amenities Near By : Playground, Schools, Shopping |
| Features : Back Lane, No Animal Home, Gazebo |
| Parking Space Total : 1 |
| Plan : 8010774 |
| MLS® Number : A2309613 |
| Property Type : Single Family |
| Community Name : Temple |
Building
| Bathroom Total : 3 |
| Bedrooms Above Ground : 3 |
| Bedrooms Below Ground : 1 |
| Bedrooms Total : 4 |
| Appliances : Washer, Refrigerator, Dishwasher, Stove, Dryer, Microwave |
| Architectural Style : Bi-level |
| Basement Development : Finished |
| Basement Type : Full (finished) |
| Constructed Date : 1981 |
| Construction Material : Wood Frame |
| Construction Style Attachment : Detached |
| Cooling Type : None |
| Exterior Finish : Stucco |
| Flooring Type : Ceramic Tile, Vinyl |
| Foundation Type : Poured Concrete |
| Half Bath Total : 1 |
| Heating Fuel : Natural Gas |
| Heating Type : Forced Air |
| Size Interior : 1077 Sqft |
| Total Finished Area : 1077 Sqft |
| Type : House |
Land
| Size Total : 409 M2|4,051 - 7,250 Sqft |
| Size Total Text : 409 M2|4,051 - 7,250 Sqft |
| Size Frontage : 12 M |
| Acreage : No |
| Land Amenities : Playground, Schools, Shopping |
| Fence Type : Fence |
| Landscape Features : Landscaped |
| Size Irregular : 409.00 |
| Zoning Description : R-cg |
Rooms
| Level | Type | Dimensions |
|---|---|---|
| Basement | Bedroom | 11.67 Ft x 14.17 Ft |
| Basement | Family Room | 11.75 Ft x 17.92 Ft |
| Basement | 4pc Bathroom | .00 Ft x .00 Ft |
| Main Level | Kitchen | 9.92 Ft x 11.92 Ft |
| Main Level | Dining Room | 8.42 Ft x 8.83 Ft |
| Main Level | Living Room | 12.00 Ft x 19.00 Ft |
| Main Level | Primary Bedroom | 11.92 Ft x 11.25 Ft |
| Main Level | Bedroom | 11.17 Ft x 11.67 Ft |
| Main Level | Bedroom | 10.75 Ft x 15.83 Ft |
| Main Level | 4pc Bathroom | .00 Ft x .00 Ft |
| Main Level | 2pc Bathroom | .00 Ft x .00 Ft |
Map
Agents and Offices
- Dave Bryant
- Office: RE/MAX Complete Realty