


Row / Townhouse

Year Built: 1977

Area: 1240 sqft

Bedrooms: 3

Bathrooms: 2

Car Parking: 2
6909 Ranchero Road Nw Calgary, Alberta T3G 1J6
$399,000
Virtual Tour
Open House
This property has open houses!
Starts at: 2:30 pm
Ends at: 4:30 pm
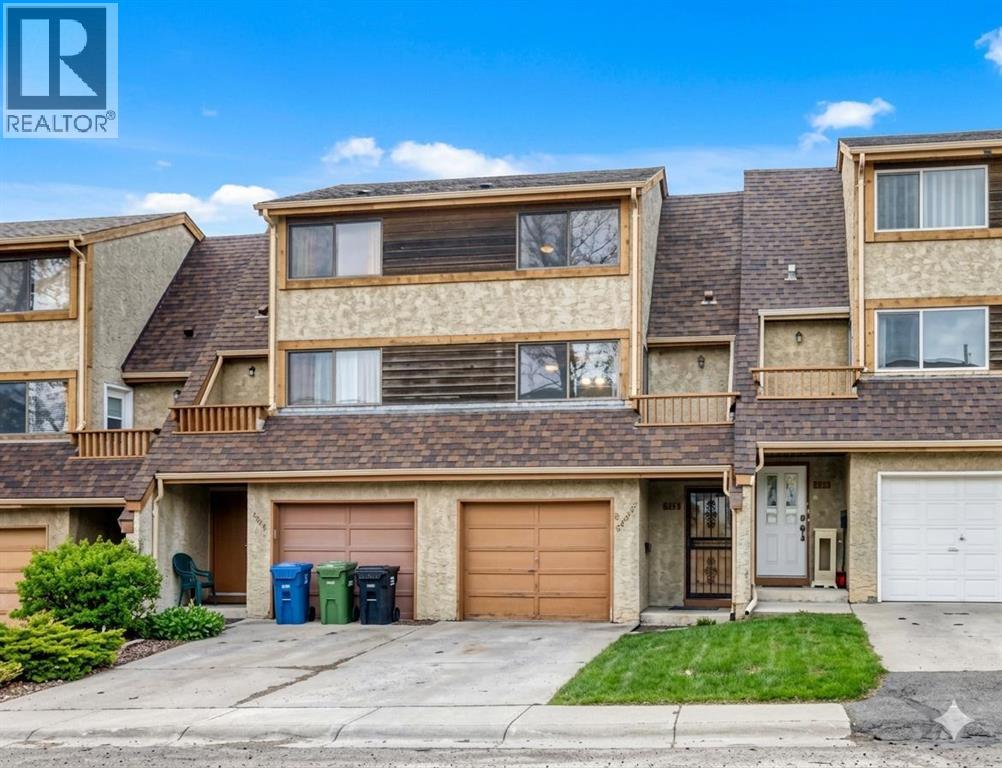
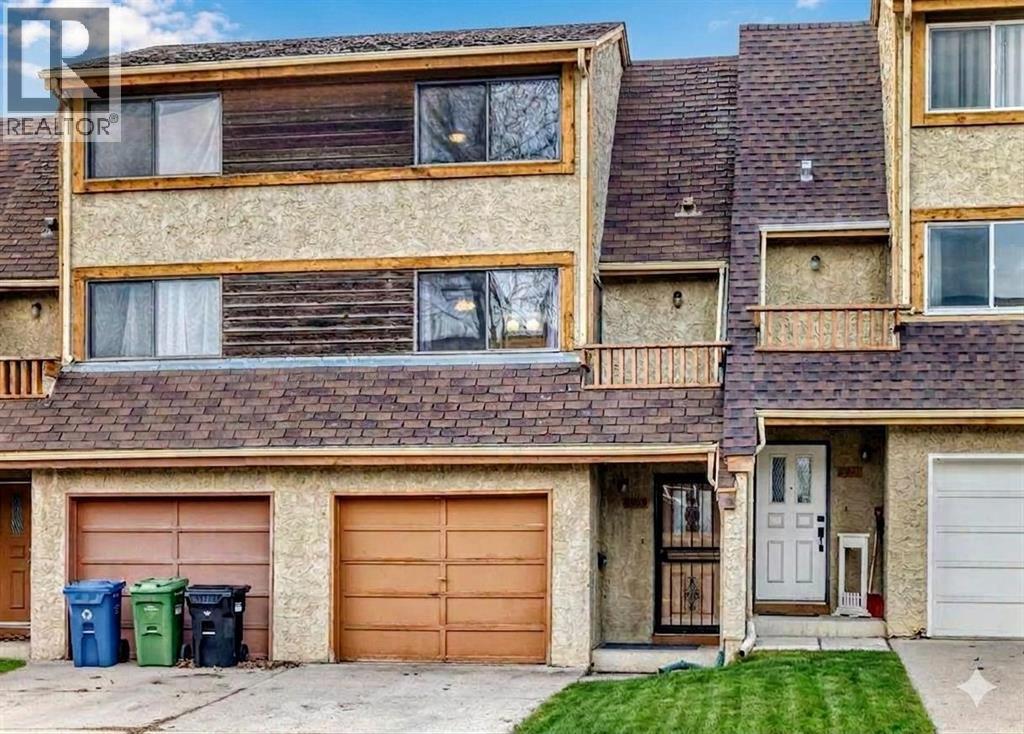
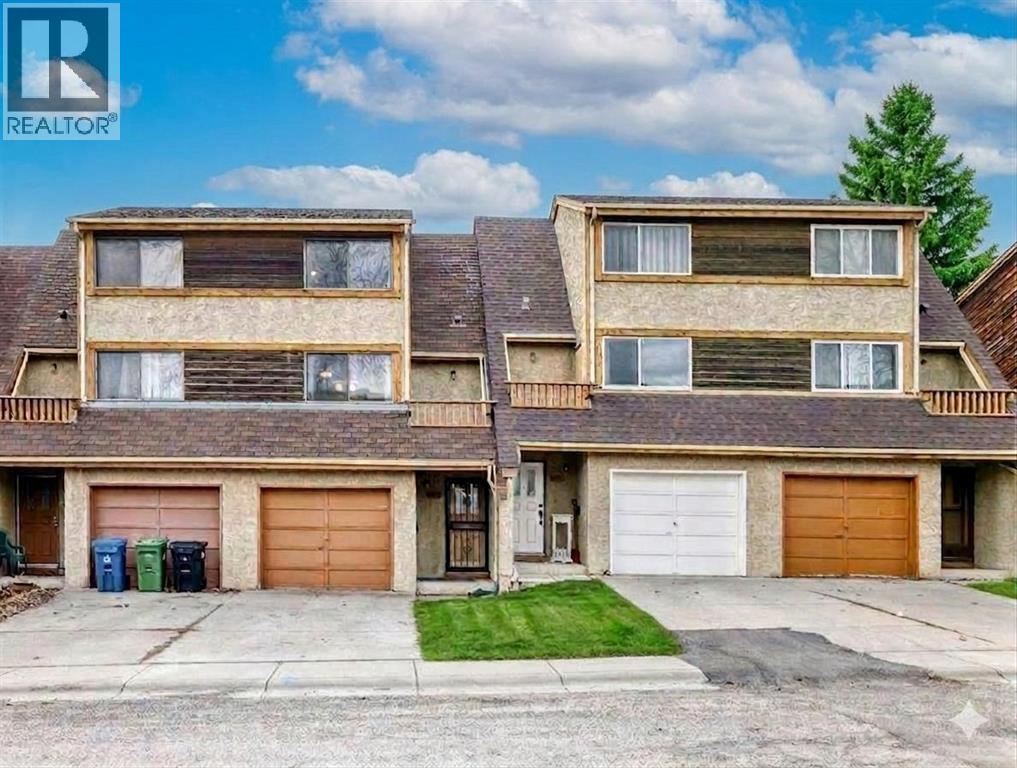
RANCHLANDS - 3 BEDROOMS + 1.5 BATHROOM 5-LEVEL SPLIT TOWNHOME W/NO CONDO FEES, WALK UP/OUT BASEMENT, PRIVATE FENCED BACKYARD
Description
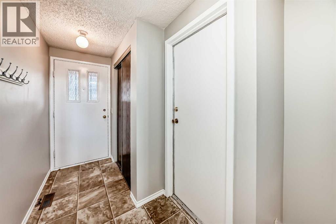
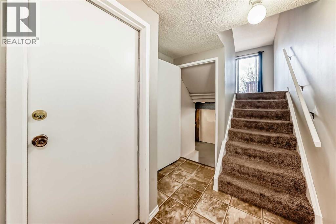
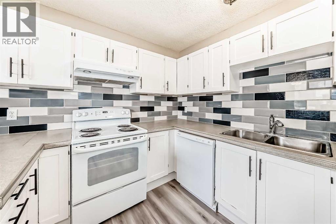
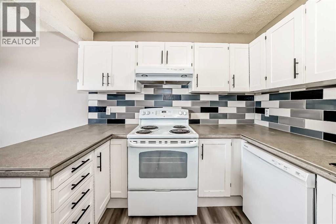
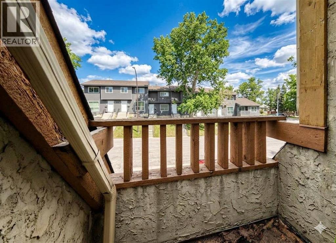
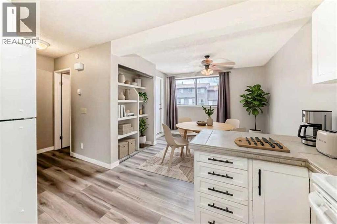
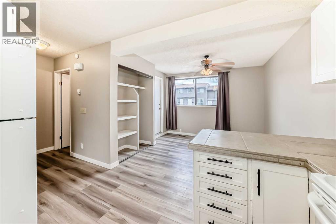
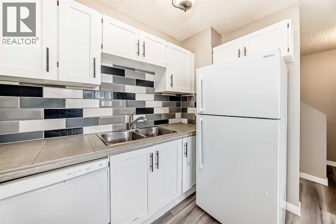
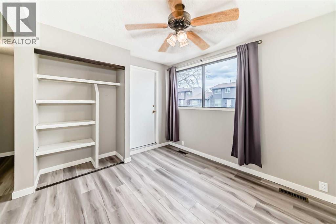
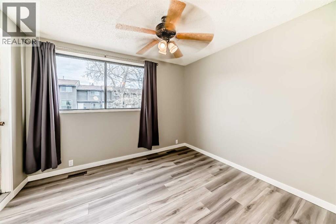
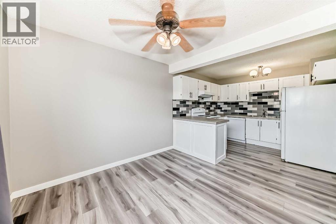
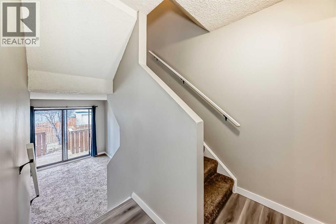
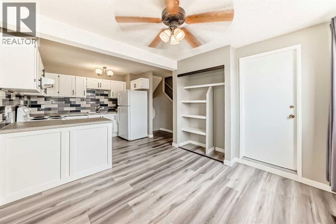
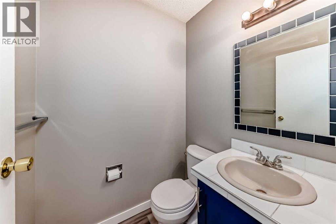
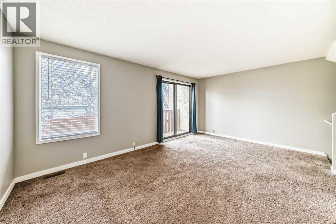
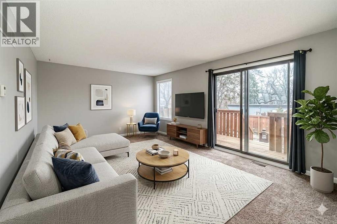
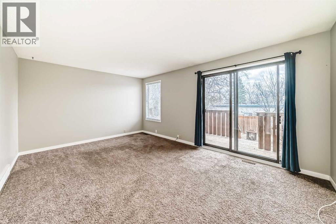
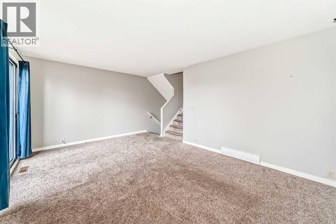
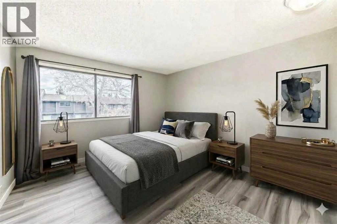
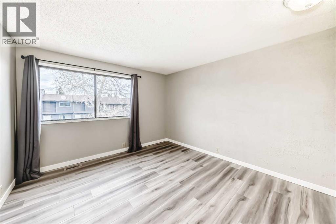
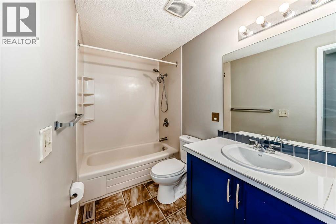
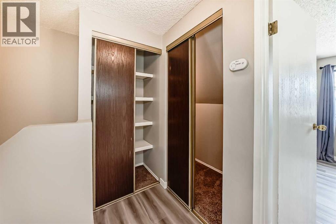
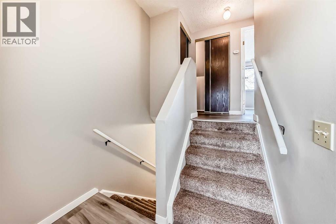
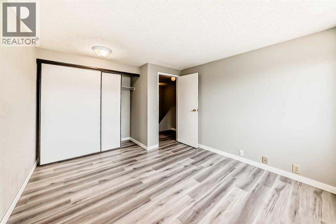
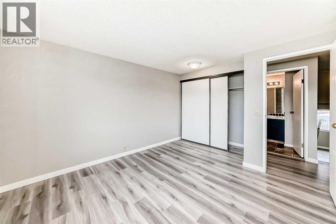
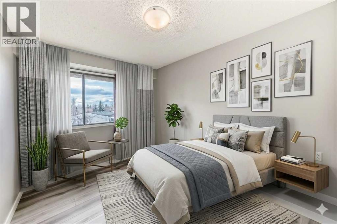
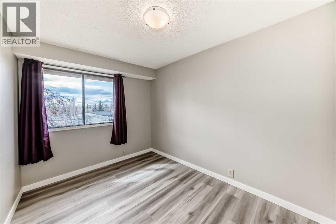
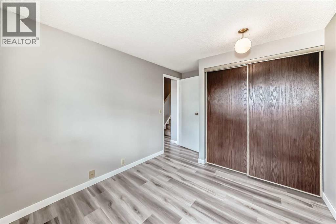
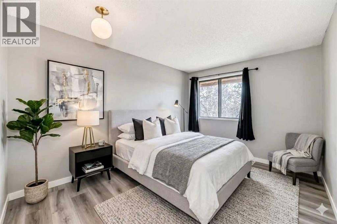
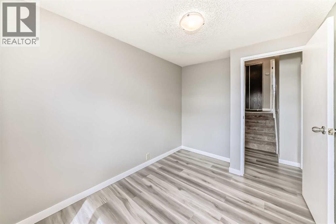
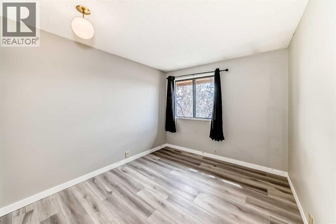
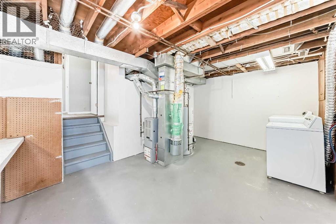
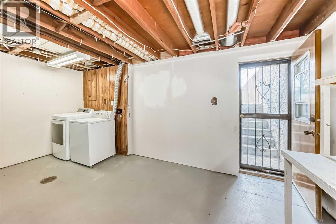
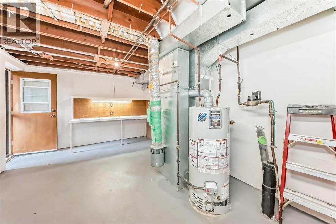
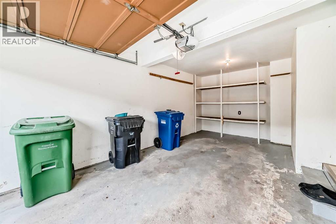
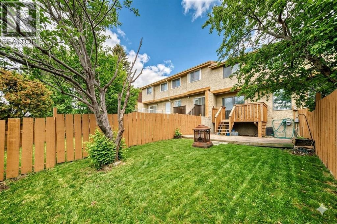
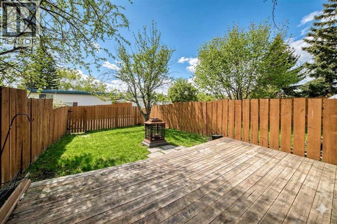
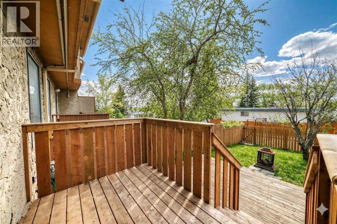
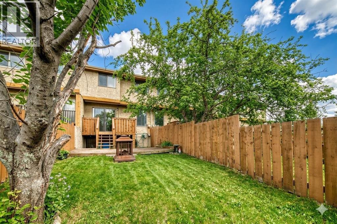
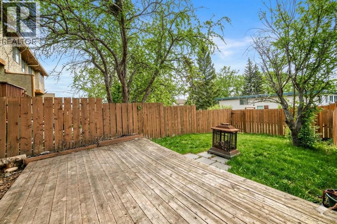
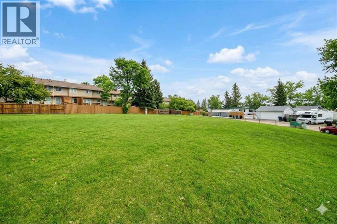
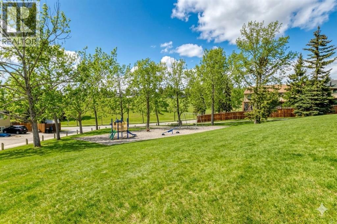
OPEN HOUSE Sunday, 15th November from 2:30 - 4:30 pm. Incredible opportunity to own this lovely updated 3 bedroom + 1.5 bathroom 5-level split townhome with NO CONDO FEES. Perfect family home or investment property. Offers a blend of both space and function. Private, fenced back yard and a FANTASTIC LOCATION with a greenbelt, greenspace with playground tucked just in behind. Spacious living room is filled with natural light from the large windows and sliding doors that flow effortlessly onto a large deck that overlooks a fenced backyard — perfect for relaxation or entertaining family & friends. The functional kitchen is both bright and airy features ample cabinet storage and counter space and is open to the dining area with a large pantry and access to a private balcony. A powder room completes this level. On the upper 2 levels you will find a 4-piece bathroom and 3 generously sized bedrooms including a large primary suite, ample storage + a full bathroom. Oversized single attached garage with additional driveway parking. The unfinished basement has the laundry area, lots of storage and WALK UP / OUT access to the back yard. Tranquil location offering easy access to both Dalhousie & Crowfoot LRT Stations, amenities, restaurants, grocery stores, major routes and walking distance to schools. This home checks all the boxes! Some photos have been virtually staged. (id:51913)
Property Details
| Amenities Near By : Park, Playground, Recreation Nearby, Schools, Shopping |
| Parking Space Total : 2 |
| Plan : 7711784 |
| Structure : Deck |
| MLS® Number : A2346957 |
| Property Type : Single Family |
| Community Name : Ranchlands |
Building
| Bathroom Total : 2 |
| Bedrooms Above Ground : 3 |
| Bedrooms Total : 3 |
| Appliances : Refrigerator, Oven - Electric, Dishwasher, Window Coverings, Garage Door Opener, Washer & Dryer |
| Architectural Style : 5 Level |
| Basement Development : Unfinished |
| Basement Features : Separate Entrance, Walk Out |
| Basement Type : Partial (unfinished) |
| Constructed Date : 1977 |
| Construction Material : Wood Frame |
| Construction Style Attachment : Attached |
| Cooling Type : None |
| Exterior Finish : Stucco |
| Flooring Type : Carpeted, Vinyl Plank |
| Foundation Type : Poured Concrete |
| Half Bath Total : 1 |
| Heating Fuel : Natural Gas |
| Heating Type : Forced Air |
| Size Interior : 1240 Sqft |
| Total Finished Area : 1240.2 Sqft |
| Type : Row / Townhouse |
Land
| Size Total : 167 M2|0-4,050 Sqft |
| Size Total Text : 167 M2|0-4,050 Sqft |
| Size Frontage : 5.5 M |
| Acreage : No |
| Land Amenities : Park, Playground, Recreation Nearby, Schools, Shopping |
| Fence Type : Fence |
| Landscape Features : Landscaped |
| Size Irregular : 167.00 |
| Zoning Description : M-cg D44 |
Rooms
| Level | Type | Dimensions |
|---|---|---|
| Second Level | 4pc Bathroom | 5.83 Ft x 10.00 Ft |
| Second Level | Primary Bedroom | 12.83 Ft x 10.92 Ft |
| Basement | Laundry Room | 11.17 Ft x 16.67 Ft |
| Lower Level | Living Room | 12.00 Ft x 17.25 Ft |
| Lower Level | Other | 11.33 Ft x 4.75 Ft |
| Main Level | 2pc Bathroom | 4.58 Ft x 5.00 Ft |
| Main Level | Kitchen | 9.08 Ft x 10.00 Ft |
| Main Level | Dining Room | 9.58 Ft x 10.00 Ft |
| Main Level | Other | 5.83 Ft x 5.92 Ft |
| Upper Level | Bedroom | 11.25 Ft x 8.00 Ft |
| Upper Level | Bedroom | 9.92 Ft x 9.08 Ft |
Map
Agents and Offices
- Kathryn Bogala
- Office: Century 21 Bravo Realty

Latest Listing

7158 Rangeview Avenue Se
$526,900
318, 3000 Citadel Meadow Point Nw
$265,000