Duplex

Year Built: 1975

Area: 880 sqft

Bedrooms: 4

Bathrooms: 2

Car Parking: 4
7 Westhill Place Didsbury, Alberta T0M 0W0
$324,500
Description
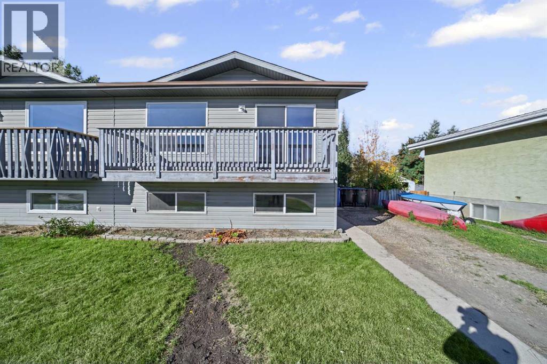
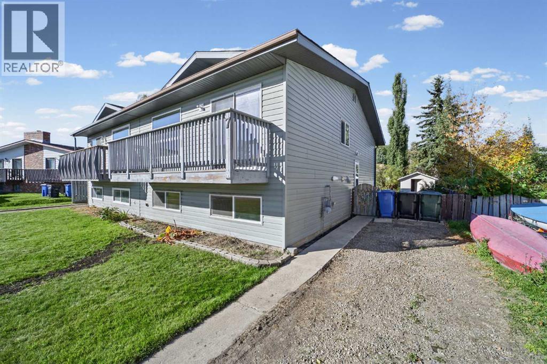
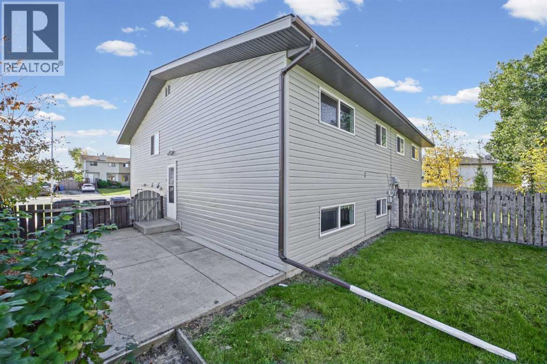
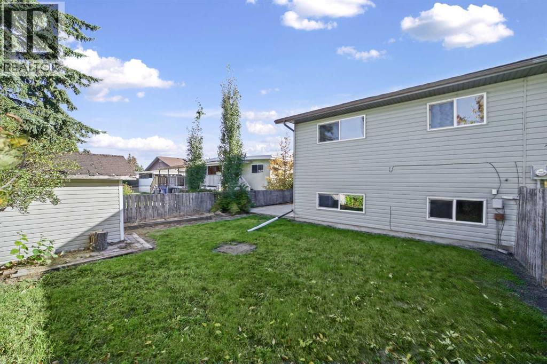
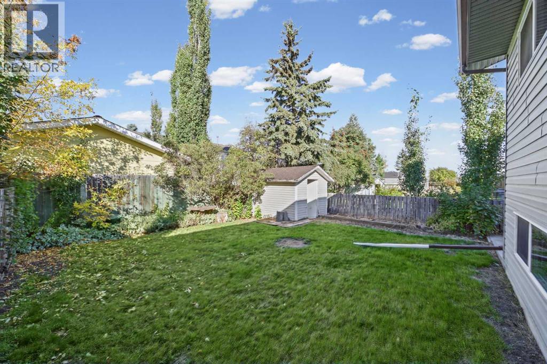
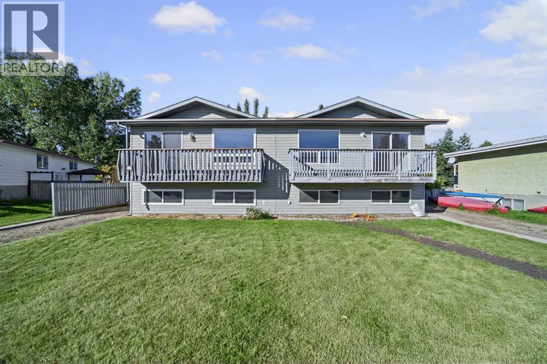
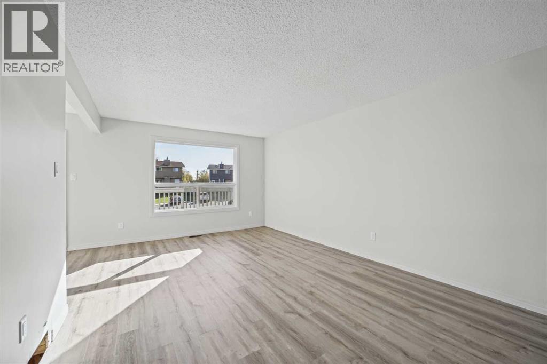
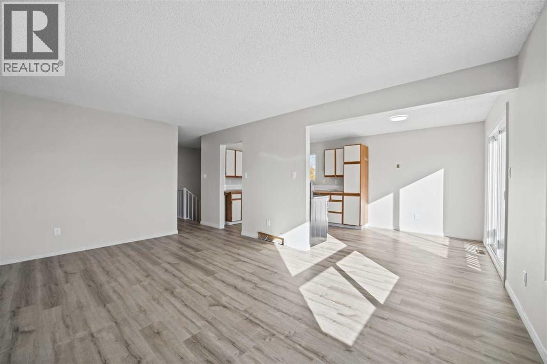
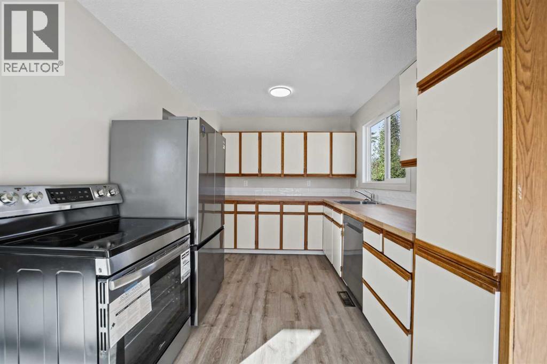
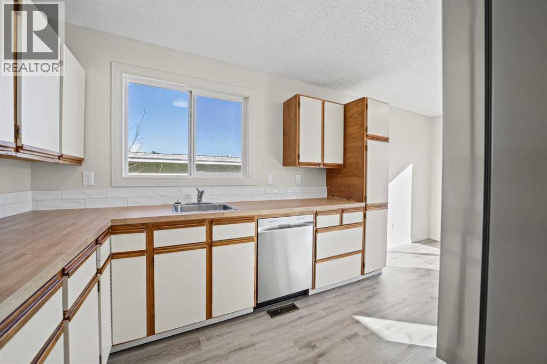
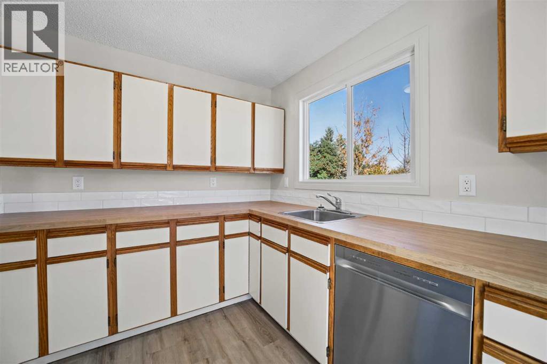
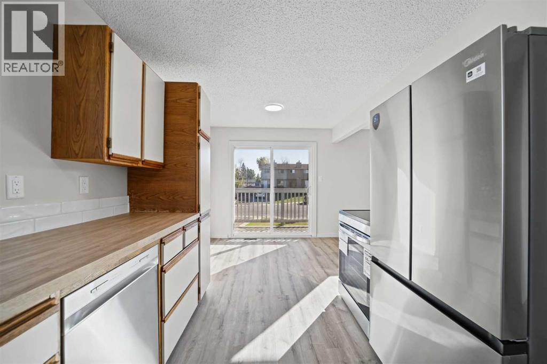
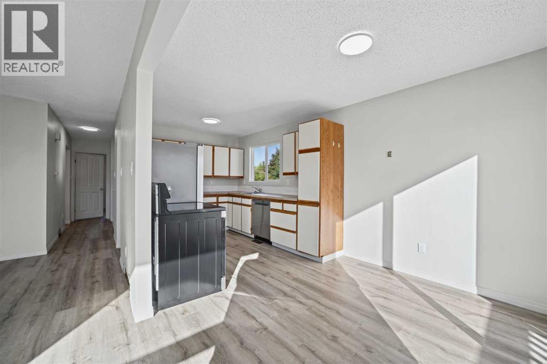
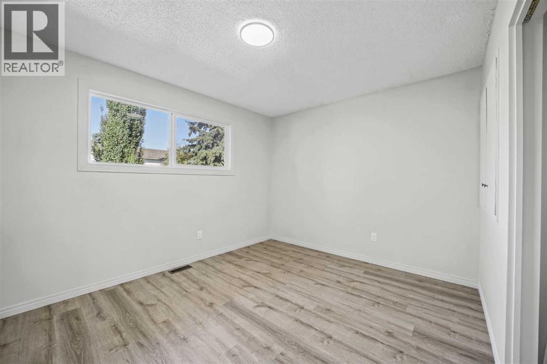
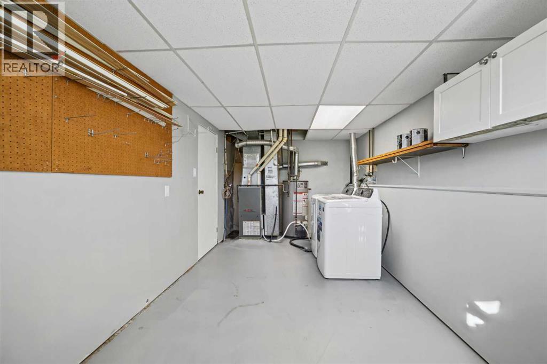
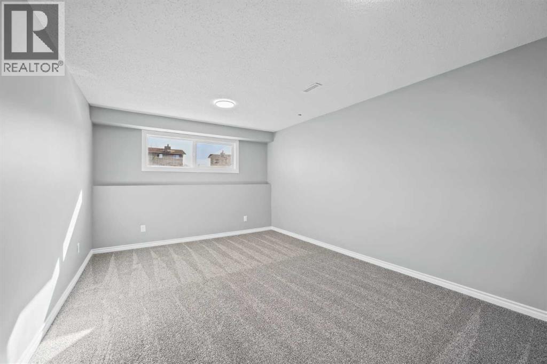
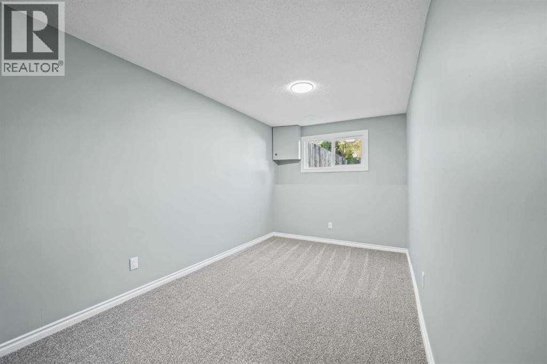
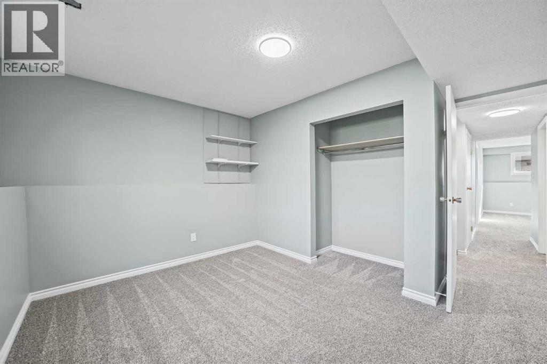
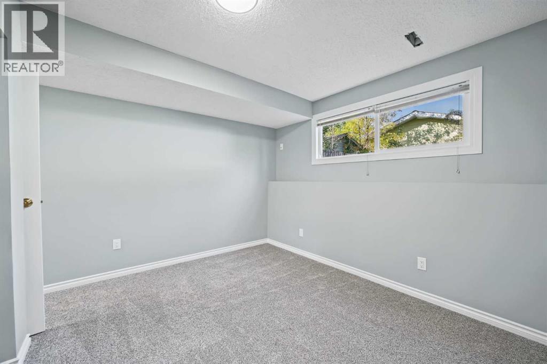
IMMEDIATE POSSESSION POSSIBLE ON THIS SIDE BY SIDE DUPLEX LOCATED IN QUIET CUL DE SAC IN CENTRAL DIDSBURY 2 BLOCKS FROM ELEMENTARY AND MIDDLE SCHOOL - TOTALLY REDONE - FULLY DEVELOPED - UPGRADES INCLUDE FRESH PAINT - FLOORING - ALL BRAND NEW APPLIANCES - 2 BEDS ON MAIN + 2 DOWNSTAIRS - 2 BATHS - NEWER WINDOWS - SIDING - SHINGLES IN 2014 - PRIVATE FENCED BACK YARD WITH GARDEN SHED - WALKING TO UPTOWN SHOPPING - ALL DUCTS CLEANED SERVICED - NEW RPR - ONLY 45 MINS NORTH OF CALGARY AIRPORT OUR DELIGHTFUL LITTLE TOWN OF DIDSBURY - HOSPITAL - RECREATIONAL COMPLEX WITH BEAUTIFUL POOL - MANY UNIQUE SHOPS - MAKE DIDSBURY YOUR NEW HOMETOWN - SELLER MOTIVATED FOR QUICK CLEAN SALE - VACANT POSSESSION (id:51913)
Property Details
| Amenities Near By : Golf Course, Park, Playground, Recreation Nearby, Schools, Shopping |
| Community Features : Golf Course Development |
| Features : Cul-de-sac, Pvc Window |
| Parking Space Total : 4 |
| Plan : 8211337 |
| Structure : Deck |
| MLS® Number : A2350175 |
| Property Type : Single Family |
Building
| Bathroom Total : 2 |
| Bedrooms Above Ground : 2 |
| Bedrooms Below Ground : 2 |
| Bedrooms Total : 4 |
| Appliances : Washer, Refrigerator, Dishwasher, Stove, Dryer |
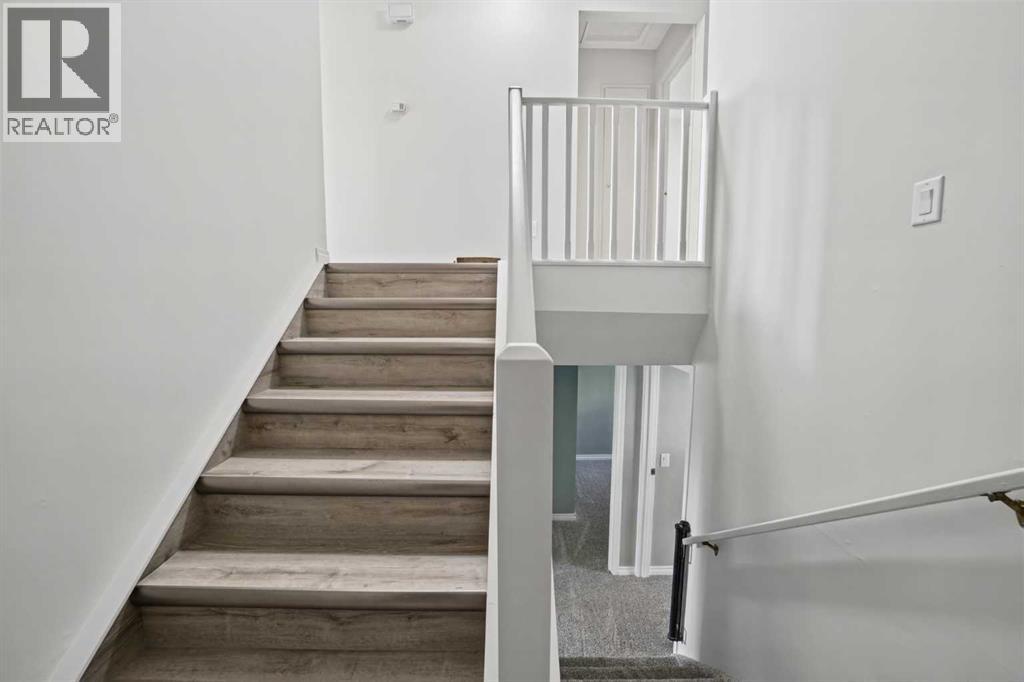
| Architectural Style : Bi-level |
| Basement Development : Finished |
| Basement Type : Full (finished) |
| Constructed Date : 1975 |
| Construction Style Attachment : Semi-detached |
| Cooling Type : None |
| Exterior Finish : Vinyl Siding |
| Flooring Type : Carpeted, Laminate, Linoleum |
| Foundation Type : Poured Concrete |
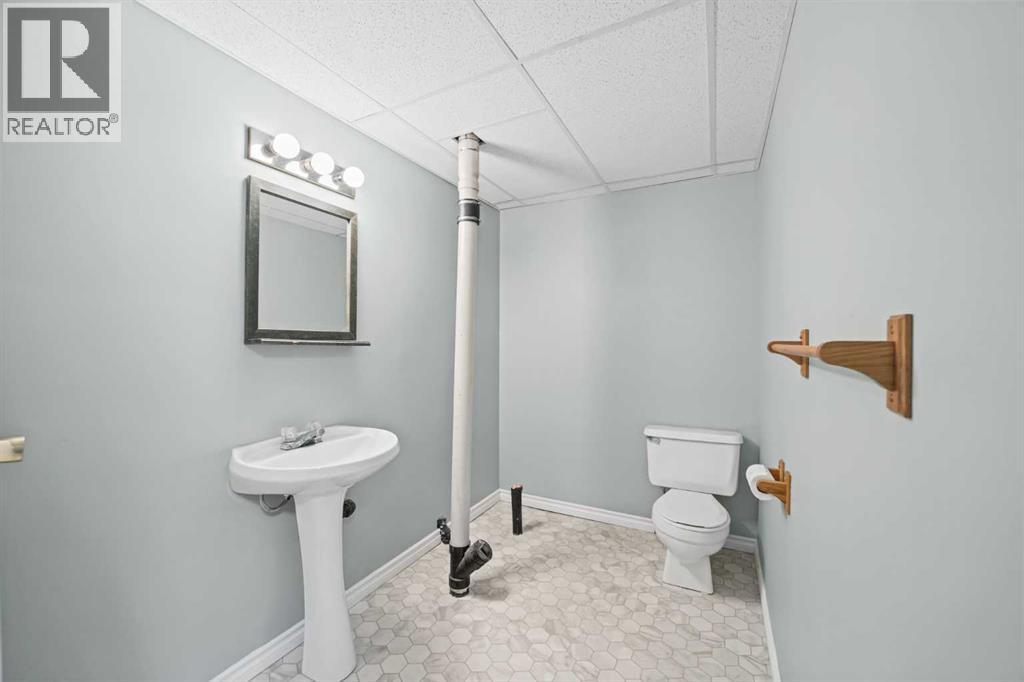
| Half Bath Total : 1 |
| Heating Fuel : Natural Gas |
| Heating Type : Forced Air |
| Size Interior : 880 Sqft |
| Total Finished Area : 880 Sqft |
| Type : Duplex |
Land
| Size Total : 10 Sqft|0-4,050 Sqft |
| Size Total Text : 10 Sqft|0-4,050 Sqft |
| Size Frontage : 10.7 M |
| Acreage : No |
| Land Amenities : Golf Course, Park, Playground, Recreation Nearby, Schools, Shopping |
| Fence Type : Fence |
| Landscape Features : Lawn |
| Size Irregular : 10.00 |
| Zoning Description : R2 |
Rooms
| Level | Type | Dimensions |
|---|---|---|
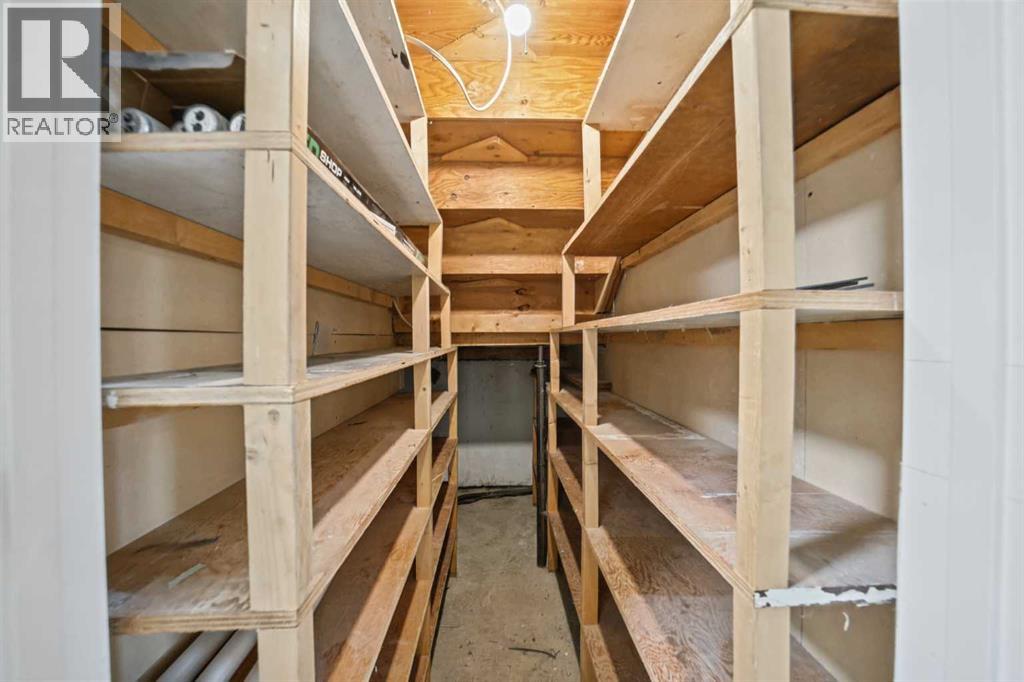
| Basement | Storage | 3.83 Ft x 5.83 Ft |
| Basement | Furnace | 18.33 Ft x 9.08 Ft |
| Basement | Family Room | 11.42 Ft x 15.58 Ft |
| Basement | 2pc Bathroom | 5.50 Ft x 8.42 Ft |
| Basement | Bedroom | 13.67 Ft x 8.42 Ft |
| Basement | Bedroom | 11.83 Ft x 9.50 Ft |
| Main Level | Other | 7.33 Ft x 3.83 Ft |
| Main Level | Kitchen | 10.25 Ft x 9.00 Ft |
| Main Level | Dining Room | 9.42 Ft x 8.33 Ft |
| Main Level | Living Room | 17.08 Ft x 11.83 Ft |
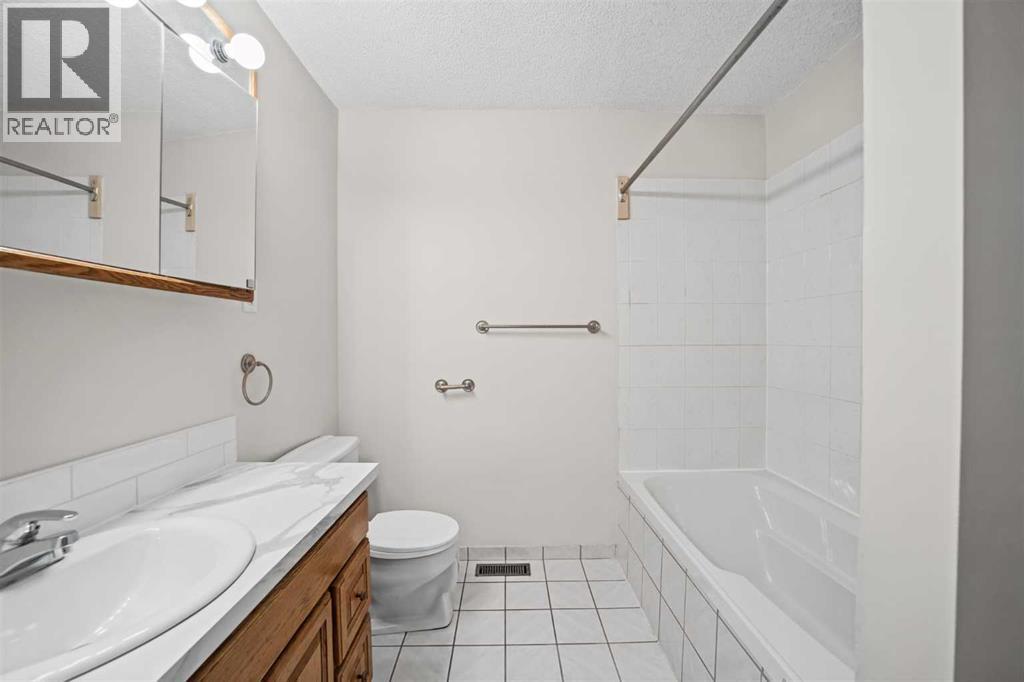
| Main Level | 4pc Bathroom | 8.42 Ft x 6.50 Ft |
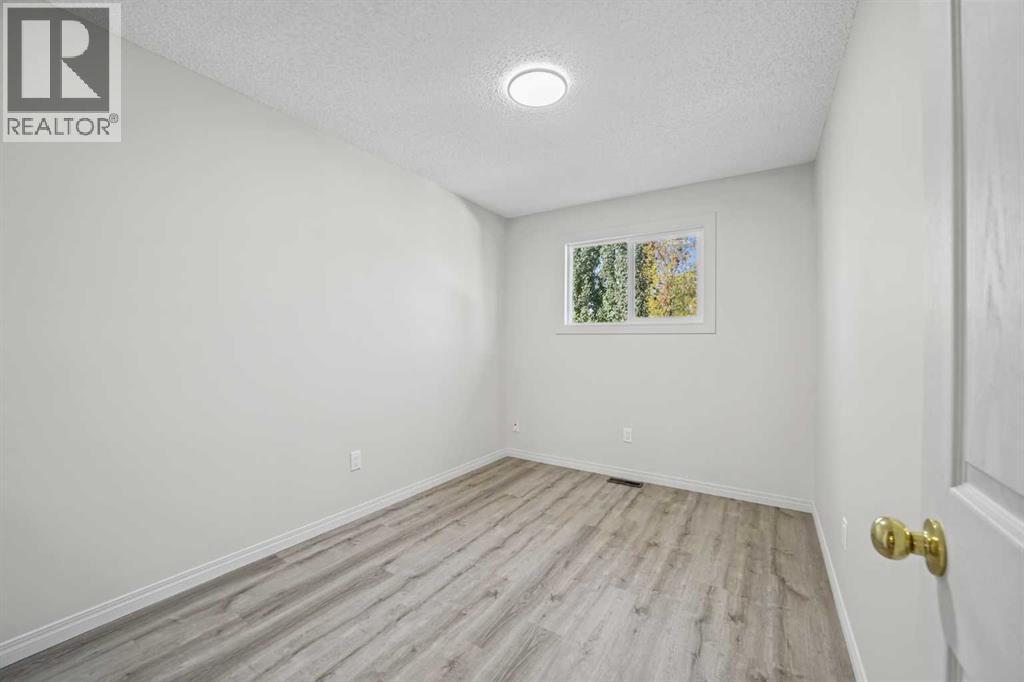
| Main Level | Bedroom | 11.17 Ft x 8.42 Ft |
| Main Level | Primary Bedroom | 12.50 Ft x 10.08 Ft |
Map
Agents and Offices
- Sarah Konschuh
- Office: First Place Realty