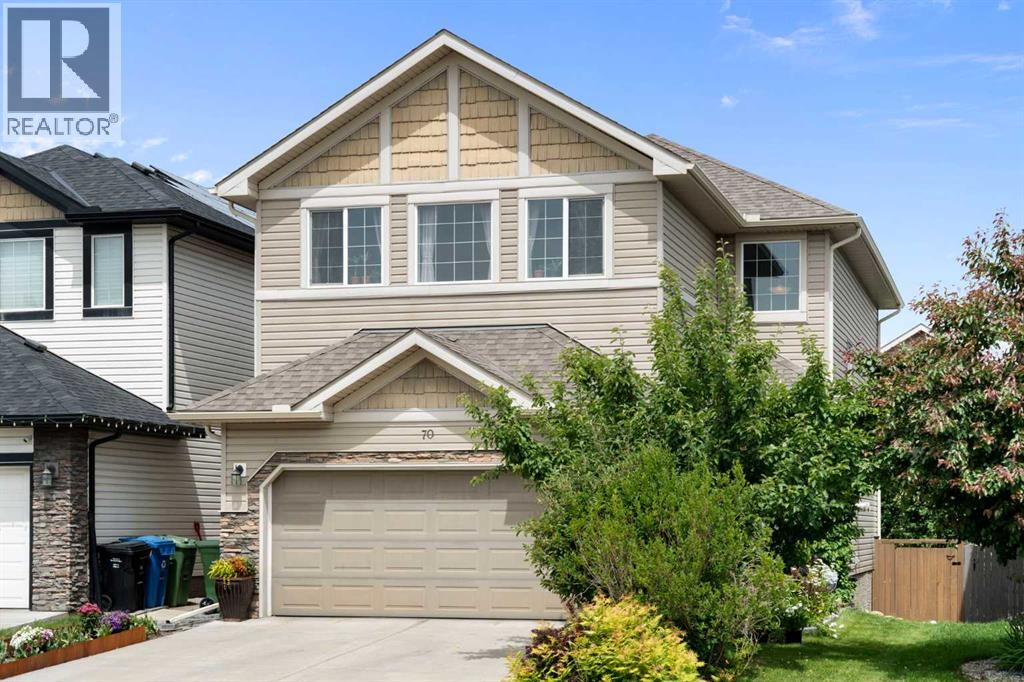
House

Year Built: 2011

Area: 1917 sqft

Bedrooms: 4

Bathrooms: 4

Fireplaces: 1

Car Parking: 4
70 Everwoods Park Sw Calgary, Alberta T2Y 0G3
$700,000
Description
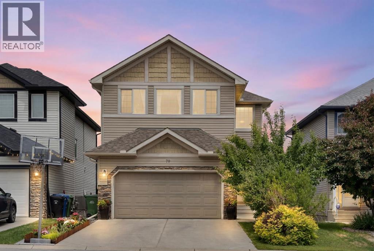
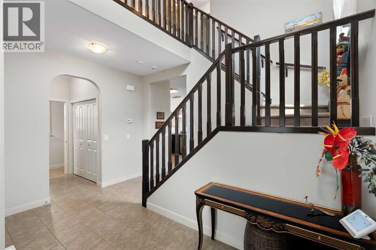
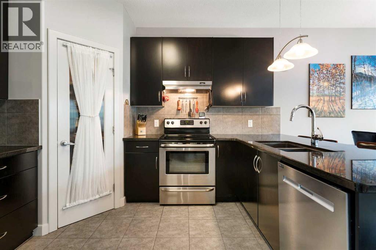
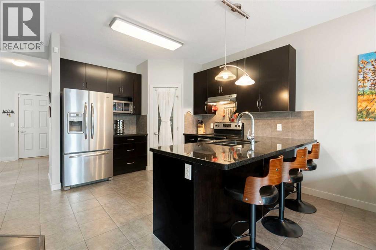
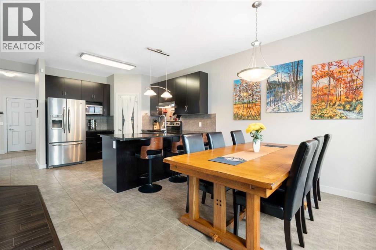
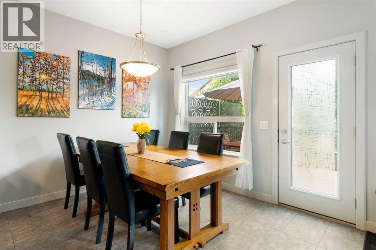
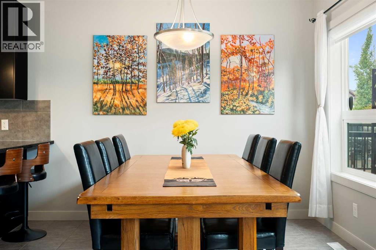
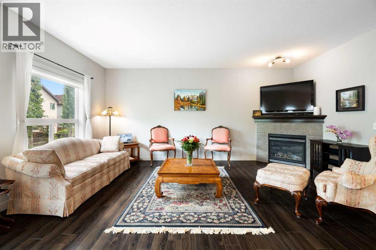
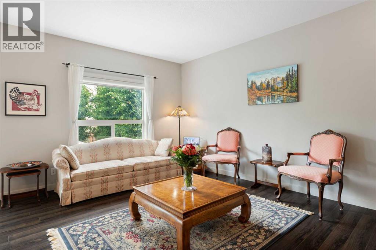
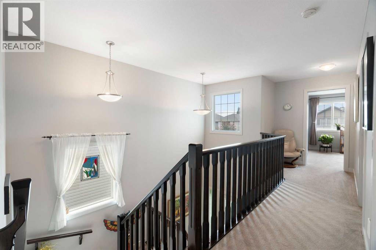
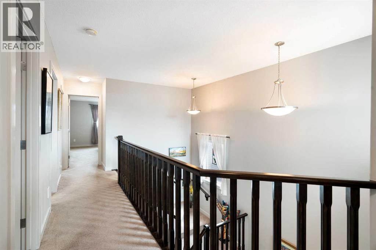
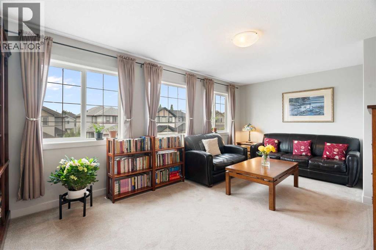
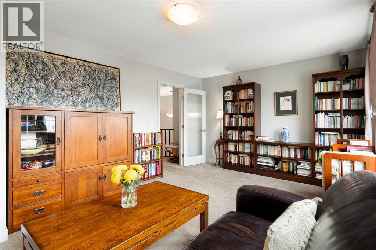
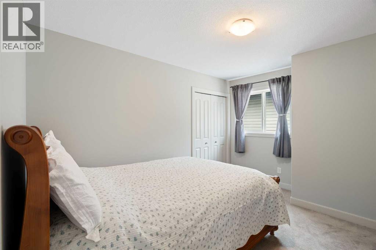
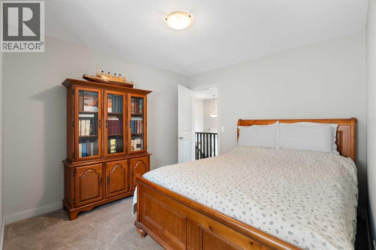
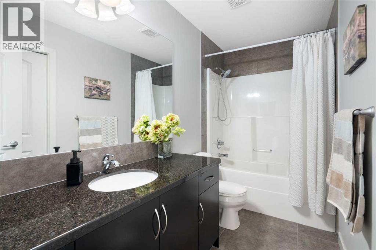
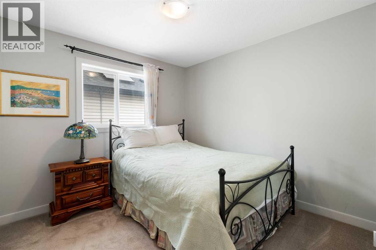
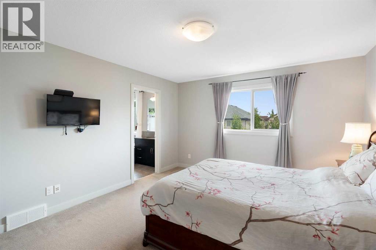
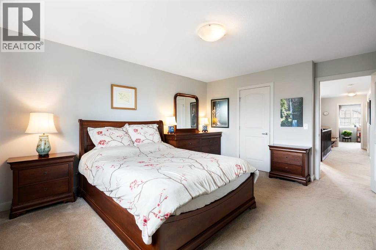
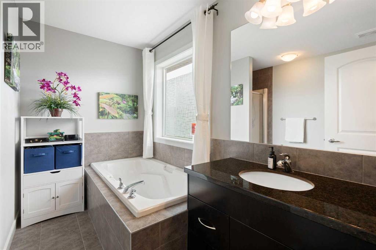
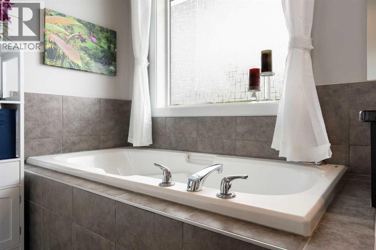
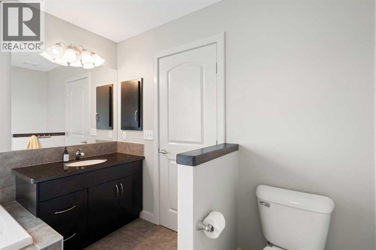
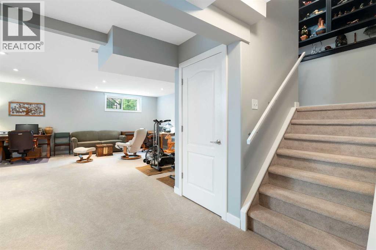
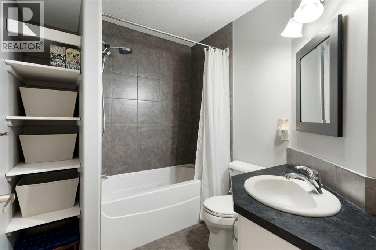
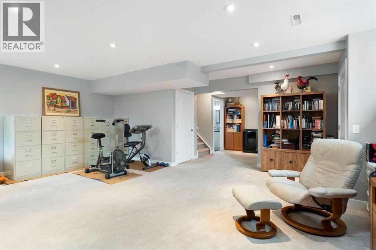
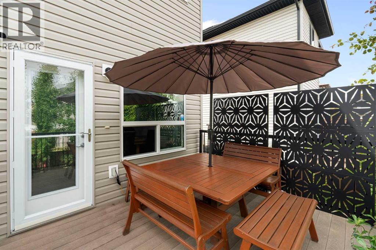
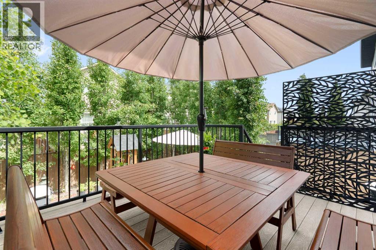
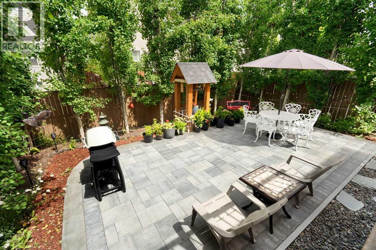
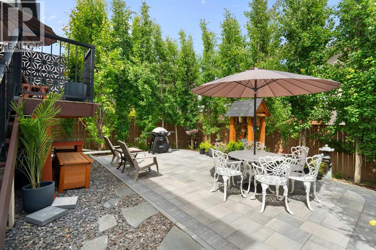
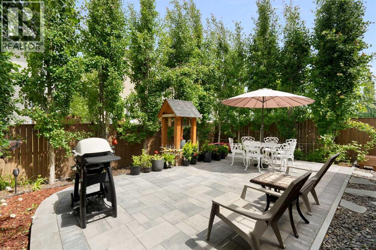
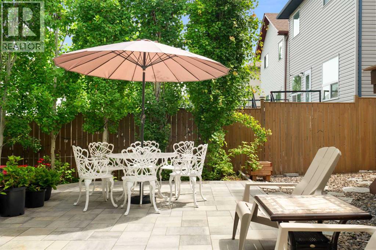
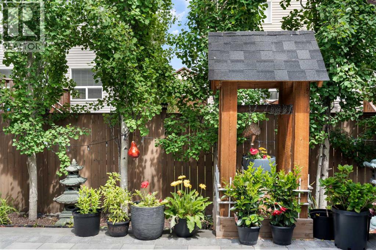
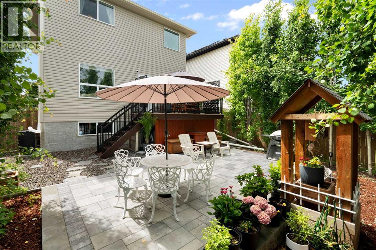
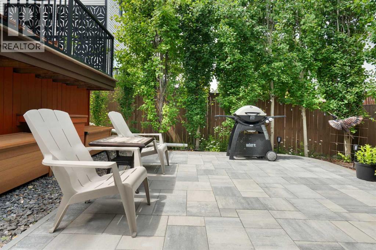
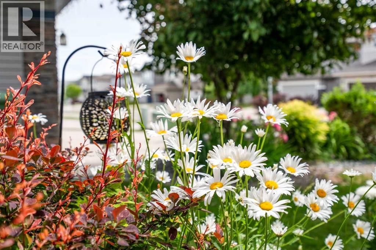
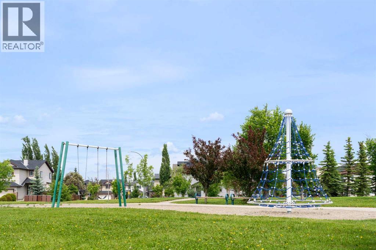
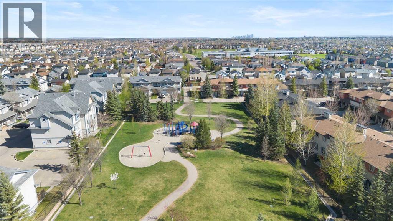
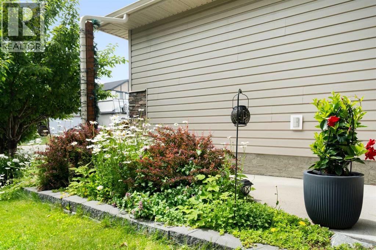
Hello, Gorgeous! Tucked onto a quiet cul de sac in sought after Evergreen, this beautifully maintained two storey is ready to welcome you home. The bright main floor flows from a welcoming foyer into an open living room anchored by a cozy gas fireplace, a functional kitchen with a corner pantry, and a dining space that opens to the back deck. Upstairs you will find three generous bedrooms plus a spacious bonus room made for movie nights, a playroom, or a work from home setup. The primary retreat features a walk in closet and a private four piece ensuite. The fully developed lower level adds a large recreation room and a four piece bathroom, giving everyone room to spread out for guests, teens, or a home gym. Step outside to a private backyard with a newly built stone patio and a deck framed by privacy screens, the perfect place for slow mornings and long summer evenings. Pride of ownership shows throughout, with a newer roof, eaves, and vinyl siding, motorized blinds in the main living areas, and an insulated double attached garage. All of this in a family friendly community close to parks, pathways, schools, shopping, and quick access to Stoney Trail. Welcome home. (id:51913)
Property Details
| Amenities Near By : Golf Course, Park, Playground, Schools, Shopping |
| Community Features : Golf Course Development |
| Parking Space Total : 4 |
| Plan : 0711438 |
| Structure : Deck |
| MLS® Number : A2324994 |
| Property Type : Single Family |
| Community Name : Evergreen |
Building
| Bathroom Total : 4 |
| Bedrooms Above Ground : 4 |
| Bedrooms Total : 4 |
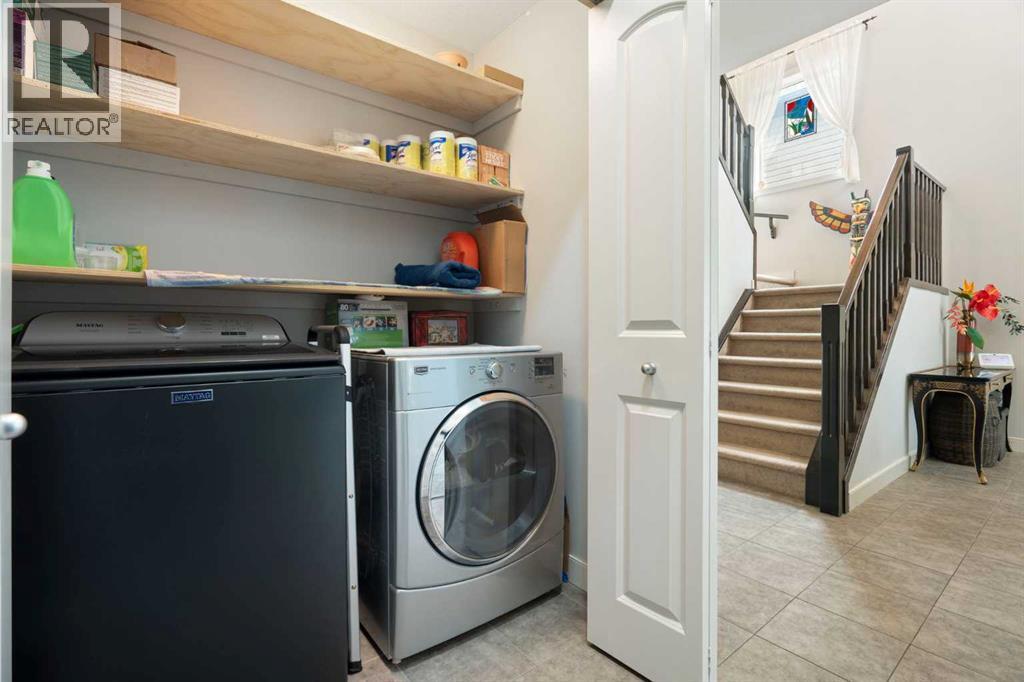
| Appliances : Washer, Refrigerator, Dishwasher, Stove, Dryer, Microwave, Hood Fan, Window Coverings, Garage Door Opener |
| Basement Development : Finished |
| Basement Type : Full (finished) |
| Constructed Date : 2011 |
| Construction Material : Wood Frame |
| Construction Style Attachment : Detached |
| Cooling Type : None |
| Exterior Finish : Vinyl Siding |
| Fireplace Present : Yes |
| Fireplace Total : 1 |
| Flooring Type : Carpeted, Laminate, Tile |
| Foundation Type : Poured Concrete |
| Half Bath Total : 1 |
| Heating Fuel : Natural Gas |
| Heating Type : Forced Air |
| Stories Total : 2 |
| Size Interior : 1917 Sqft |
| Total Finished Area : 1917.32 Sqft |
| Type : House |
Land
| Size Total : 362 M2|0-4,050 Sqft |
| Size Total Text : 362 M2|0-4,050 Sqft |
| Size Frontage : 10.97 M |
| Acreage : No |
| Land Amenities : Golf Course, Park, Playground, Schools, Shopping |
| Fence Type : Fence |
| Size Depth : 33.09 M |
| Size Irregular : 362.00 |
| Zoning Description : R-g |
Rooms
| Level | Type | Dimensions |
|---|---|---|
| Second Level | 4pc Bathroom | 9.83 Ft x 8.75 Ft |
| Second Level | Bedroom | 12.75 Ft x 10.33 Ft |
| Second Level | Bedroom | 10.67 Ft x 10.08 Ft |
| Second Level | Bedroom | 18.92 Ft x 11.92 Ft |
| Second Level | Primary Bedroom | 12.75 Ft x 15.67 Ft |
| Basement | 4pc Bathroom | 7.67 Ft x 6.83 Ft |
| Basement | Recreational, Games Room | 21.83 Ft x 21.58 Ft |
| Basement | Furnace | 7.00 Ft x 8.83 Ft |
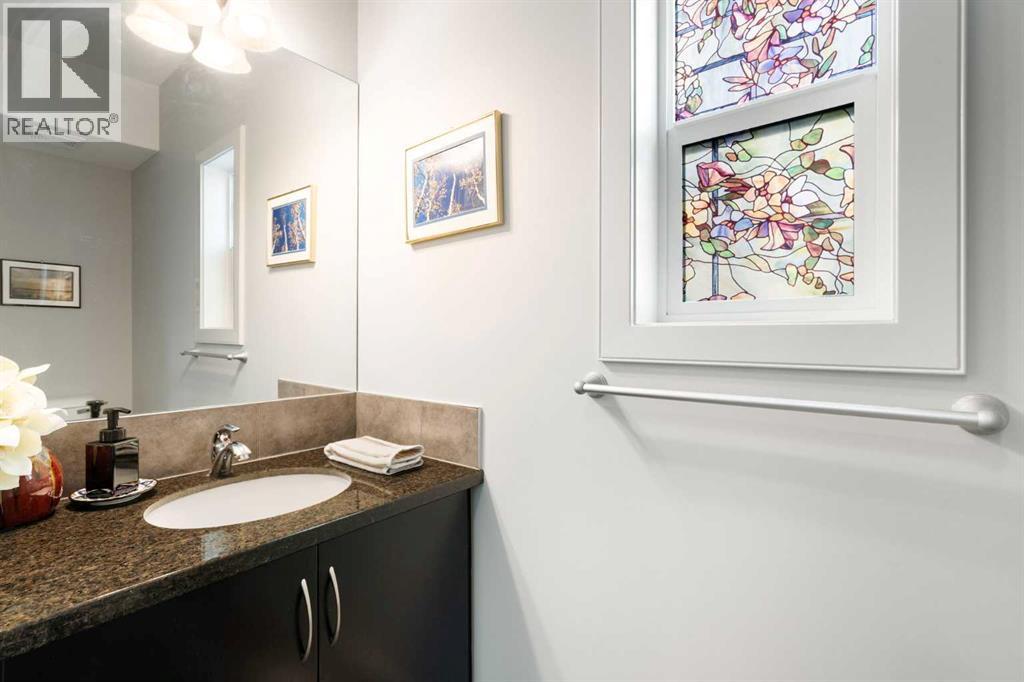
| Main Level | 2pc Bathroom | 3.00 Ft x 9.25 Ft |
| Main Level | Dining Room | 10.58 Ft x 9.92 Ft |
| Main Level | Foyer | 8.92 Ft x 7.42 Ft |
| Main Level | Kitchen | 14.33 Ft x 12.25 Ft |
| Main Level | Living Room | 12.33 Ft x 18.25 Ft |
| Main Level | 4pc Bathroom | 10.67 Ft x 4.92 Ft |
Map
Agents and Offices
- Tara Molina
- Office: Royal LePage Benchmark