House

Year Built: 1990

Area: 1352 sqft

Bedrooms: 3

Bathrooms: 4

Fireplaces: 1

Car Parking: 5
70 West Mackay Crescent Cochrane, Alberta T4C 1J7
$635,000
Description
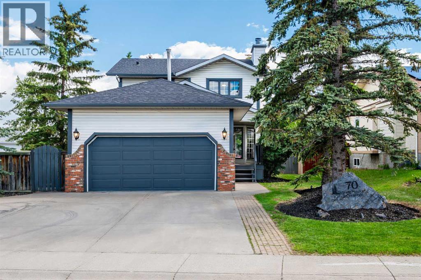
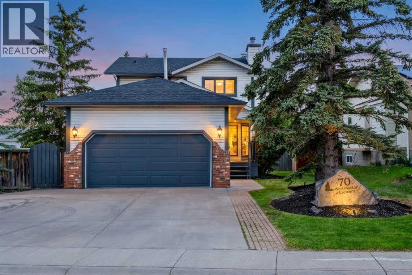
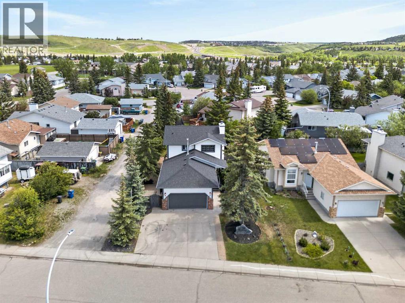
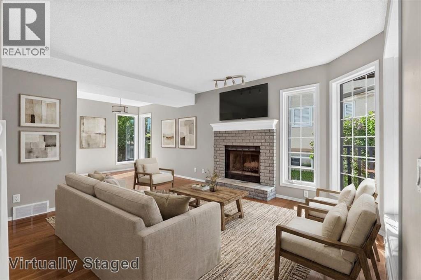
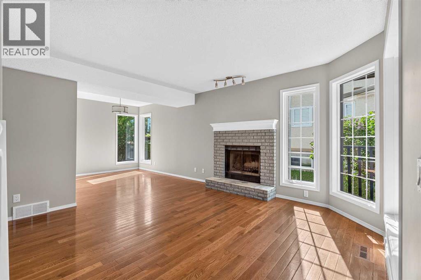
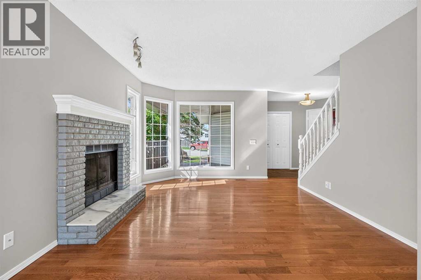
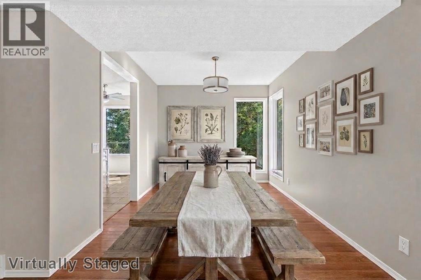
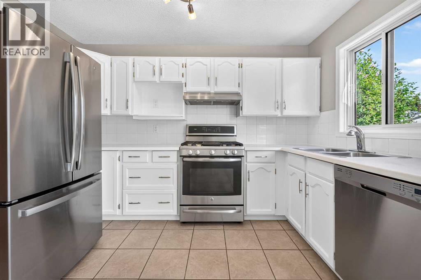
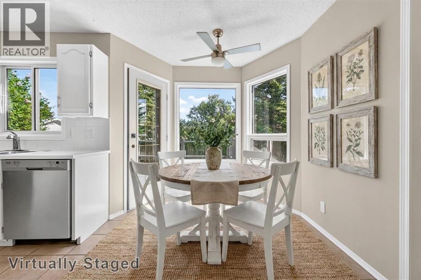
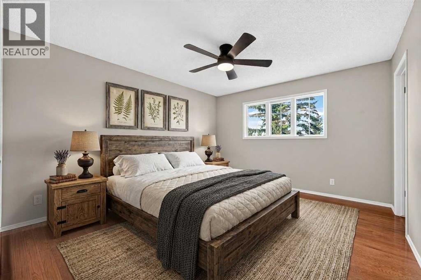
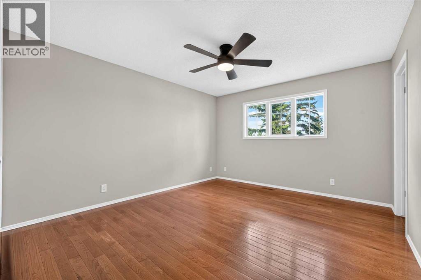
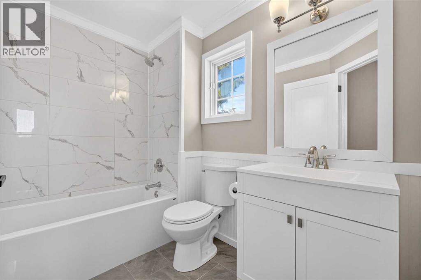
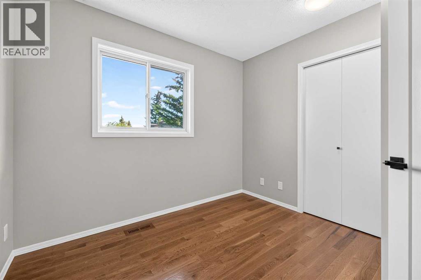
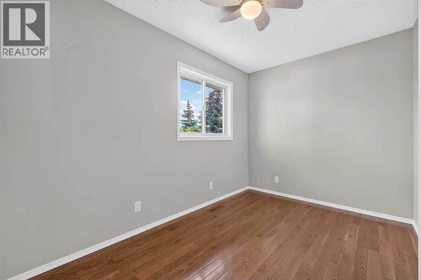
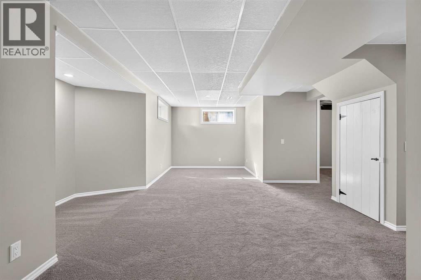
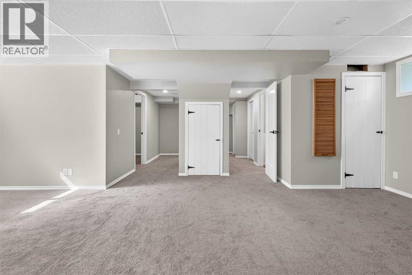
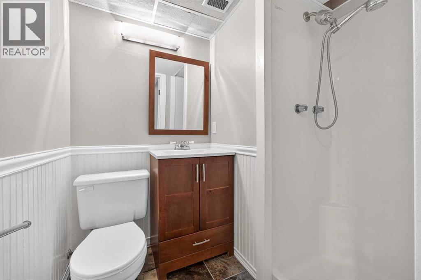
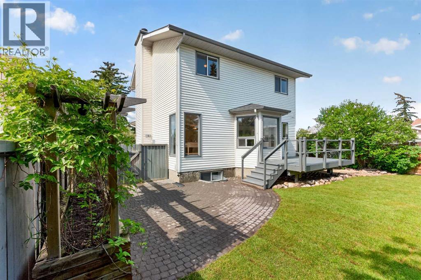
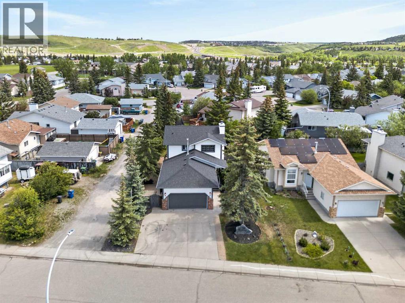
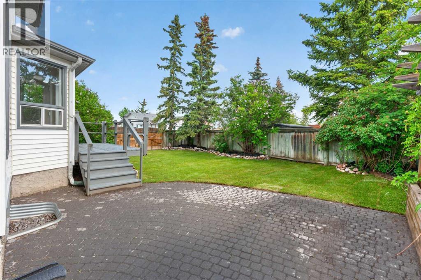
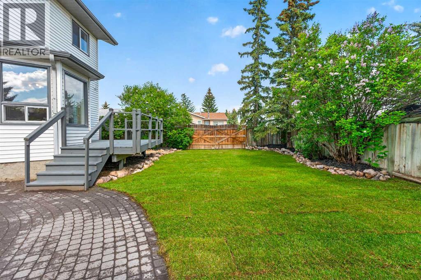
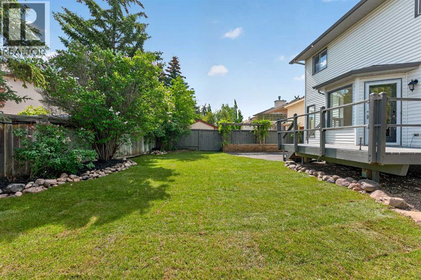
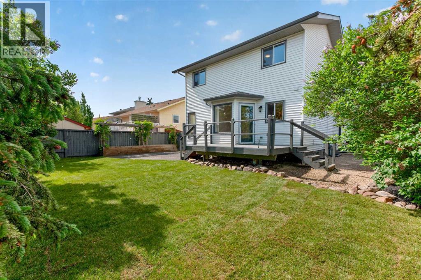
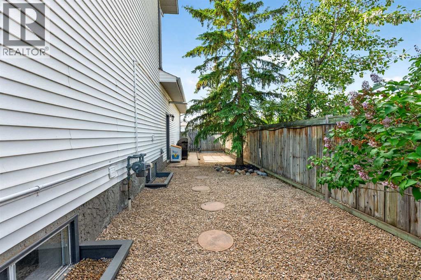
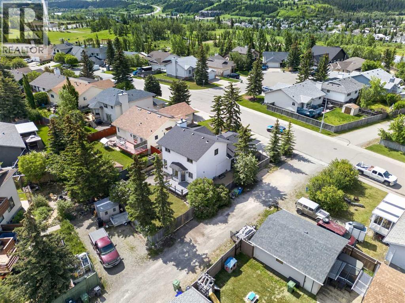
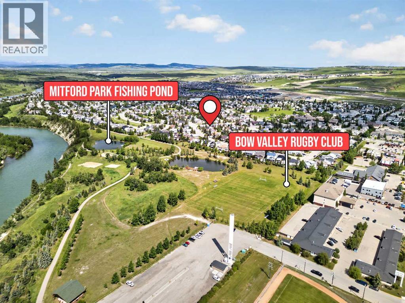
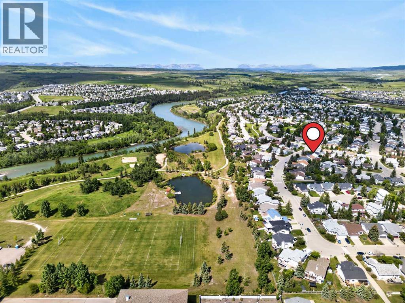
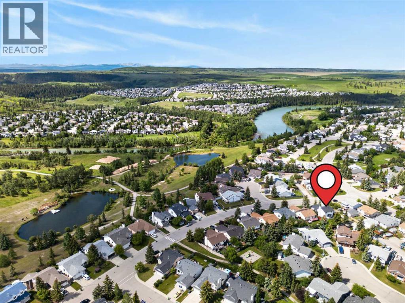
This gem is PERFECTLY LOCATED just steps from Mitford Pond and the scenic Bow River pathway system, this beautifully renovated two-story home with over 2100 sqft of living space offers the ideal blend of comfort, functionality, and outdoor living. A welcoming front yard and covered front porch invites you into a spacious foyer, setting the tone for the warm and inviting spaces throughout. The main floor features a bright and spacious living and dining area centered around a cozy wood-burning fireplace, creating the perfect setting for both everyday living and entertaining. The kitchen showcases timeless oak cabinetry, a sunny breakfast nook, and direct access to the rear deck, making indoor-outdoor living effortless. Convenient main-floor laundry completes the level.Upstairs, you'll find three charming bedrooms, including a primary with a NEWLY RENOVATED primary ensuite, along with a well-appointed 4-piece family bathroom.The fully developed lower level expands your living space with a large recreation room, a 3-piece bathroom, and a versatile hobby room that could easily serve as a home office, gym, or creative studio.Step outside and discover your own private oasis. PROFESSIONALLY LANDSCAPED, the backyard is surrounded by mature lilacs, spruce and mountain ash creating exceptional privacy and beauty throughout the seasons. Two custom planter boxes with drip irrigation and lighting make gardening easy and enjoyable, while the deck and cobblestone patio provides the perfect space to relax or entertain. The backyard has large double gates for easy alley access.The over height double attached garage is both INSULATED and HEATED with a NEW REZNOR heater, offering ample room for vehicles, storage, and workspace. Some of Cochrane’s best amenities are just a short walk from your front door. Nestled in one of the town’s most desirable neighbourhoods, you’ll enjoy fishing and skating at Mitford Pond, endless pathways along the river, parks, playgrounds, schools , restaurants, and a dog park just 5 minutes away. This is your chance to embrace the lifestyle you’ve been looking for. (id:51913)
Property Details
| Amenities Near By : Park, Playground, Schools, Shopping |
| Community Features : Fishing |
| Features : Treed, Back Lane, Gas Bbq Hookup |
| Parking Space Total : 5 |
| Plan : 8910838 |
| Structure : Deck |
| MLS® Number : A2320551 |
| Property Type : Single Family |
| Community Name : West Valley |
Building
| Bathroom Total : 4 |
| Bedrooms Above Ground : 3 |
| Bedrooms Total : 3 |
| Appliances : Refrigerator, Range - Gas, Dishwasher, Oven, Washer & Dryer |
| Basement Development : Finished |
| Basement Type : Full (finished) |
| Constructed Date : 1990 |
| Construction Material : Wood Frame |
| Construction Style Attachment : Detached |
| Cooling Type : None |
| Exterior Finish : Brick, Vinyl Siding |
| Fireplace Present : Yes |
| Fireplace Total : 1 |
| Flooring Type : Carpeted, Ceramic Tile, Hardwood |
| Foundation Type : Poured Concrete |
| Half Bath Total : 1 |
| Heating Fuel : Natural Gas |
| Heating Type : Other, Forced Air |
| Stories Total : 2 |
| Size Interior : 1352 Sqft |
| Total Finished Area : 1352 Sqft |
| Type : House |
Land
| Size Total : 521.19 M2|4,051 - 7,250 Sqft |
| Size Total Text : 521.19 M2|4,051 - 7,250 Sqft |
| Size Frontage : 16.51 M |
| Acreage : No |
| Land Amenities : Park, Playground, Schools, Shopping |
| Fence Type : Fence |
| Landscape Features : Garden Area |
| Size Irregular : 521.19 |
| Zoning Description : R-ld |
Rooms
| Level | Type | Dimensions |
|---|---|---|
| Second Level | 4pc Bathroom | 5.92 Ft x 8.42 Ft |
| Second Level | 4pc Bathroom | 12.67 Ft x 8.00 Ft |
| Second Level | Bedroom | 12.50 Ft x 7.58 Ft |
| Second Level | Bedroom | 9.67 Ft x 9.17 Ft |
| Second Level | Primary Bedroom | 12.00 Ft x 13.67 Ft |
| Basement | 3pc Bathroom | 5.08 Ft x 6.50 Ft |
| Basement | Recreational, Games Room | 23.83 Ft x 15.33 Ft |
| Basement | Other | 7.17 Ft x 12.58 Ft |
| Basement | Storage | 7.08 Ft x 4.92 Ft |
| Basement | Furnace | 6.33 Ft x 7.50 Ft |
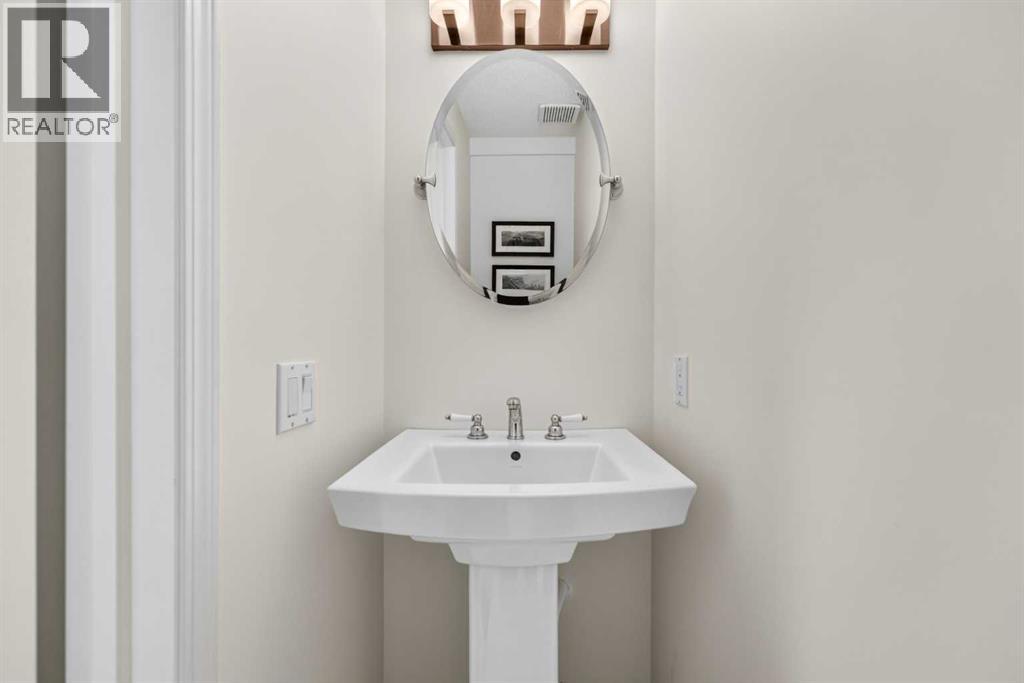
| Main Level | 2pc Bathroom | 2.50 Ft x 6.75 Ft |
| Main Level | Breakfast | 8.33 Ft x 13.17 Ft |
| Main Level | Dining Room | 9.08 Ft x 10.08 Ft |
| Main Level | Kitchen | 7.25 Ft x 11.42 Ft |
| Main Level | Living Room | 11.92 Ft x 13.00 Ft |
Map
Agents and Offices
- Jennifer Kinch
- Office: First Place Realty