Duplex

Year Built: 1978

Area: 732 sqft

Bedrooms: 3

Bathrooms: 2

Fireplaces: 1

Car Parking: 2
7006a Bowness Road Nw Calgary, Alberta T3B 0G4 New
$415,000
Description
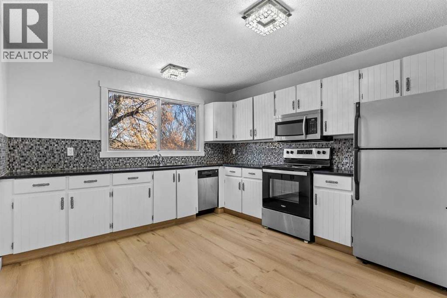
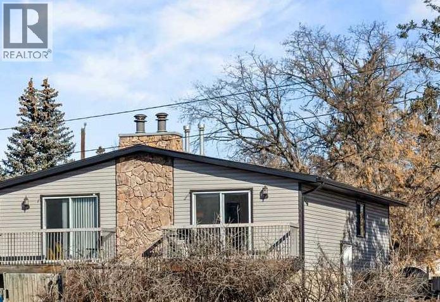
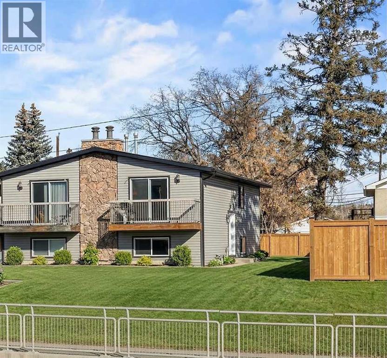
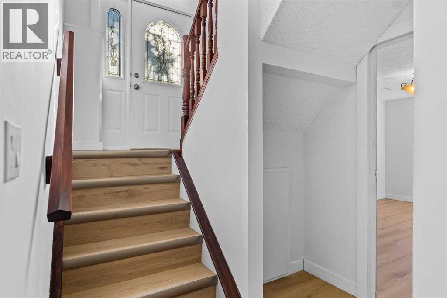
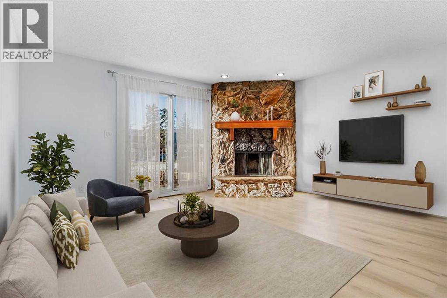
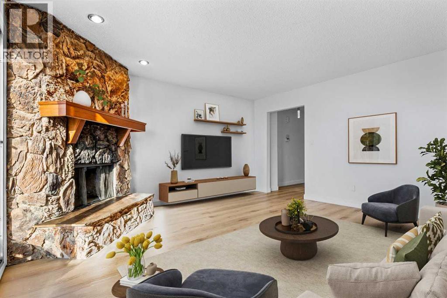
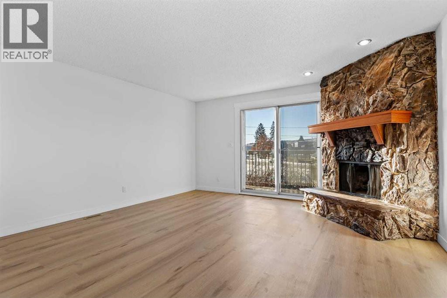
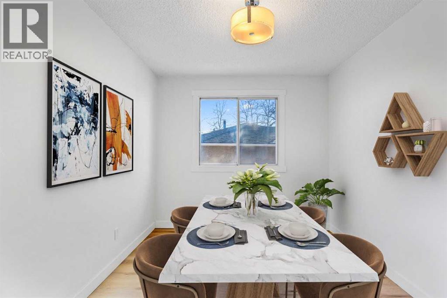
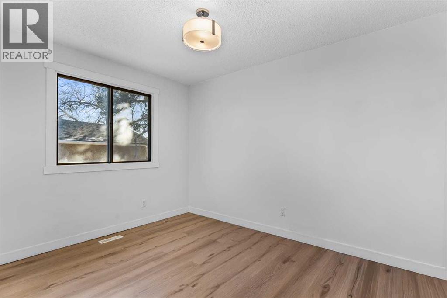
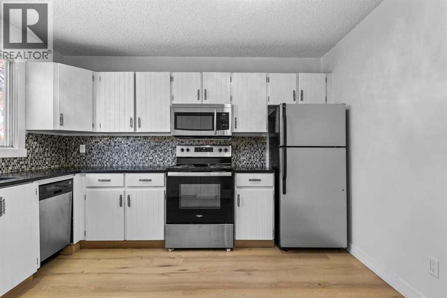
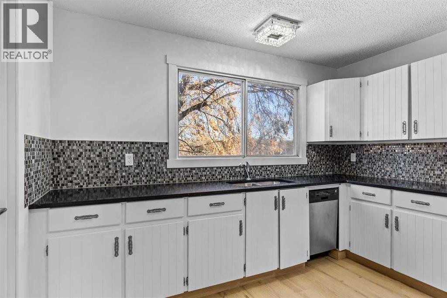
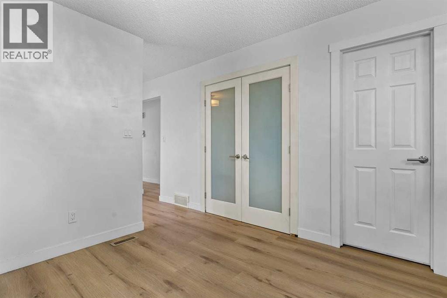
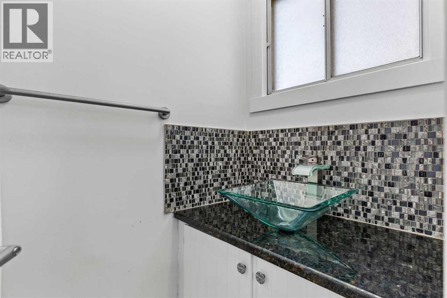
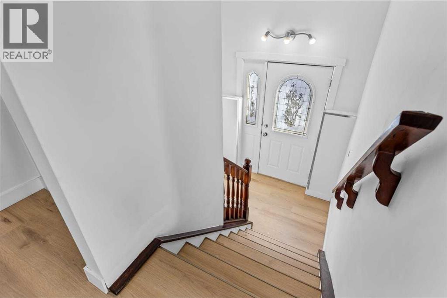
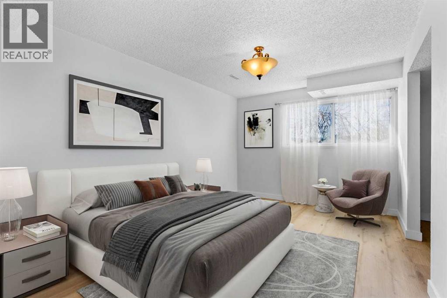
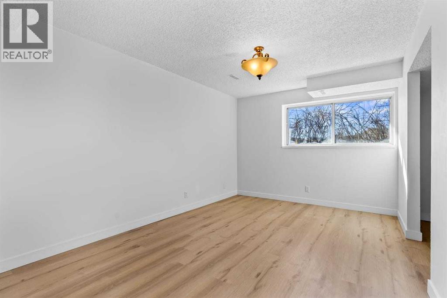
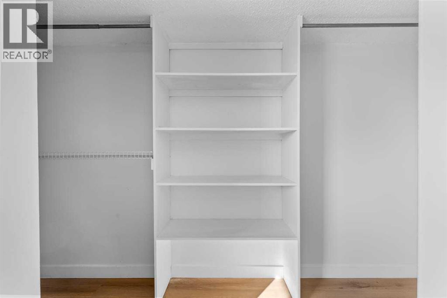
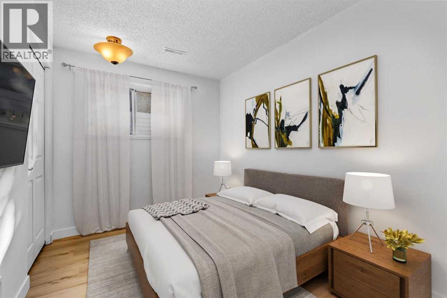
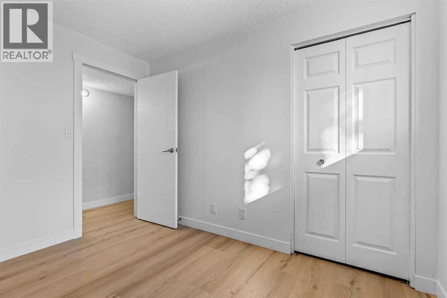
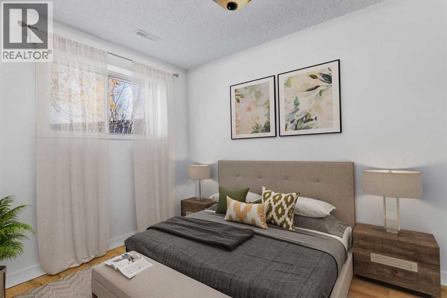
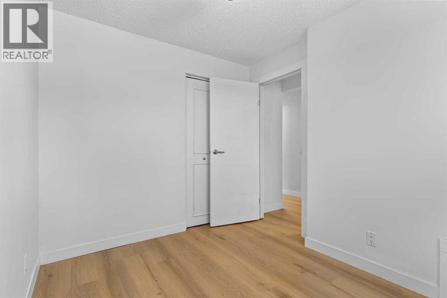
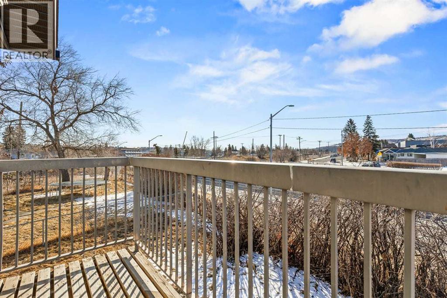
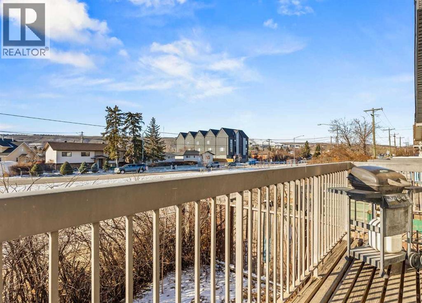
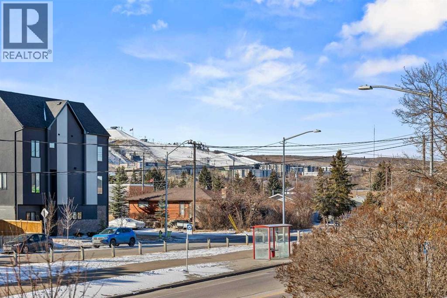
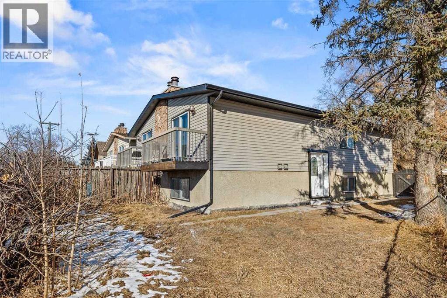
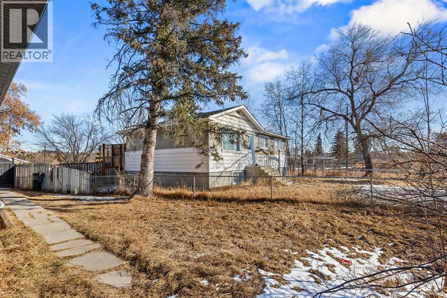
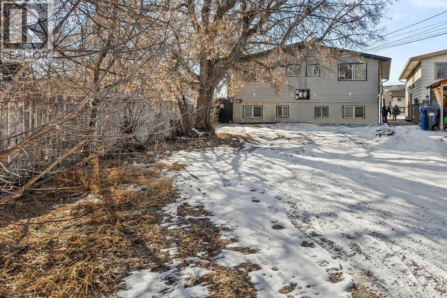
NO CONDO FEES | UPDATED BI-LEVEL HALF DUPLEX | 3 BEDROOMS | MOVE-IN READY in the highly desirable community of Bowness, offering nearly 1,400 sq. ft. of developed living space. This updated bi-level home is ideal for first-time buyers, families, downsizers, or investors, offering strong value in a growing west Calgary community. The upper level features a bright, open layout with luxury vinyl plank flooring throughout and large windows that fill the home with natural light. The spacious living room includes a wood-burning fireplace, creating a warm and inviting space for Calgary winters. along with direct access to a south-facing balcony that brings in all-day sun. Adjacent is a flexible area ideal for a dining room, home office, or den. The updated kitchen offers granite countertops, Travertine tile backsplash, freshly painted cabinets, and newer appliances, A convenient main-floor laundry room with French doors and a renovated half bathroom complete this level. The lower level includes 3 well-sized bedrooms, each with large windows. The primary bedroom features a walk-in closet, while the additional bedrooms are ideal for family, guests, or office space. A full 4-piece bathroom completes the lower level. Extensive newer updates provide peace of mind, including roof, siding, eavestroughs, fascia, and downspouts (approx. 3 years old), fresh paint, a new furnace motor, and professionally cleaned and sanitized vents and chimney. Outside, enjoy a large backyard with future development potential, ideal for gardening, pets, entertaining, or adding a future deck. Rear parking adds everyday convenience. Located minutes to downtown Calgary access routes, transit, schools, parks, and the Bow River, this home offers excellent walkability and connectivity in a well-established community. Book your showing to see it for yourself.A great opportunity for ownership or investment in Bowness with strong upside potential—don’t miss it. (id:51913)
Property Details
| Amenities Near By : Schools, Shopping |
| Features : Back Lane, French Door, No Animal Home, No Smoking Home |
| Parking Space Total : 2 |
| Plan : 1711698 |
| MLS® Number : A2342357 |
| Property Type : Single Family |
| Community Name : Bowness |
Building
| Bathroom Total : 2 |
| Bedrooms Below Ground : 3 |
| Bedrooms Total : 3 |
| Appliances : Refrigerator, Dishwasher, Stove, Microwave Range Hood Combo |
| Basement Development : Finished |
| Basement Type : Full (finished) |
| Constructed Date : 1978 |
| Construction Style Attachment : Semi-detached |
| Cooling Type : None |
| Exterior Finish : Stone, Vinyl Siding |
| Fireplace Present : Yes |
| Fireplace Total : 1 |
| Flooring Type : Ceramic Tile, Vinyl Plank |
| Foundation Type : Poured Concrete |
| Half Bath Total : 1 |
| Heating Type : Forced Air |
| Stories Total : 2 |
| Size Interior : 732 Sqft |
| Total Finished Area : 732.33 Sqft |
| Type : Duplex |
Land
| Size Total : 297 M2|0-4,050 Sqft |
| Size Total Text : 297 M2|0-4,050 Sqft |
| Size Frontage : 11.08 M |
| Acreage : No |
| Land Amenities : Schools, Shopping |
| Fence Type : Fence |
| Size Depth : 47.88 M |
| Size Irregular : 297.00 |
| Zoning Description : M-c1 |
Rooms
| Level | Type | Dimensions |
|---|---|---|
| Lower Level | Primary Bedroom | 10.25 Ft x 14.67 Ft |
| Lower Level | Bedroom | 8.33 Ft x 10.08 Ft |
| Lower Level | Bedroom | 10.58 Ft x 7.92 Ft |
| Lower Level | 4pc Bathroom | 6.17 Ft x 5.75 Ft |
| Lower Level | Furnace | 3.75 Ft x 7.25 Ft |
| Main Level | Living Room | 15.25 Ft x 15.33 Ft |
| Main Level | Kitchen | 11.33 Ft x 11.92 Ft |
| Main Level | Dining Room | 11.33 Ft x 9.25 Ft |
| Main Level | 2pc Bathroom | 3.42 Ft x 6.42 Ft |
Map
Agents and Offices
- Ramza Gebran
- Office: Cir Realty