Row / Townhouse

Year Built: 2027

Area: 628 sqft

Bedrooms: 1

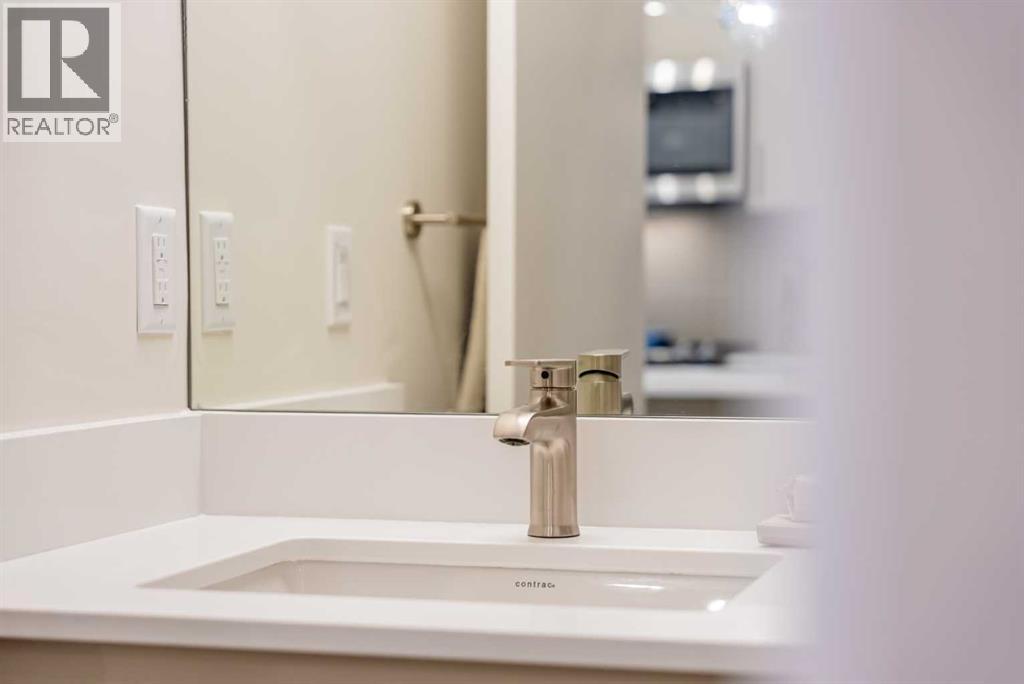
Bathrooms: 1

Car Parking: 1
702b, 164 Arbour Lake Court Nw Calgary, Alberta T3G 0H6
$282,299
Description
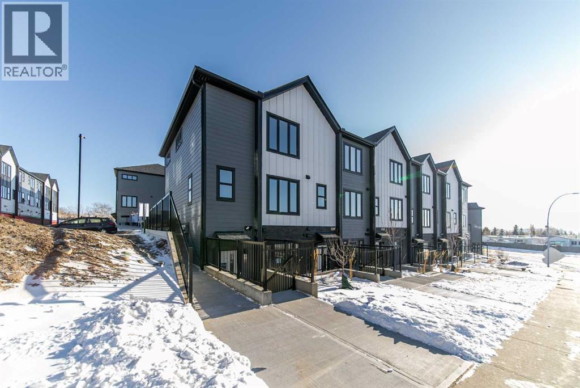
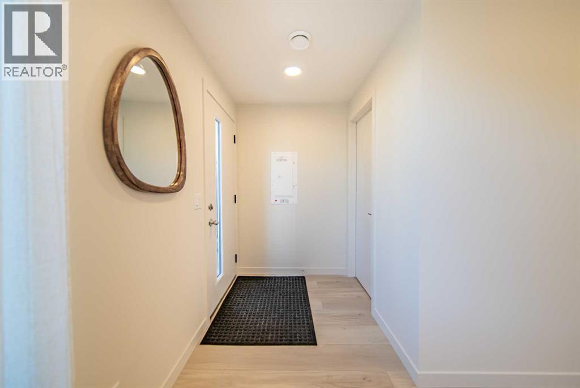
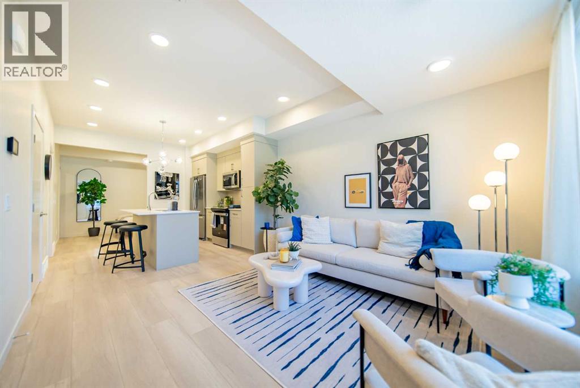
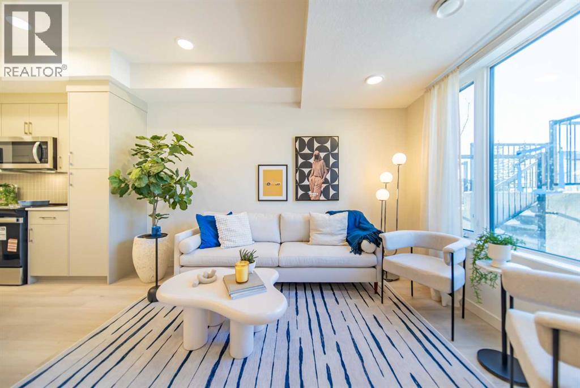
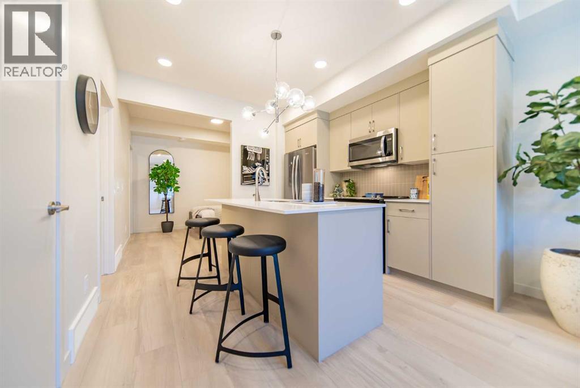
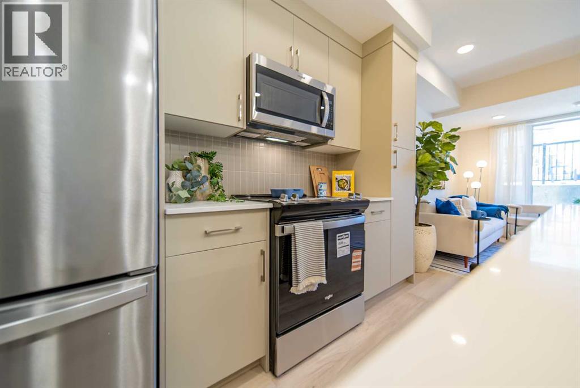
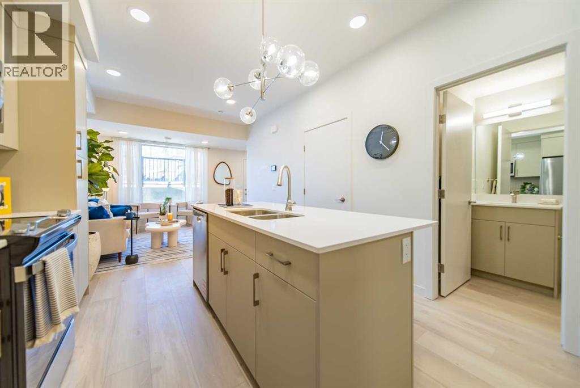
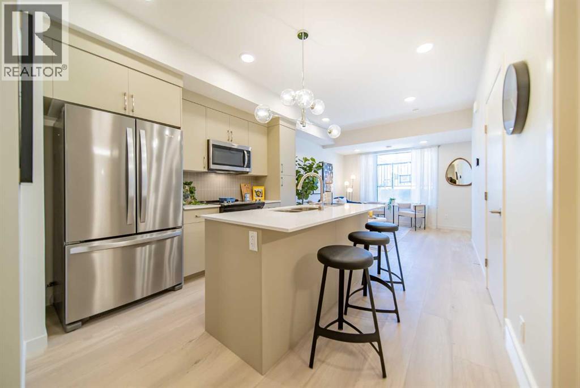
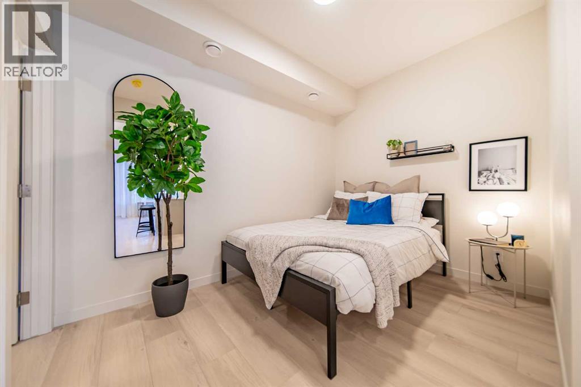
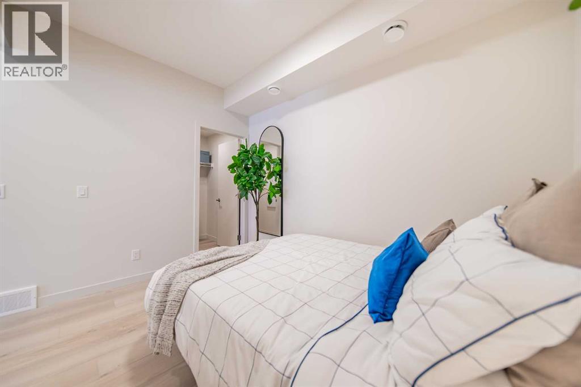
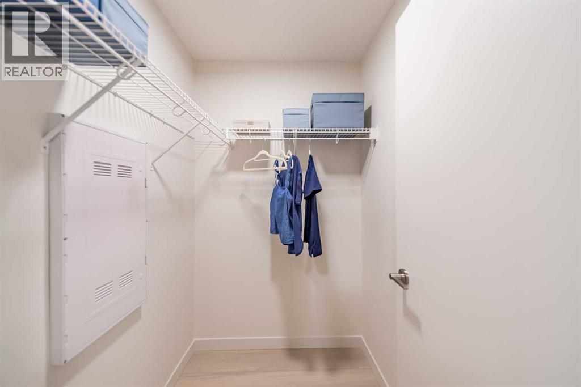
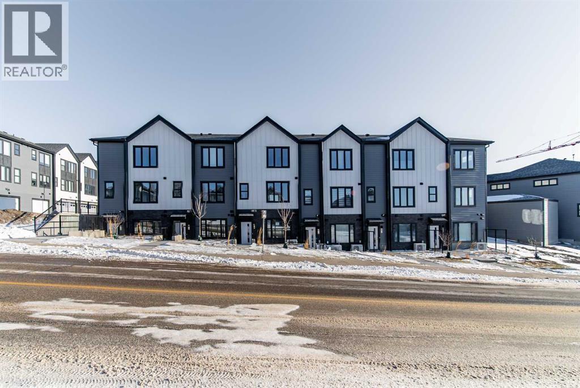
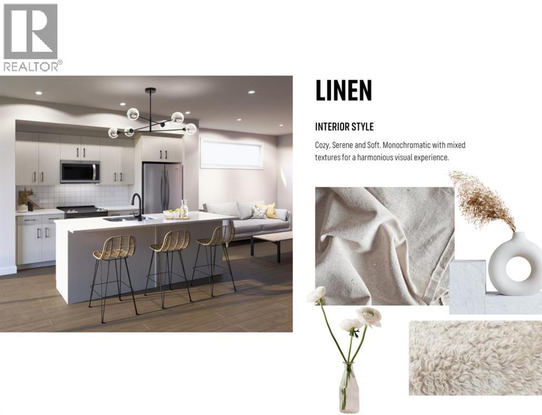
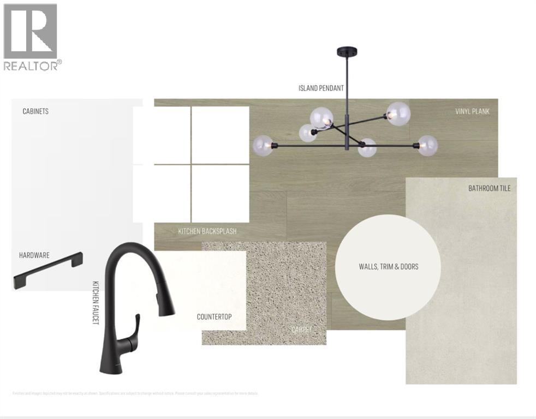
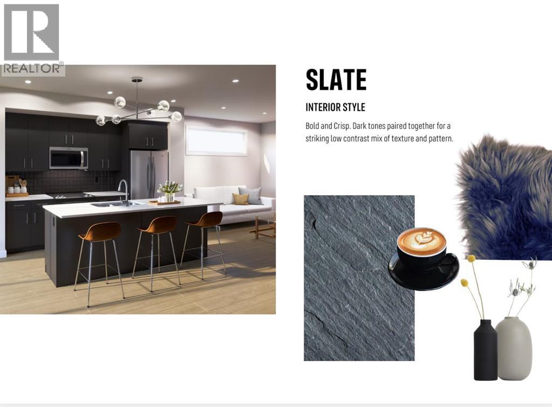
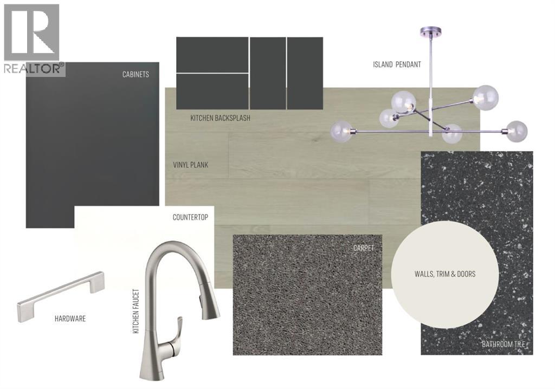
Welcome to 702B-164 Arbour Lake Court NW, Calgary, Alberta, a beautifully designed Cantiro Home in the desirable Arbour Lake West community. The Metro Studio 18 offers 538 sq. ft. of thoughtfully designed living space with 1 bedroom and 1 bathroom, maximizing every square foot with a smart, efficient single-level layout that's perfect for first-time buyers, professionals, or investors. This contemporary townhome features a spacious bedroom complete with a large walk-in closet, while the oversized living room window fills the home with natural light and showcases beautiful views of the green space it fronts onto. Designed for comfortable, low-maintenance living, the Metro Studio 18 also includes convenient surface parking, offering the perfect blend of style, functionality, and everyday convenience. (id:51913)
Property Details
| Amenities Near By : Park, Playground, Recreation Nearby, Water Nearby |
| Community Features : Lake Privileges, Pets Allowed With Restrictions |
| Features : Other, No Animal Home, No Smoking Home, Parking |
| Parking Space Total : 1 |
| Plan : 2511646 |
| Structure : None |
| MLS® Number : A2333754 |
| Property Type : Single Family |
| Community Name : Arbour Lake |
Building
| Bathroom Total : 1 |
| Bedrooms Above Ground : 1 |
| Bedrooms Total : 1 |
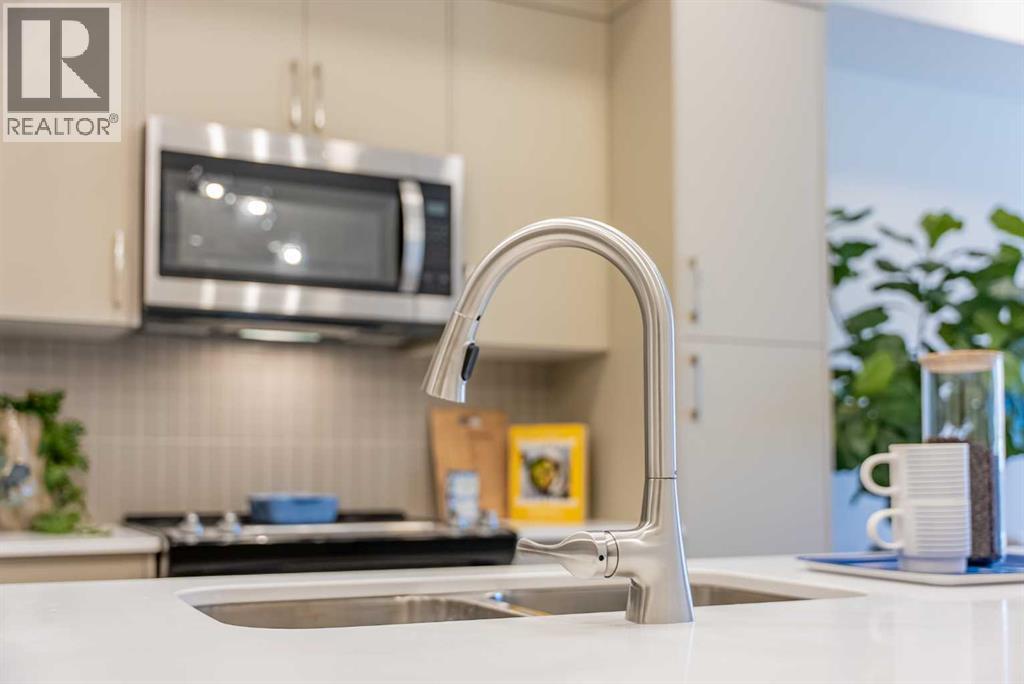
| Appliances : Refrigerator, Gas Stove(s), Dishwasher, Microwave, Washer & Dryer |
| Basement Type : None |
| Constructed Date : 2027 |
| Construction Material : Wood Frame |
| Construction Style Attachment : Attached |
| Cooling Type : None |
| Exterior Finish : Vinyl Siding |
| Flooring Type : Carpeted, Tile, Vinyl Plank |
| Foundation Type : Poured Concrete |
| Heating Type : Forced Air |
| Stories Total : 1 |
| Size Interior : 628 Sqft |
| Total Finished Area : 627.92 Sqft |
| Type : Row / Townhouse |
Land
| Size Total Text : Unknown |
| Acreage : No |
| Land Amenities : Park, Playground, Recreation Nearby, Water Nearby |
| Fence Type : Not Fenced |
| Zoning Description : M-g |
Rooms
| Level | Type | Dimensions |
|---|---|---|
| Main Level | Kitchen | 11.83 Ft x 11.75 Ft |
| Main Level | Living Room | 11.83 Ft x 11.75 Ft |
| Main Level | Primary Bedroom | 11.75 Ft x 8.58 Ft |
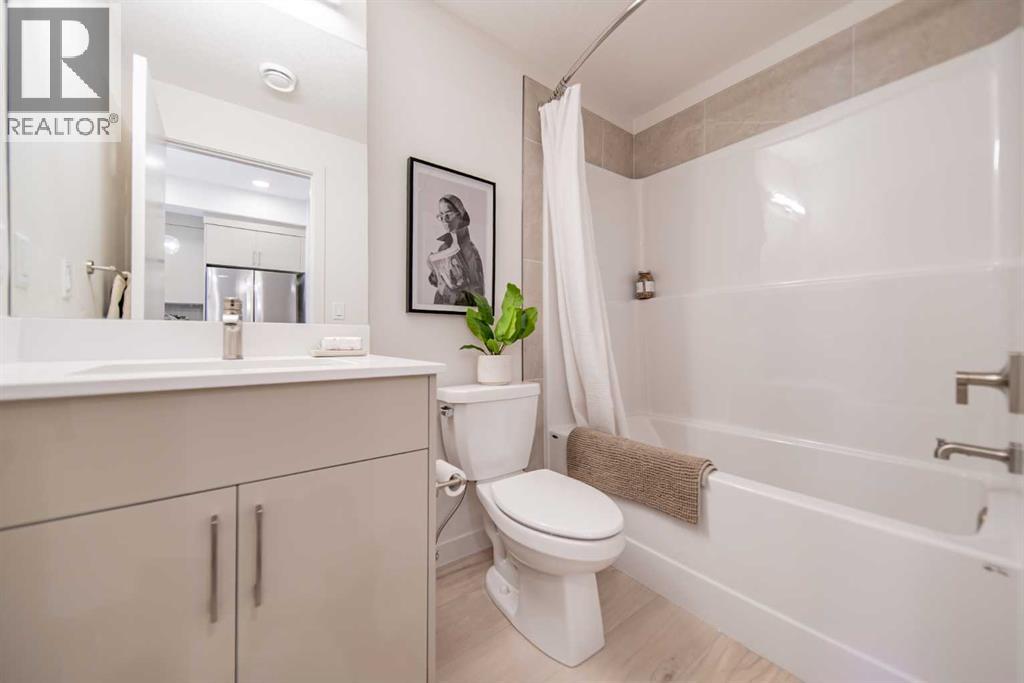
| Main Level | 4pc Bathroom | 8.42 Ft x 5.25 Ft |
Map
Agents and Offices
- Sam Hudson
- Amy Cowley
-
Office: Real Broker
Town Residential