


Apartment

Year Built: 1981

Area: 1633 sqft

Bedrooms: 2

Bathrooms: 2

Car Parking: 2
704, 318 26 Avenue Sw Calgary, Alberta T2S 2T9
$950,000
Description
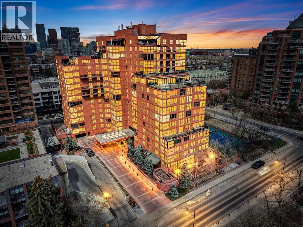
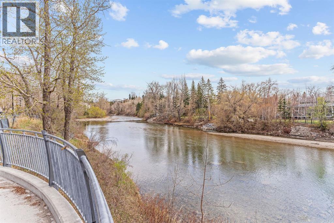
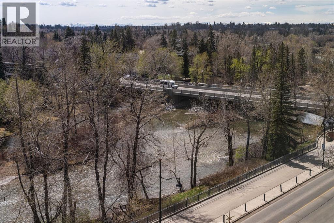
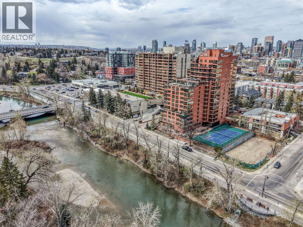
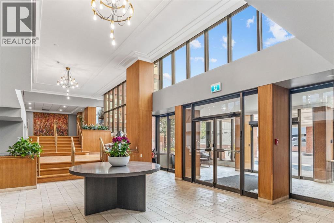
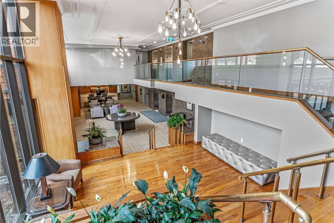
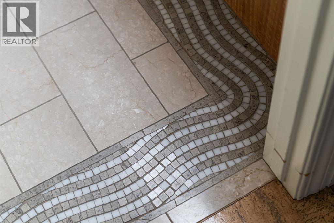
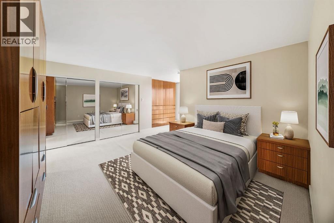
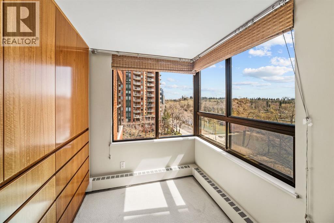
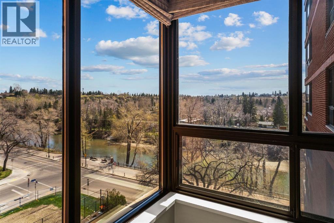
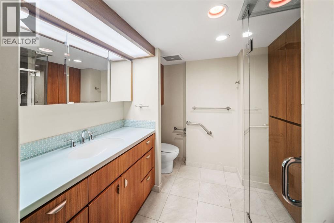
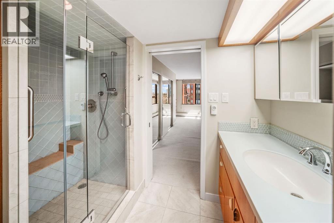
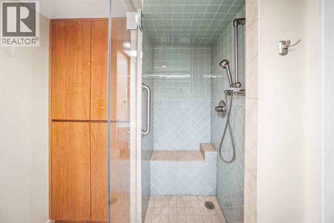
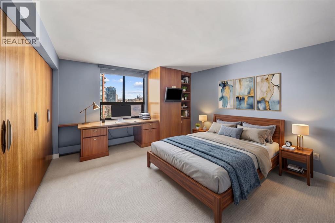
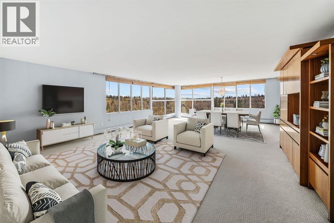
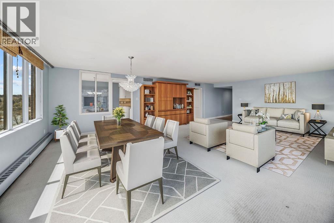
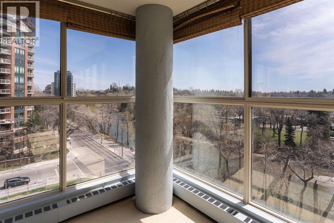
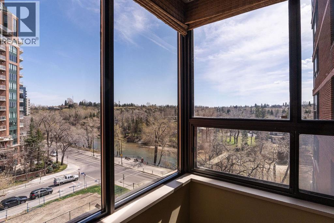
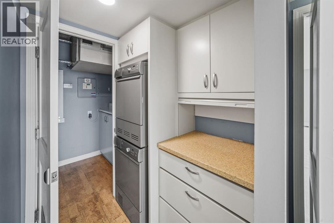
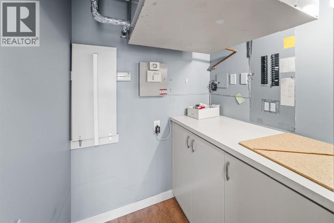
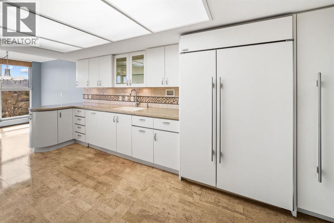
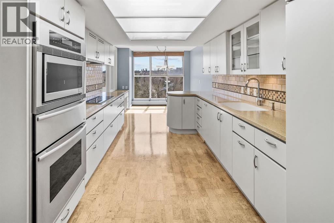
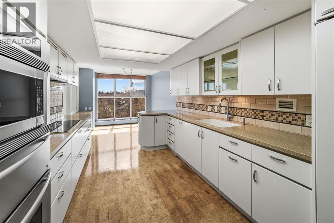
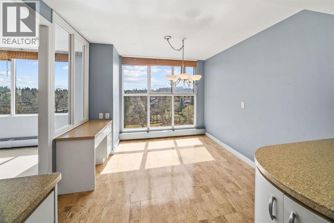
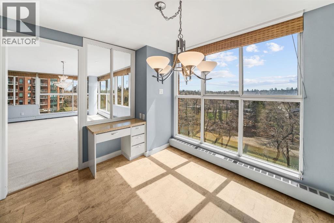
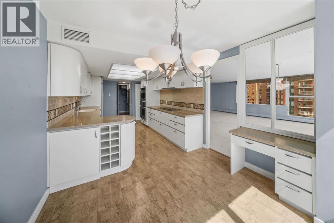
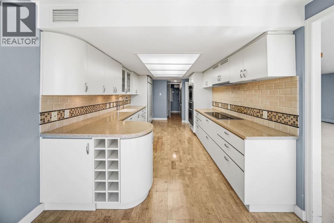
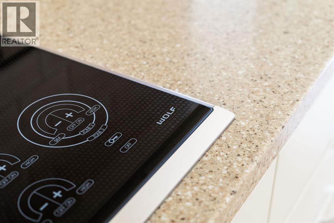
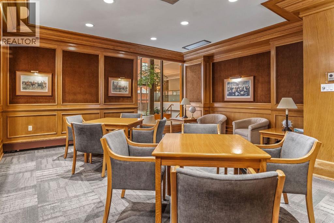
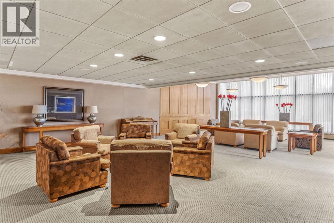
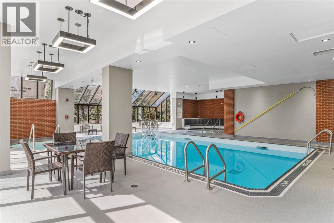
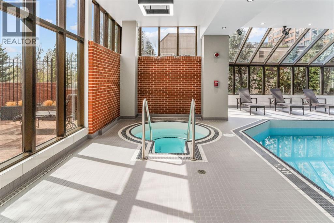
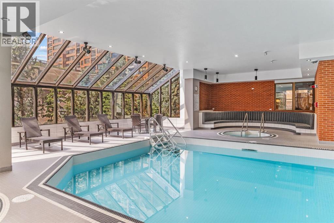
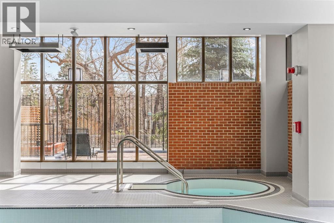
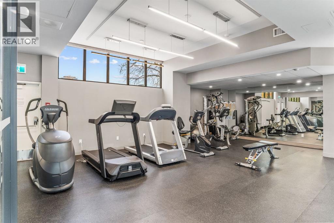
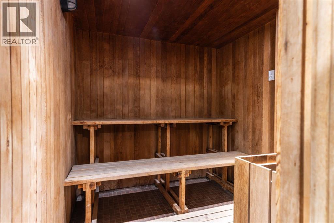
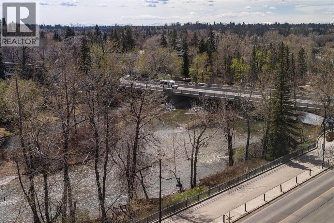
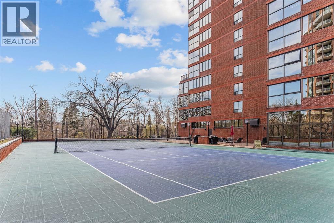
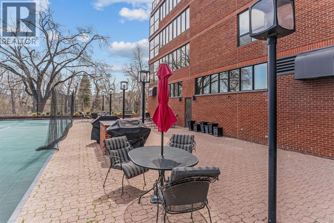
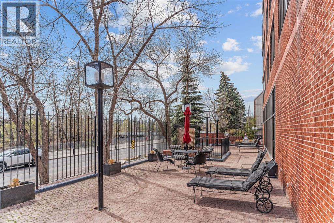
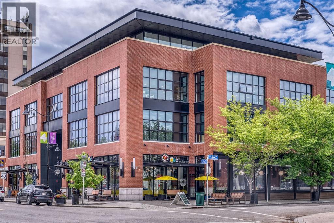
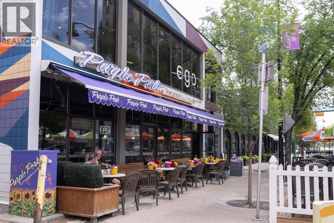
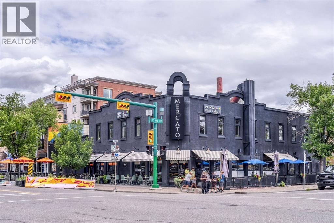
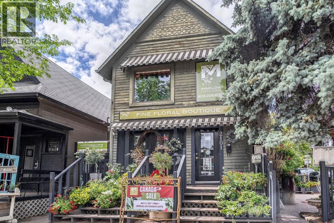
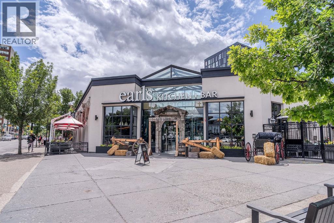
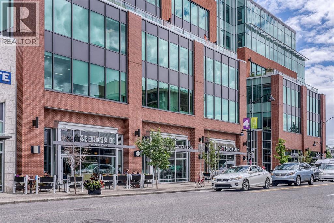
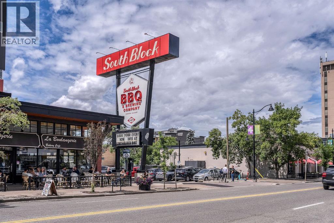
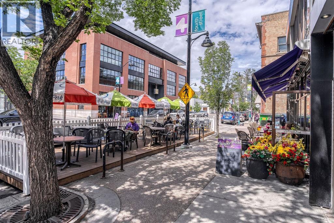
Welcome to The Riverstone, one of Calgary’s most prestigious and sought-after residences. Perfectly situated in the heart of Mission, this premier Southeast corner unit is bathed in direct morning light and offers unobstructed, day-long views of the Elbow River, the peaks of the Rocky Mountains, and the scenic valley pathways.This expansive, thoughtfully designed home has been completely renovated and is offered in turn-key condition. No expense was spared during the transformation, evidenced by custom integrated built-ins found in every room and hallway. The custom kitchen features a custom cabinetry package topped with quartz counters and a high-end appliance suite, including a Sub-Zero refrigerator, Wolf electric cooktop, Thermador ovens and hood fan, and an Asko laundry set. Beyond the unit itself, residents enjoy some of the finest amenities in the city: 24-hour concierge and security, full fitness centre, swimming pool, two hot tubs, and two saunas, social rooms, a library, and a car wash, outdoor garden plots and a full-sized tennis courtThe property includes two titled parking stalls and a large assigned storage room conveniently located on the same level. Positioned just off 4th Street SW, you are steps away from Calgary’s most vibrant boutiques, cafes, and award-winning restaurants, offering an energetic urban lifestyle just minutes from the downtown core. Some photos are virtually staged. (id:51913)
Property Details
| Amenities Near By : Golf Course, Park, Playground, Recreation Nearby, Schools, Shopping |
| Community Features : Golf Course Development, Fishing, Pets Not Allowed |
| Features : Elevator, Closet Organizers, Guest Suite, Sauna, Parking |
| Parking Space Total : 2 |
| Plan : 8111843 |
| Structure : None |
| MLS® Number : A2309474 |
| Property Type : Single Family |
| Community Name : Mission |
Building
| Bathroom Total : 2 |
| Bedrooms Above Ground : 2 |
| Bedrooms Total : 2 |
| Amenities : Car Wash, Clubhouse, Exercise Centre, Guest Suite, Swimming, Party Room, Recreation Centre, Sauna, Whirlpool |
| Appliances : Refrigerator, Range - Electric, Dishwasher, Oven - Built-in, Hood Fan, See Remarks, Washer & Dryer |
| Constructed Date : 1981 |
| Construction Material : Poured Concrete |
| Construction Style Attachment : Attached |
| Cooling Type : Central Air Conditioning |
| Exterior Finish : Brick, Concrete |
| Flooring Type : Carpeted, Ceramic Tile, Cork |
| Heating Type : Baseboard Heaters |
| Stories Total : 17 |
| Size Interior : 1633 Sqft |
| Total Finished Area : 1632.67 Sqft |
| Type : Apartment |
Land
| Size Total Text : Unknown |
| Acreage : No |
| Land Amenities : Golf Course, Park, Playground, Recreation Nearby, Schools, Shopping |
| Zoning Description : M-h2 |
Rooms
| Level | Type | Dimensions |
|---|---|---|
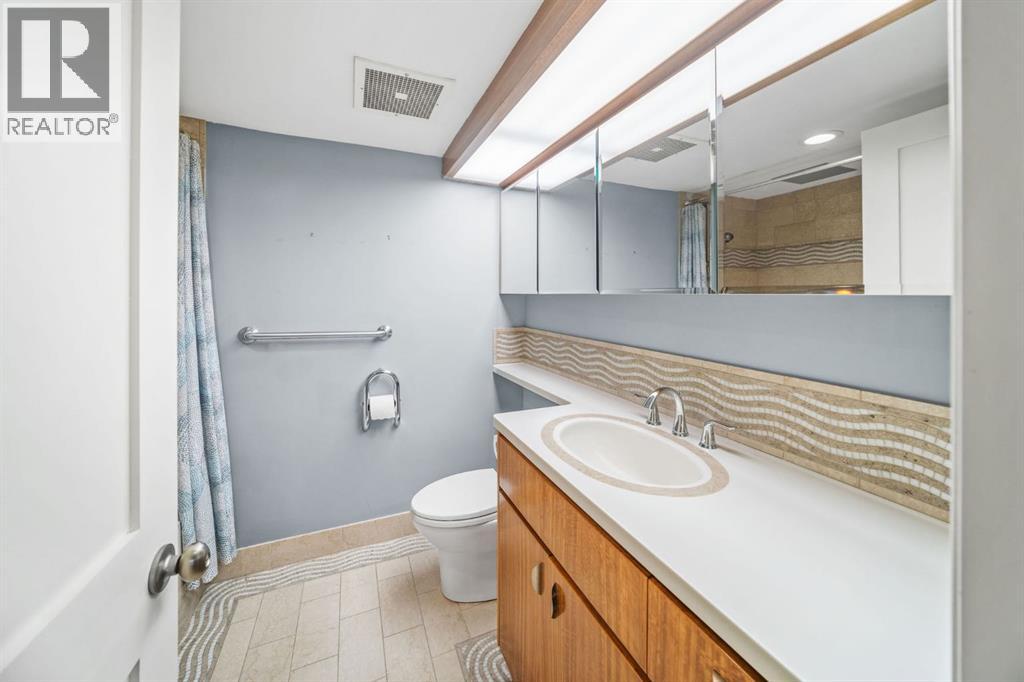
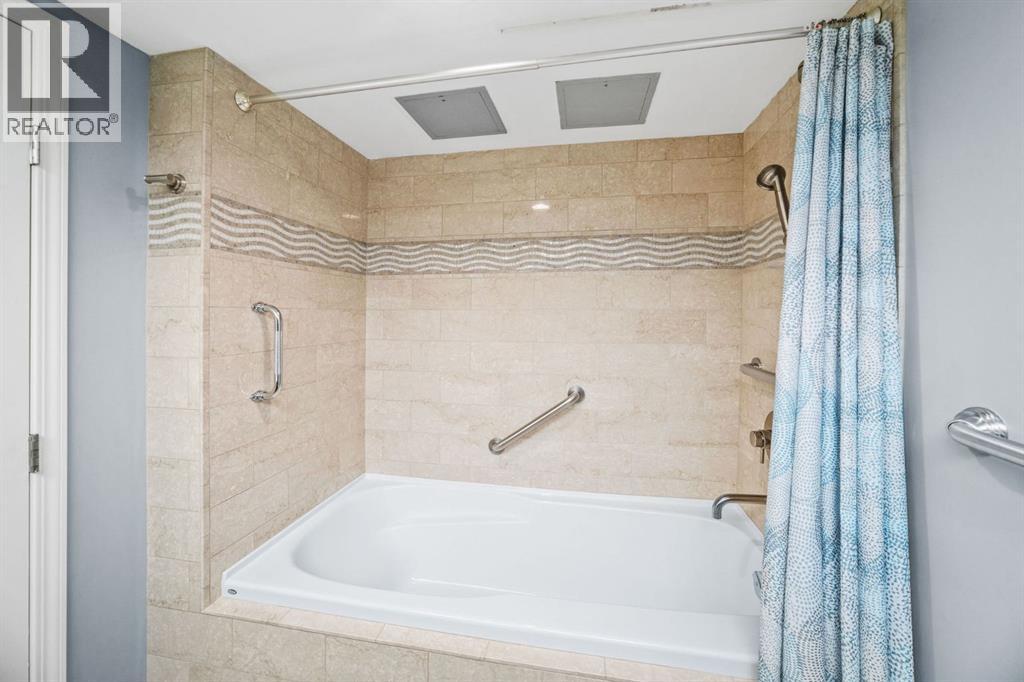
| Main Level | 4pc Bathroom | Measurements not available |
| Main Level | 3pc Bathroom | Measurements not available |
| Main Level | Primary Bedroom | 20.00 Ft x 20.42 Ft |
| Main Level | Bedroom | 13.92 Ft x 15.08 Ft |
| Main Level | Dining Room | 9.83 Ft x 9.25 Ft |
| Main Level | Other | 9.67 Ft x 16.17 Ft |
| Main Level | Living Room | 19.92 Ft x 27.08 Ft |
| Main Level | Other | 5.42 Ft x 4.58 Ft |
Map
Agents and Offices
- Kevin Bamford
- Office: RE/MAX Realty Professionals

Latest Listing

217 Coopers Grove Sw
$725,000
119, 69 Springborough Court Sw
$275,000