


Apartment

Year Built: 1981

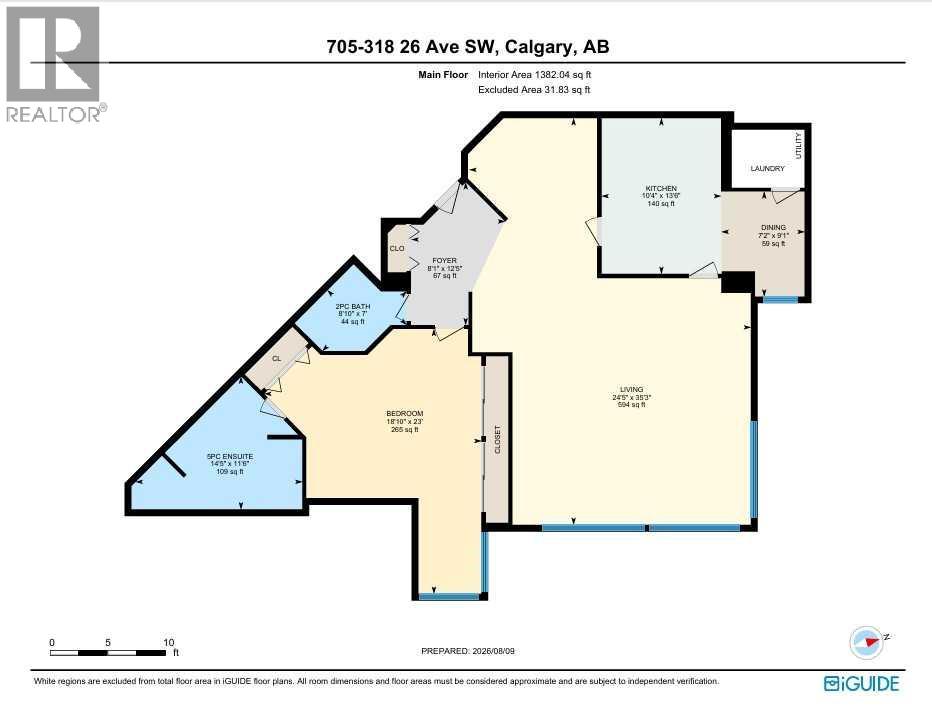
Area: 1382 sqft

Bedrooms: 1

Bathrooms: 2

Car Parking: 2
705, 318 26 Avenue Sw Calgary, Alberta T2S 2T9
$599,900
Virtual Tour
Open House
This property has open houses!
Starts at: 2:00 pm
Ends at: 4:00 pm
Please meet agent in the lobby. Guests must be accompanied at all times. Thank you.
Description
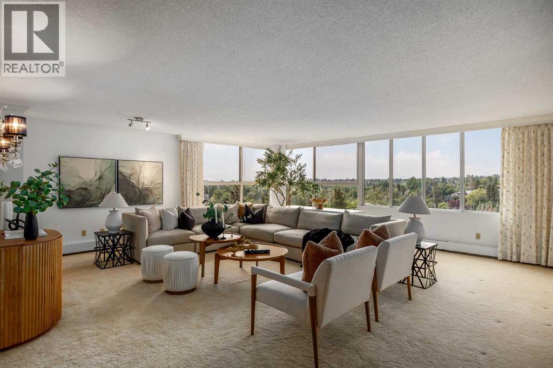
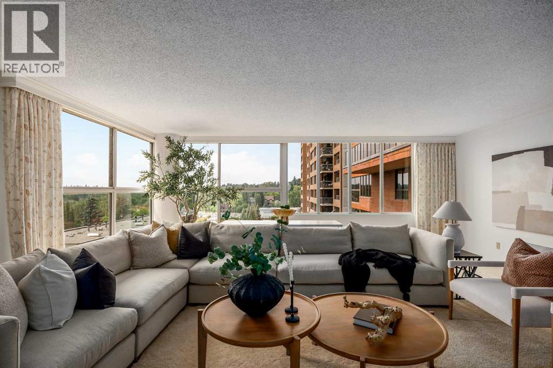
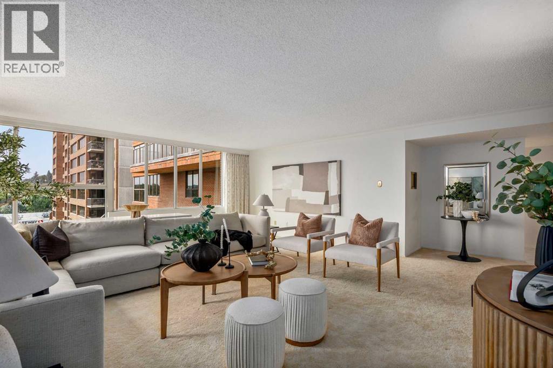
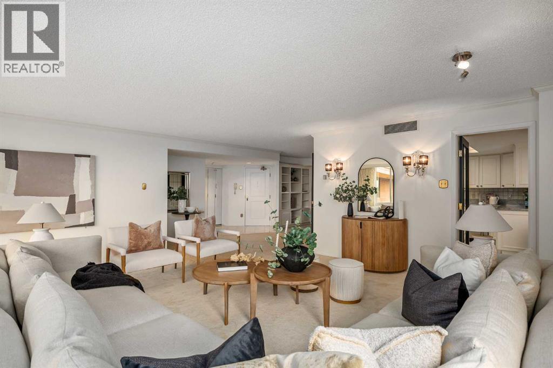
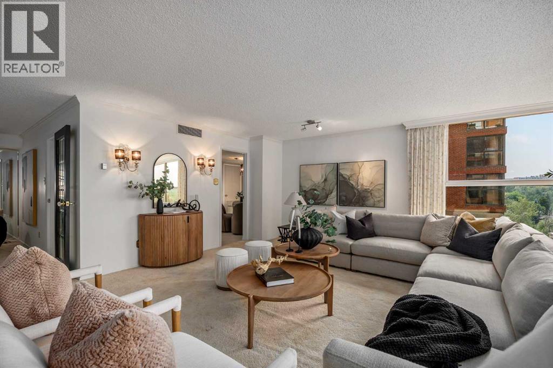
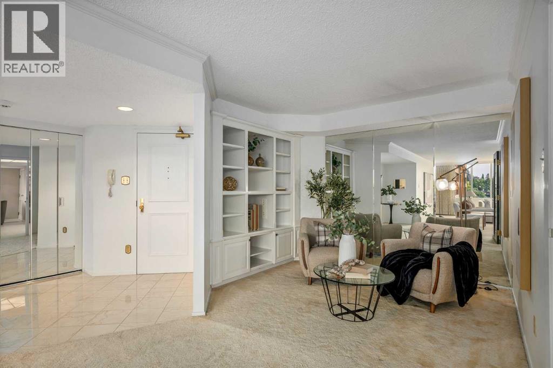
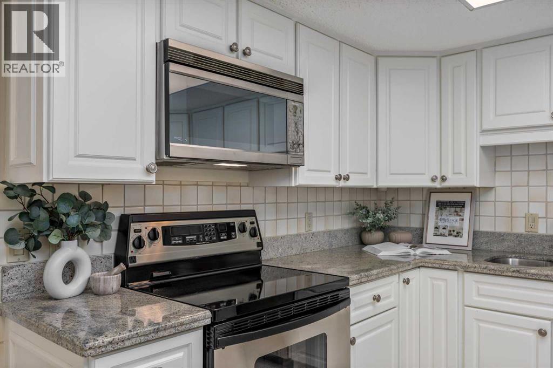
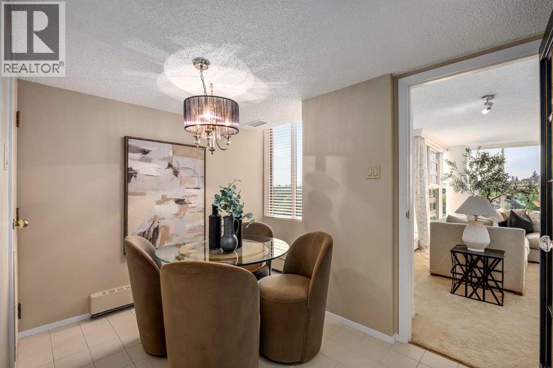
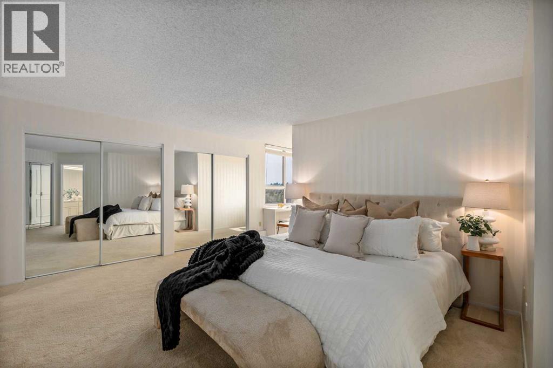
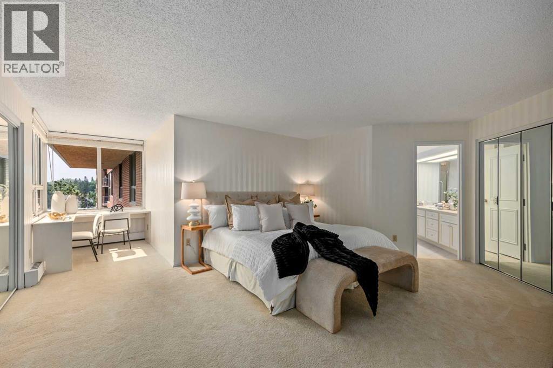
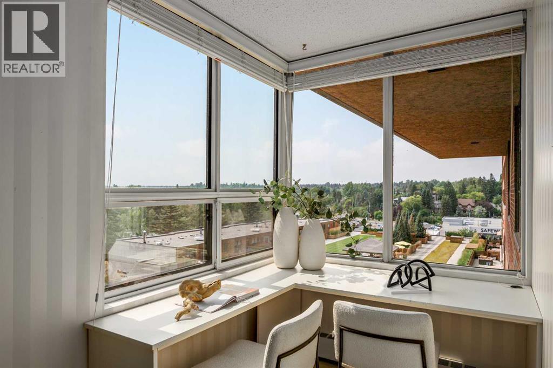
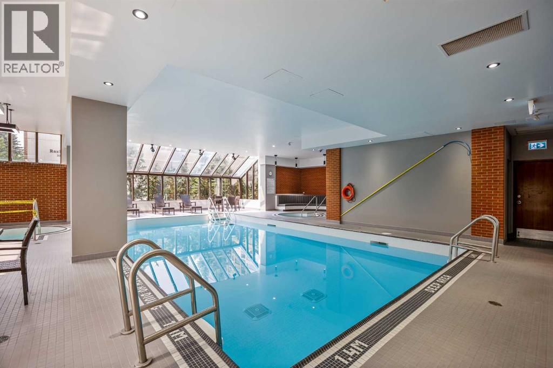
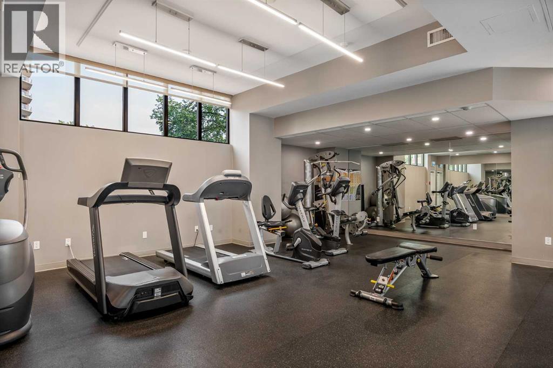
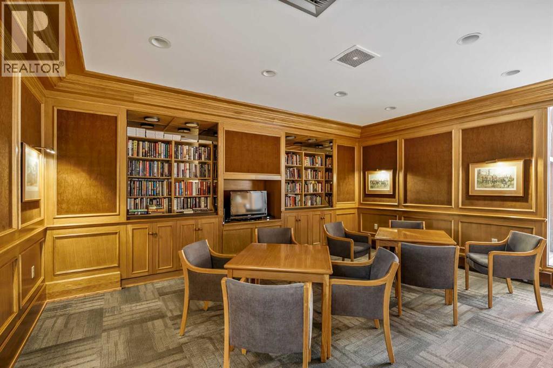

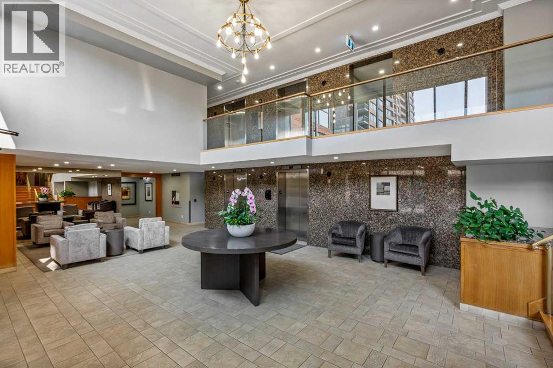
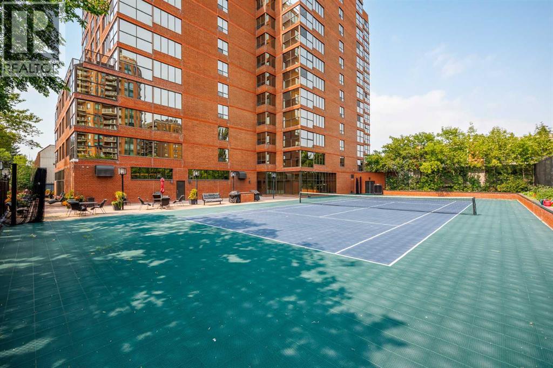
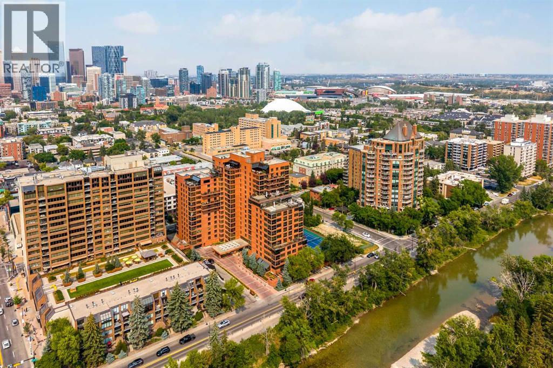
Welcome to Riverstone, ideally located in the heart of Calgary's vibrant Mission community. Offering over 1380 sq. ft. of comfortable living space, this one bedroom, two bathroom residence enjoys beautiful southwest views and an abundance of natural light. This well maintained home features a neutral colour palette and generous proportions, providing a comfortable foundation for it's next owner. The thoughtfully designed layout offers plenty of space for relaxed living and entertaining. Two titled parking stalls (tandem) add value and everyday convenience. Riverstone is renowned for it's outstanding amenities including tennis courts, a pool, sauna, hot tub and a gym, creating an exceptional lifestyle without ever leaving home. With a 24-hour concierge and security there is peace of mind. Step outside and you have access to everything Mission has to offer. River pathways, parks, restaurants, cafes and boutiques are all close at hand with downtown being minutes away. This is a wonderful opportunity to enjoy spacious condominium living in one of Calgary's most desirable buildings with beautiful views, excellent amenities and an unbeatable location. (id:51913)
Property Details
| Amenities Near By : Park, Playground, Schools |
| Community Features : Pets Not Allowed |
| Features : No Animal Home, No Smoking Home, Sauna, Parking |
| Parking Space Total : 2 |
| Plan : 8111843 |
| Pool Type : Indoor Pool |
| Structure : None |
| MLS® Number : A2335991 |
| Property Type : Single Family |
| Community Name : Mission |
Building
| Bathroom Total : 2 |
| Bedrooms Above Ground : 1 |
| Bedrooms Total : 1 |
| Amenities : Car Wash, Exercise Centre, Swimming, Recreation Centre, Sauna, Whirlpool |
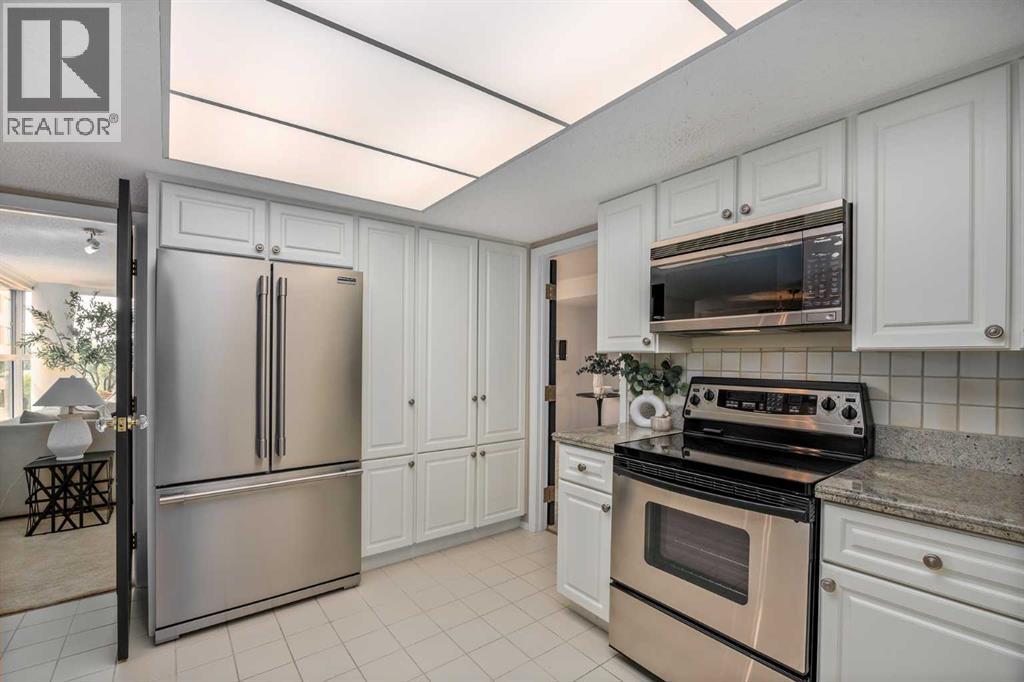
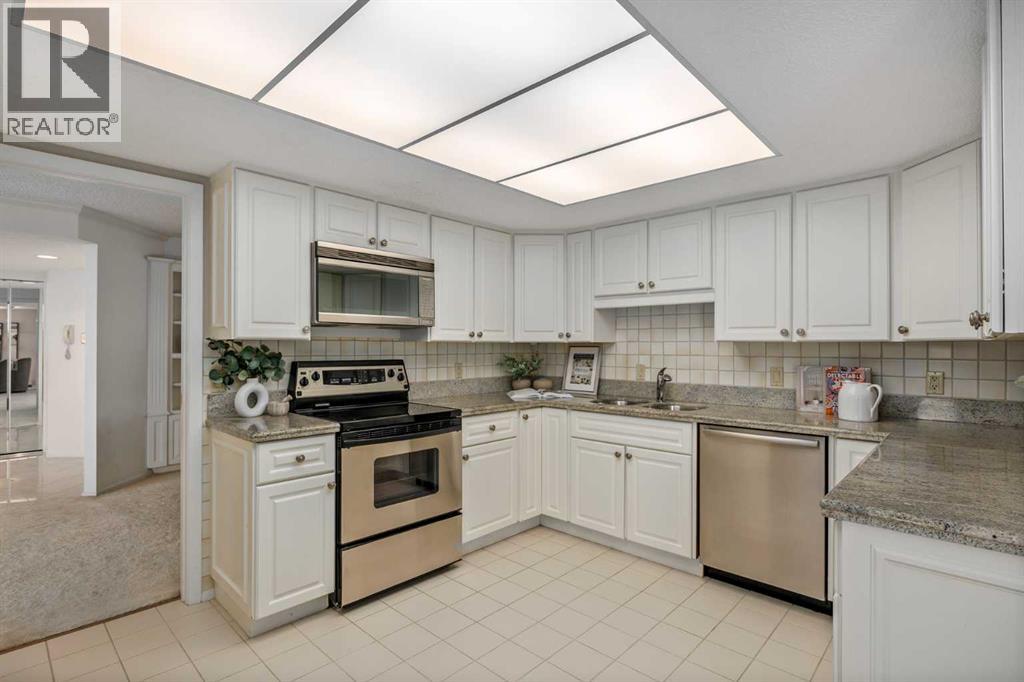
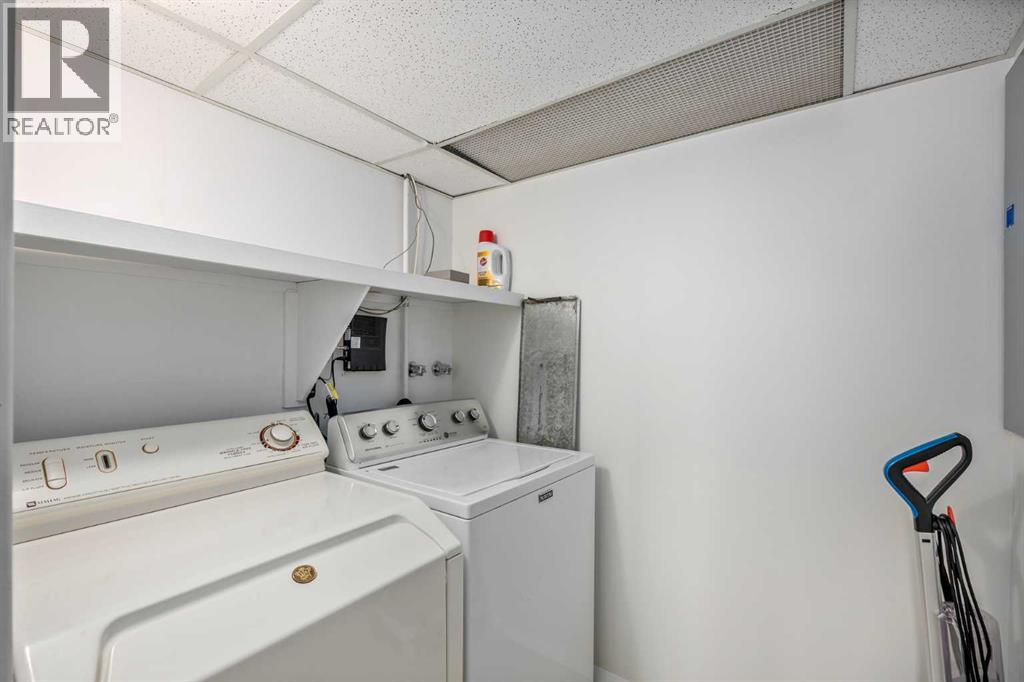
| Appliances : Washer, Refrigerator, Range - Electric, Dishwasher, Dryer, Microwave Range Hood Combo, Window Coverings |
| Constructed Date : 1981 |
| Construction Material : Poured Concrete |
| Construction Style Attachment : Attached |
| Cooling Type : Central Air Conditioning |
| Exterior Finish : Brick, Concrete |
| Flooring Type : Carpeted, Marble, Tile |
| Half Bath Total : 1 |
| Heating Type : Baseboard Heaters |
| Stories Total : 17 |
| Size Interior : 1382 Sqft |
| Total Finished Area : 1382 Sqft |
| Type : Apartment |
Land
| Size Total Text : Unknown |
| Acreage : No |
| Land Amenities : Park, Playground, Schools |
| Zoning Description : M-h2 |
Rooms
| Level | Type | Dimensions |
|---|---|---|
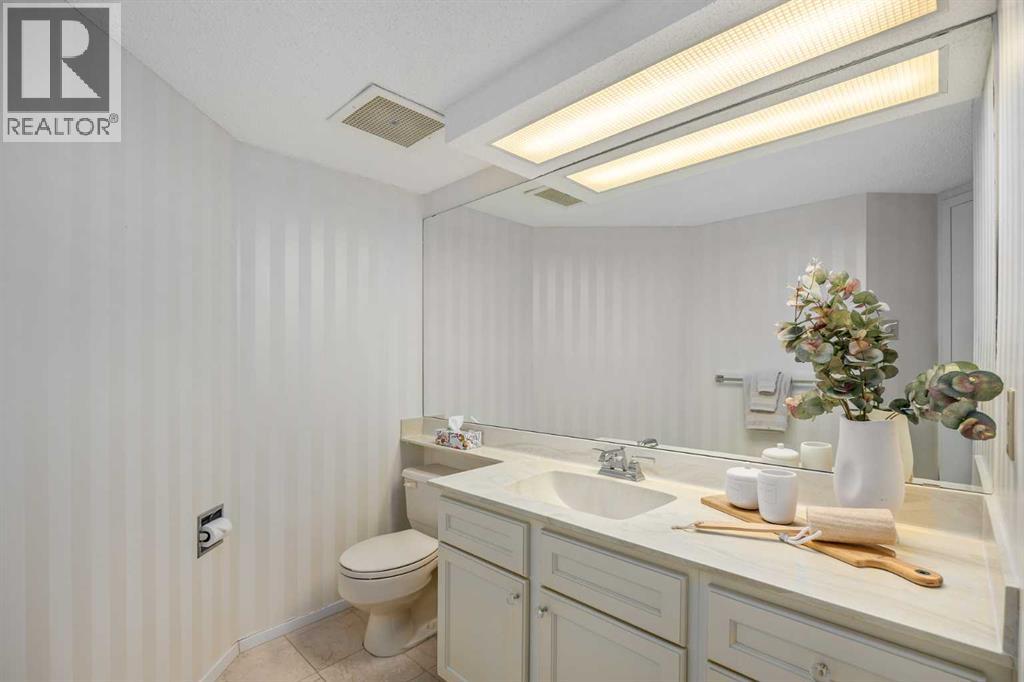
| Main Level | 2pc Bathroom | 7.00 Ft x 8.83 Ft |
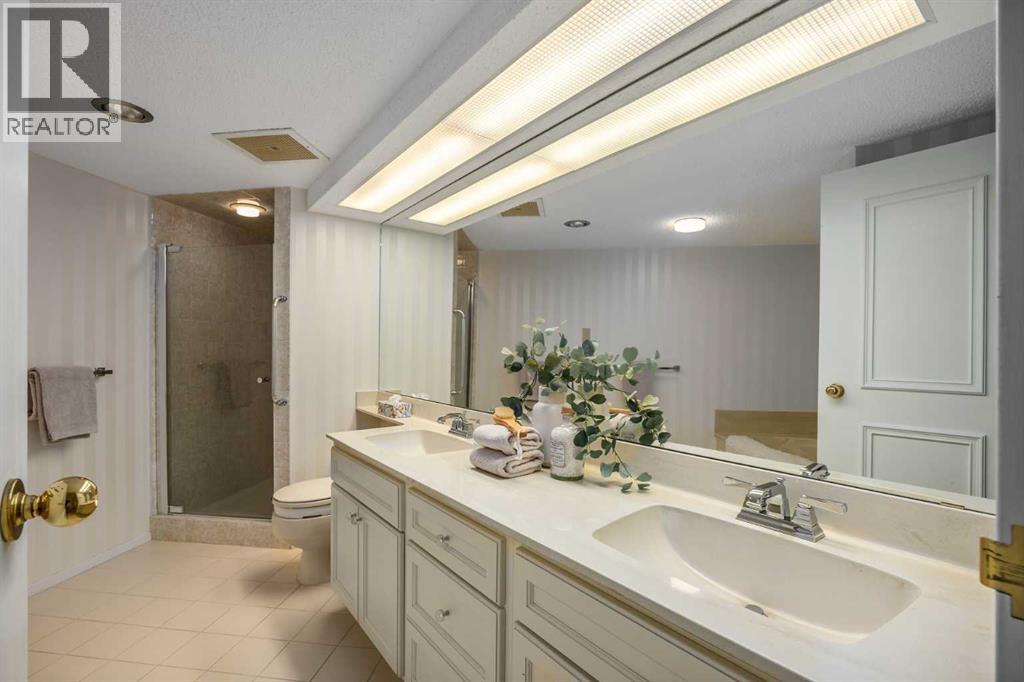
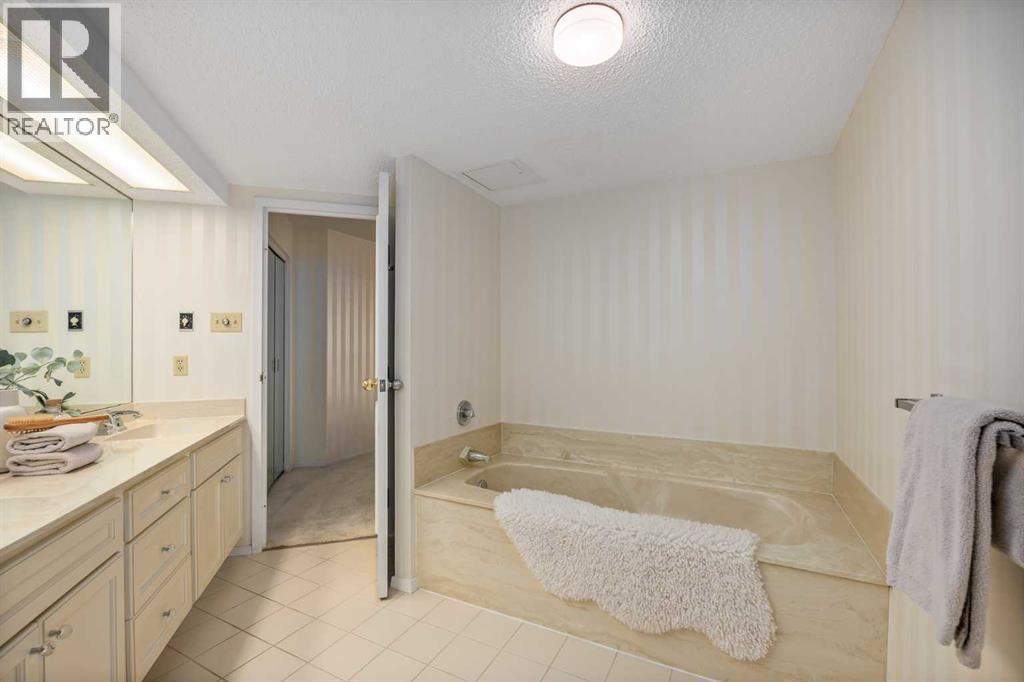
| Main Level | 5pc Bathroom | 11.50 Ft x 14.42 Ft |
| Main Level | Bedroom | 23.00 Ft x 18.83 Ft |
| Main Level | Dining Room | 9.08 Ft x 7.17 Ft |
| Main Level | Foyer | 12.42 Ft x 8.08 Ft |
| Main Level | Kitchen | 13.50 Ft x 10.33 Ft |
| Main Level | Living Room | 35.25 Ft x 24.42 Ft |
Map
Agents and Offices
- Jennifer Halas
- Office: Cir Realty

Latest Listing

122 Bridlewood Lane Sw
$355,000
1321, 222 Riverfront Avenue Sw
$599,000