Apartment

Year Built: 2007

Area: 759 sqft

Bedrooms: 2

Bathrooms: 2

Car Parking: 1
707, 1053 10 Street Sw Calgary, Alberta T2R 1S6
$330,000
Description
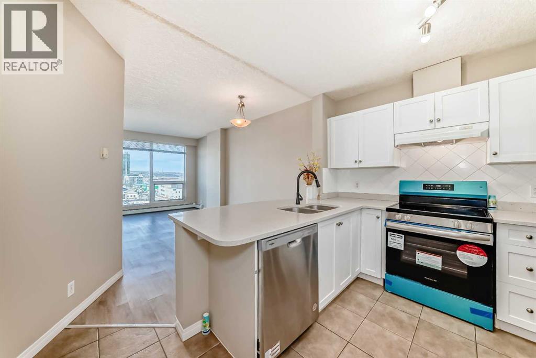
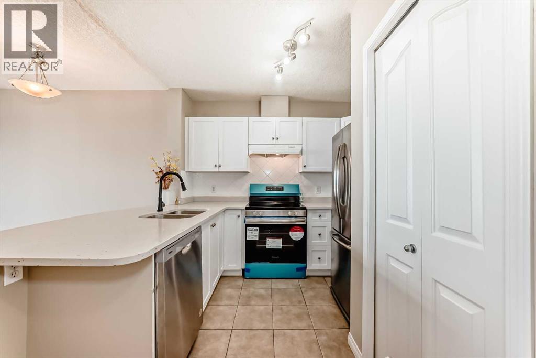
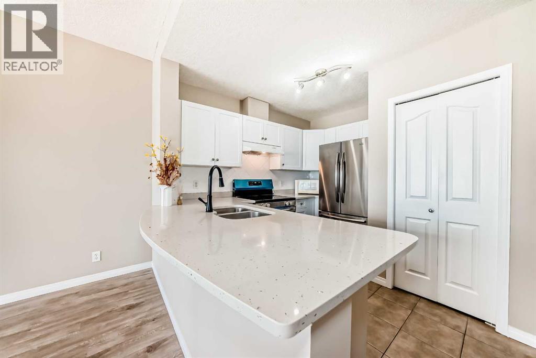
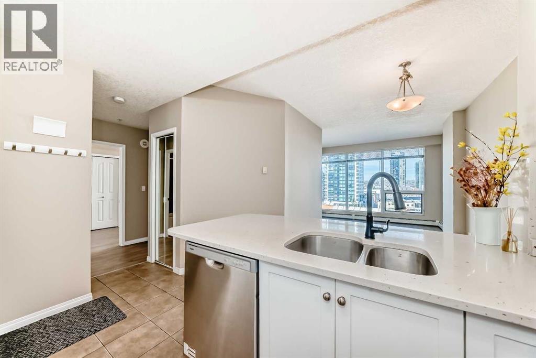
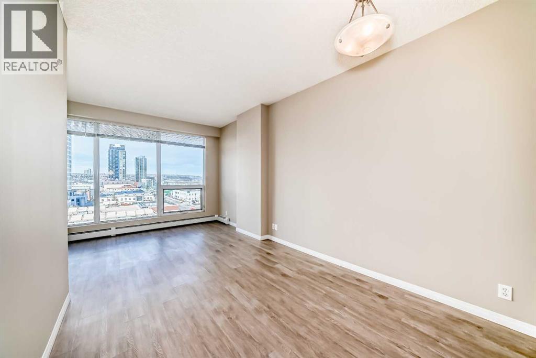
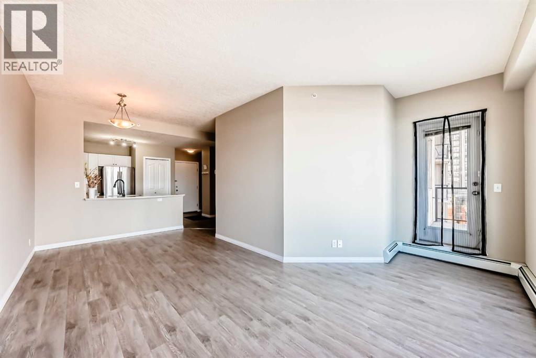
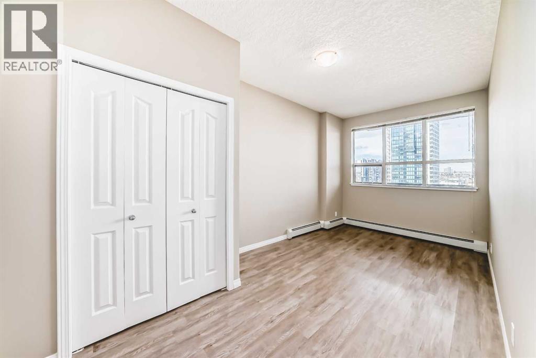
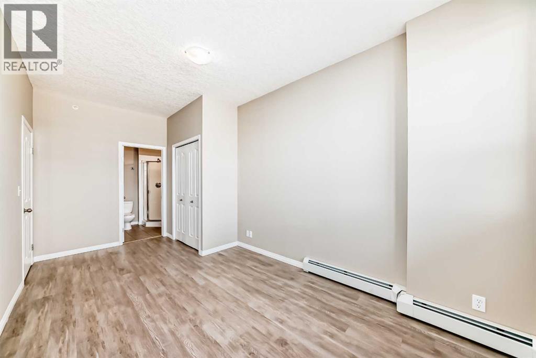
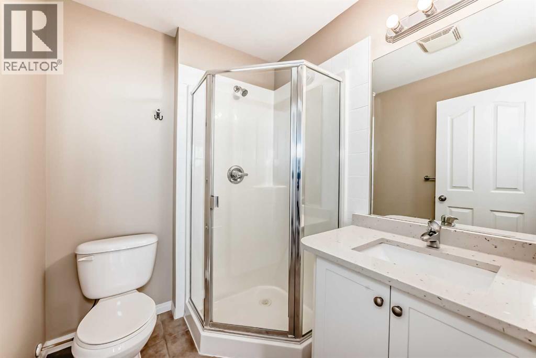
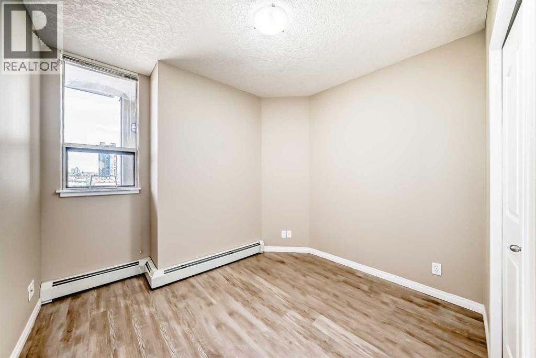
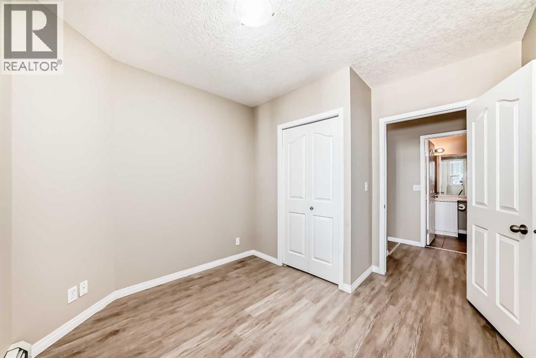
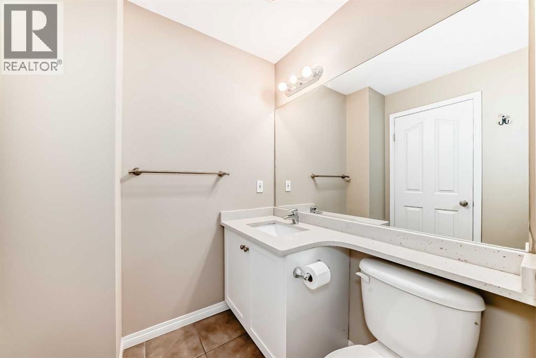
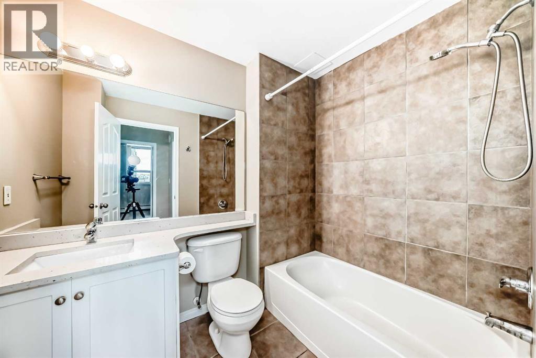
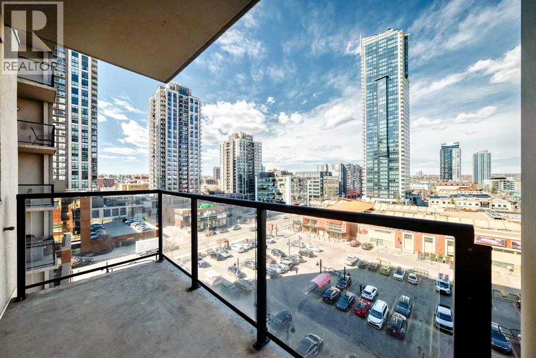
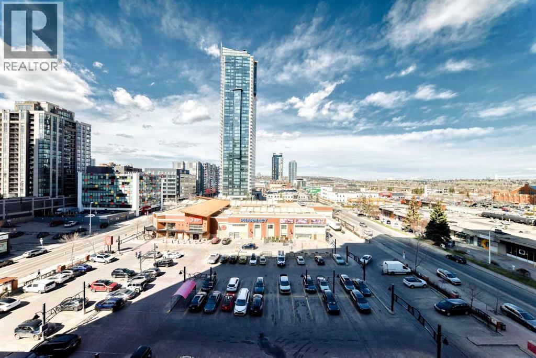
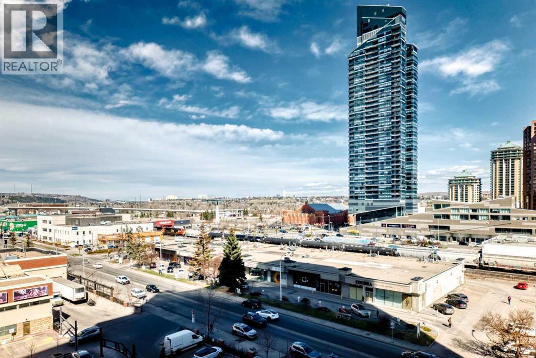
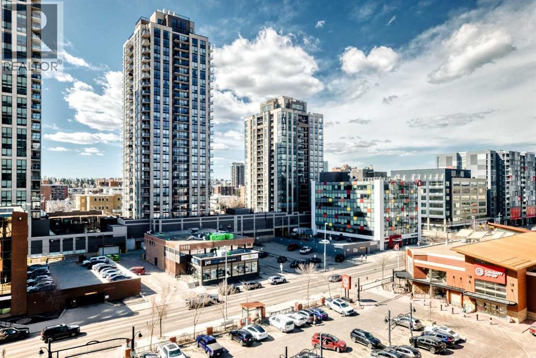
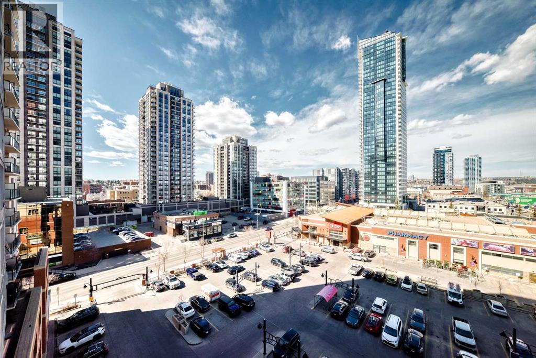
Welcome to modern urban living in the heart of Calgary. This meticulously maintained residence, offered by the original owners, shines with pride of ownership and high-end updates throughout. The west-facing orientation ensures your afternoons and evenings are bathed in warm, natural light, providing a bright and airy feel to the entire space. Enjoy your own unobstructed view with the a private view of the Rockies at the horizon. This property features 2 bedrooms and 2 bathrooms, including a builder's upgrade knockdown ceiling. As the new owners, you will have the pleasure of enjoying recently upgraded kitchen counter tops with undermount sink, and matching bathroom counter tops; along with fresh appliances.Every inch of this home has been thoughtfully refreshed to offer a move-in-ready experience. (id:51913)
Property Details
| Community Features : Pets Allowed |
| Features : No Animal Home, No Smoking Home, Parking |
| Parking Space Total : 1 |
| Plan : 0712898 |
| Structure : None |
| MLS® Number : A2309645 |
| Property Type : Single Family |
| Community Name : Beltline |
Building
| Bathroom Total : 2 |
| Bedrooms Above Ground : 2 |
| Bedrooms Total : 2 |
| Amenities : Exercise Centre |
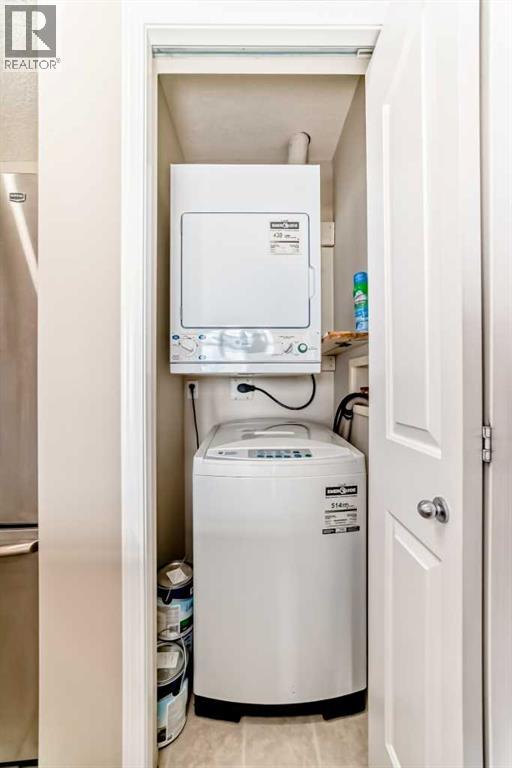
| Appliances : Washer, Refrigerator, Dishwasher, Stove, Dryer, Microwave, Microwave Range Hood Combo |
| Constructed Date : 2007 |
| Construction Material : Poured Concrete |
| Construction Style Attachment : Attached |
| Cooling Type : None |
| Exterior Finish : Concrete |
| Flooring Type : Ceramic Tile, Laminate |
| Heating Type : Baseboard Heaters |
| Stories Total : 26 |
| Size Interior : 759 Sqft |
| Total Finished Area : 759 Sqft |
| Type : Apartment |
Land
| Size Total Text : Unknown |
| Acreage : No |
| Zoning Description : Dc (pre 1p2007) |
Rooms
| Level | Type | Dimensions |
|---|---|---|
| Main Level | Primary Bedroom | 17.58 Ft x 8.92 Ft |
| Main Level | 3pc Bathroom | 6.33 Ft x 5.75 Ft |
| Main Level | Bedroom | 9.58 Ft x 8.08 Ft |
| Main Level | Other | 3.75 Ft x 4.42 Ft |
| Main Level | Kitchen | 9.58 Ft x 9.83 Ft |
| Main Level | Dining Room | 7.83 Ft x 9.42 Ft |
| Main Level | Living Room | 11.83 Ft x 15.42 Ft |
| Main Level | Other | 4.83 Ft x 11.92 Ft |
| Main Level | 4pc Bathroom | 5.75 Ft x 7.83 Ft |
Map
Agents and Offices
- David Chen
- Office: Grand Realty