


Apartment

Year Built: 2006

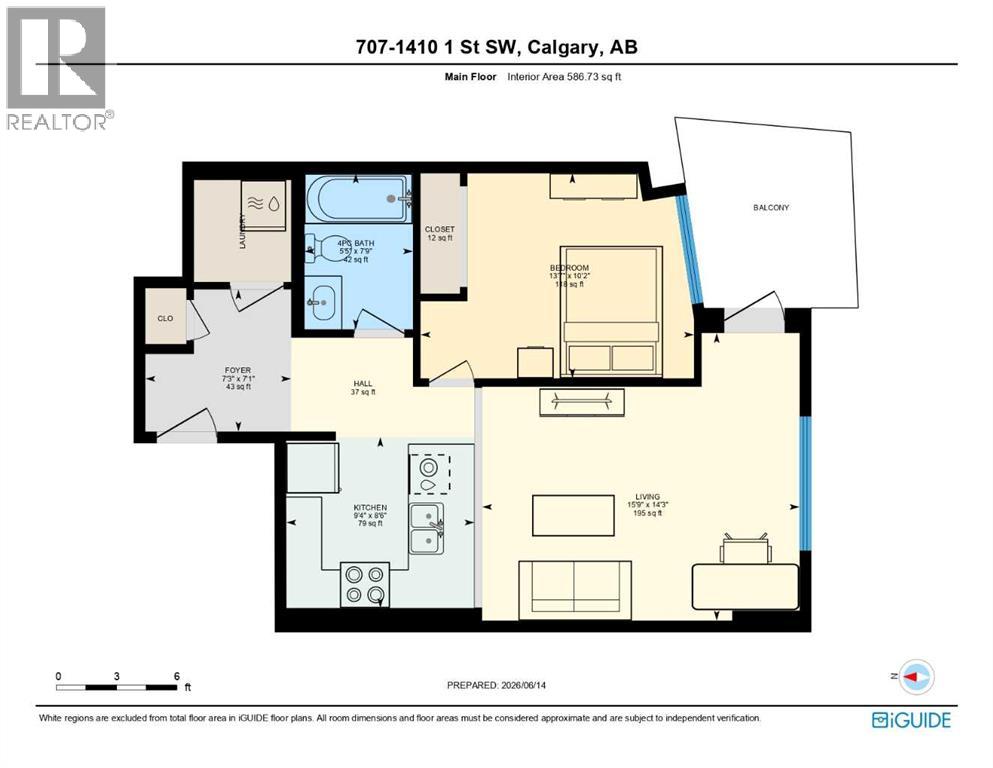
Area: 587 sqft

Bedrooms: 1

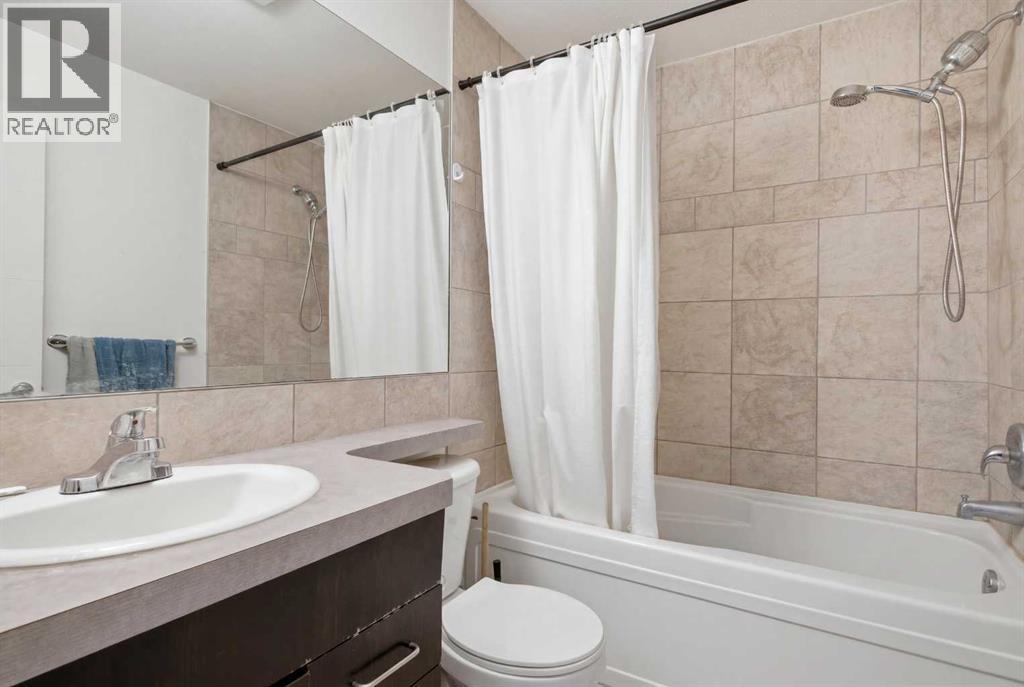
Bathrooms: 1

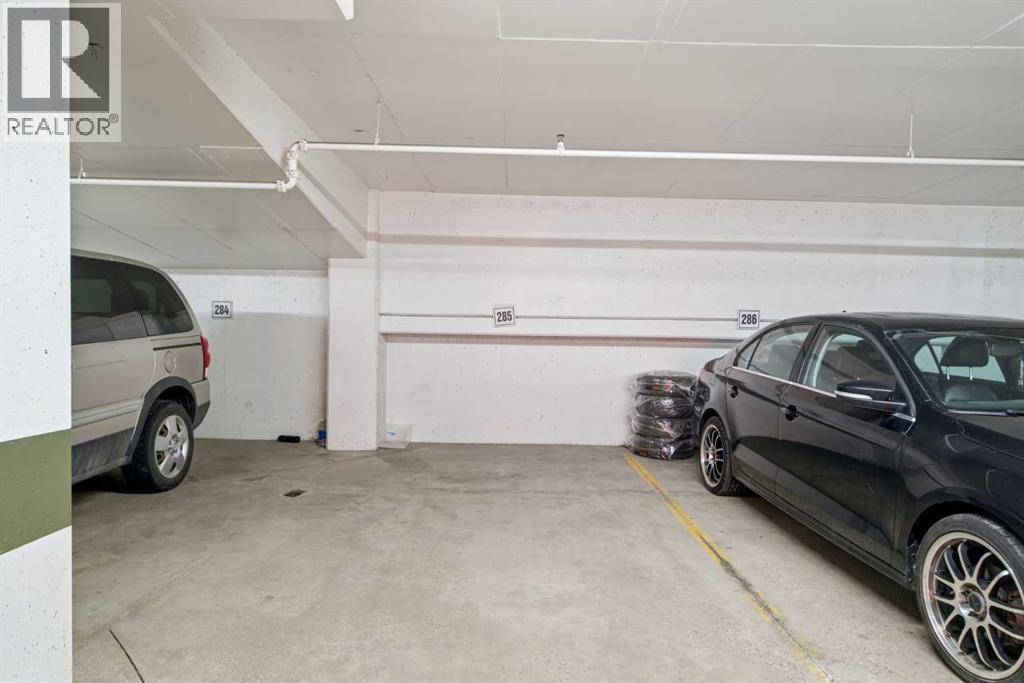
Car Parking: 1
707, 1410 1 Street Se Calgary, Alberta T2G 5T7
$240,000
Description
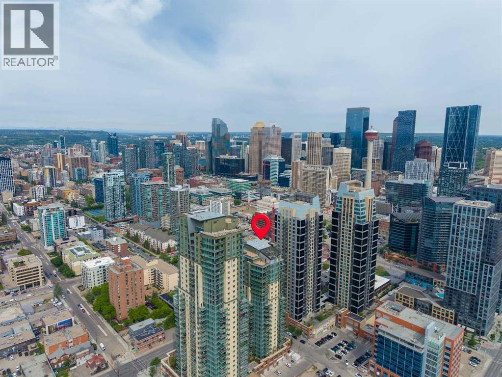
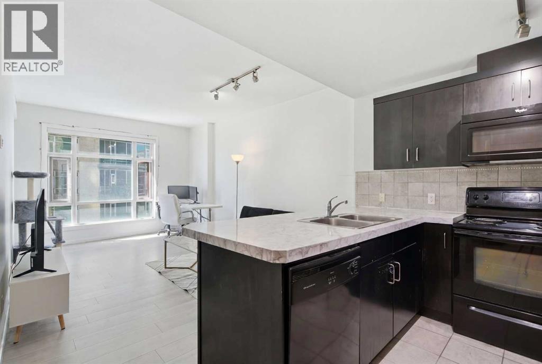
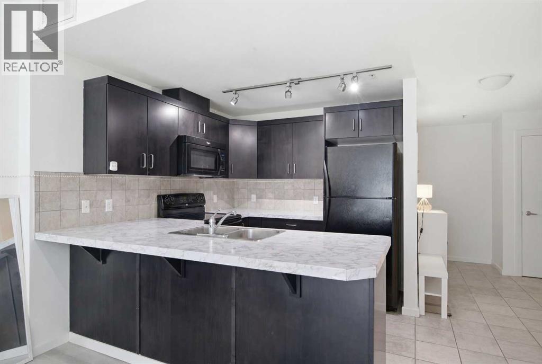
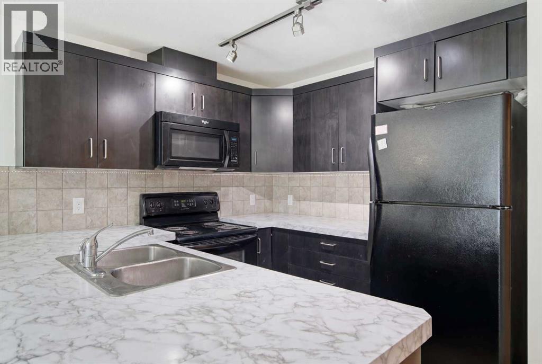
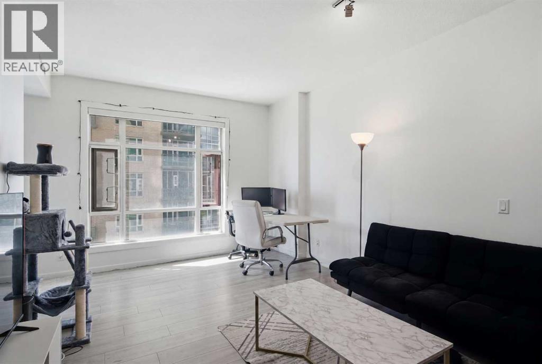
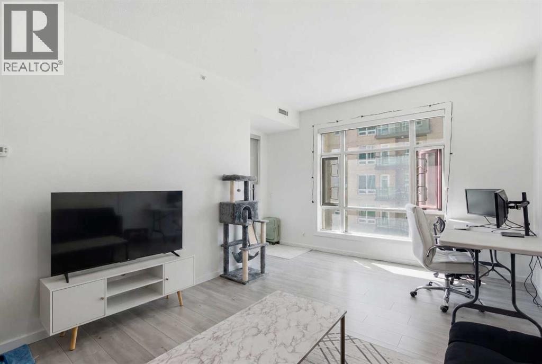
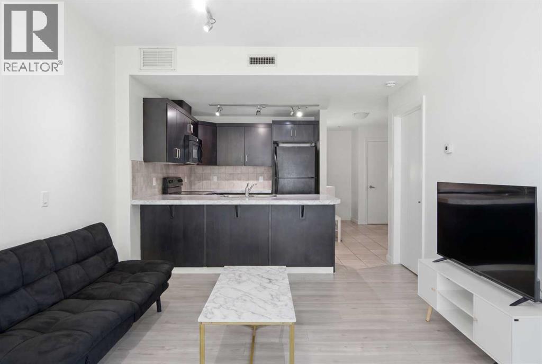
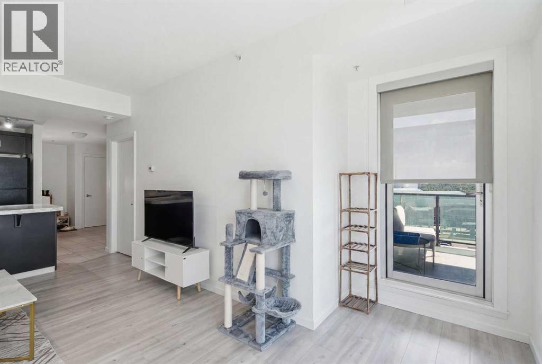
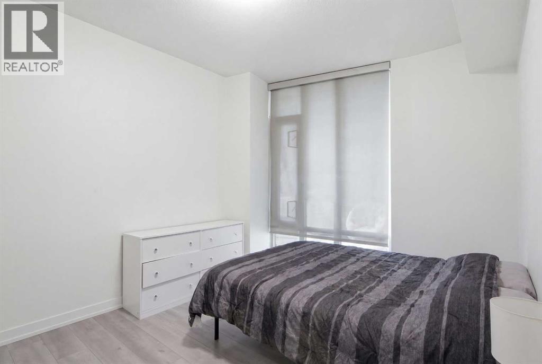
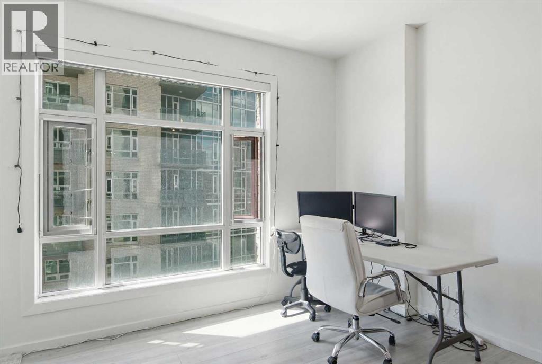
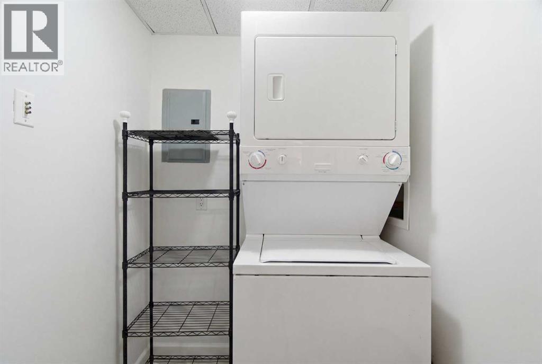
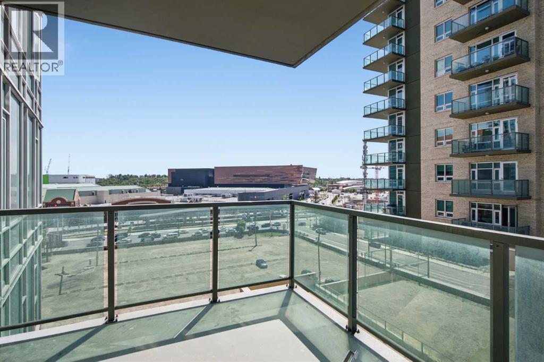
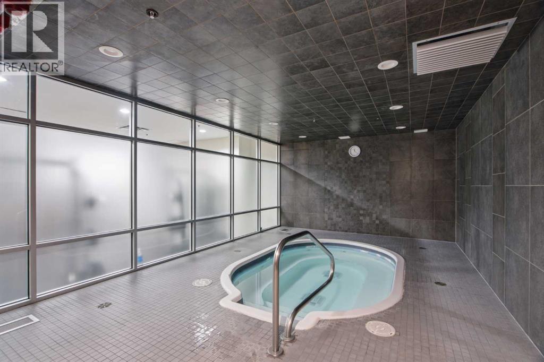
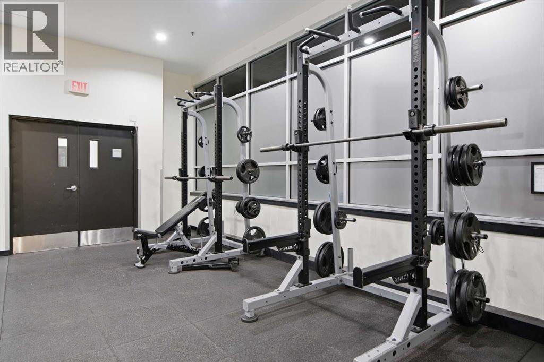
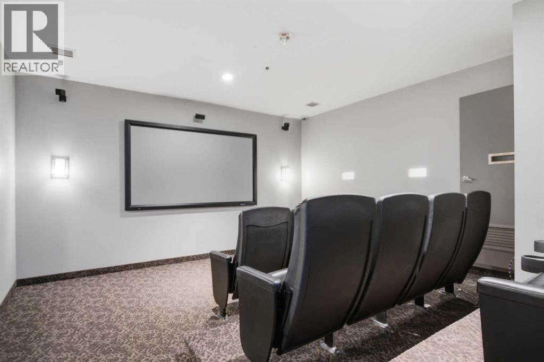
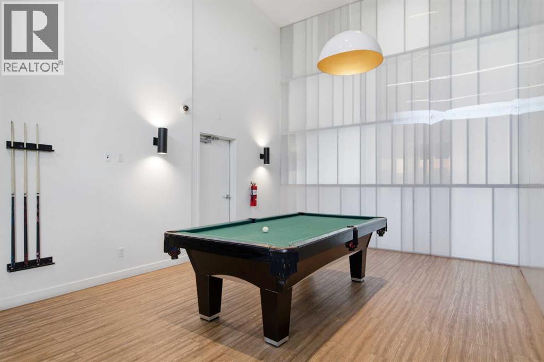
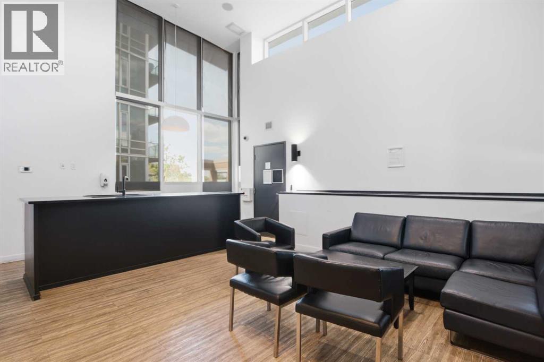
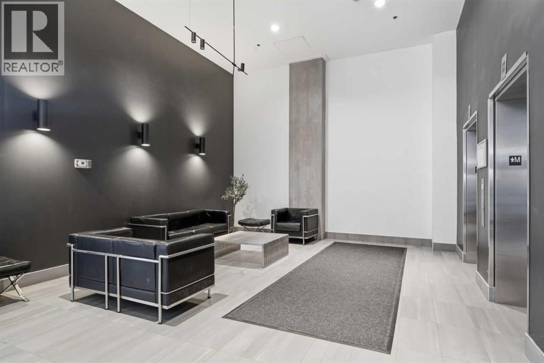
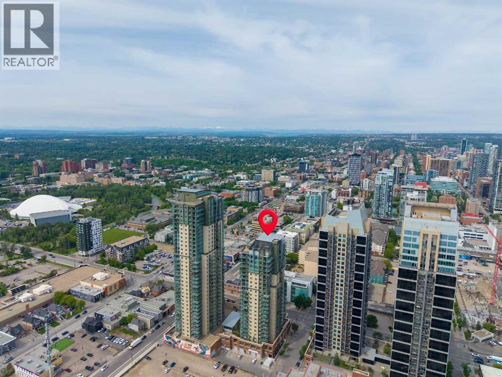
Welcome to Sasso, where urban living meets unbeatable convenience in the heart of Calgary's Beltline. Perched high above the city, this bright corner-unit condo offers incredible views of Downtown, the Stampede Grounds, and even the mountains beyond. With 587 square feet of thoughtfully designed living space, this one-bedroom, one-bathroom home is the perfect fit for professionals, first-time buyers, or investors looking for a premium downtown location.Floor-to-ceiling windows flood the home with natural light, while the open-concept layout creates a spacious and inviting feel throughout. The kitchen offers ample cabinetry, generous prep space, sleek black appliances, and a functional design that seamlessly connects to the living and dining areas—ideal for entertaining or simply enjoying the view after a long day.The spacious primary bedroom is bright and comfortable, while the convenience of in-suite laundry makes everyday living effortless. This unit also includes a titled underground parking stall and an assigned storage locker for added practicality.Residents of Sasso enjoy an impressive lineup of amenities, including a fitness centre, hot tub, recreation room, and air conditioning for those warm Calgary summer days. Step outside and you're just moments from 17th Avenue, the Saddledome, Stampede Park, MNP Community & Sport Centre, Sunterra Market, Olympic Plaza, great restaurants, coffee shops, nightlife, and the Victoria Park/Stampede C-Train Station.If you've been searching for a move-in-ready downtown condo with views, amenities, and walkable access to everything Calgary has to offer, this is one you'll want to see. (id:51913)
Property Details
| Amenities Near By : Park, Playground, Recreation Nearby, Schools, Shopping |
| Community Features : Fishing, Pets Allowed With Restrictions, Age Restrictions |
| Features : Pvc Window, Gas Bbq Hookup |
| Parking Space Total : 1 |
| Plan : 0611270 |
| MLS® Number : A2319090 |
| Property Type : Single Family |
| Community Name : Beltline |
Building
| Bathroom Total : 1 |
| Bedrooms Above Ground : 1 |
| Bedrooms Total : 1 |
| Amenities : Exercise Centre, Party Room, Recreation Centre, Whirlpool |
| Appliances : Refrigerator, Dishwasher, Range, Microwave Range Hood Combo, Window Coverings, Washer/dryer Stack-up |
| Constructed Date : 2006 |
| Construction Material : Poured Concrete |
| Construction Style Attachment : Attached |
| Cooling Type : Central Air Conditioning |
| Exterior Finish : Brick, Concrete, Stucco |
| Flooring Type : Ceramic Tile, Vinyl Plank |
| Heating Type : Central Heating |
| Stories Total : 24 |
| Size Interior : 587 Sqft |
| Total Finished Area : 587 Sqft |
| Type : Apartment |
Land
| Size Total Text : Unknown |
| Acreage : No |
| Land Amenities : Park, Playground, Recreation Nearby, Schools, Shopping |
| Zoning Description : Dc (pre 1p2007) |
Rooms
| Level | Type | Dimensions |
|---|---|---|
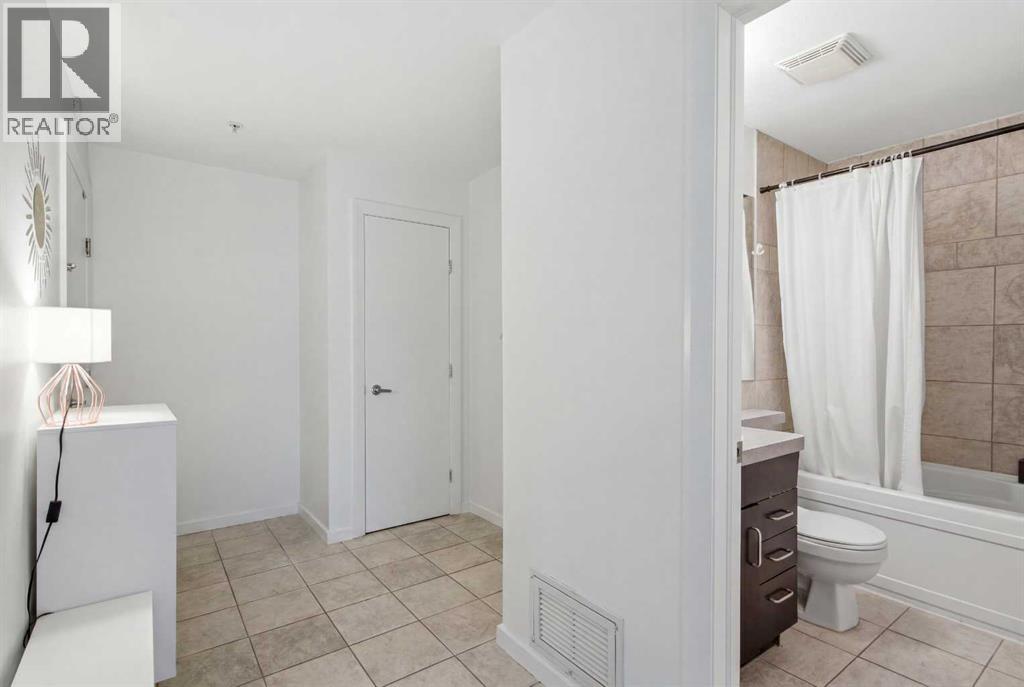
| Main Level | 4pc Bathroom | 7.75 Ft x 5.42 Ft |
| Main Level | Primary Bedroom | 10.17 Ft x 13.58 Ft |
| Main Level | Foyer | 7.08 Ft x 7.25 Ft |
| Main Level | Kitchen | 8.50 Ft x 9.33 Ft |
| Main Level | Living Room | 14.25 Ft x 15.75 Ft |
Map
Agents and Offices
- Noah Miller
- Office: Royal LePage Benchmark

Latest Listing

1204, 47 Creekview Gardens Sw
$345,900
203, 4185 Norford Avenue Nw
$794,900