House

Year Built: 2005

Area: 1629 sqft

Bedrooms: 4

Bathrooms: 4

Fireplaces: 1

Car Parking: 4
707 Tuscany Drive Nw Calgary, Alberta T3L 3A7 New
$660,000
Description
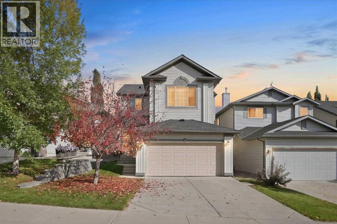
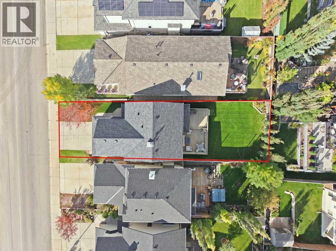
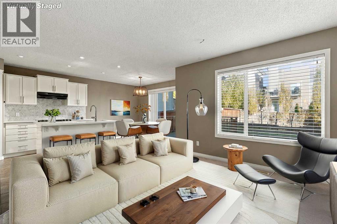
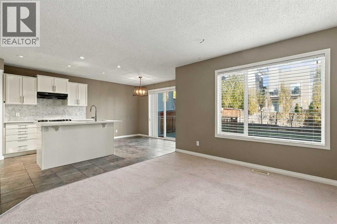
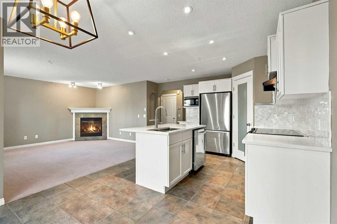
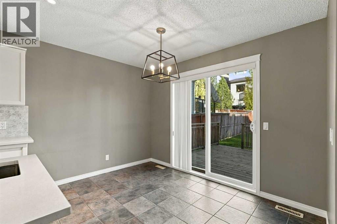
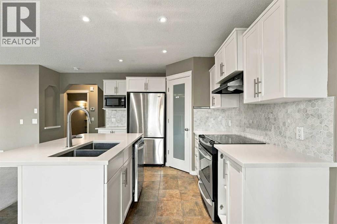
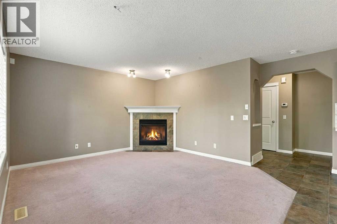
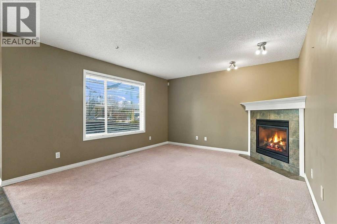
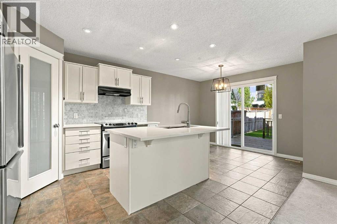
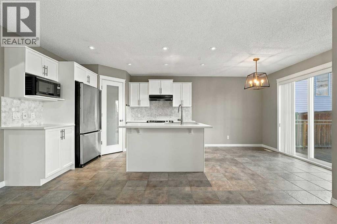
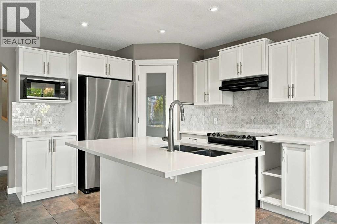
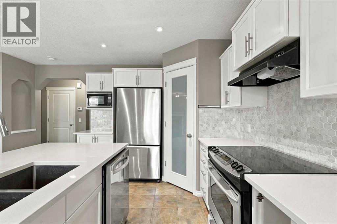
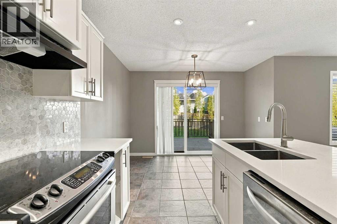
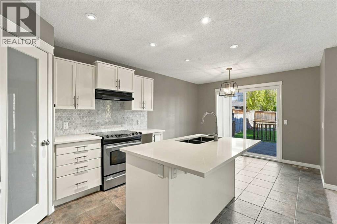
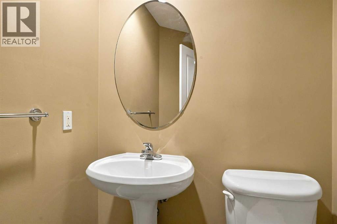
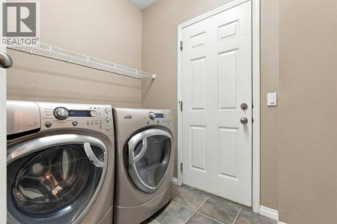
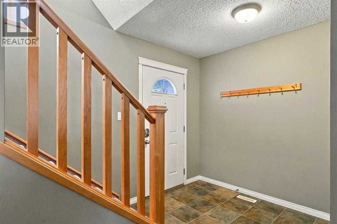
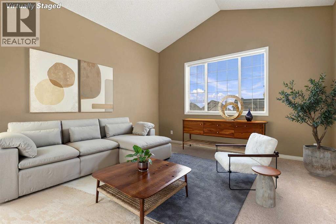
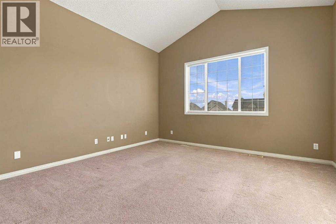
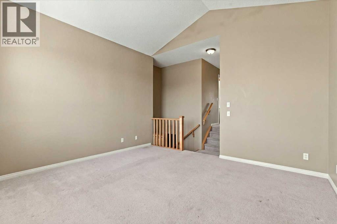
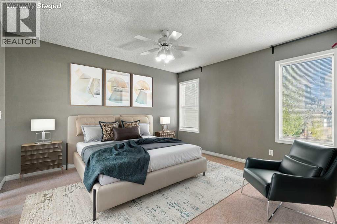
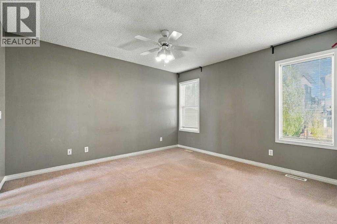
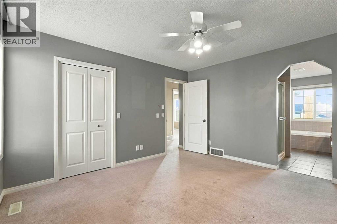
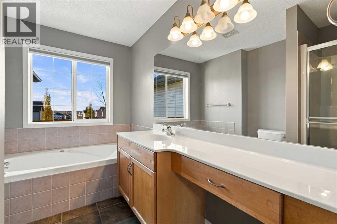
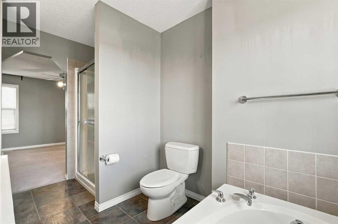
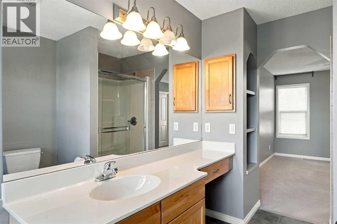
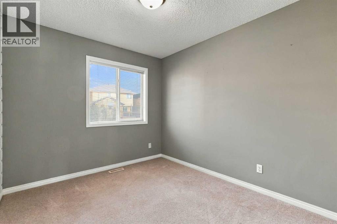
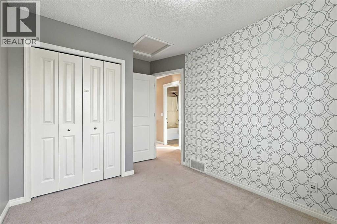
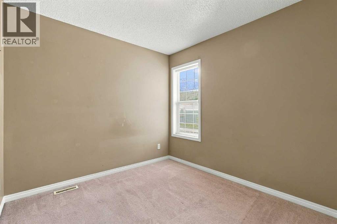
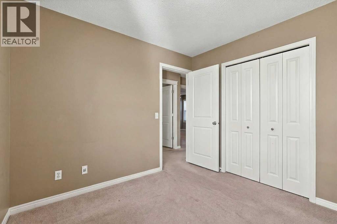
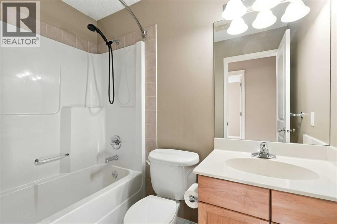
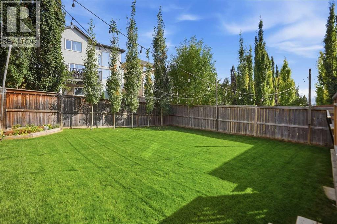
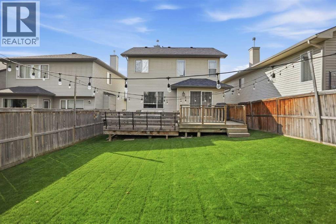
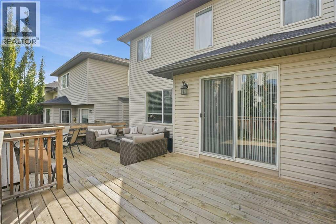
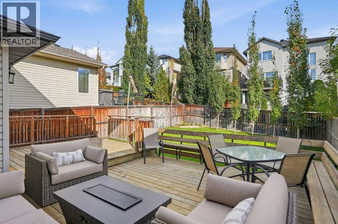
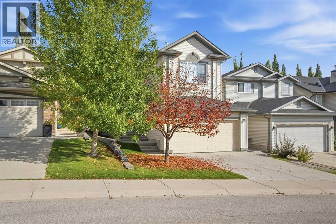
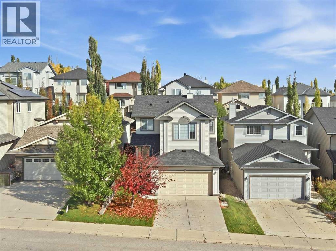
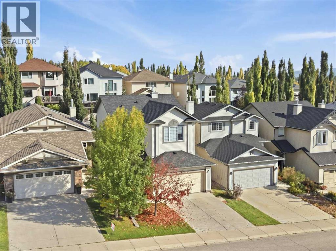
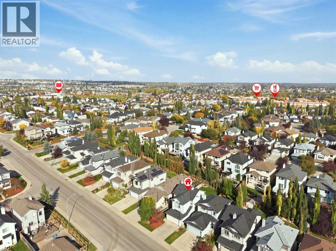
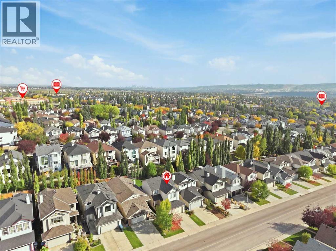
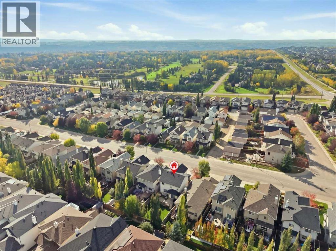
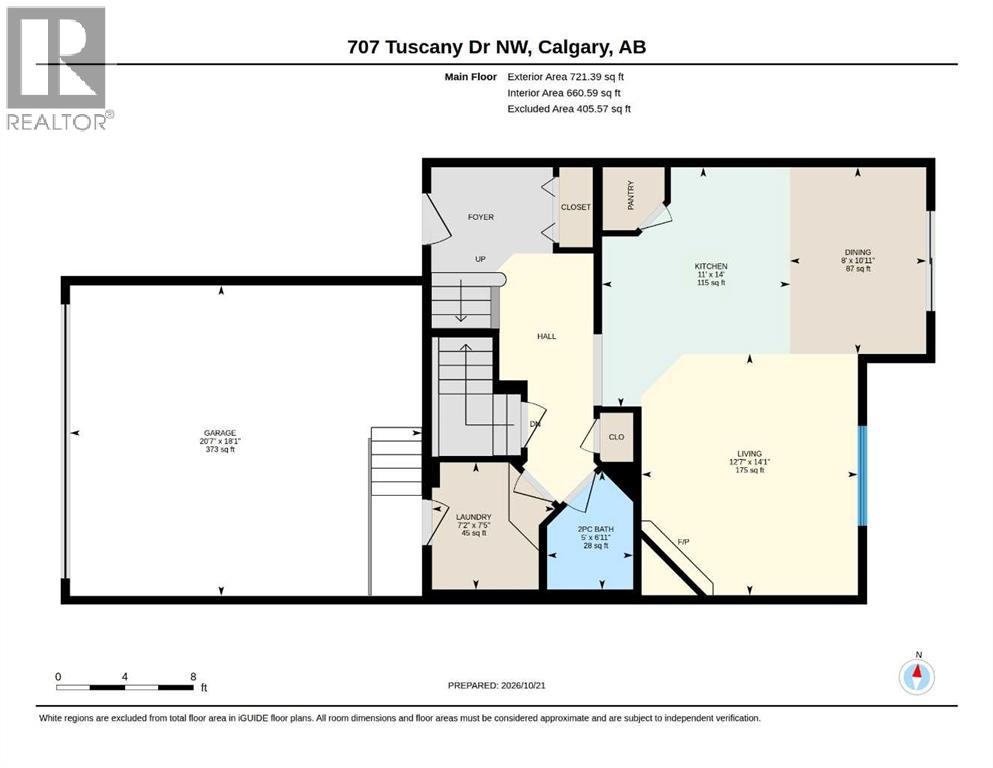
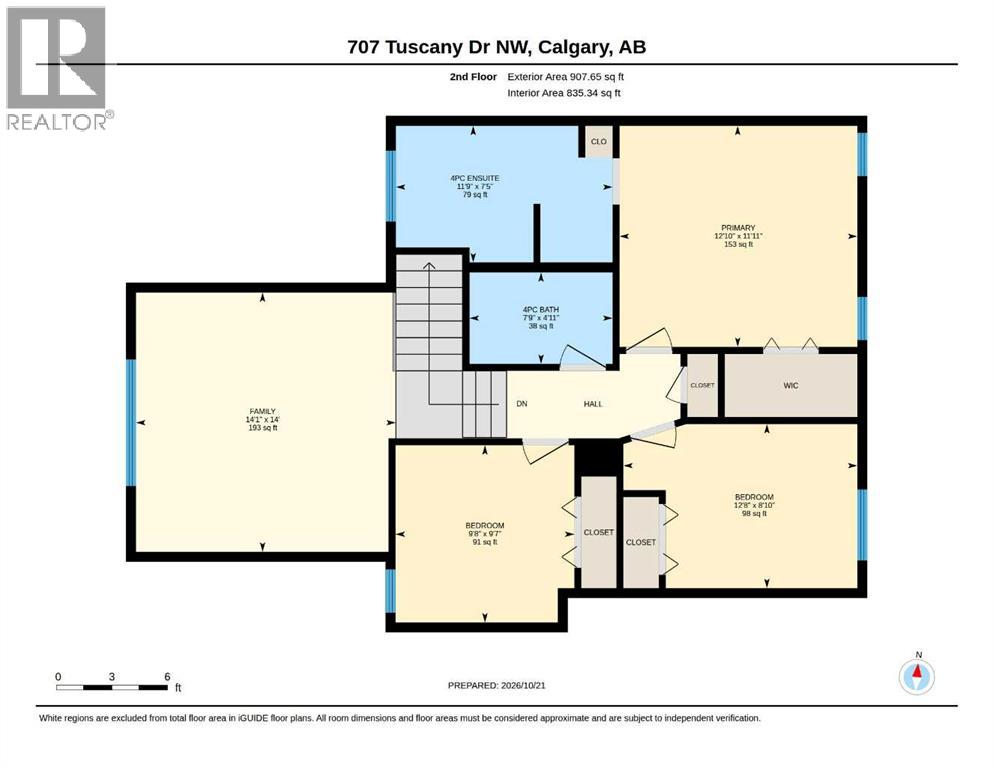
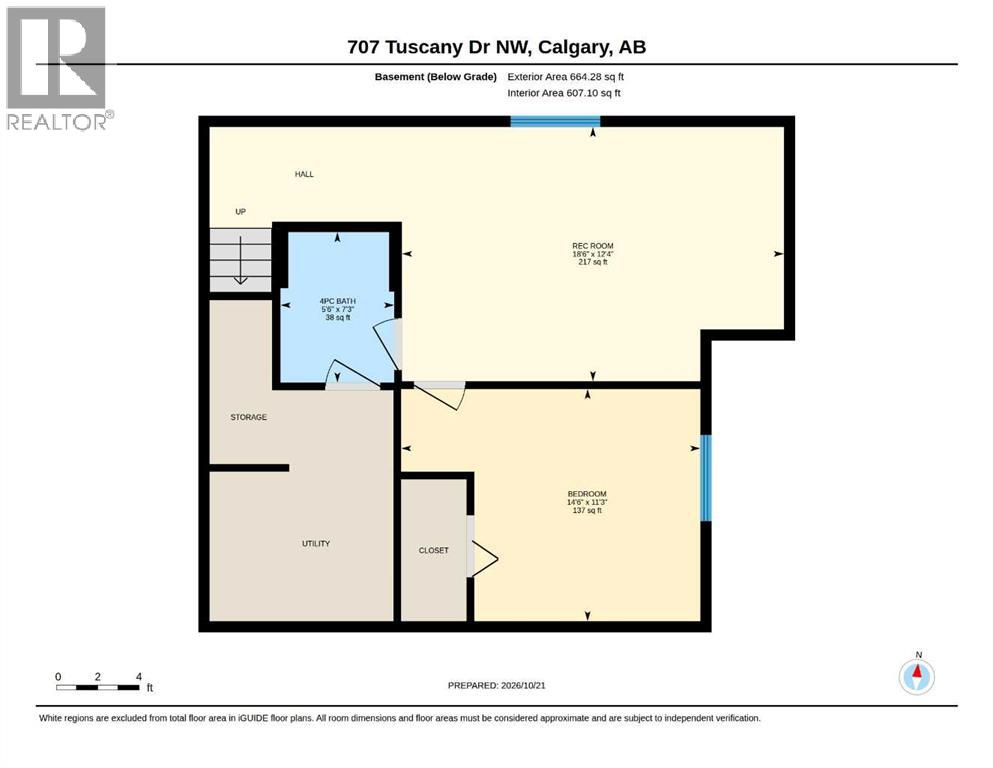
Welcome to 707 Tuscany Drive NW!Discover comfortable family living in the desirable northwest community of Tuscany. The main floor offers a welcoming living room highlighted by a cozy corner fireplace, creating the perfect setting for relaxing evenings. The dining area flows into a bright kitchen featuring stainless steel appliances, while sliding glass doors provide easy access to the back patio and fully fenced backyard — ideal for outdoor entertaining, summer barbecues, or enjoying time with family and friends. A convenient two-piece bathroom and main-floor laundry room complete this functional level.The upper level offers a spacious and functional layout, perfect for families. The primary bedroom is a comfortable retreat, complete with a walk-in closet and a private 4-piece ensuite. Two additional bedrooms provide plenty of space for family, guests, or a home office, while a second 4-piece bathroom adds convenience for busy households. A large family room offers the perfect place to unwind, enjoy movie nights, or spend quality time together.The home also features a double garage, air-conditioning was added in June 2025 and the roof freshly shingled in September 2025. With inviting living spaces, a practical layout, and a private backyard, this home offers a wonderful opportunity to enjoy family living in the established community of Tuscany, with its parks, pathways, and community amenities. A great place to call home! (id:51913)
Property Details
| Amenities Near By : Park, Playground, Schools, Shopping |
| Features : Treed, No Smoking Home, Gas Bbq Hookup |
| Parking Space Total : 4 |
| Plan : 0313596 |
| Structure : Deck |
| MLS® Number : A2354222 |
| Property Type : Single Family |
| Community Name : Tuscany |
Building
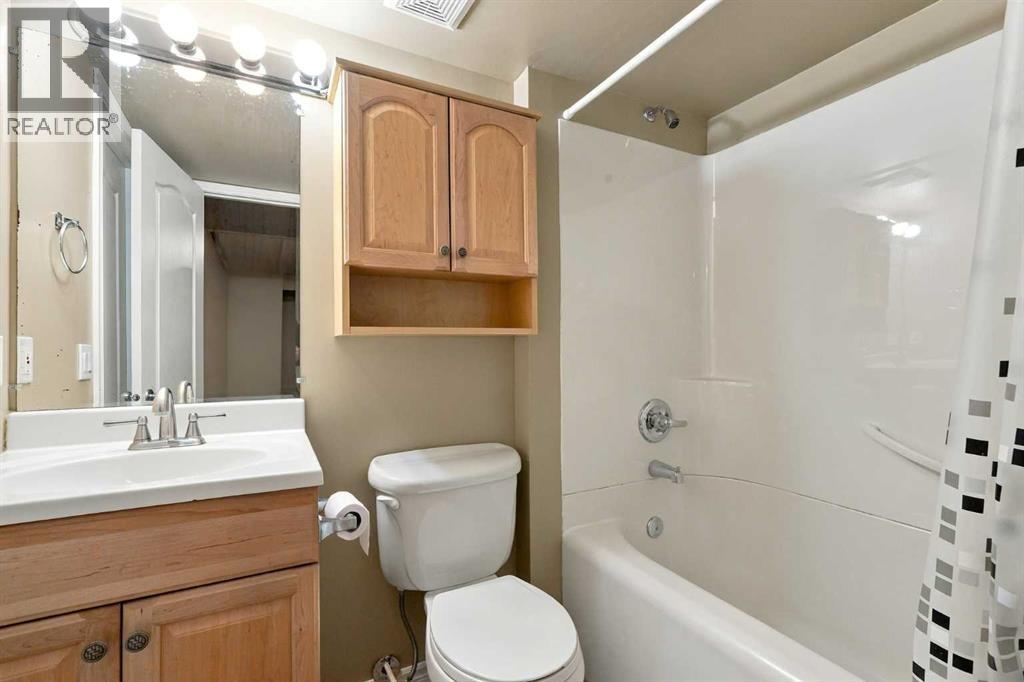
| Bathroom Total : 4 |
| Bedrooms Above Ground : 3 |
| Bedrooms Below Ground : 1 |
| Bedrooms Total : 4 |
| Appliances : Washer, Refrigerator, Dishwasher, Stove, Dryer, Microwave, Hood Fan, Window Coverings, Garage Door Opener |
| Basement Development : Finished |
| Basement Type : Full (finished) |
| Constructed Date : 2005 |
| Construction Style Attachment : Detached |
| Cooling Type : Central Air Conditioning |
| Exterior Finish : Vinyl Siding |
| Fireplace Present : Yes |
| Fireplace Total : 1 |
| Flooring Type : Carpeted, Ceramic Tile |
| Foundation Type : Poured Concrete |
| Half Bath Total : 1 |
| Heating Fuel : Natural Gas |
| Heating Type : Central Heating, Other |
| Stories Total : 2 |
| Size Interior : 1629 Sqft |
| Total Finished Area : 1629.04 Sqft |
| Type : House |
Land
| Size Total : 364 M2|0-4,050 Sqft |
| Size Total Text : 364 M2|0-4,050 Sqft |
| Size Frontage : 3.18 M |
| Acreage : No |
| Land Amenities : Park, Playground, Schools, Shopping |
| Fence Type : Fence |
| Landscape Features : Landscaped, Lawn |
| Size Irregular : 364.00 |
| Zoning Description : R-c1n |
Rooms
| Level | Type | Dimensions |
|---|---|---|
| Second Level | 4pc Bathroom | 4.92 Ft x 7.75 Ft |
| Second Level | 4pc Bathroom | 7.42 Ft x 11.75 Ft |
| Second Level | Bedroom | 9.58 Ft x 9.67 Ft |
| Second Level | Bedroom | 8.83 Ft x 12.67 Ft |
| Second Level | Family Room | 14.00 Ft x 14.08 Ft |
| Second Level | Primary Bedroom | 11.92 Ft x 12.83 Ft |
| Second Level | 4pc Bathroom | 7.25 Ft x 5.50 Ft |
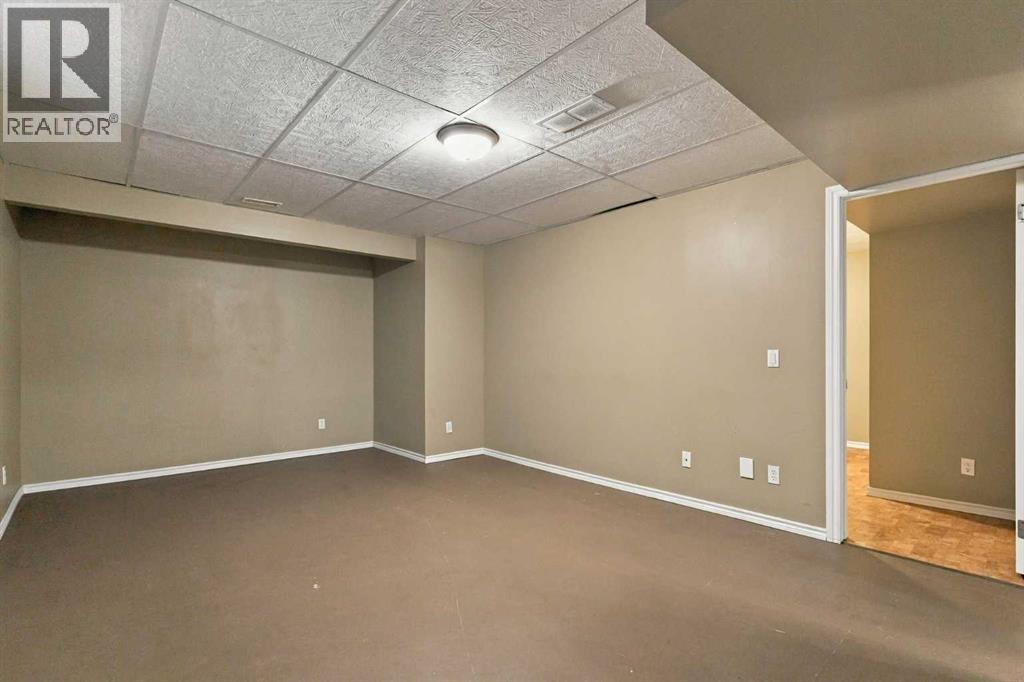
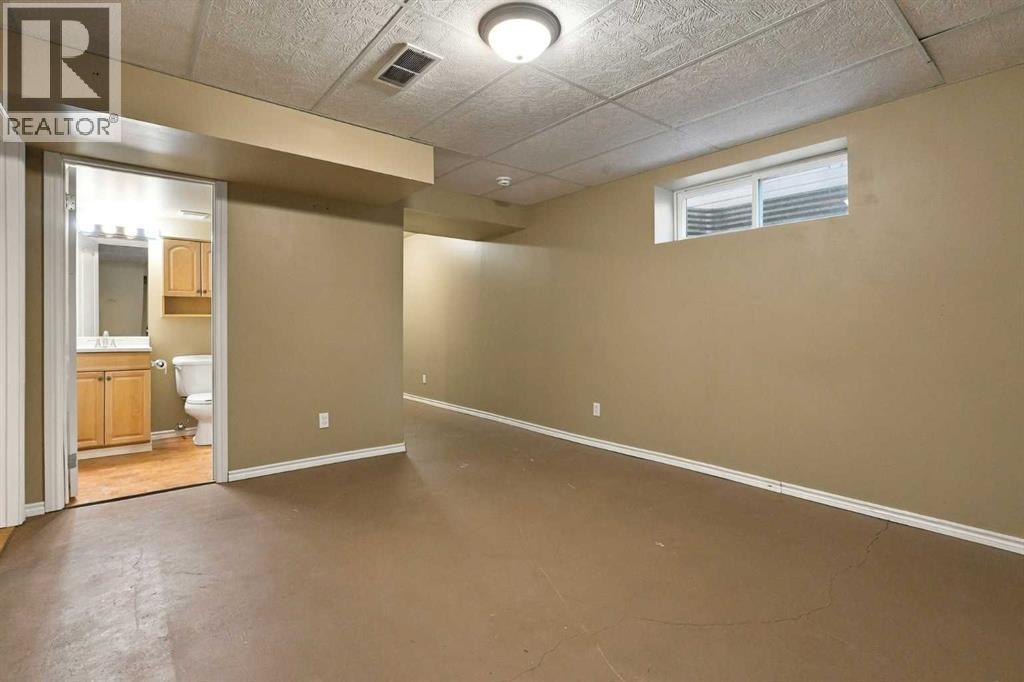
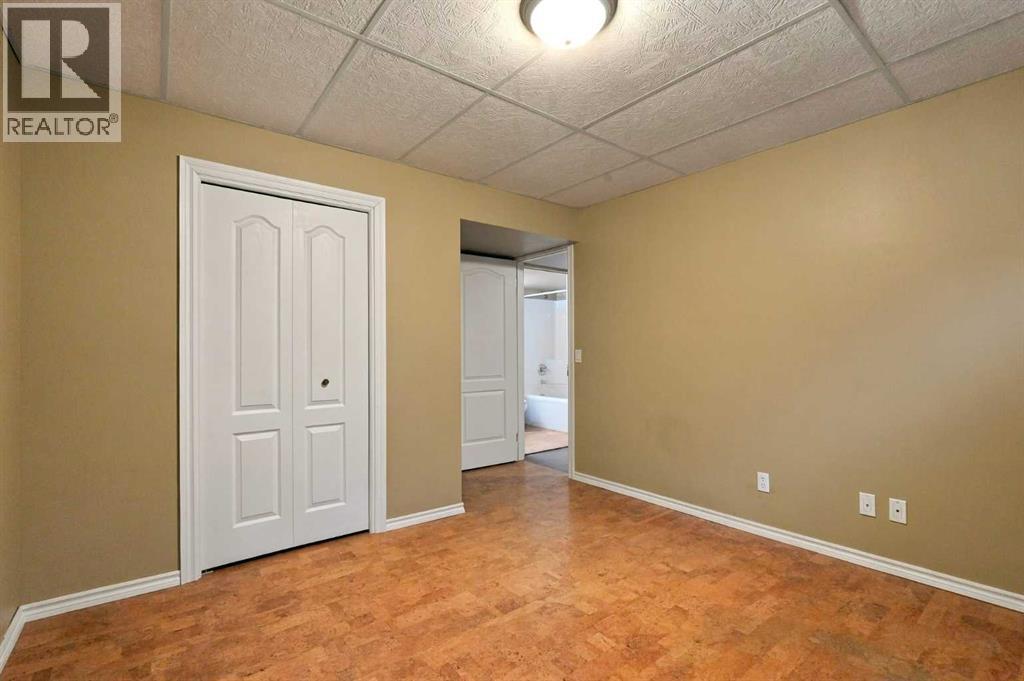
| Basement | Bedroom | 11.25 Ft x 14.50 Ft |
| Basement | Recreational, Games Room | 12.33 Ft x 18.50 Ft |
| Main Level | 2pc Bathroom | 6.92 Ft x 5.00 Ft |
| Main Level | Dining Room | 10.92 Ft x 8.00 Ft |
| Main Level | Kitchen | 14.00 Ft x 11.00 Ft |
| Main Level | Laundry Room | 7.42 Ft x 7.17 Ft |
| Main Level | Living Room | 14.08 Ft x 12.58 Ft |
Map
Agents and Offices
- Bobbie Lynn Bolig
- Jim Beatty
- Office: RE/MAX Landan Real Estate