


Multi-Family

Year Built: 1980

Area: 2400 sqft

Car Parking: 5
709 Hammond Drive S Fox Creek, Alberta T0H 1P0
$595,000
Description
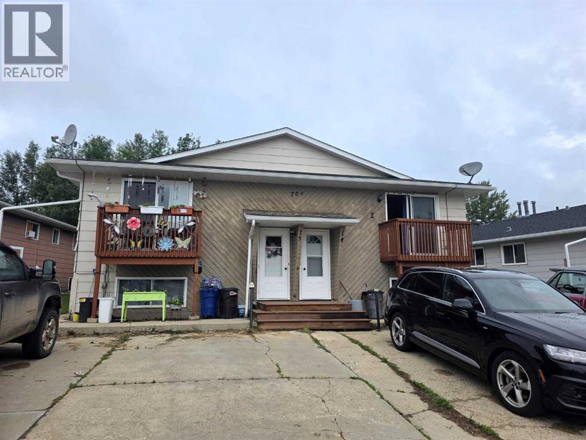
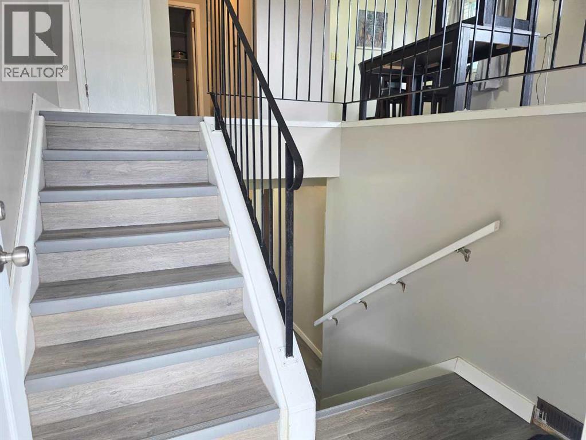
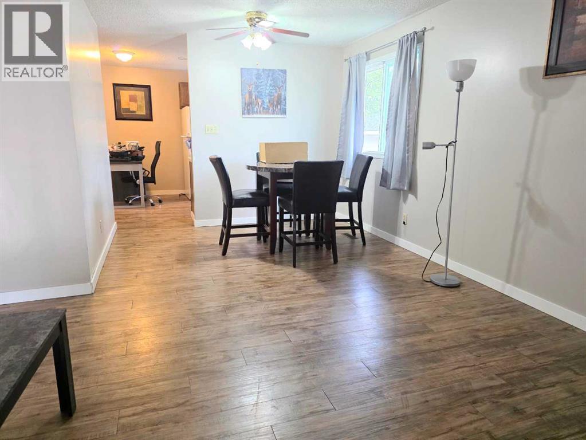
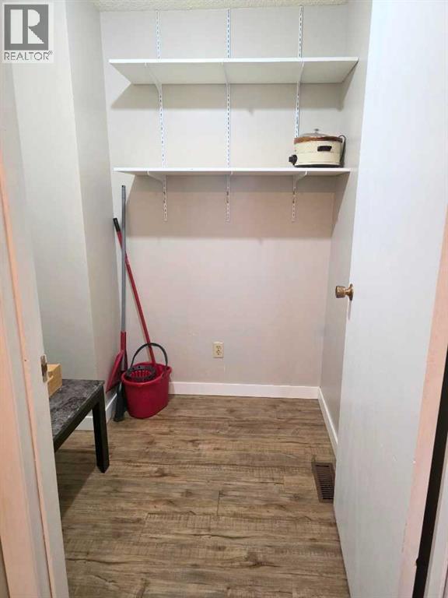
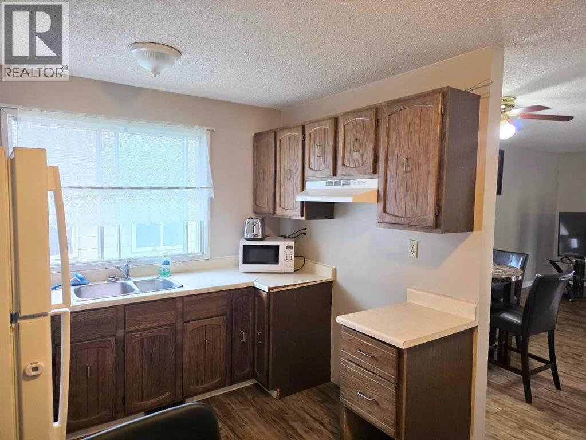
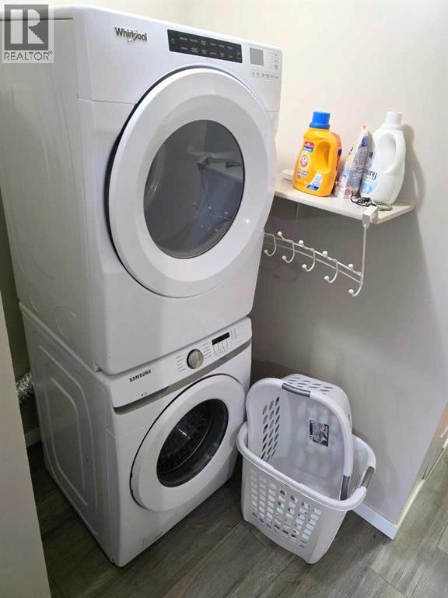
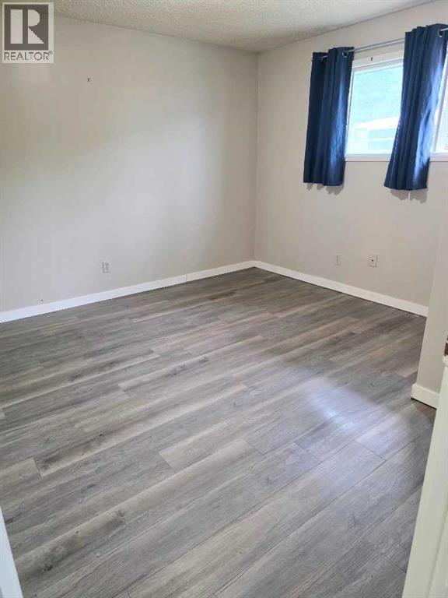
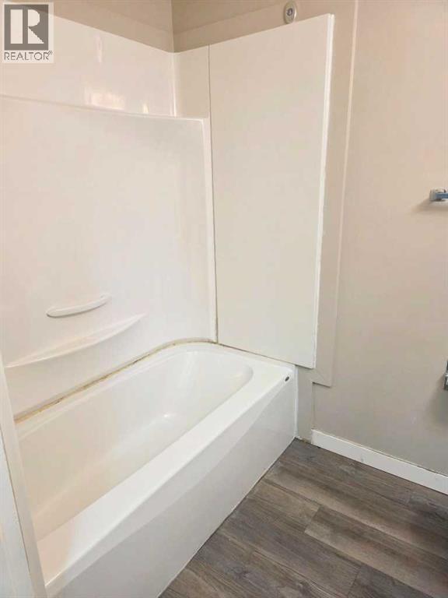
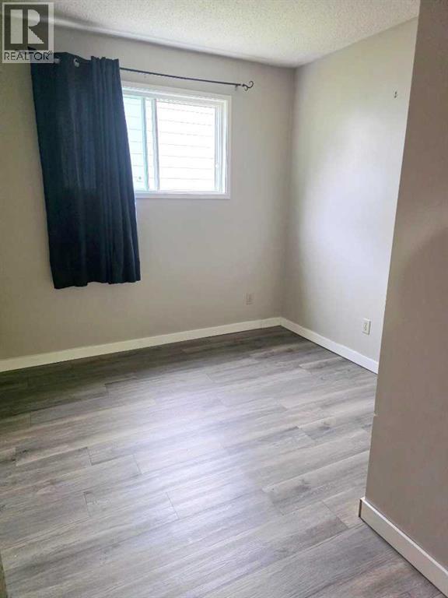
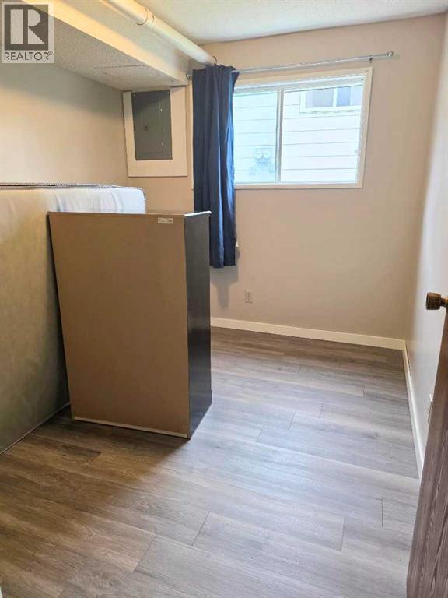
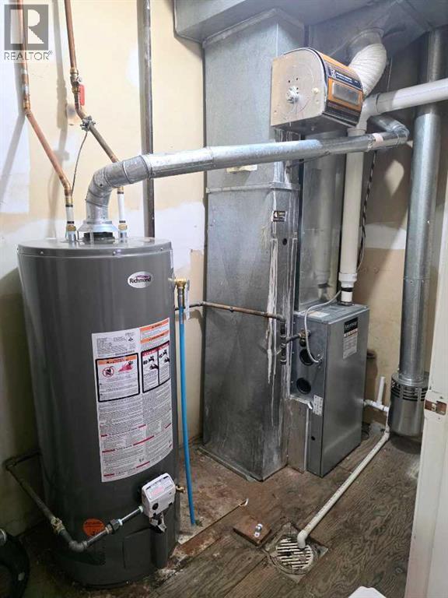
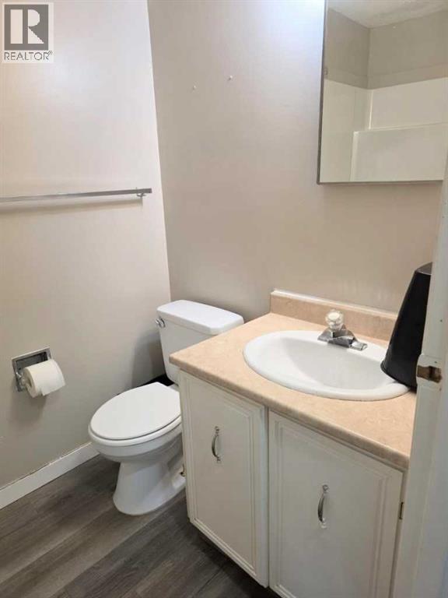
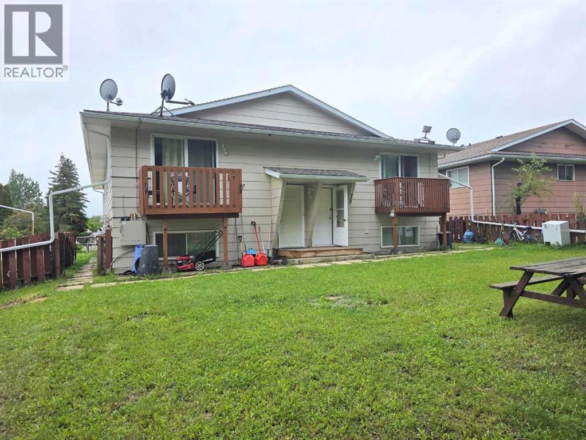
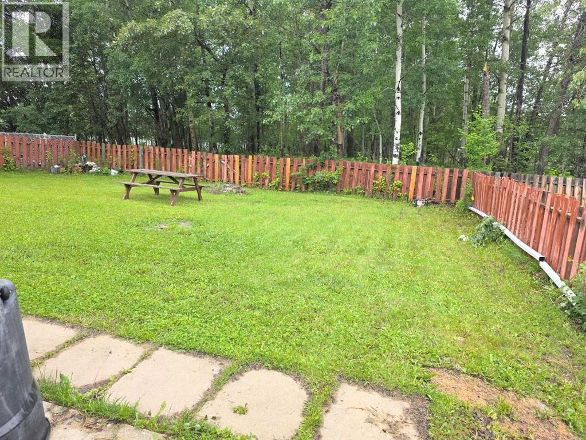
Welcome to your new investment opportunity. This fully occupied 4-plex with fixed term leases in place will properly reward you. The building contains 4 - 3 BR , 1 1/2 BA suites. Each offers a full kitchen, dining area, living room, 1/2 bath and a storage room on the main floor, along with 3 BR, a full bathroom, mechanical room and laundry area downstairs. 3 suites are unfurnished and one has just been furnished with all new furniture! There are patio doors leading from the main floor living space onto the outdoor balconies. The suites are designed in a bi-level format, with the living space upstairs on the main floor and the bedrooms downstairs on the lower level. Two units face the street and the other two face the back yard. 5 paved parking stalls are located to the front of the building, coming directly off the street. The building was built in 1980 and is constructed of wood framing and a PWF foundation. It is a wood-sided building with asphalt shingles on the roof. Each of the units has a gas furnace and hot water heater. RENOVATIONS: All 4 suites have had many updates. These renos include new paint, new vinyl plank flooring, bathroom updates, 2 new high-efficiency furnaces, 3 new hot water heaters and all 4 new balconies. Additionally, various appliance upgrades were installed within the last two years including washers, dryers, stove, all new electrical panel upgrades in all four suites, exterior doors, interior doors and so one for more than 30.000 dollars in upgrades. 3 suites are rented unfurnished and the tenants pay their own heat, hot water and electricity and the on unti is rented furnished, with the owner paying utilities. The owner pays the monthly water and sewer costs. Current gross return on investment: 13.31%. Net return on investment: 9.28% (based on 79200.- annual income - 23940.- projected expenses) (id:51913)
Property Details
| Parking Space Total : 5 |
| Plan : 7620609 |
| MLS® Number : A2325910 |
| Property Type : Multi-family |
Building
| Appliances : Refrigerator, Stove, Window Coverings, Washer & Dryer |
| Basement Development : Finished |
| Basement Type : Full (finished) |
| Constructed Date : 1980 |
| Construction Material : Wood Frame |
| Flooring Type : Laminate |
| Heating Fuel : Natural Gas |
| Heating Type : Forced Air |
| Size Interior : 2400 Sqft |
| Total Finished Area : 2400 Sqft |
| Type : Multi-family |
Land
| Size Total Text : Unknown |
| Acreage : No |
| Zoning Description : R3 |
Map
Agents and Offices
- Frank Heitzer
- Office: Exp Realty

Latest Listing

126 Springwood Drive Sw
$587,400
205, 15 Everstone Drive Sw
$450,000