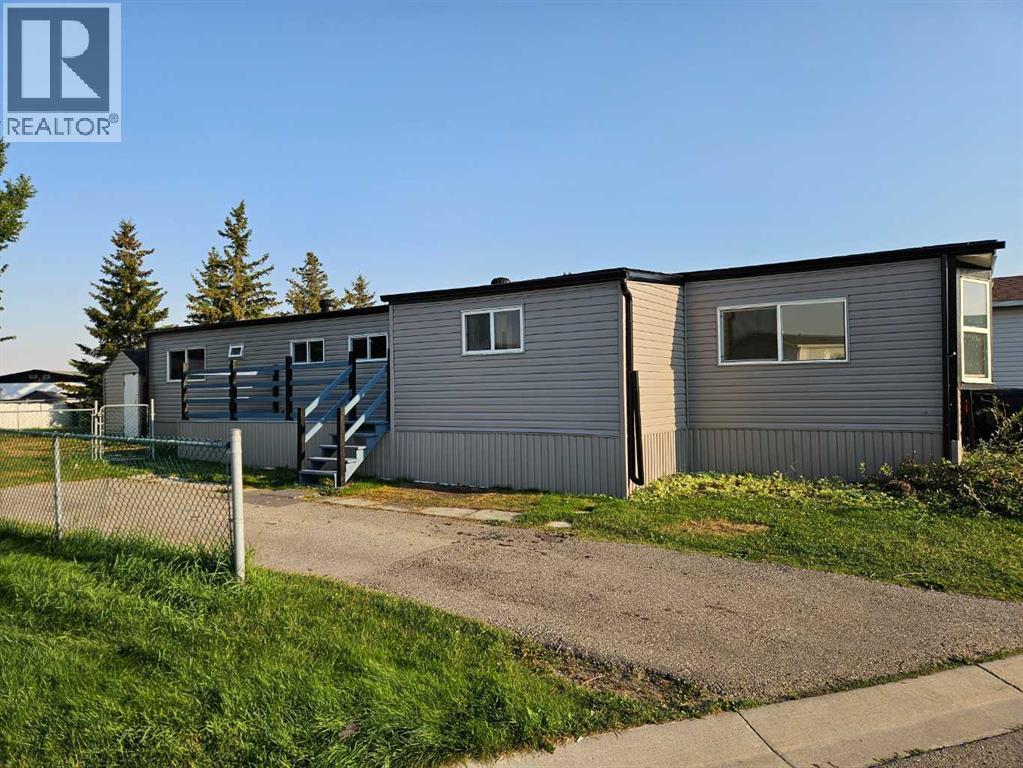
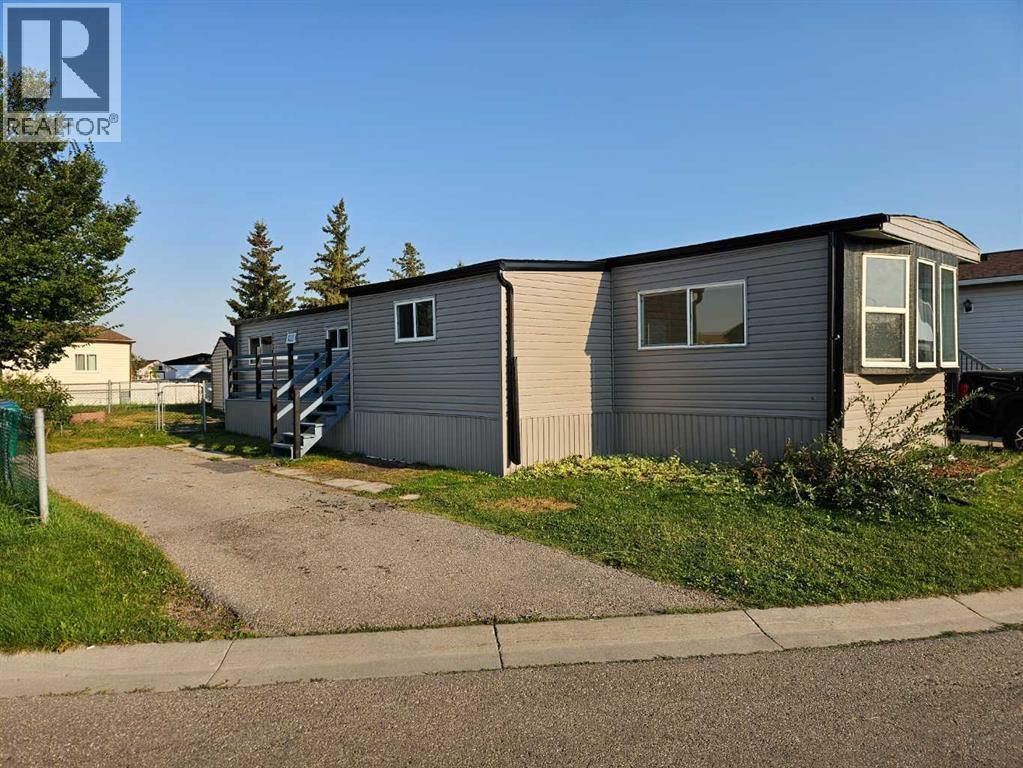
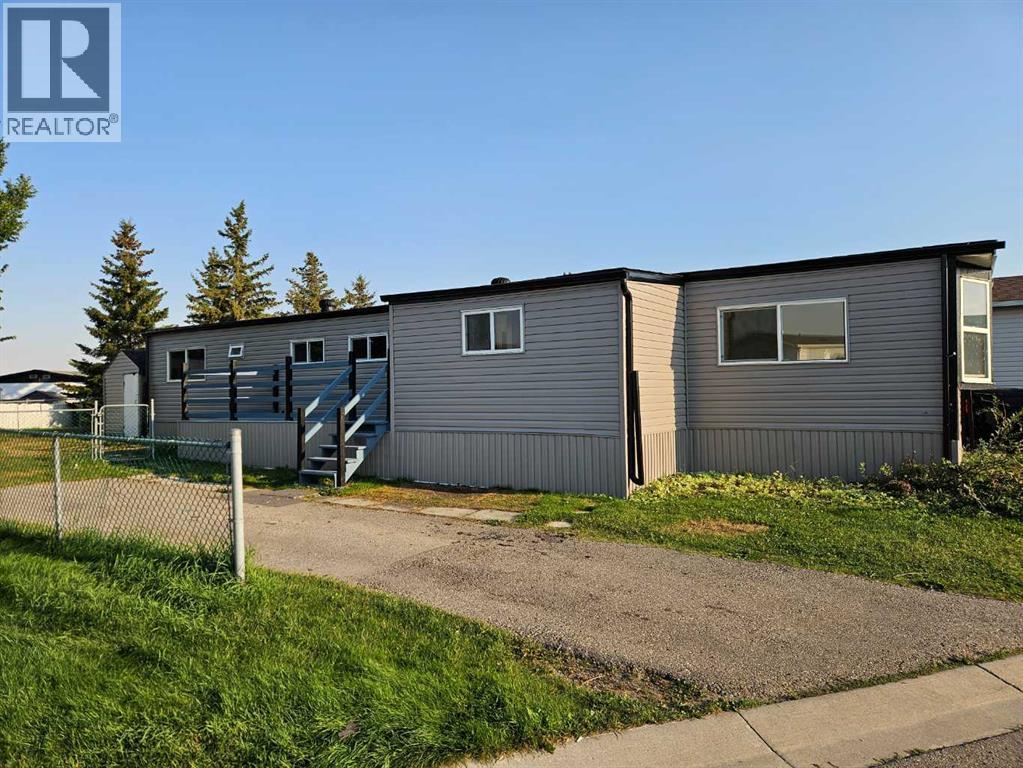
Mobile Home

Year Built: 1978

Area: 967 sqft

Bedrooms: 2

Bathrooms: 1

Car Parking: 2
71, 1101 84 Ne Calgary, Alberta T2A 7X2 New
$174,900
Description
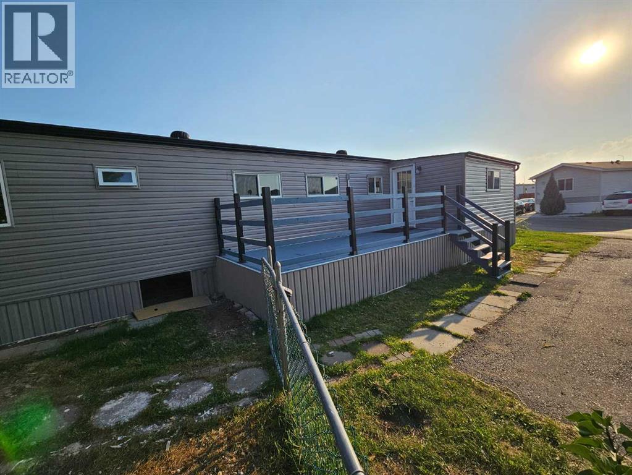
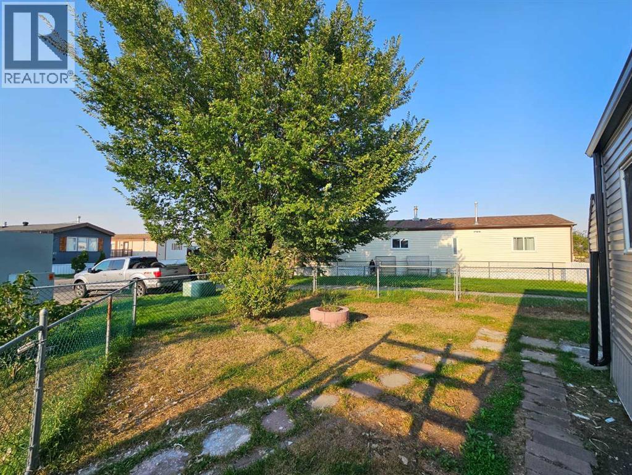
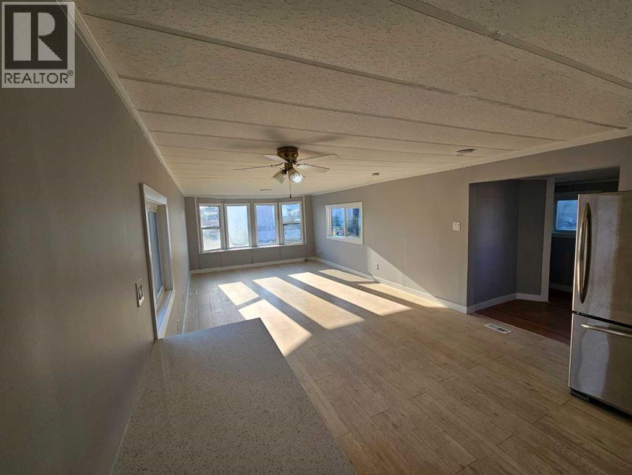
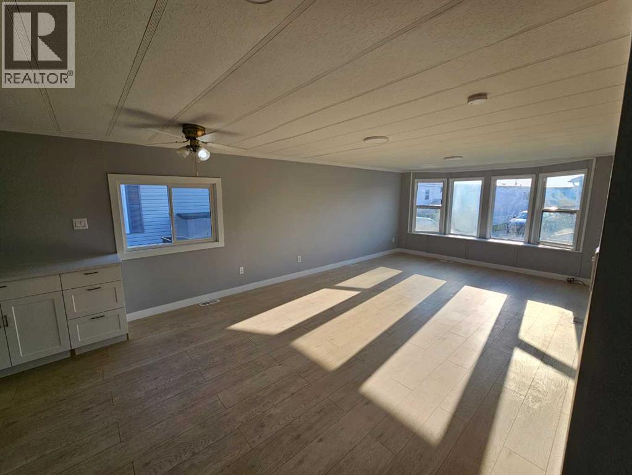
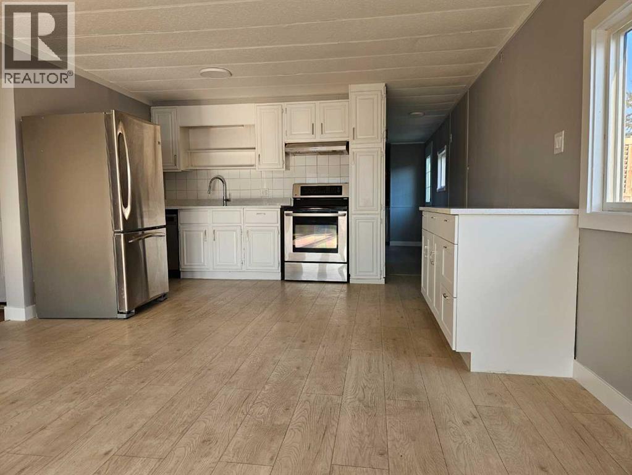
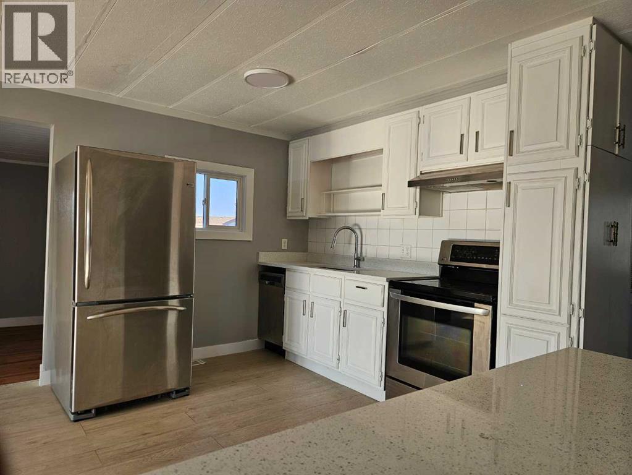
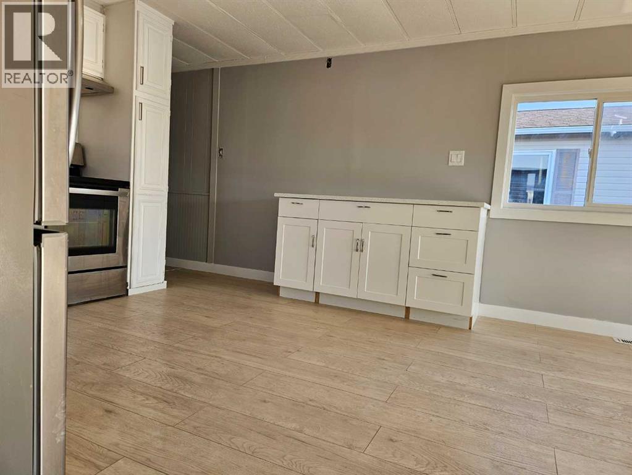
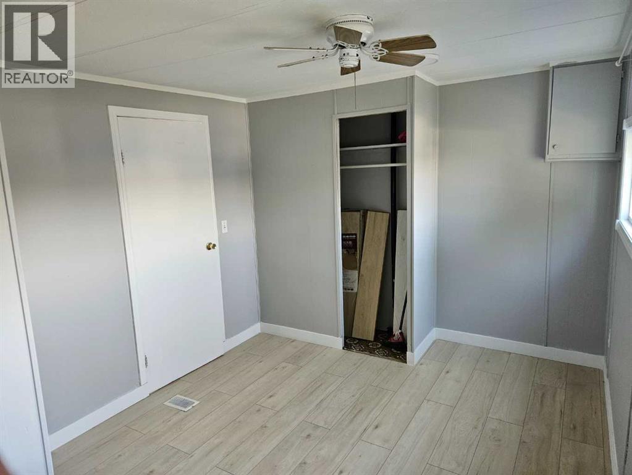
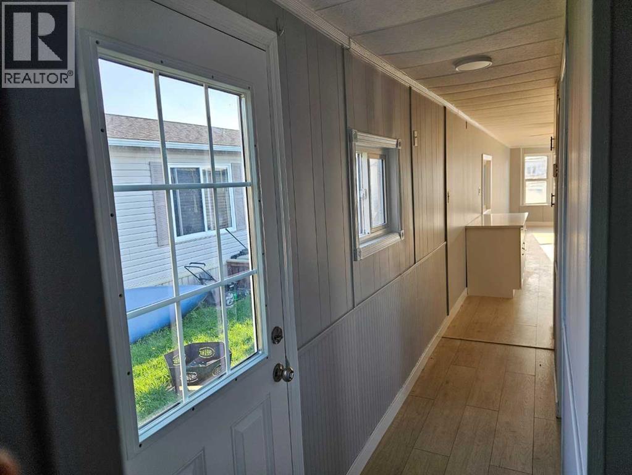
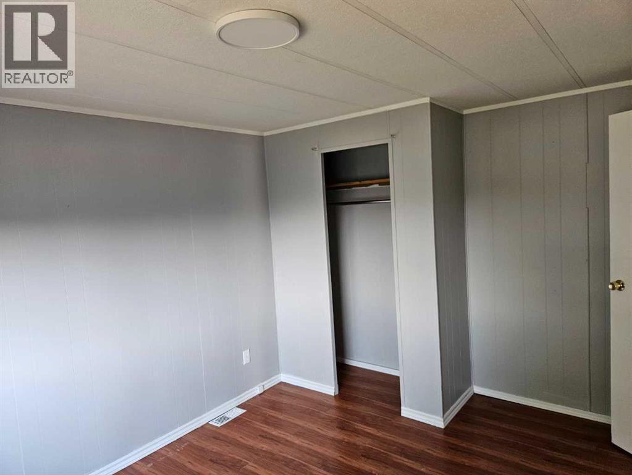
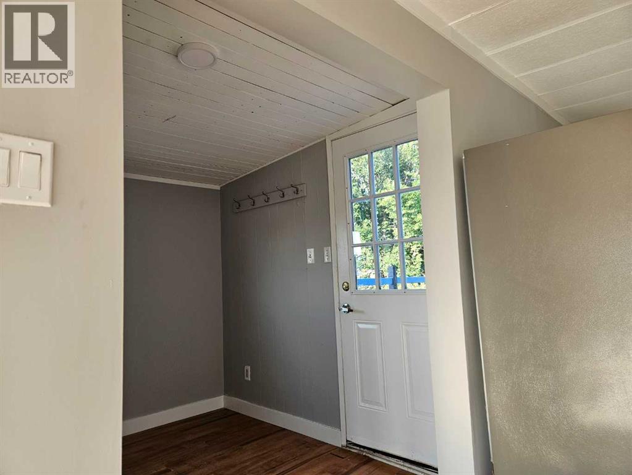
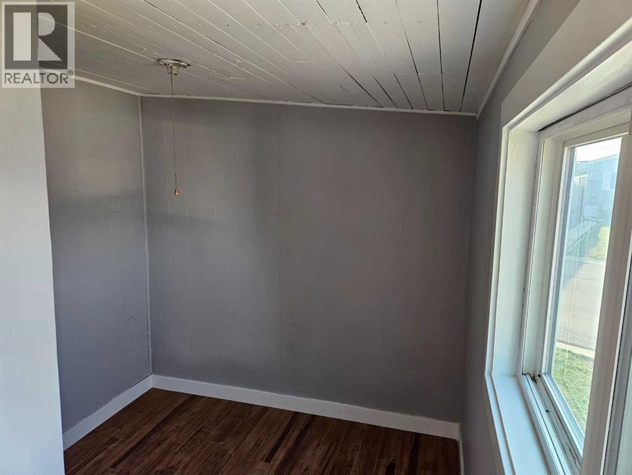
Look at me !! I have got 2 bedroom & a Den ,with New Exterior ( Roof shingles & Entire Siding ),BRAND NEW FRIDGE, AND STOVE, New countertops ,Fresh Paint and lots of windows .Additional Den that could be used as hobby room or Computer / Game room .Shed , Big Deck and fire pit with good size Yard . Lease includes water, sewer, snow removal, common area maintenance, garbage pick-up & use of the club facilities. City bus service is in the park as well as school bus service. RV storage is on site so nice and close. Minutes to East Hills shopping, Costco, Walmart, Theatres & Stoney Trail to name a few, Come and see me in person .I'm all ready for my new Owner (id:51913)
Property Details
| Parking Space Total : 2 |
| Structure : Deck |
| MLS® Number : A2340145 |
| Property Type : Single Family |
| Community Name : Abbeydale |
Building
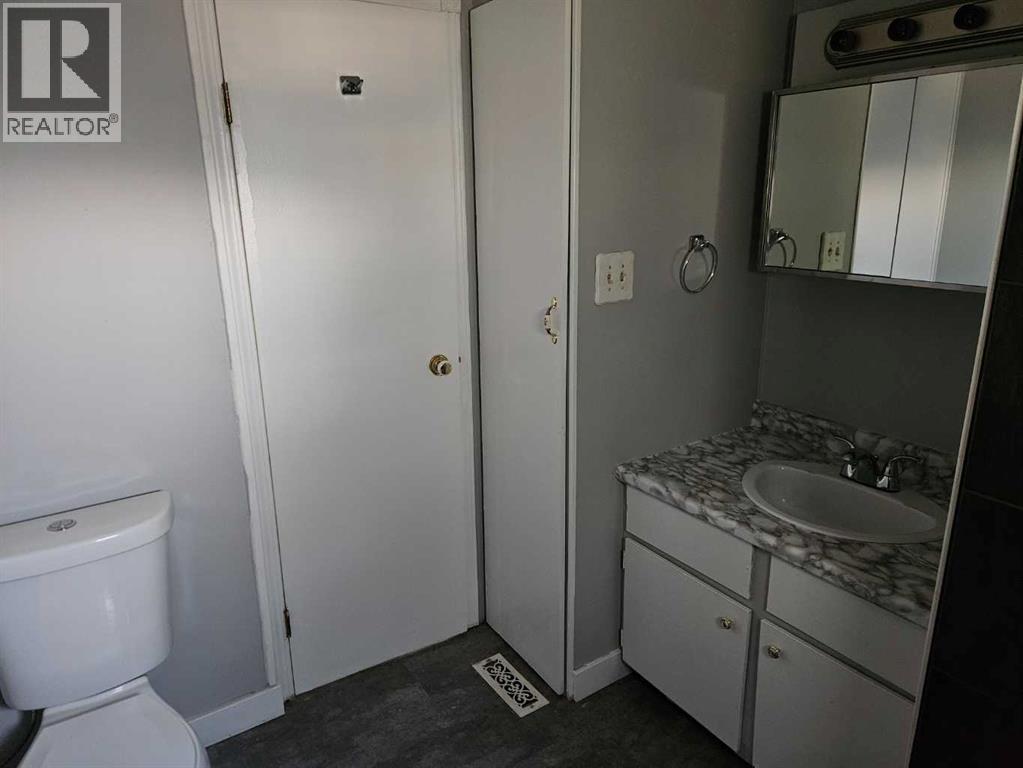
| Bathroom Total : 1 |
| Bedrooms Above Ground : 2 |
| Bedrooms Total : 2 |
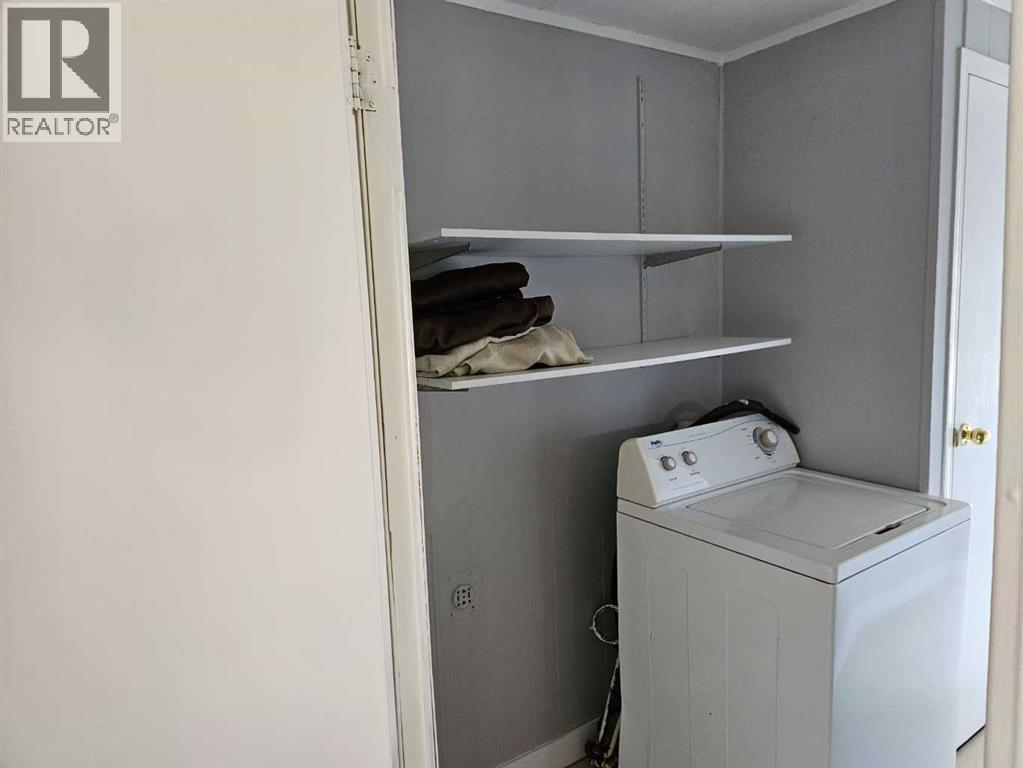
| Appliances : Refrigerator, Stove, Washer & Dryer |
| Architectural Style : Mobile Home |
| Constructed Date : 1978 |
| Exterior Finish : Vinyl Siding |
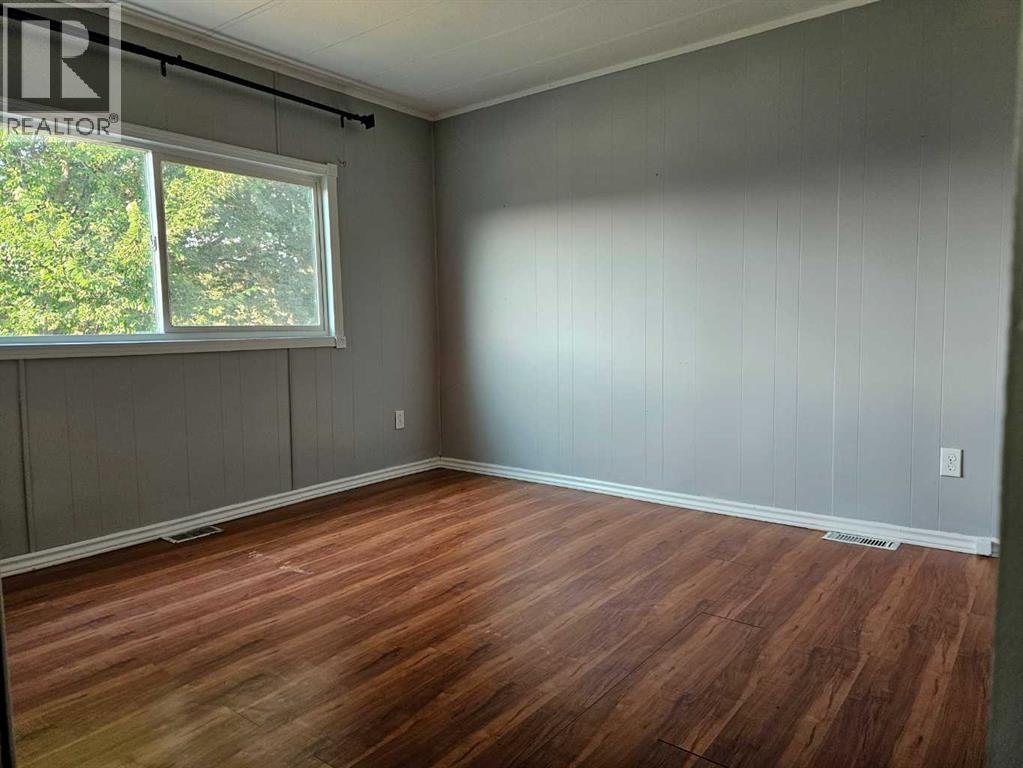
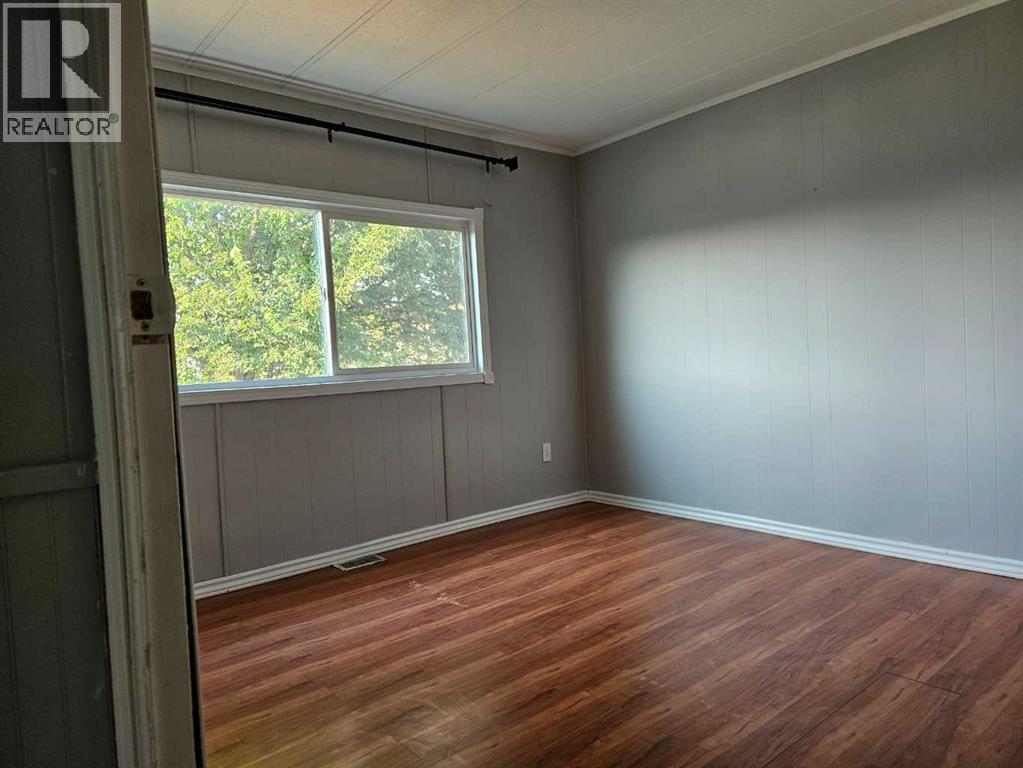
| Flooring Type : Laminate |
| Heating Type : Forced Air |
| Stories Total : 1 |
| Size Interior : 967 Sqft |
| Total Finished Area : 967 Sqft |
| Type : Mobile Home |
Land
| Size Total Text : Mobile Home Pad (mhp) |
| Acreage : No |
| Fence Type : Fence |
Rooms
| Level | Type | Dimensions |
|---|---|---|
| Main Level | Bedroom | 12.83 Ft x 10.33 Ft |
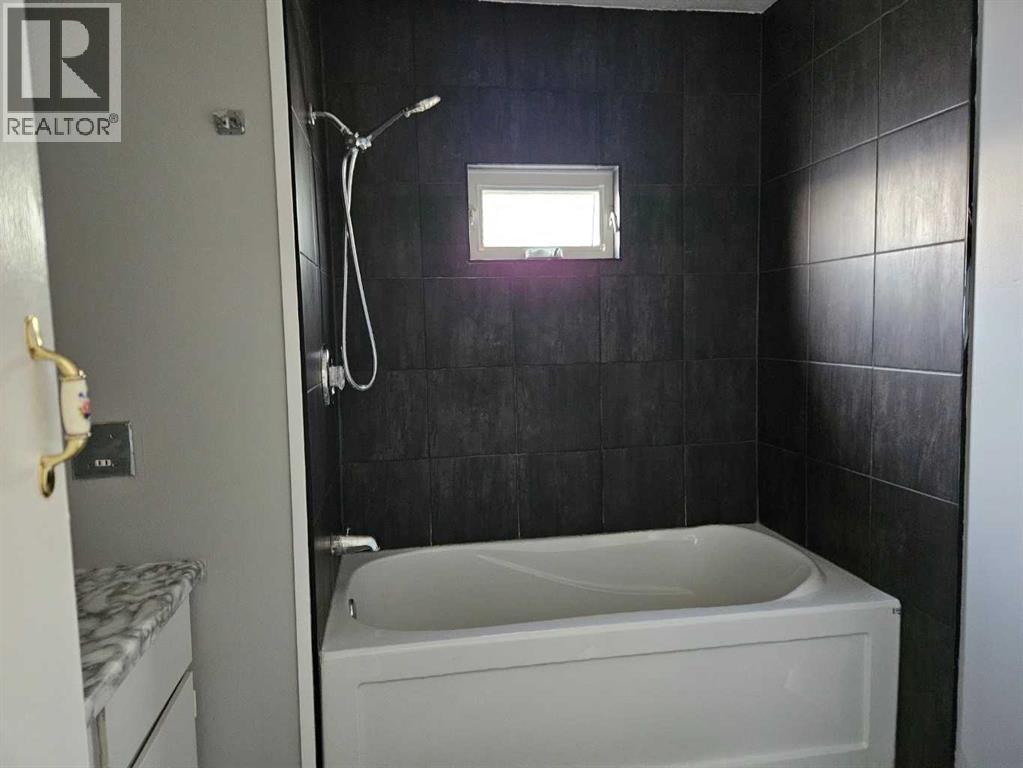
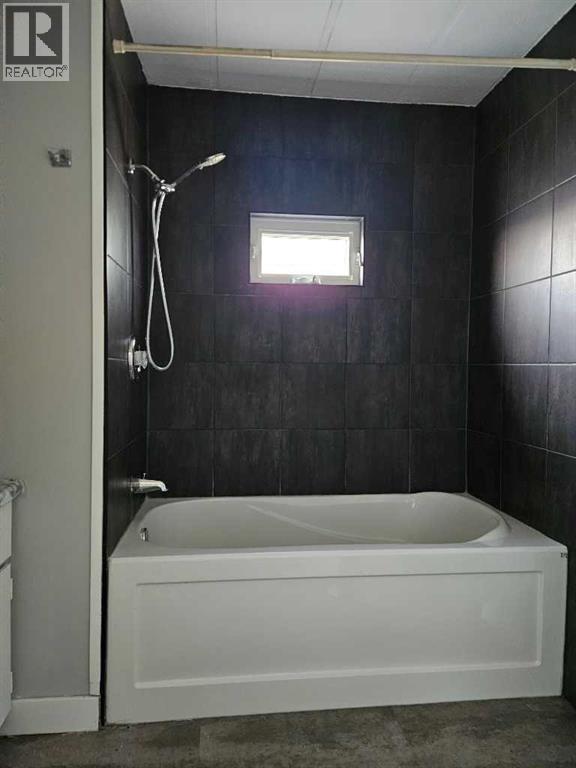
| Main Level | 4pc Bathroom | 7.83 Ft x 7.83 Ft |
| Main Level | Bedroom | 9.50 Ft x 13.17 Ft |
| Main Level | Office | 12.83 Ft x 7.50 Ft |
| Main Level | Living Room | 18.67 Ft x 12.92 Ft |
| Main Level | Kitchen | 11.00 Ft x 10.00 Ft |
Map
Agents and Offices
- Vic Walia
- Office: Diamond Realty & Associates Ltd