House

Year Built: 2026

Area: 2392 sqft

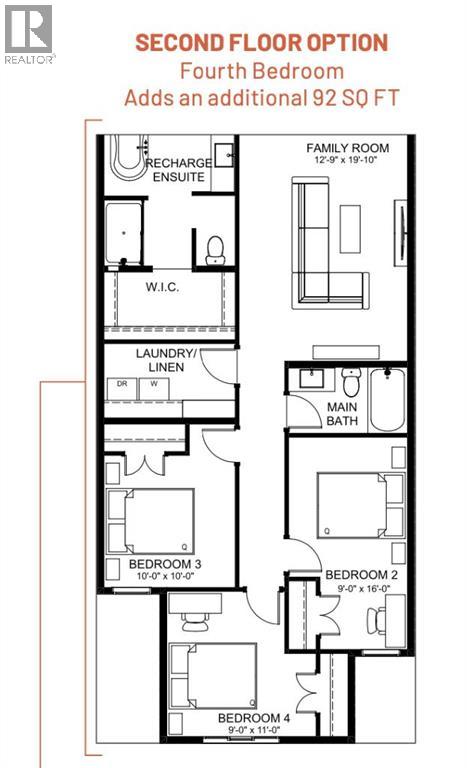
Bedrooms: 4

Bathrooms: 4

Fireplaces: 1

Car Parking: 4
71 Heritage Heath Cochrane, Alberta T4C 0L3
$818,915
Description
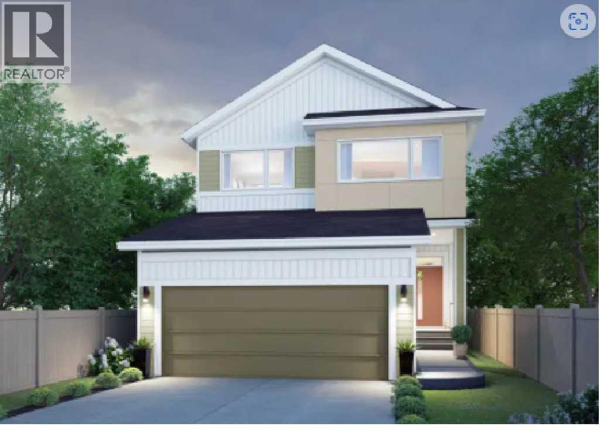
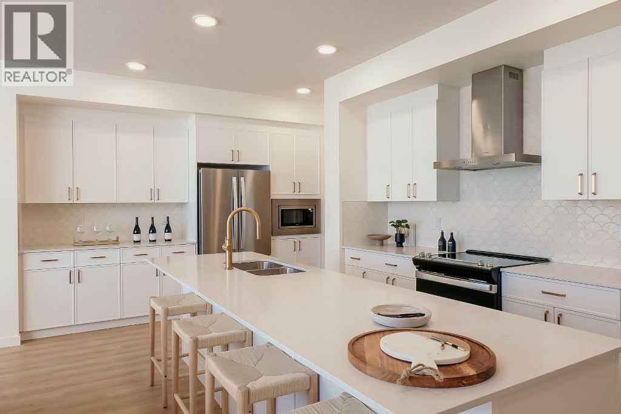
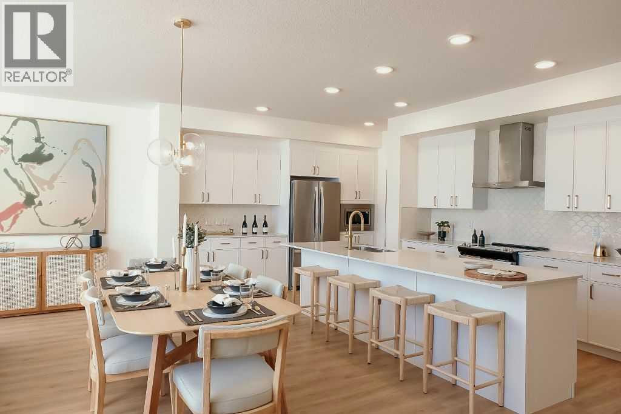
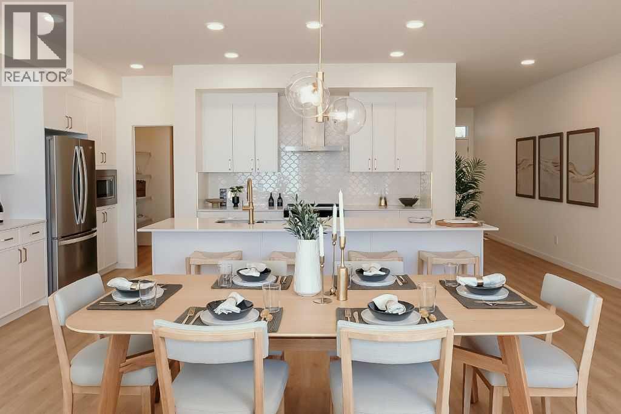
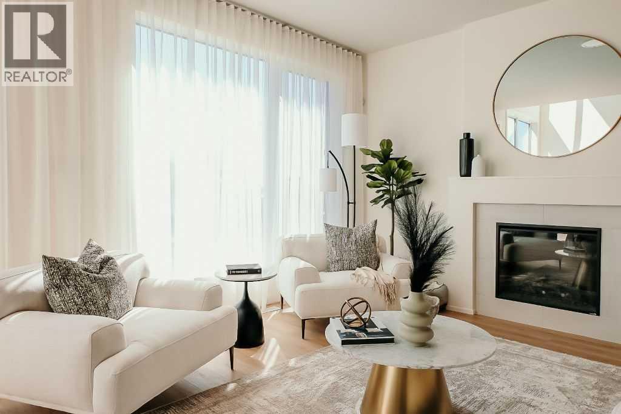
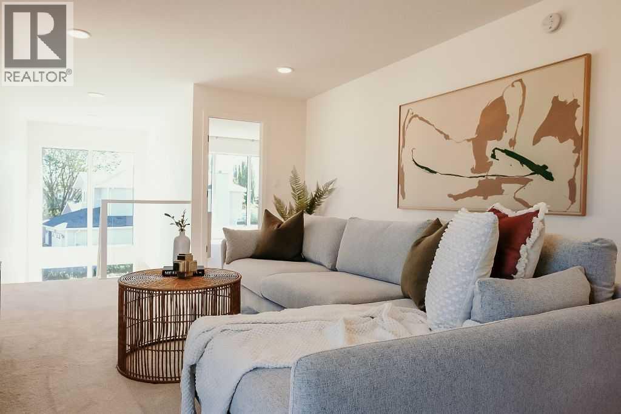
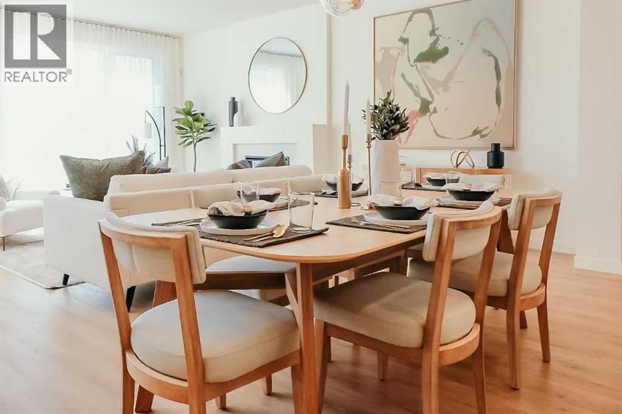
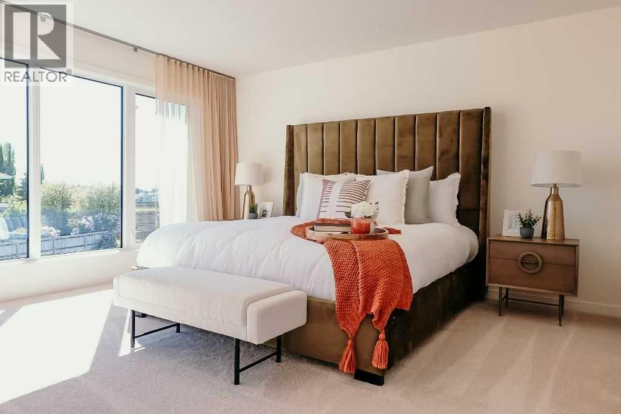
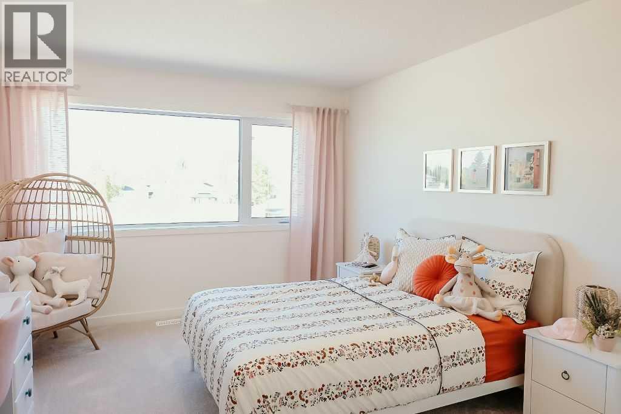
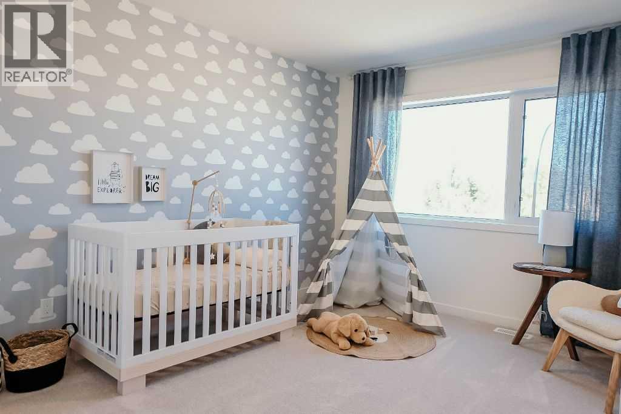
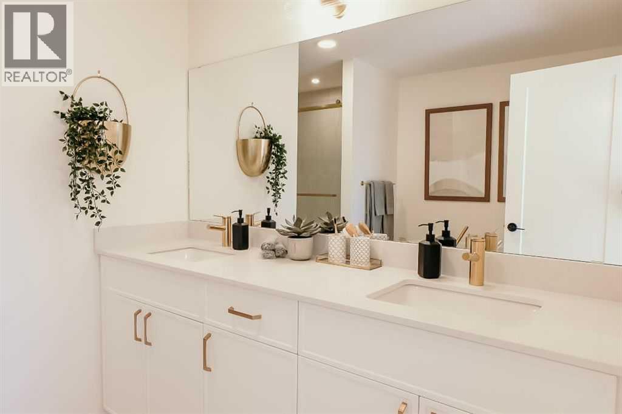
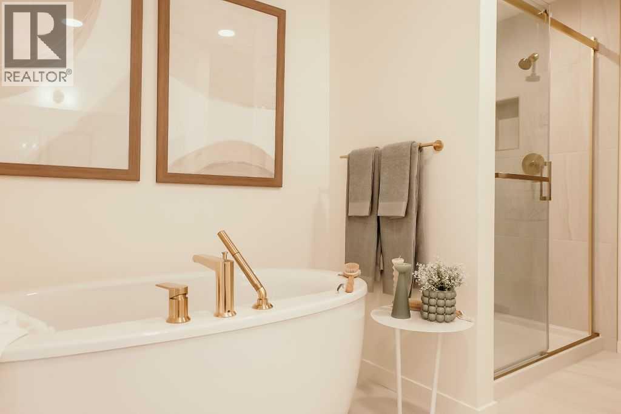
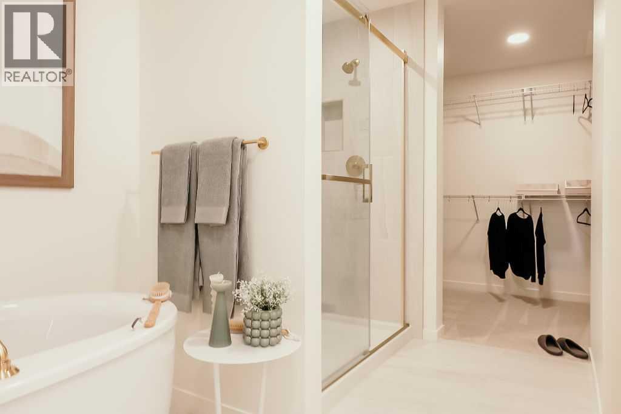
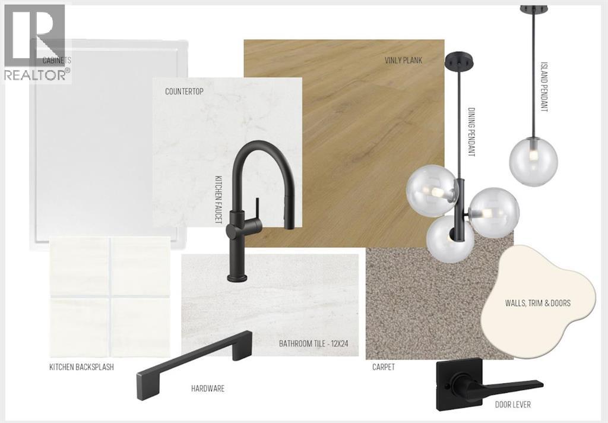
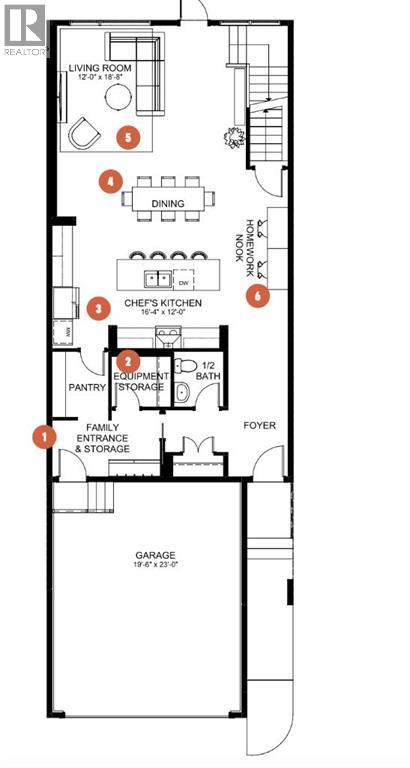
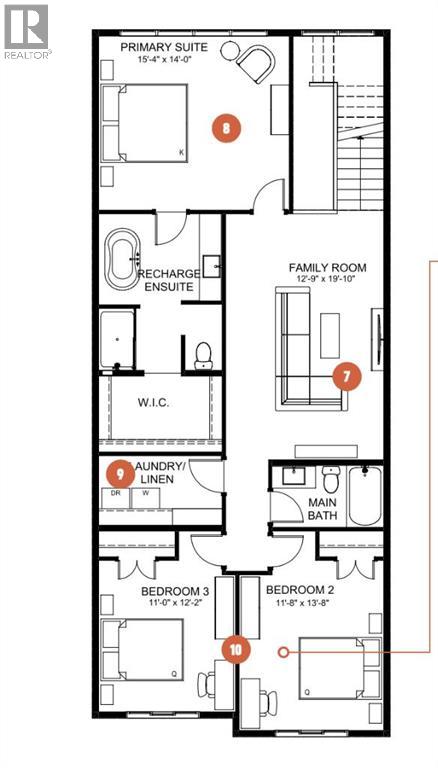
Welcome to 71 Heritage Heath in Cochrane, Alberta, a beautiful new build by Cantiro Homes, currently under construction in the new community of West Hawk. This 2 storey single family home offers 2,328 sq. ft. of thoughtfully designed living space surrounded by stunning mountain views. The main floor features a beautifully designed kitchen with a walk-through pantry, which provides an effortless flow from meal preparation to dining and entertaining, while a cozy fireplace adds warmth to the main living space. You will find convenient storage off the garage with a bench and wall hooks, additional storage. Upstairs, you’ll find a spacious family room, two generous secondary bedrooms, and a private primary suite. Additional features include a side entry, wood deck, premium views, upgraded glass railing, and iron spindle detailing. A thoughtfully designed home combining modern style, functionality, and beautiful mountain surroundings.With its functional layout, impressive storage, modern finishes, and beautiful surroundings, this brand new Cantiro home is an exceptional opportunity to enjoy life in Cochrane’s growing West Hawk community. | Photos are representative. (id:51913)
Property Details
| Amenities Near By : Park, Schools |
| Parking Space Total : 4 |
| Plan : 2411850 |
| Structure : Deck |
| MLS® Number : A2342544 |
| Property Type : Single Family |
| Community Name : Heritage Hills |
Building
| Bathroom Total : 4 |
| Bedrooms Above Ground : 3 |
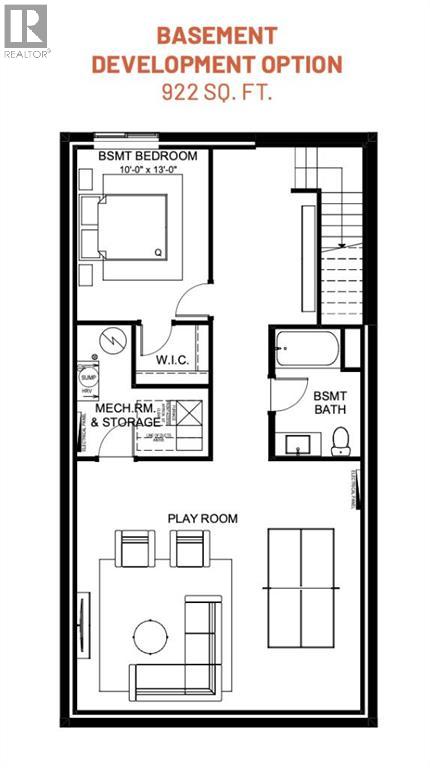
| Bedrooms Below Ground : 1 |
| Bedrooms Total : 4 |
| Appliances : Refrigerator, Dishwasher, Stove, Microwave, Microwave Range Hood Combo, Washer & Dryer |
| Basement Development : Unfinished |
| Basement Type : Full (unfinished) |
| Constructed Date : 2026 |
| Construction Style Attachment : Detached |
| Cooling Type : None |
| Exterior Finish : Stone, Stucco, Vinyl Siding |
| Fireplace Present : Yes |
| Fireplace Total : 1 |
| Flooring Type : Carpeted, Tile, Vinyl Plank |
| Foundation Type : Poured Concrete |
| Half Bath Total : 1 |
| Heating Type : Forced Air |
| Stories Total : 2 |
| Size Interior : 2392 Sqft |
| Total Finished Area : 2391.5 Sqft |
| Type : House |
Land
| Size Total : 343.7 Sqft|0-4,050 Sqft |
| Size Total Text : 343.7 Sqft|0-4,050 Sqft |
| Size Frontage : 99.82 M |
| Acreage : No |
| Land Amenities : Park, Schools |
| Fence Type : Not Fenced |
| Size Depth : 35 M |
| Size Irregular : 343.70 |
| Zoning Description : R-1 |
Rooms
| Level | Type | Dimensions |
|---|---|---|
| Basement | Recreational, Games Room | 21.83 Ft x 20.17 Ft |
| Basement | Storage | 10.17 Ft x 5.25 Ft |
| Basement | Bedroom | 13.17 Ft x 10.17 Ft |
| Basement | 4pc Bathroom | 8.50 Ft x 6.58 Ft |
| Main Level | Kitchen | 23.00 Ft x 8.75 Ft |
| Main Level | Dining Room | 18.92 Ft x 8.50 Ft |
| Main Level | Living Room | 18.92 Ft x 14.17 Ft |
| Main Level | Foyer | 14.83 Ft x 5.83 Ft |
| Main Level | Other | 10.58 Ft x 6.50 Ft |
| Main Level | 2pc Bathroom | 5.42 Ft x 4.83 Ft |
| Upper Level | Bonus Room | 20.00 Ft x 12.75 Ft |
| Upper Level | Laundry Room | 10.00 Ft x 5.58 Ft |
| Upper Level | Primary Bedroom | 15.42 Ft x 14.83 Ft |
| Upper Level | Bedroom | 12.17 Ft x 11.00 Ft |
| Upper Level | Bedroom | 13.67 Ft x 11.67 Ft |
| Upper Level | 5pc Bathroom | 12.58 Ft x 10.00 Ft |
| Upper Level | 4pc Bathroom | 9.00 Ft x 5.00 Ft |
Map
Agents and Offices
- Sam Hudson
- Amy Cowley
- Office: Town Residential