House

Year Built: 2009

Area: 1893 sqft

Bedrooms: 5

Bathrooms: 4

Fireplaces: 1

Car Parking: 4
71 Kinlea Link Nw Calgary, Alberta T3R 0C3 New
$799,900
Description
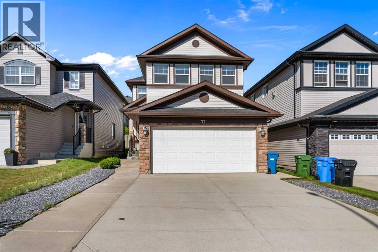
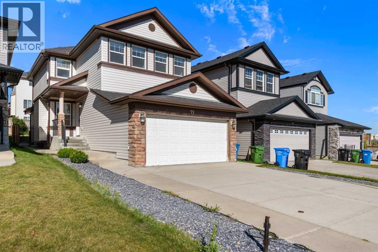
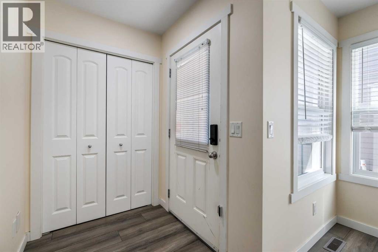
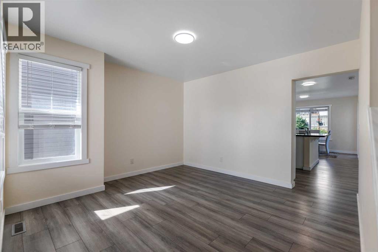
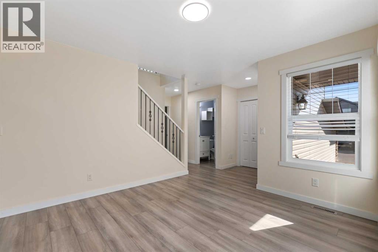
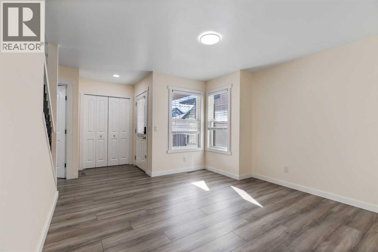
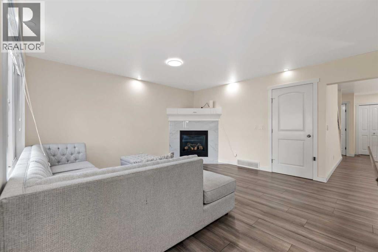
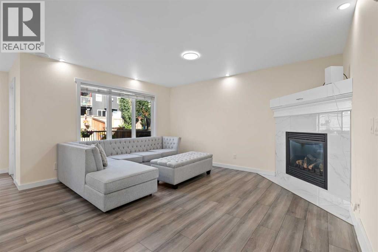
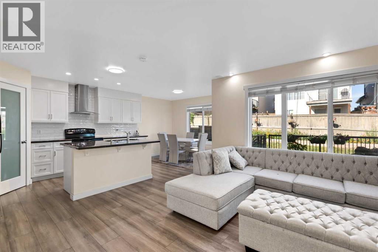
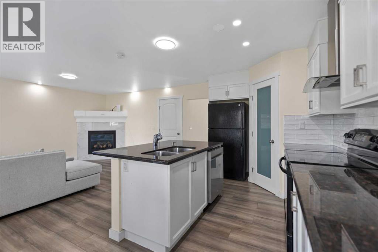
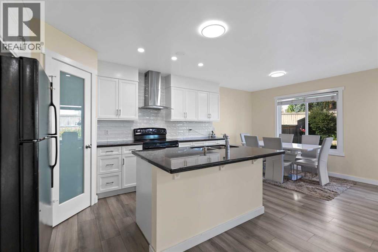
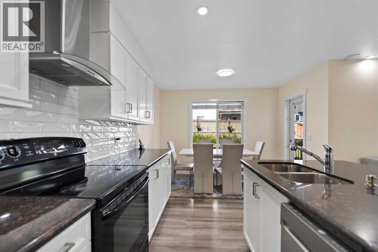
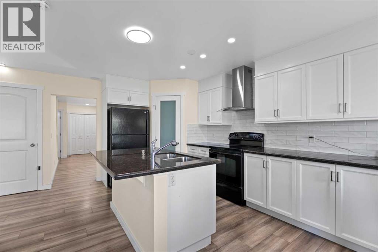
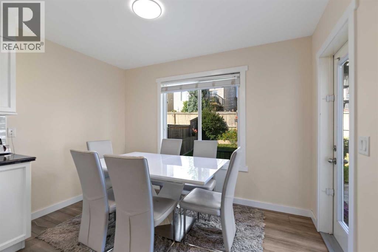
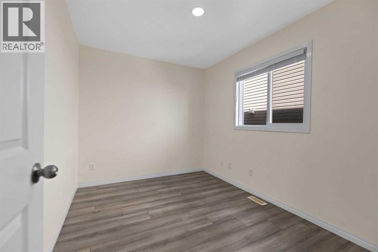
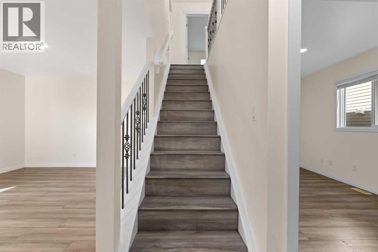
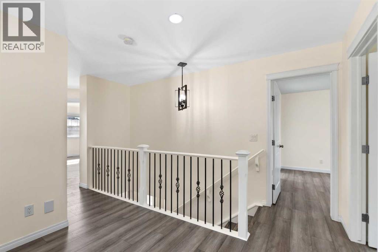
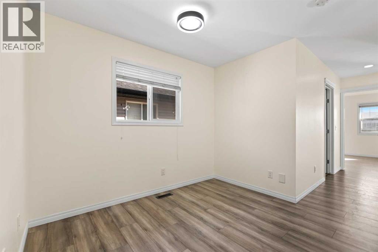
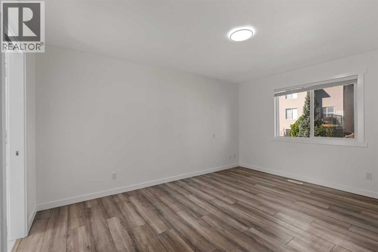
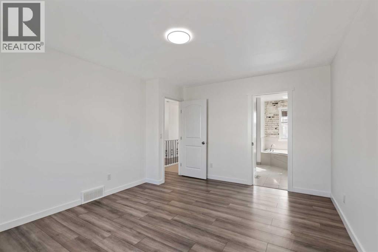
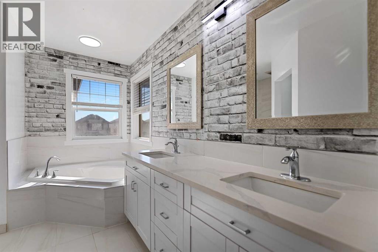
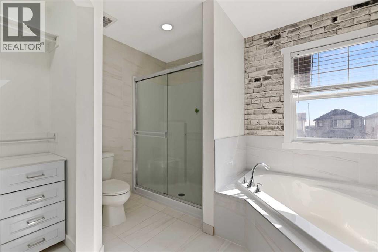
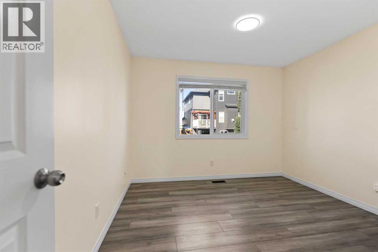
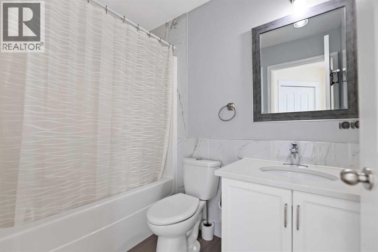
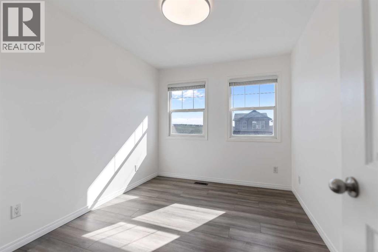
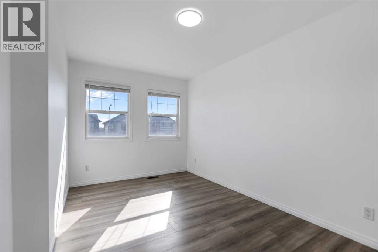
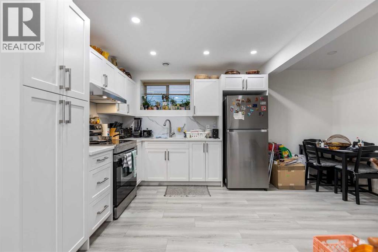
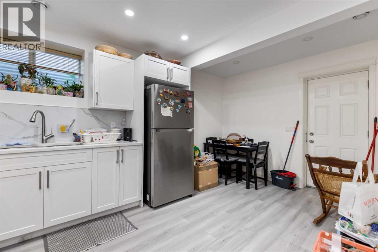
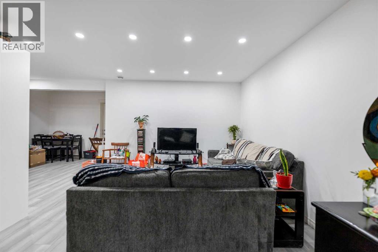
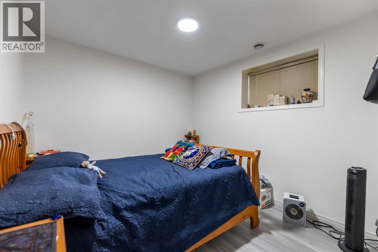
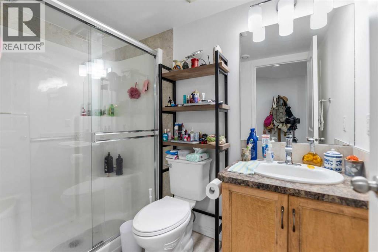
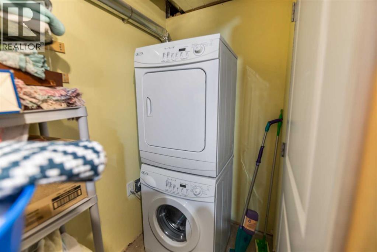
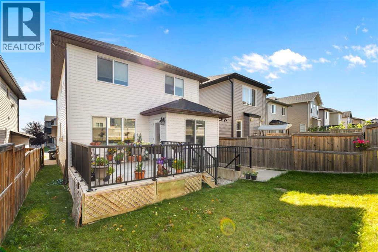
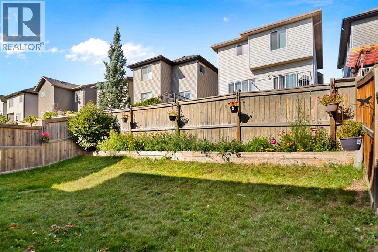
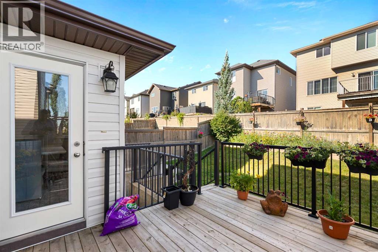
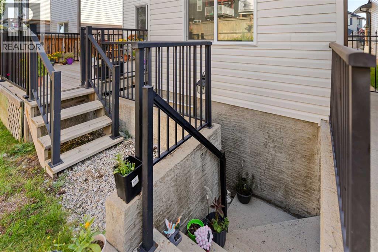
Welcome to this beautifully maintained and upgraded home in the NW community of Kincora! Located on a quiet, private road with easy access to green space and walking trails, this spacious home offers a great and versatile layout.Featuring 4 upper-level bedrooms, a bonus room, 2 living areas, a main-floor office that could also be used as a 5th bedroom, plus a fully finished 1-bedroom walk-up illegal basement suite, there is plenty of room for the whole family.Upgrades include laminate flooring throughout the main and upper levels, quartz countertops, upgraded lighting and tilework, open railings, chimney-style hood fan, refreshed full-height kitchen cabinetry, a primary ensuite with dual sinks and full tile, and an extended rear deck with iron railing.The bright main floor features an open kitchen, breakfast nook overlooking the backyard, and a cozy gas fireplace. Downstairs, the 818+ sq. ft. finished illegal suite offers a separate walk-up entrance, separate laundry, spacious bedroom, kitchen, and large living area.Enjoy Kincora’s parks, pathways and playgrounds, with convenient access to Sage Hill Plaza, Creekside Shopping Centre, schools and major roadways. (id:51913)
Property Details
| Features : See Remarks, Other |
| Parking Space Total : 4 |
| Plan : 0910715 |
| Structure : See Remarks |
| MLS® Number : A2299467 |
| Property Type : Single Family |
| Community Name : Kincora |
Building
| Bathroom Total : 4 |
| Bedrooms Above Ground : 4 |
| Bedrooms Below Ground : 1 |
| Bedrooms Total : 5 |
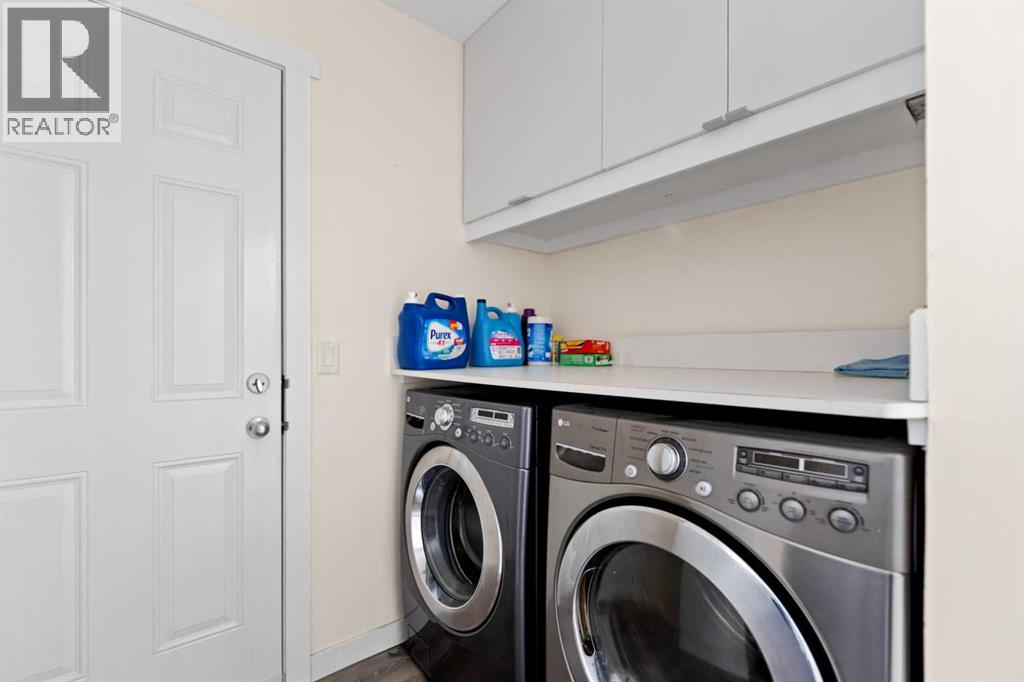
| Appliances : Washer, Refrigerator, Dishwasher, Stove, Dryer, Hood Fan |
| Basement Development : Finished |
| Basement Type : Full (finished) |
| Constructed Date : 2009 |
| Construction Material : Wood Frame |
| Construction Style Attachment : Detached |
| Cooling Type : None |
| Fireplace Present : Yes |
| Fireplace Total : 1 |
| Flooring Type : Vinyl |
| Foundation Type : Poured Concrete |
| Half Bath Total : 1 |
| Heating Type : Central Heating |
| Stories Total : 2 |
| Size Interior : 1893 Sqft |
| Total Finished Area : 1893 Sqft |
| Type : House |
Land
| Size Total : 331 M2|0-4,050 Sqft |
| Size Total Text : 331 M2|0-4,050 Sqft |
| Size Frontage : 10.36 M |
| Acreage : No |
| Fence Type : Fence |
| Size Depth : 2.98 M |
| Size Irregular : 331.00 |
| Zoning Description : R-g |
Rooms
| Level | Type | Dimensions |
|---|---|---|
| Second Level | Primary Bedroom | 14.83 Ft x 11.83 Ft |
| Second Level | Bedroom | 11.33 Ft x 10.75 Ft |
| Second Level | Bedroom | 11.25 Ft x 8.92 Ft |
| Second Level | Bedroom | 14.25 Ft x 9.25 Ft |
| Second Level | 4pc Bathroom | 7.92 Ft x 4.92 Ft |
| Second Level | 5pc Bathroom | 11.67 Ft x 10.58 Ft |
| Basement | Bedroom | 10.58 Ft x 9.92 Ft |
| Basement | 3pc Bathroom | 8.17 Ft x 4.92 Ft |
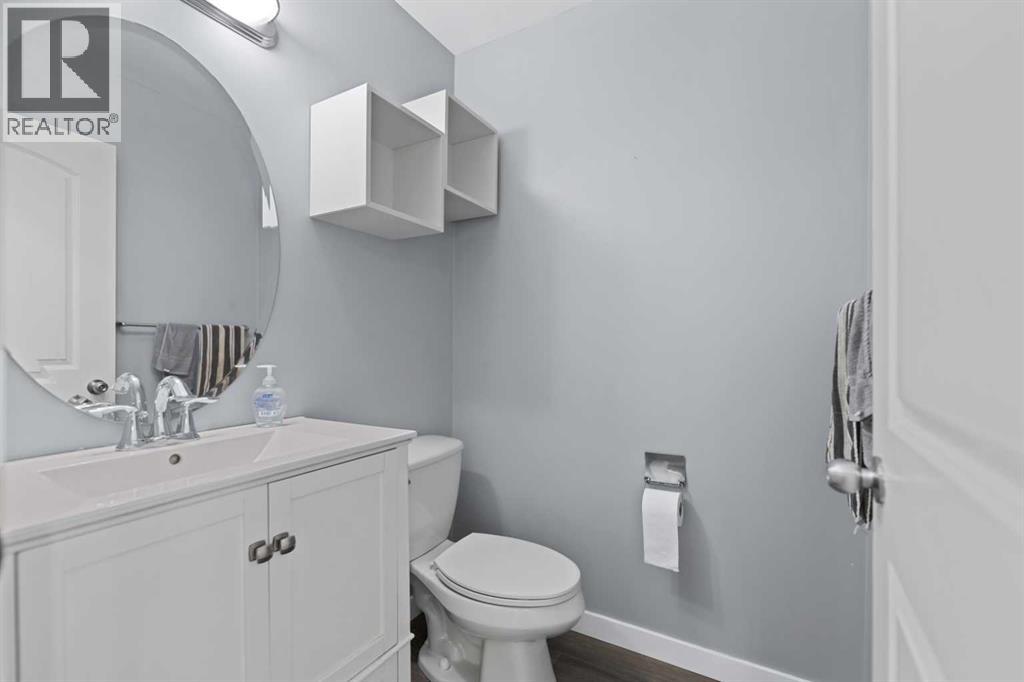
| Main Level | 2pc Bathroom | 5.00 Ft x 4.92 Ft |
Map
Agents and Offices
- Neira Makin
- Office: Trec The Real Estate Company