House

Year Built: 1986

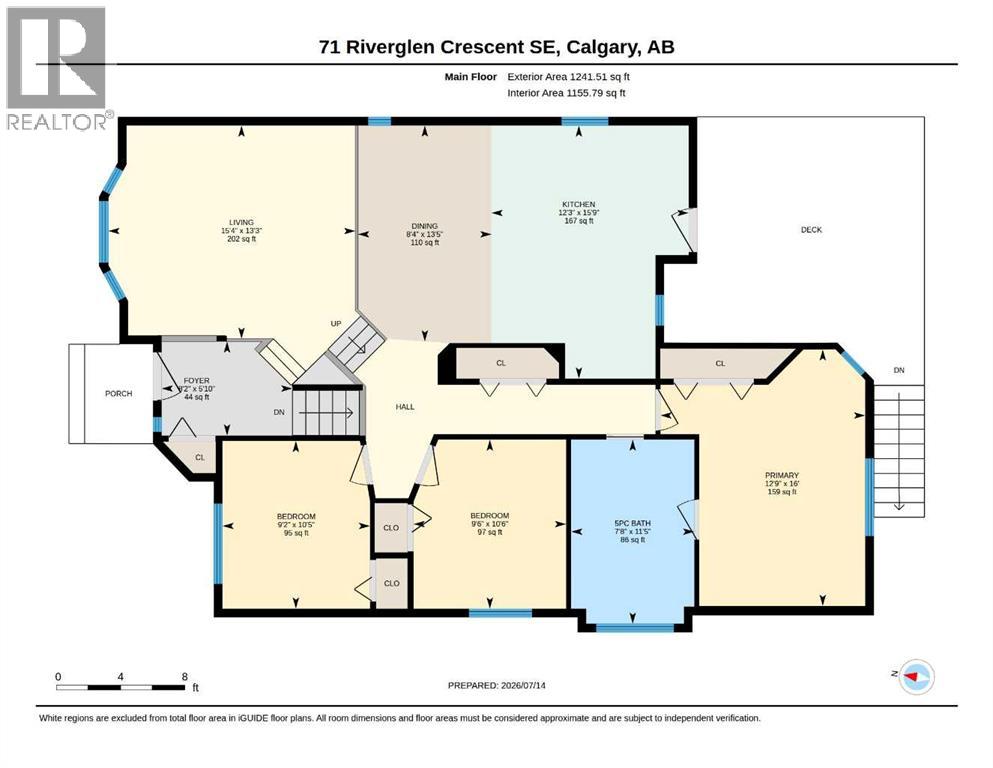
Area: 1242 sqft

Bedrooms: 5

Bathrooms: 2

Car Parking: 3
71 Riverglen Crescent Se Calgary, Alberta T2C 3J3
$539,000
Description
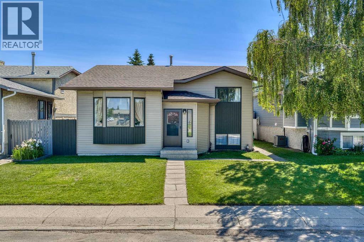
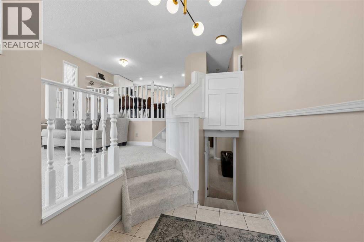
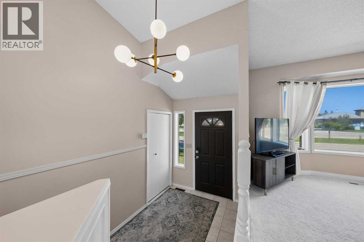
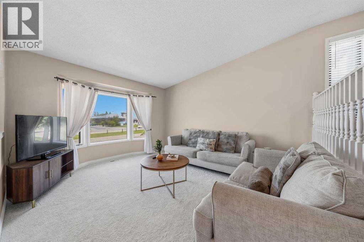
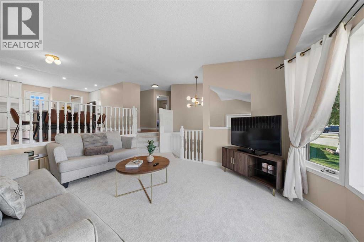
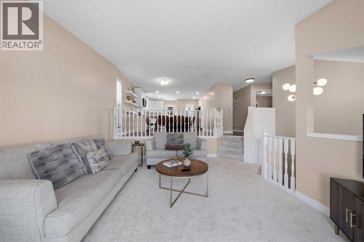
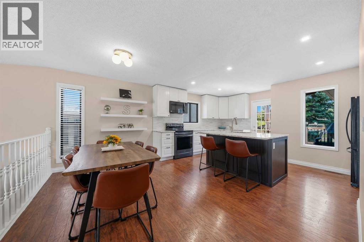
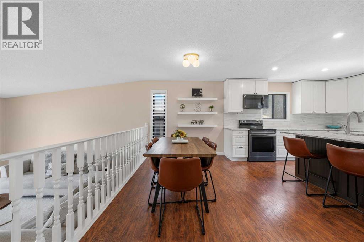
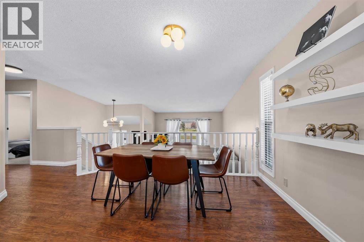
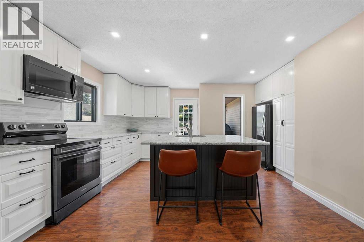
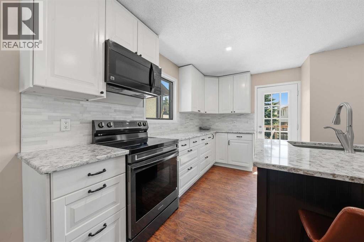
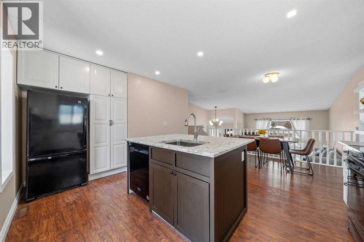
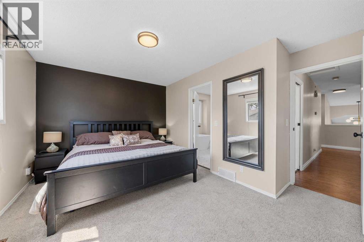
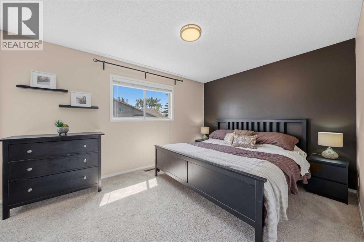
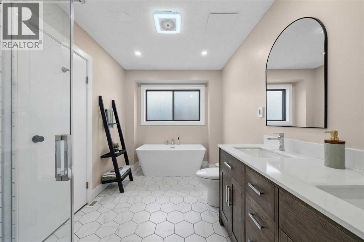
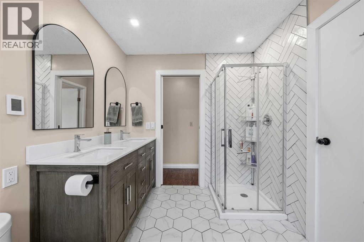
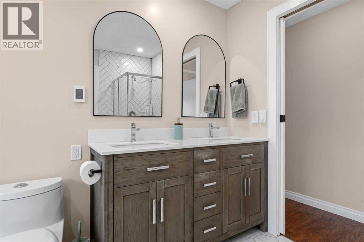
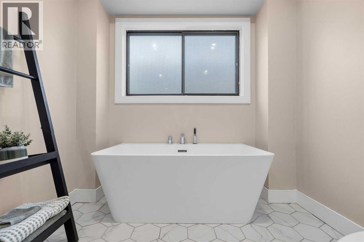
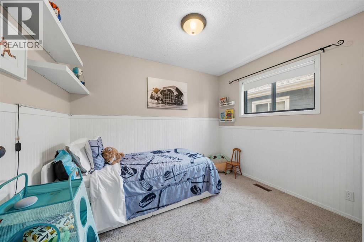
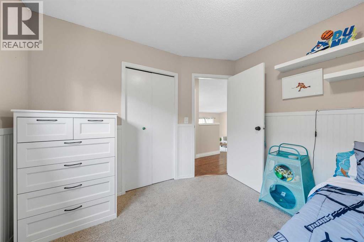
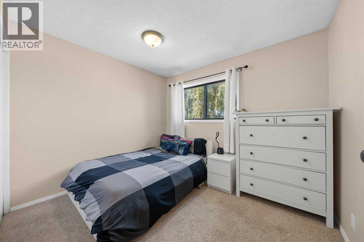
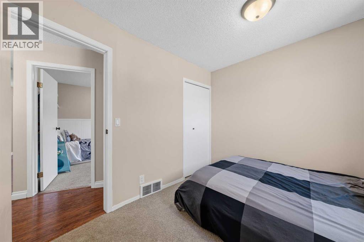
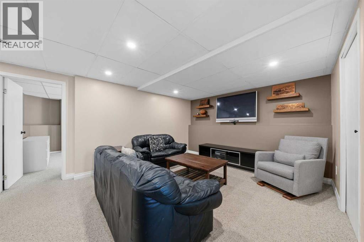
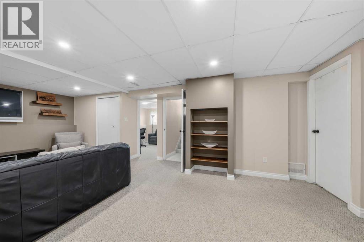
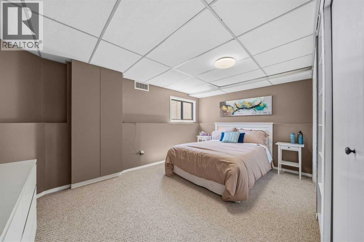
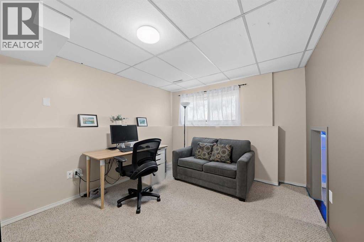
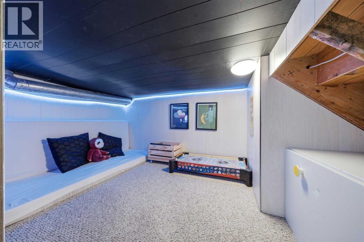
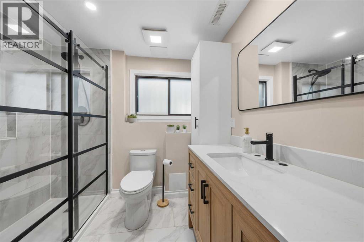
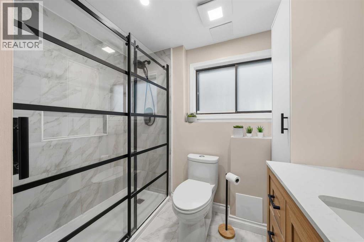
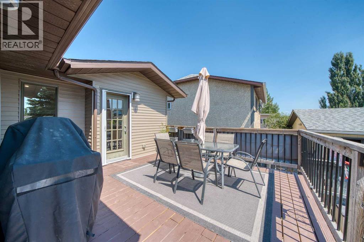
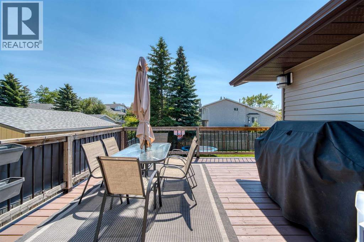
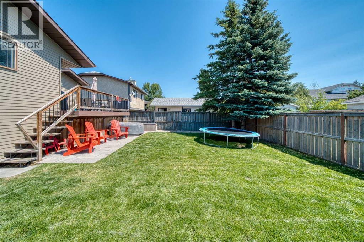
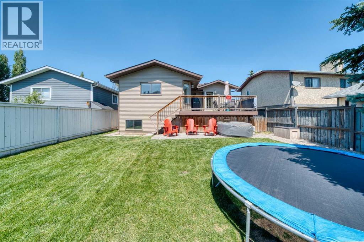
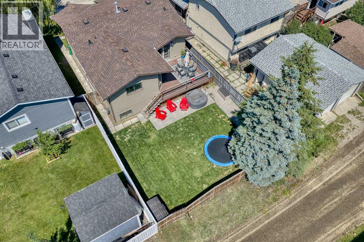
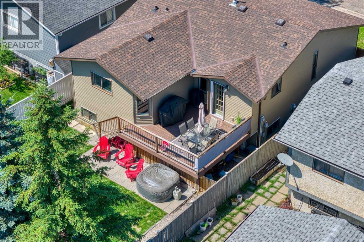
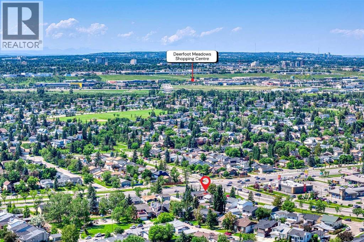
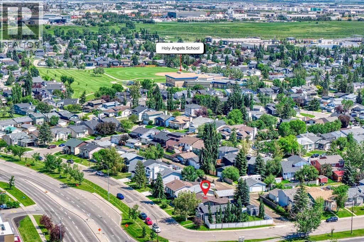
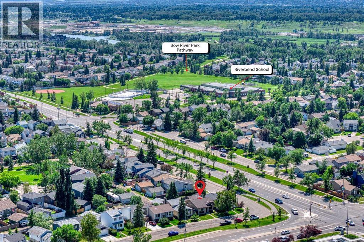
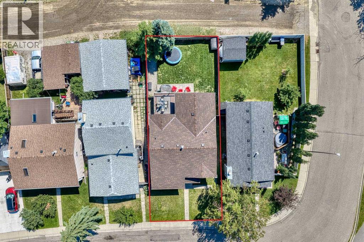
Welcome to your NEW HOME in Riverbend - Freshly PAINTED, Renovated BATHROOMS, Newer FLOORING, Renovated OPEN CONCEPT KITCHEN with GRANITE Counter Tops, Newly PAINTED, Central A/C, Newer Mechanical, ROOF and SIDING from 2025!! Ideally located near Catholic and public schools, community amenities, commercial amenities and public transportation - THIS HOME IS AN INCREDIBLE WAY TO START YOUR FAMILIES JOURNEY! The open concept split level floor plan allows for both comfort and function. You are greeted with wonderful ambient light in the generous vestibule. To your left, the family room features new carpet and a sunny look to the heart of the home just above. The kitchen and dining area call for warmth and family time whether over a generous Labour Day BBQ or your kids pulling ahead in their academic and extracurricular engagements. As a father of two kids, a great way to both engage and share with your loved ones. The kitchen is complete with a generous central island, newer appliances and access to your sunny backyard and deck. The three bedrooms are all generous and nothing is more complete then the relaxation you can find in your 5 piece main bathroom with a cheater door from the PRIMARY BEDROOM. The lower lever features two generous bedrooms (or a highly functional and discrete office) full bathroom, recreation room and the coolest escape room for your kids. This home with 5 bedrooms, 2 full bathrooms, a sunny south backyard and great access to amenities is ready for you! (id:51913)
Property Details
| Amenities Near By : Golf Course, Park, Playground, Schools, Shopping |
| Community Features : Golf Course Development |
| Features : See Remarks, Back Lane, Closet Organizers, No Smoking Home |
| Parking Space Total : 3 |
| Plan : 8311291 |
| Structure : Deck |
| MLS® Number : A2329448 |
| Property Type : Single Family |
| Community Name : Riverbend |
Building
| Bathroom Total : 2 |
| Bedrooms Above Ground : 3 |
| Bedrooms Below Ground : 2 |
| Bedrooms Total : 5 |
| Appliances : Washer, Refrigerator, Dishwasher, Stove, Dryer |
| Architectural Style : 3 Level |
| Basement Development : Finished |
| Basement Type : Full (finished) |
| Constructed Date : 1986 |
| Construction Material : Wood Frame |
| Construction Style Attachment : Detached |
| Cooling Type : Central Air Conditioning |
| Flooring Type : Carpeted, Laminate |
| Foundation Type : Poured Concrete |
| Heating Type : Forced Air |
| Size Interior : 1242 Sqft |
| Total Finished Area : 1242 Sqft |
| Type : House |
Land
| Size Total : 372 M2|0-4,050 Sqft |
| Size Total Text : 372 M2|0-4,050 Sqft |
| Size Frontage : 12.2 M |
| Acreage : No |
| Land Amenities : Golf Course, Park, Playground, Schools, Shopping |
| Fence Type : Fence |
| Landscape Features : Landscaped |
| Size Irregular : 372.00 |
| Zoning Description : R-cg |
Rooms
| Level | Type | Dimensions |
|---|---|---|
| Lower Level | Bedroom | 9.92 Ft x 12.00 Ft |
| Lower Level | Bedroom | 15.50 Ft x 12.17 Ft |
| Lower Level | Recreational, Games Room | 29.00 Ft x 14.92 Ft |
| Lower Level | 3pc Bathroom | 6.83 Ft x 7.92 Ft |
| Upper Level | Primary Bedroom | 16.00 Ft x 12.75 Ft |
| Upper Level | Bedroom | 10.50 Ft x 9.50 Ft |
| Upper Level | Bedroom | 10.42 Ft x 9.17 Ft |
| Upper Level | Dining Room | 13.42 Ft x 8.33 Ft |
| Upper Level | Kitchen | 15.75 Ft x 12.25 Ft |
| Upper Level | Living Room | 13.25 Ft x 15.33 Ft |
| Upper Level | 5pc Bathroom | 11.42 Ft x 7.67 Ft |
Map
Agents and Offices
- Peter Rallios
- Dimitrios Tsakalakis
- Office: Cir Realty