Apartment

Year Built: 2016

Area: 692 sqft

Bedrooms: 3

Bathrooms: 2

Car Parking: 1
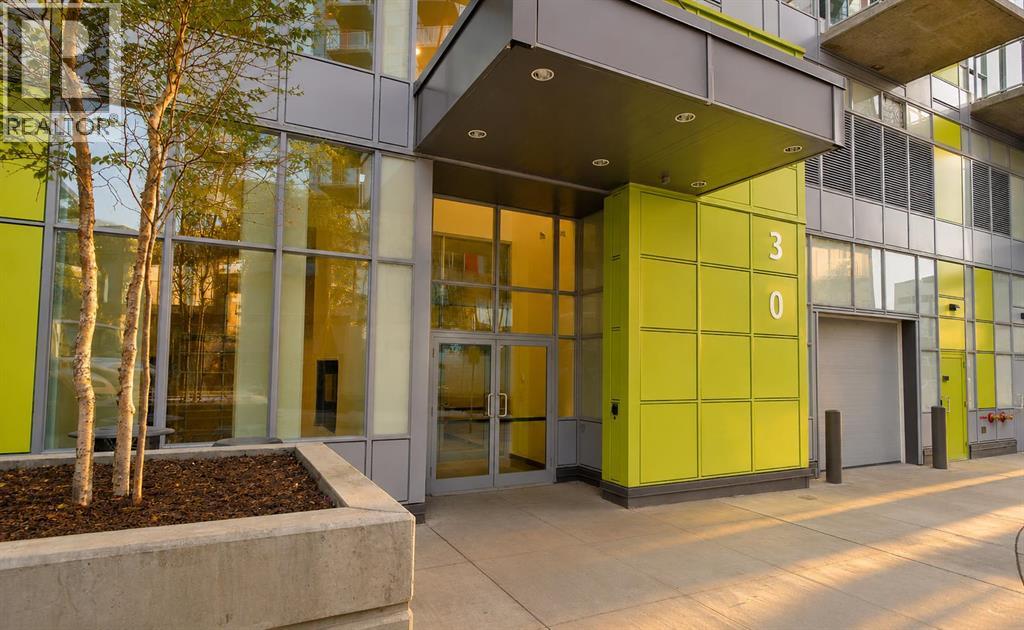
713, 30 Brentwood Common Nw Calgary, Alberta T3R 0N4
$445,000
Description
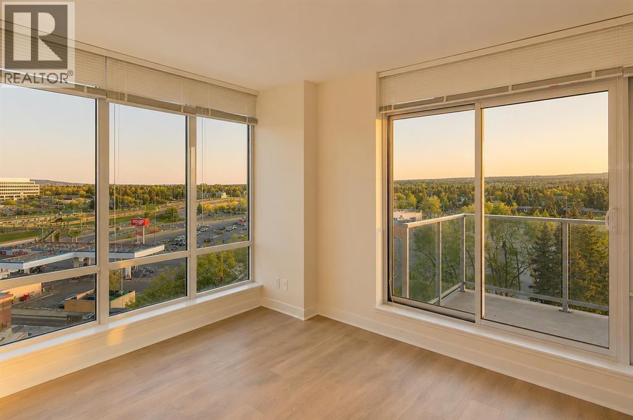
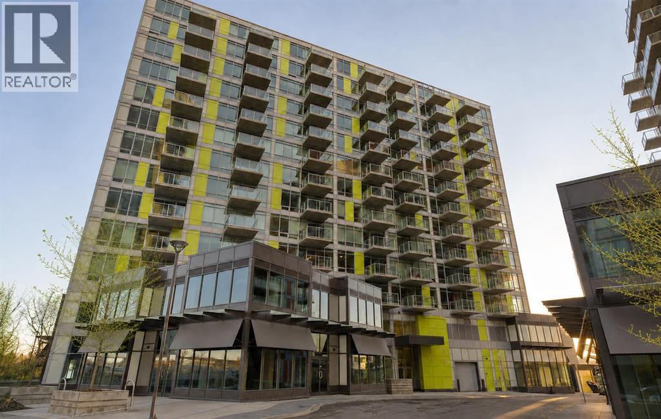
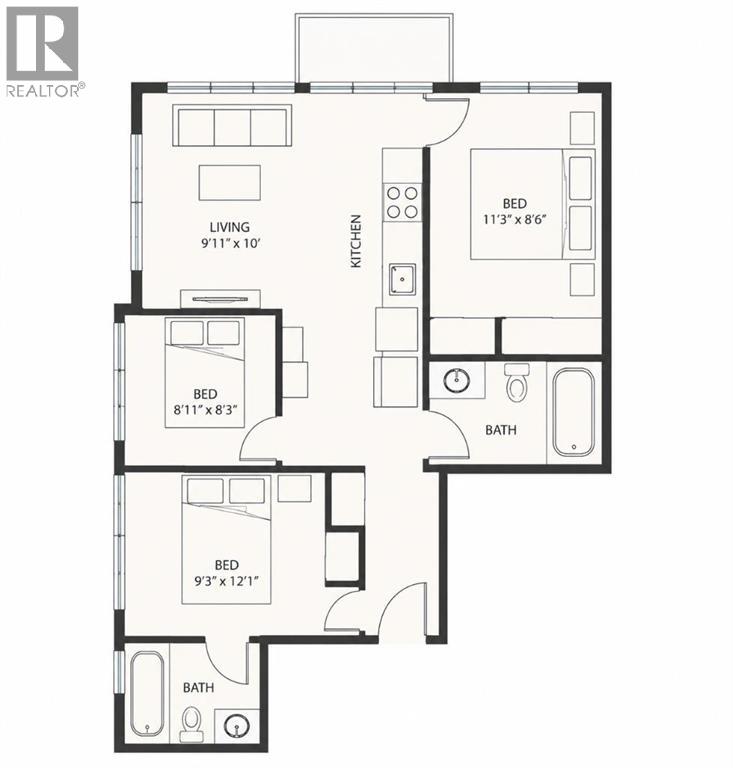
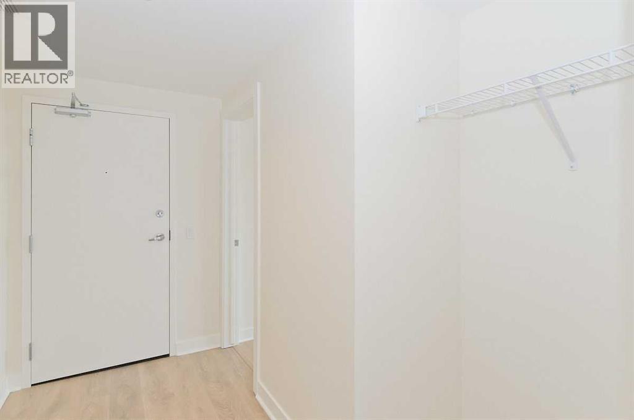
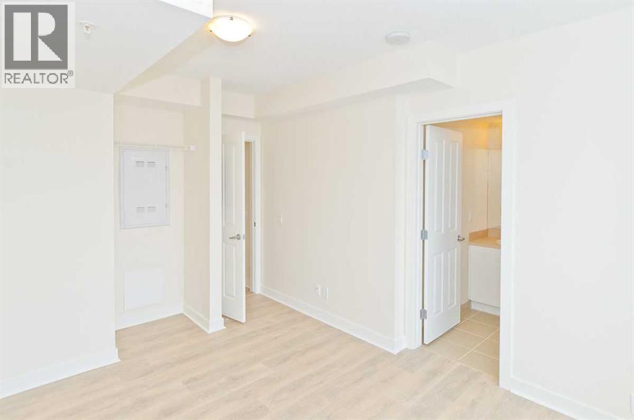
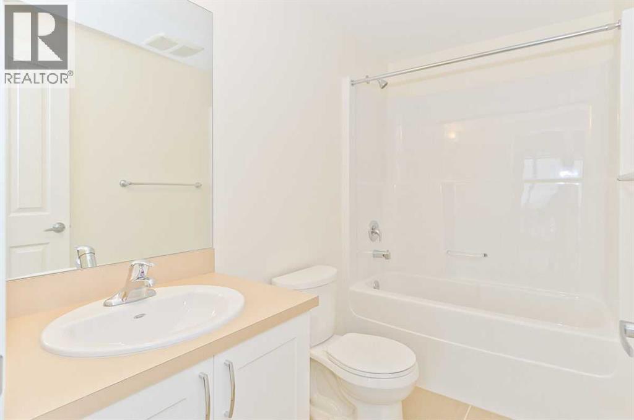
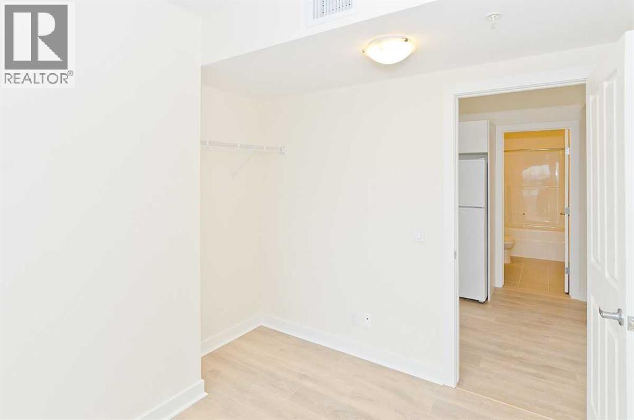
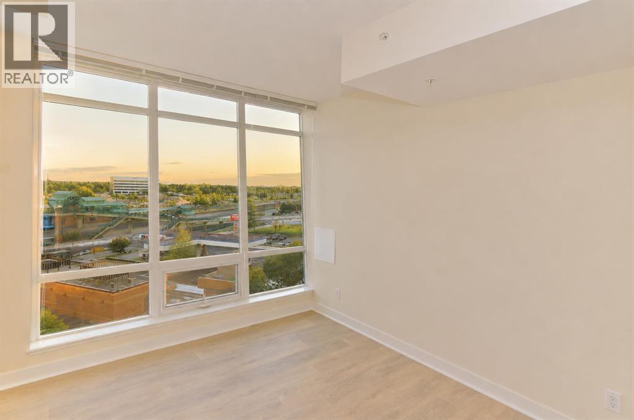
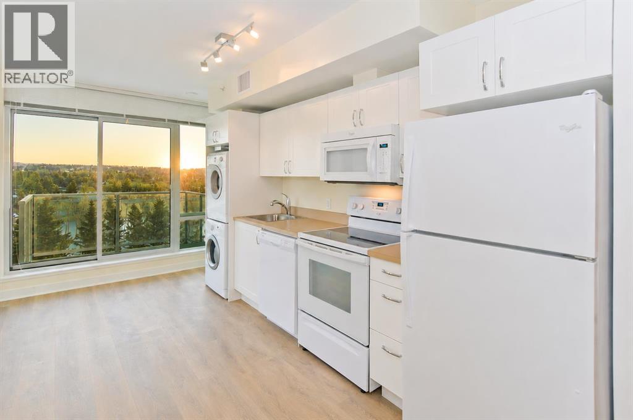
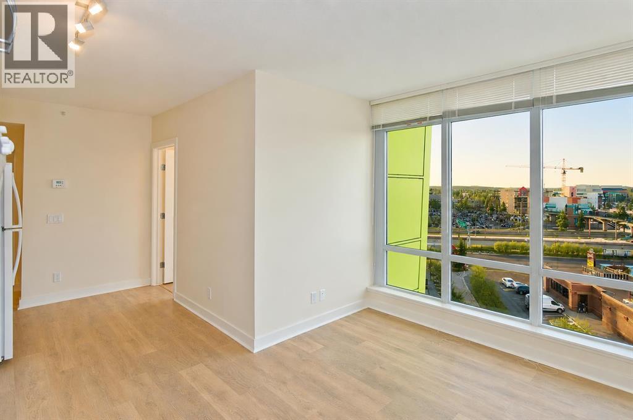
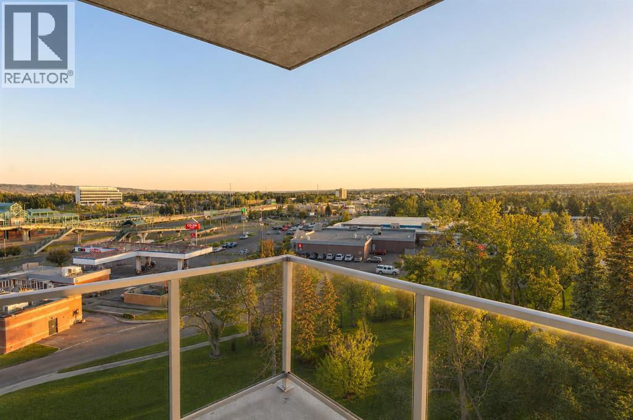
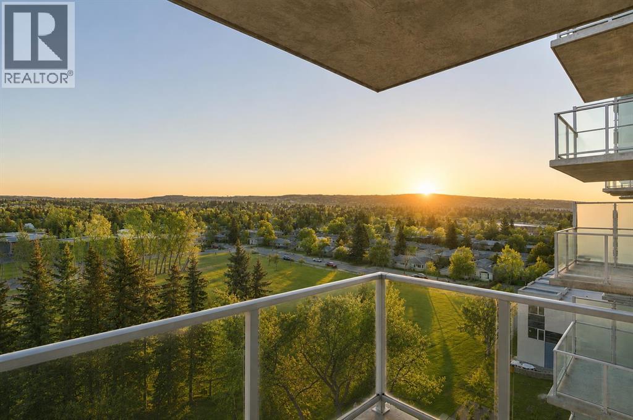
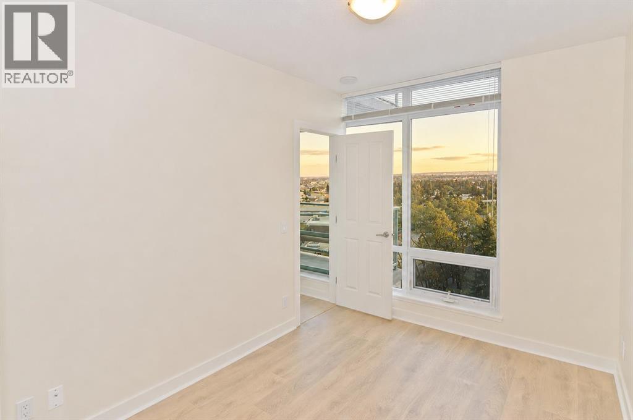
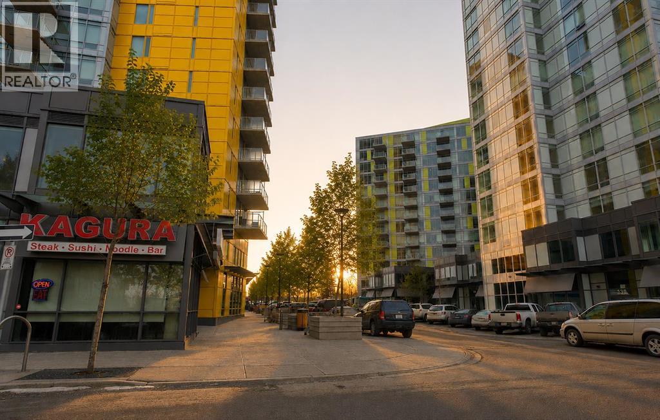
Investors or buyers looking for a high quality three bedroom home, this one's for you! Located in University City, this exceptionally well maintained southwest corner condo is one of the largest units in the building and one of the very few offering three bedrooms and two full bathrooms. Whether you're working from home, attending university, or looking for a wonderful investment property, this layout offers incredible flexibility. Enjoy unobstructed southwest mountain and COP views from your private balcony through floor-to-ceiling windows that fill the home with natural light. The unit also includes a titled parking stall on P1 in a secure area, along with its own private storage locker in it's own secure location. Residents have access to a fully equipped fitness centre and are just steps from the University of Calgary, Brentwood LRT Station, grocery stores, restaurants, shopping, and everyday amenities. Opportunities like this don't come along often. With its rare layout, unbeatable location, and exceptional value, this is a property you won't want to miss. (id:51913)
Property Details
| Amenities Near By : Playground, Schools, Shopping |
| Community Features : Pets Allowed With Restrictions |
| Features : See Remarks, Pvc Window, No Animal Home, No Smoking Home, Parking |
| Parking Space Total : 1 |
| Plan : 1512882 |
| MLS® Number : A2332989 |
| Property Type : Single Family |
| Community Name : Brentwood |
Building
| Bathroom Total : 2 |
| Bedrooms Above Ground : 3 |
| Bedrooms Total : 3 |
| Amenities : Exercise Centre, Party Room |
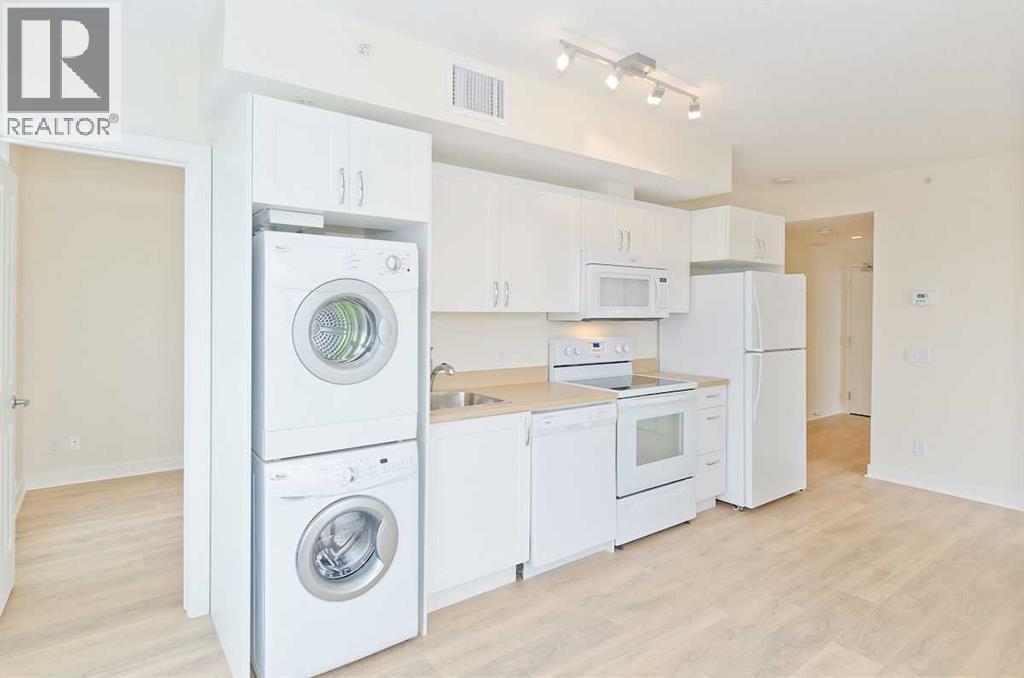
| Appliances : Washer, Refrigerator, Dishwasher, Stove, Dryer, Microwave Range Hood Combo, Window Coverings |
| Constructed Date : 2016 |
| Construction Material : Poured Concrete |
| Construction Style Attachment : Attached |
| Cooling Type : Central Air Conditioning |
| Exterior Finish : Concrete |
| Flooring Type : Ceramic Tile, Laminate |
| Foundation Type : Poured Concrete |
| Heating Fuel : Natural Gas |
| Heating Type : Baseboard Heaters, Central Heating |
| Stories Total : 13 |
| Size Interior : 692 Sqft |
| Total Finished Area : 692.3 Sqft |
| Type : Apartment |
Land
| Size Total Text : Unknown |
| Acreage : No |
| Land Amenities : Playground, Schools, Shopping |
| Zoning Description : Dc |
Rooms
| Level | Type | Dimensions |
|---|---|---|
| Main Level | Other | 9.50 M x 4.11 M |
| Main Level | Primary Bedroom | 10.00 M x 13.40 M |
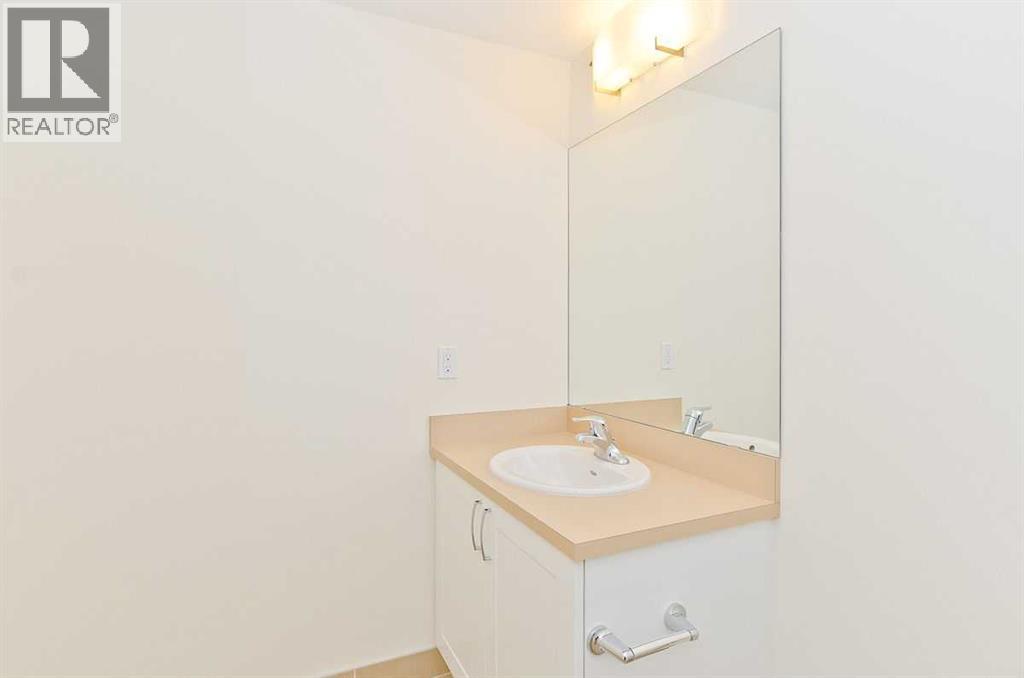
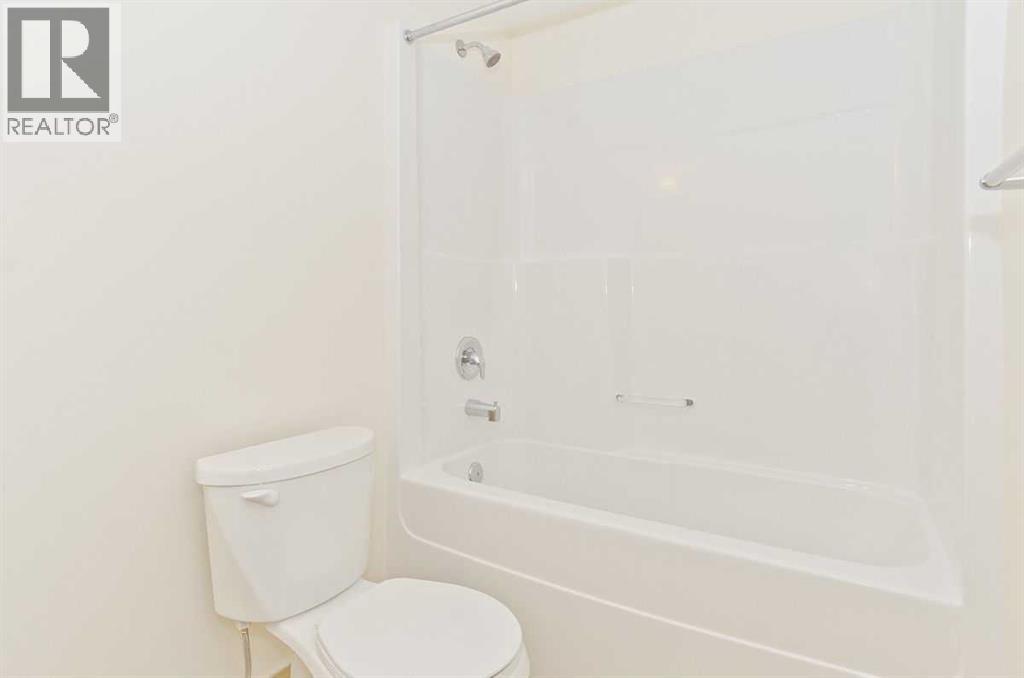
| Main Level | 4pc Bathroom | 9.60 M x 4.11 M |
| Main Level | 4pc Bathroom | 8.90 M x 4.10 M |
| Main Level | Bedroom | 8.11 M x 8.60 M |
| Main Level | Bedroom | 10.80 M x 8.70 M |
| Main Level | Living Room | 9.30 M x 11.20 M |
| Main Level | Other | 15.90 M x 7.11 M |
| Main Level | Other | 7.10 M x 6.40 M |
| Main Level | Laundry Room | 2.70 M x 2.30 M |
Map
Agents and Offices
- Melissa Sanregret
- Office: Real Broker