House

Year Built: 1972

Area: 2128 sqft

Bedrooms: 4

Bathrooms: 3

Fireplaces: 2

Car Parking: 5
7132 Bow Crescent Nw Calgary, Alberta T3B 2B9 New
$2,200,000
Description
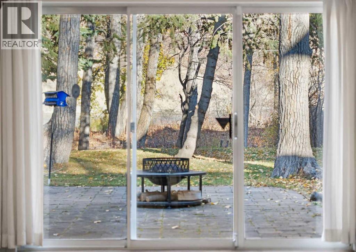
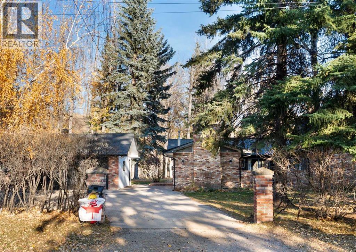
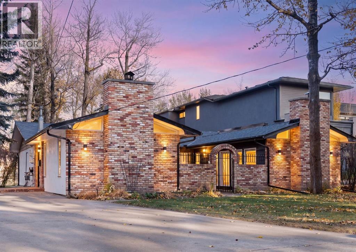
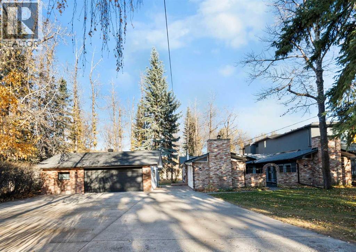
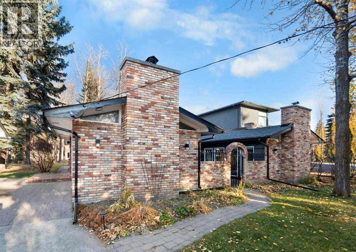
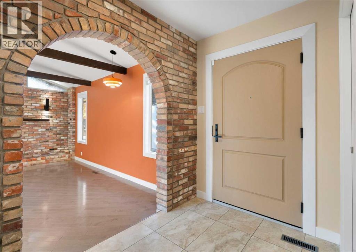
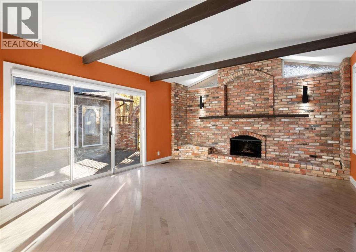
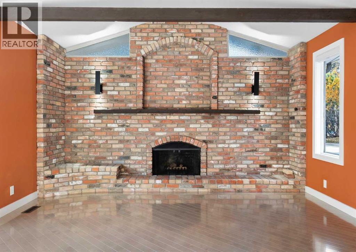
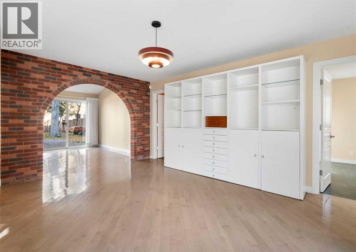
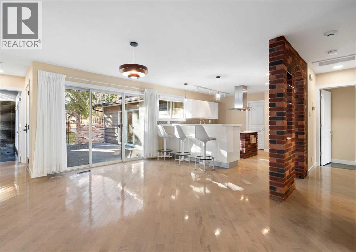
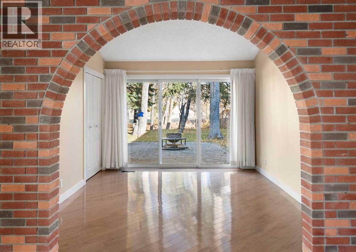
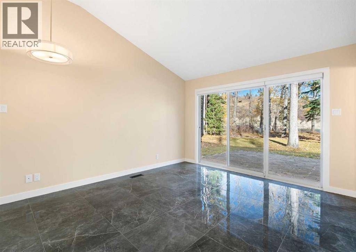
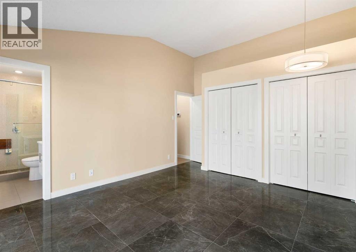
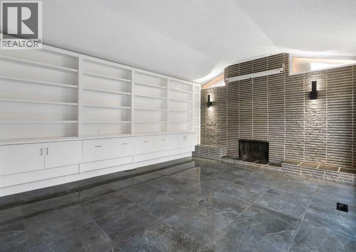
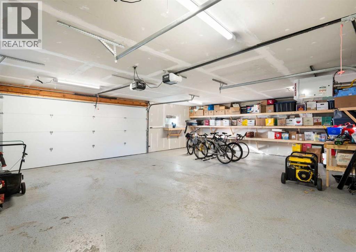
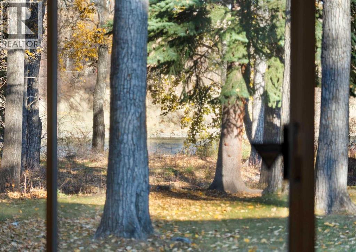
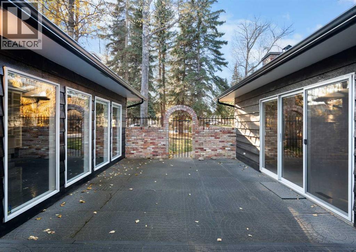
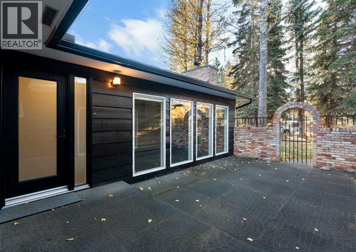
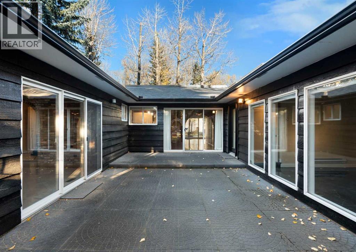
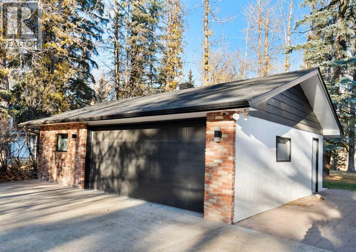
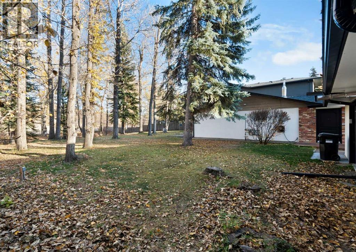
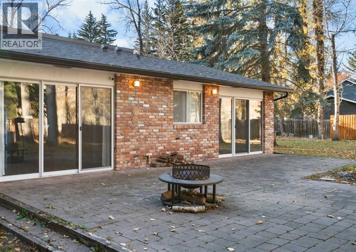
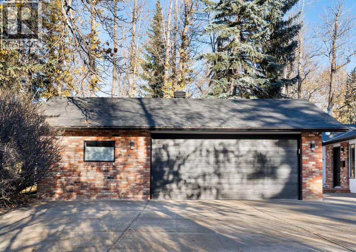
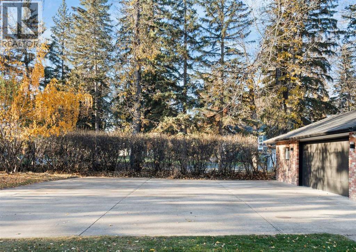
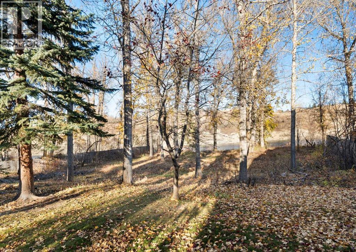
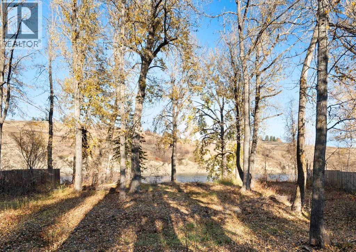
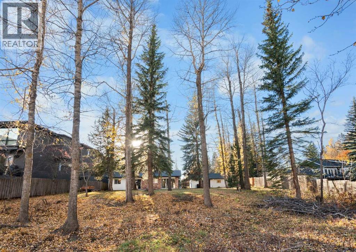
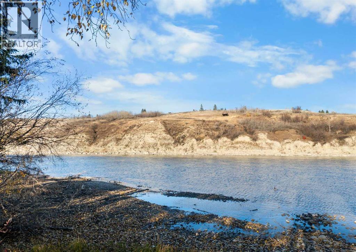
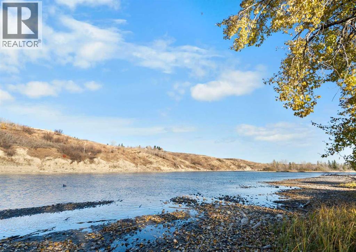
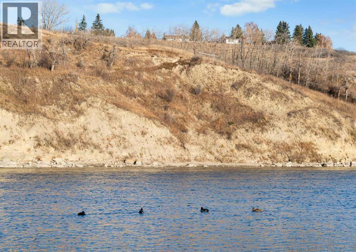
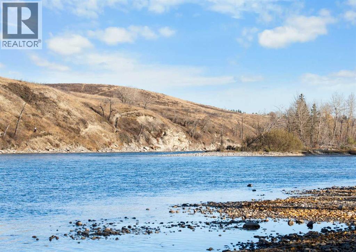
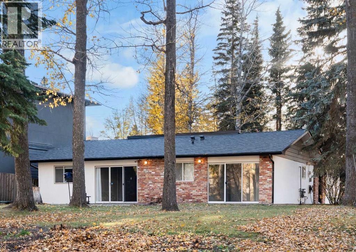
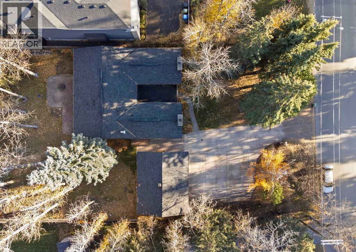
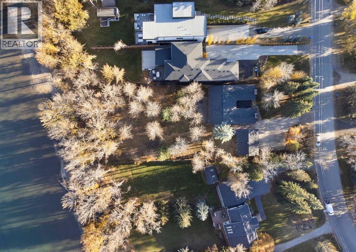
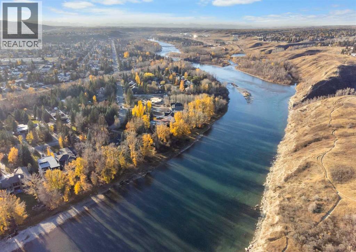
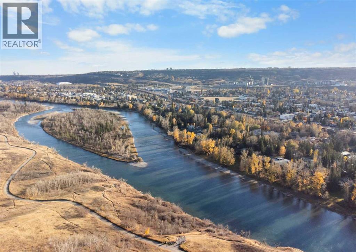
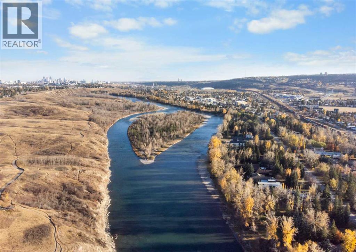
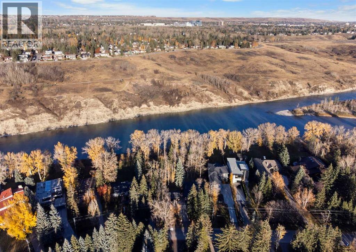
Rare Riverfront Opportunity: Character Bungalow & Developer’s DreamExperience sweeping river views and architectural character in this meticulously kept bungalow, or seize the ultimate development opportunity on a premier waterfront lot.The Residence-Architectural Details: A stunning living room features a dramatic barrel vault ceiling and rustic exposed beams.-Courtyard Living: Enjoy seamless indoor-outdoor living with a private center courtyard accessed from 3 sides.-Panoramic Views: The primary bedroom and flexible bonus space are wrapped in full-glass windows with door access, framing unmatched, uninterrupted views of the river.-Impeccable Care: Meticulously maintained and move-in ready for buyers who appreciate mid-century charm and architectural integrity.The Opportunity-Prime Canvas: A rare, high-value footprint perfect for an ambitious luxury renovation or a multi-million dollar custom rebuild.-Unbeatable Lot: With planning permission, this lot will accomodate 2 river view new builds $250,000 In Upgrades (Last 12 Months)-Exterior & Views: Extensive clearing of backyard trees and brush to further enhance the panoramic views, plus a brand-new roof and new eavestroughs.-Interior Enhancements: Beautiful new flooring throughout and new blinds installed.-Premium Triple Garage: Fully optimized with new insulation and a newly installed gas heater, creating the ultimate year-round workshop or showroom. (id:51913)
Property Details
| Amenities Near By : Park, Playground, Schools, Shopping |
| Features : No Neighbours Behind, No Smoking Home |
| Parking Space Total : 5 |
| Plan : 5565ah |
| View Type : View |
| MLS® Number : A2353913 |
| Property Type : Single Family |
| Community Name : Bowness |
Building
| Bathroom Total : 3 |
| Bedrooms Above Ground : 4 |
| Bedrooms Total : 4 |
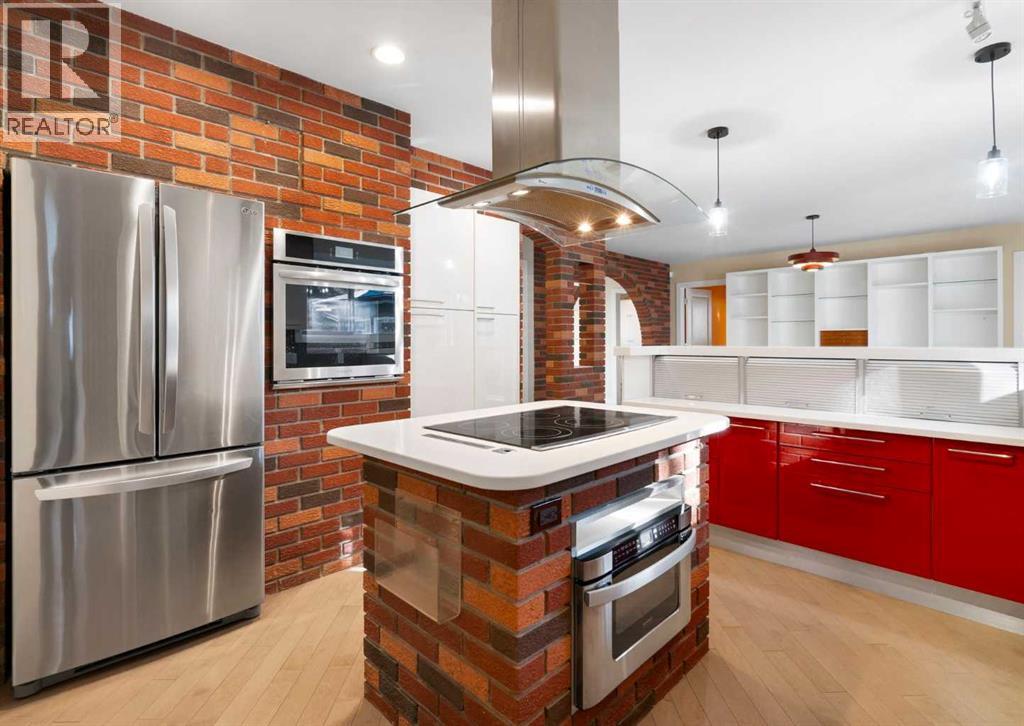
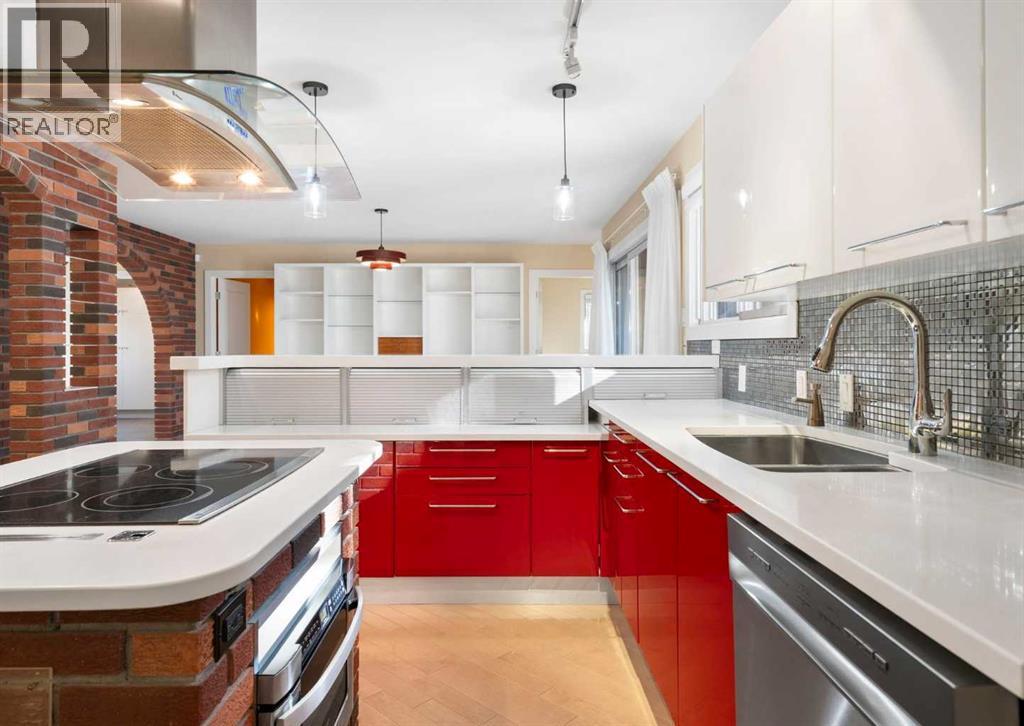
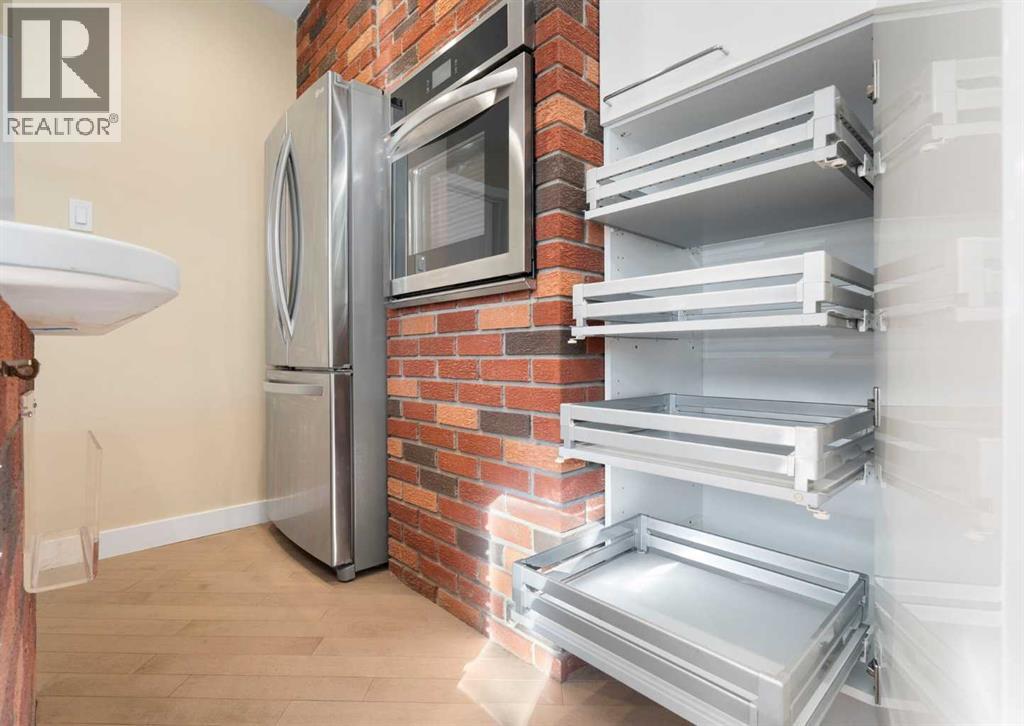
| Appliances : Washer, Refrigerator, Cooktop - Electric, Dryer, Microwave, Oven - Built-in, Hood Fan, Window Coverings |
| Architectural Style : Bungalow |
| Basement Type : None |
| Constructed Date : 1972 |
| Construction Material : Wood Frame |
| Construction Style Attachment : Detached |
| Cooling Type : None |
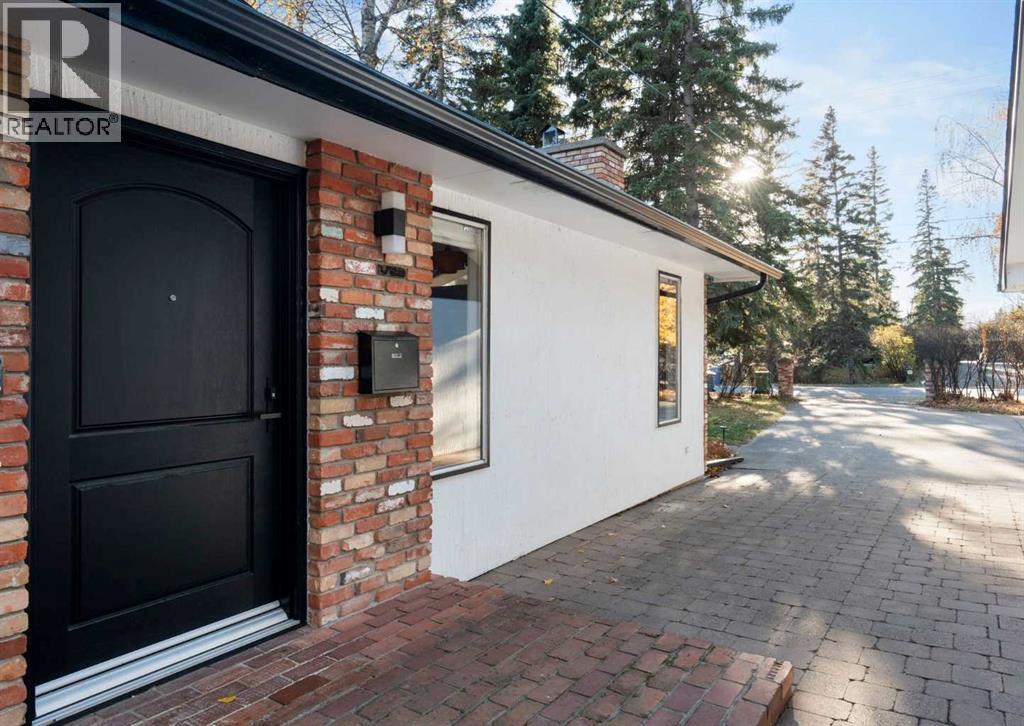
| Exterior Finish : Brick, Stucco |
| Fireplace Present : Yes |
| Fireplace Total : 2 |
| Flooring Type : Hardwood, Tile |
| Foundation Type : Poured Concrete |
| Heating Fuel : Natural Gas |
| Heating Type : Forced Air |
| Stories Total : 1 |
| Size Interior : 2128 Sqft |
| Total Finished Area : 2127.69 Sqft |
| Type : House |
Land
| Size Total : 2680 M2|21,780 - 32,669 Sqft (1/2 - 3/4 Ac) |
| Size Total Text : 2680 M2|21,780 - 32,669 Sqft (1/2 - 3/4 Ac) |
| Size Frontage : 30.54 M |
| Acreage : No |
| Land Amenities : Park, Playground, Schools, Shopping |
| Fence Type : Partially Fenced |
| Landscape Features : Landscaped |
| Size Depth : 91.43 M |
| Size Irregular : 2680.00 |
| Surface Water : Creek Or Stream |
| Zoning Description : R-c1 |
Rooms
| Level | Type | Dimensions |
|---|---|---|
| Main Level | Foyer | 8.92 Ft x 6.92 Ft |
| Main Level | Living Room | 14.50 Ft x 17.92 Ft |
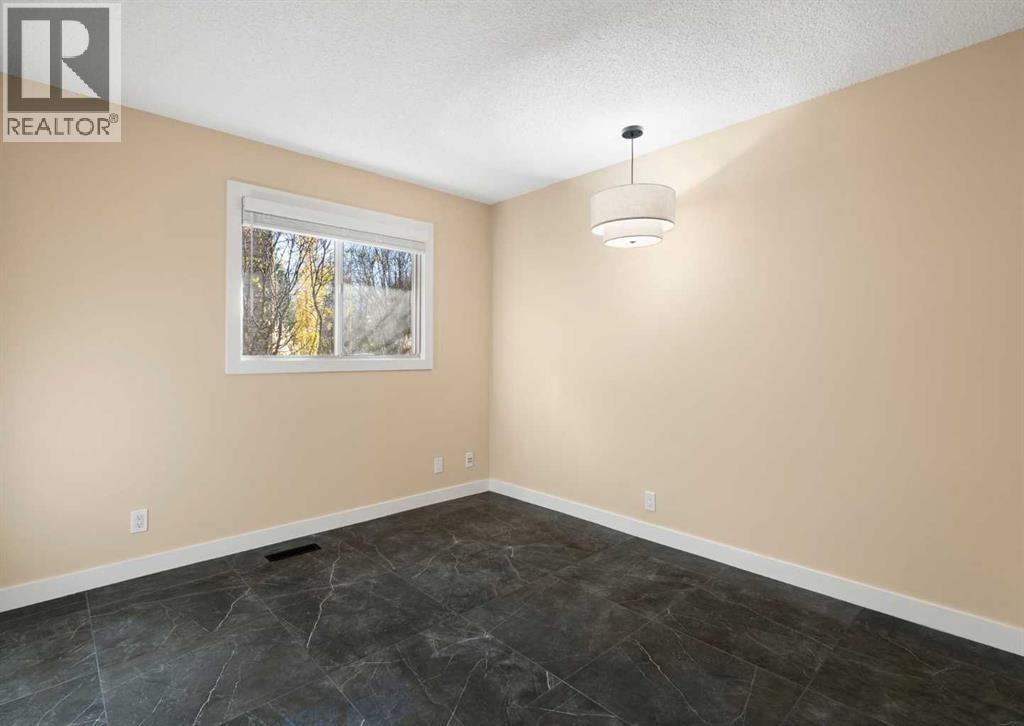
| Main Level | Dining Room | 13.08 Ft x 15.92 Ft |
| Main Level | Family Room | 14.25 Ft x 18.83 Ft |
| Main Level | Kitchen | 14.33 Ft x 12.25 Ft |
| Main Level | Laundry Room | 6.92 Ft x 11.58 Ft |
| Main Level | Den | 10.92 Ft x 12.17 Ft |
| Main Level | Primary Bedroom | 11.92 Ft x 15.67 Ft |
| Main Level | Bedroom | 10.58 Ft x 10.25 Ft |
| Main Level | Bedroom | 10.67 Ft x 12.67 Ft |
| Main Level | Bedroom | 10.58 Ft x 10.58 Ft |
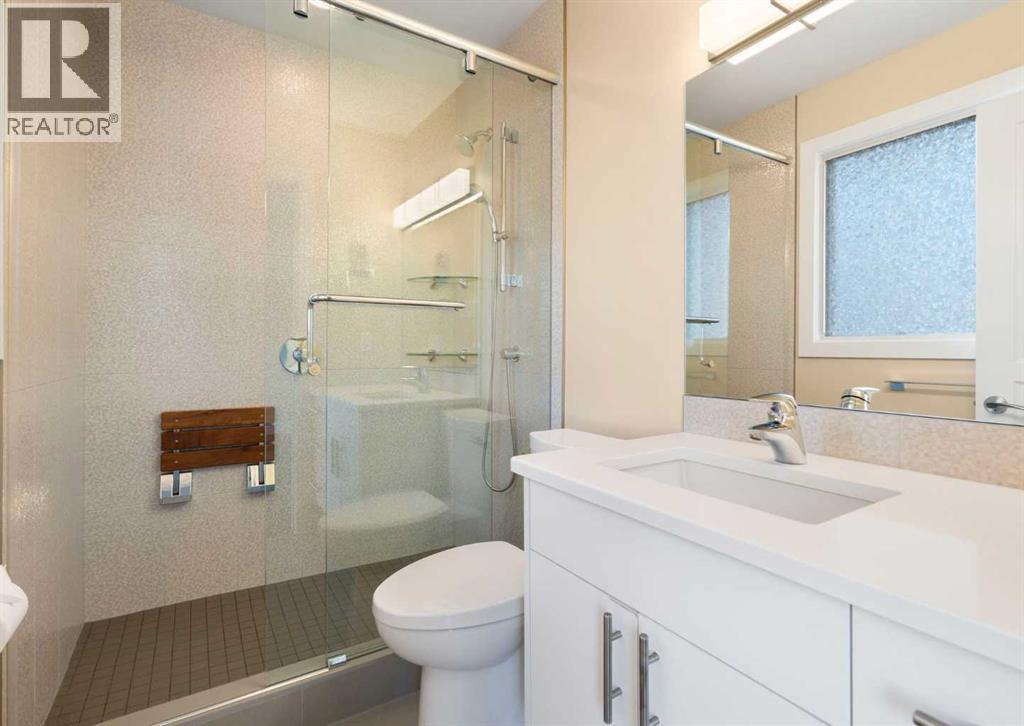
| Main Level | 3pc Bathroom | 8.00 Ft x 5.00 Ft |
| Main Level | 3pc Bathroom | 5.17 Ft x 6.50 Ft |
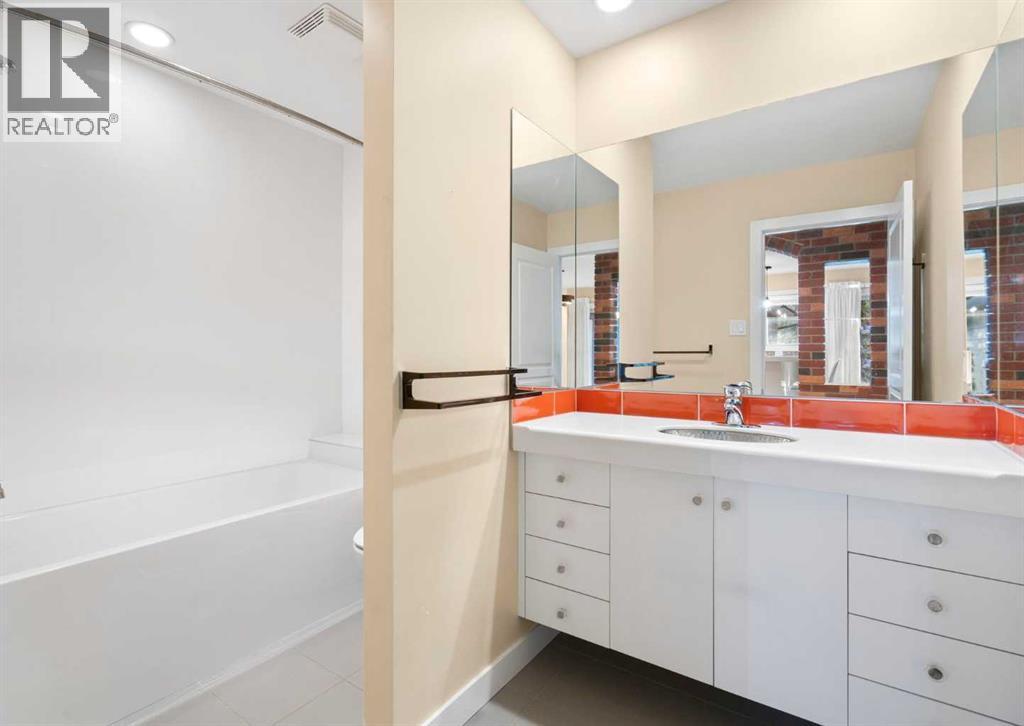
| Main Level | 4pc Bathroom | 9.67 Ft x 6.58 Ft |
Map
Agents and Offices
- Catherine V. Ruta
- Office: Real Estate Professionals Inc.