Apartment

Year Built: 2020

Area: 1818 sqft

Bedrooms: 2

Bathrooms: 3

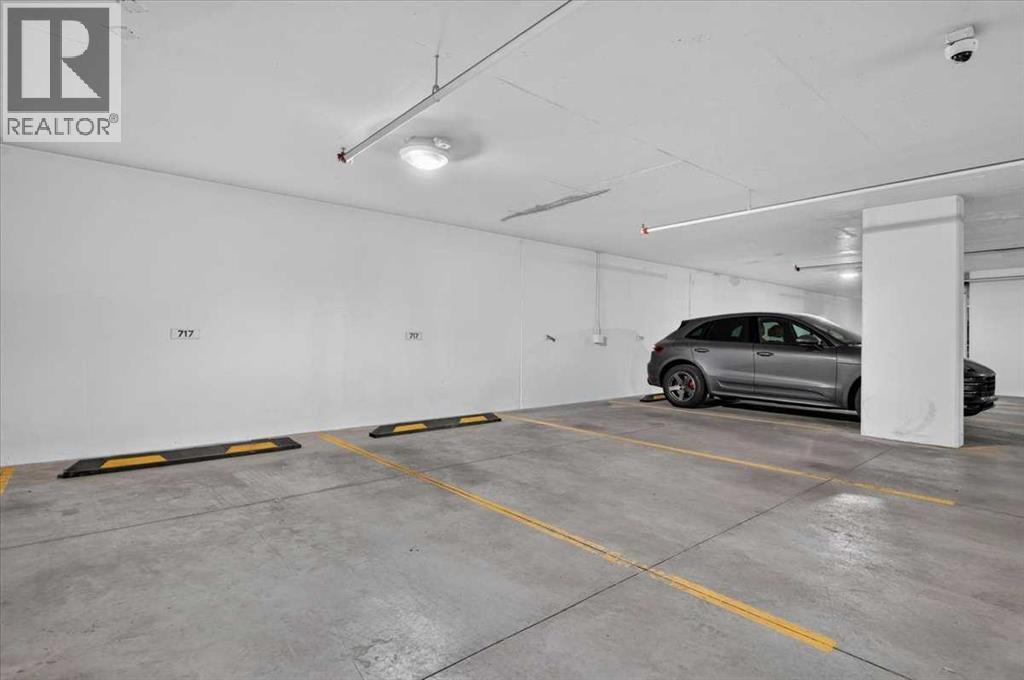
Car Parking: 2
717, 8505 Broadcast Avenue Sw Calgary, Alberta T3H 6B5
$1,224,900
Description
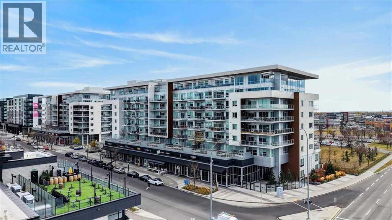
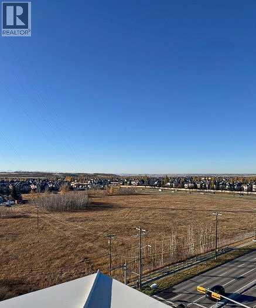
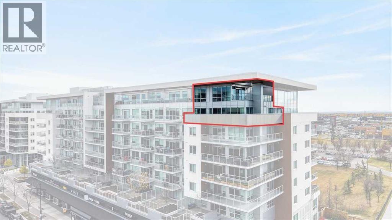
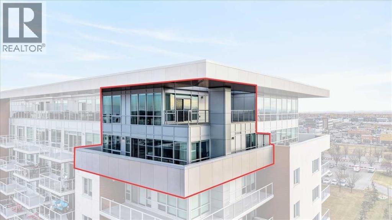
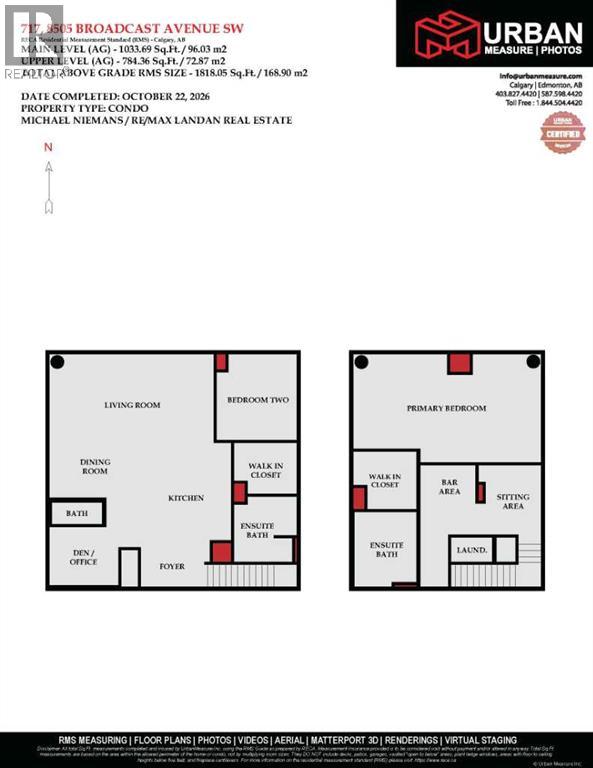
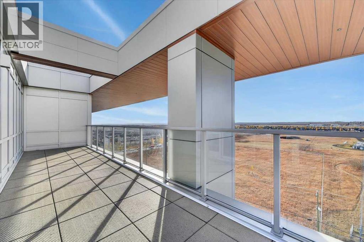
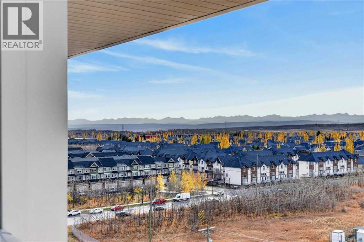
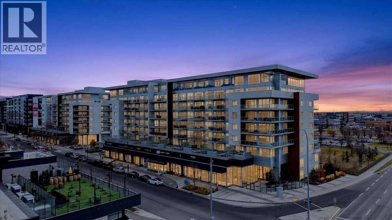
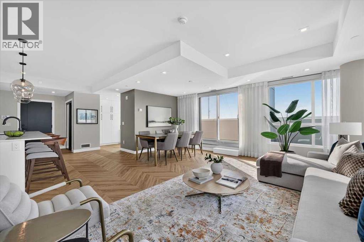
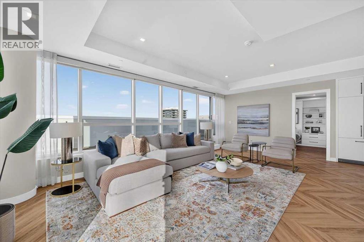
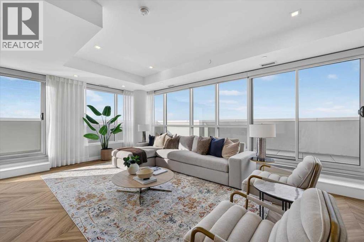
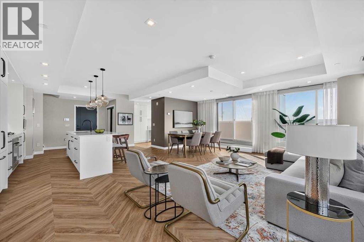
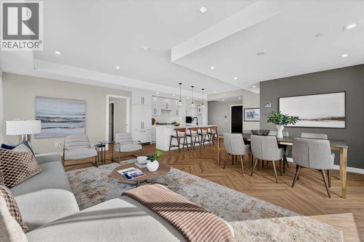
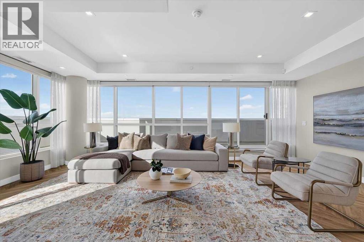
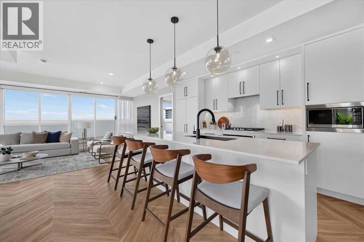
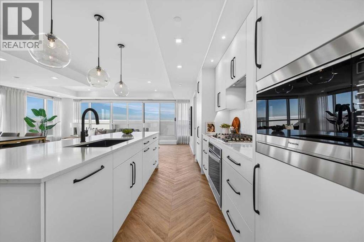
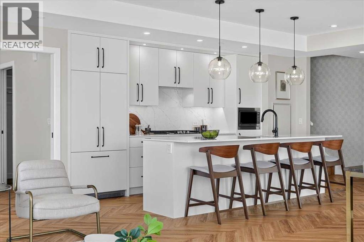
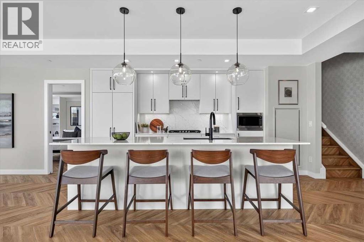
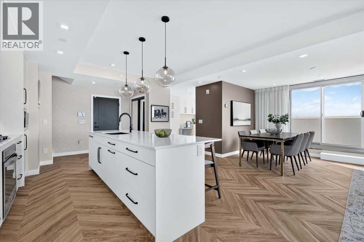
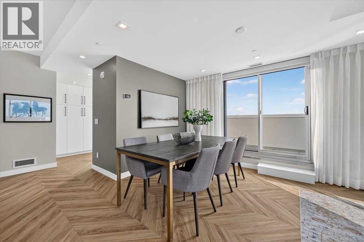
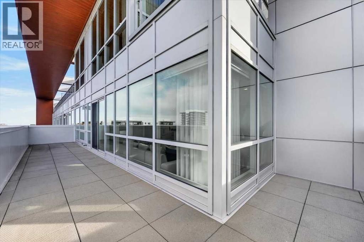
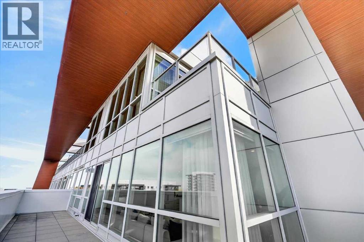
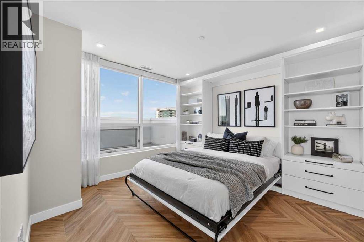
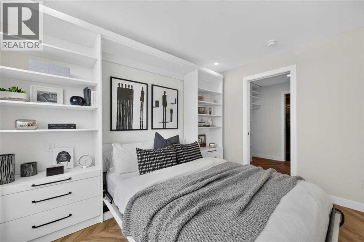
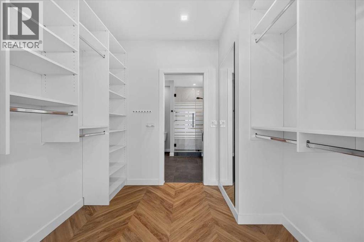
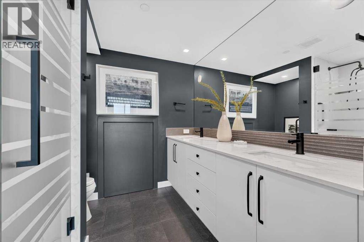
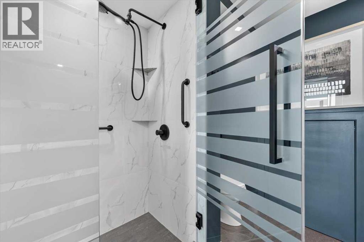
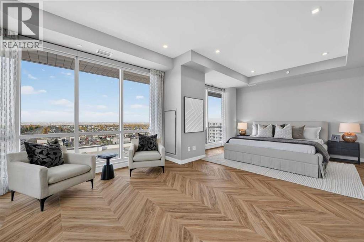
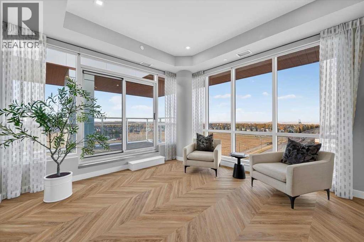
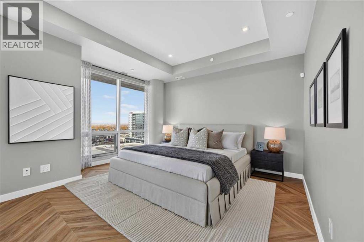
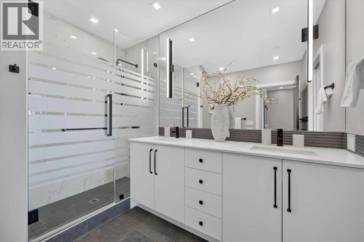
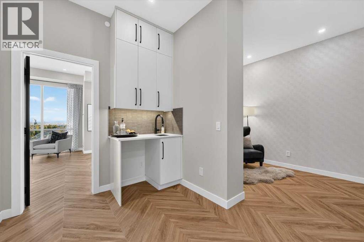
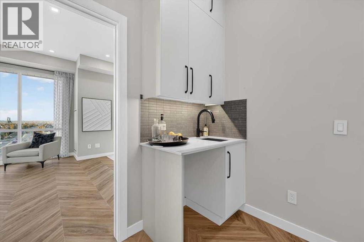
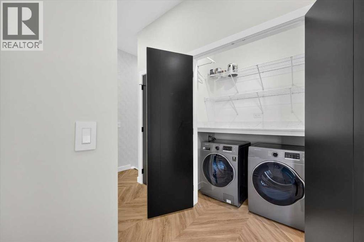
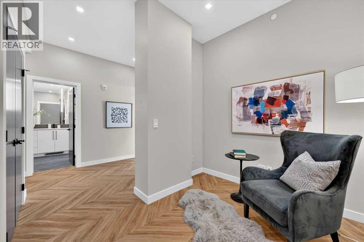
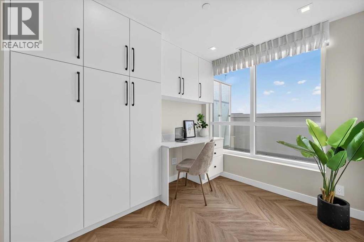
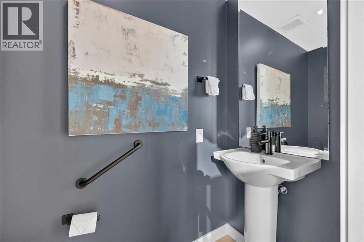
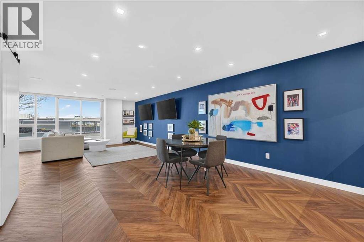
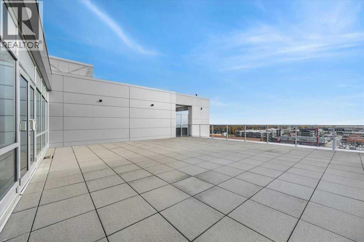
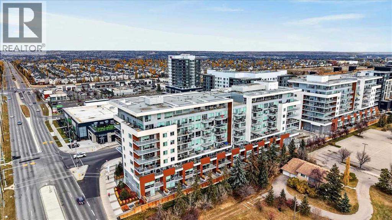
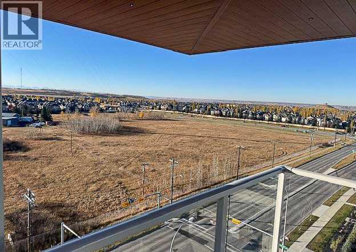
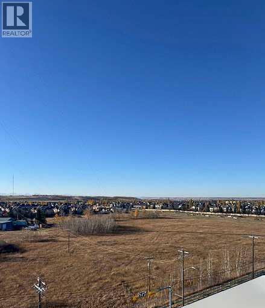
** Please click on "Videos" for stunning tour ** For those who prefer the best - this top floor multi-level penthouse sits on the NW corner of the building and offers some of the best views in the city! Amazing features include: 3 balconies - all a very generous size - all with outstanding views to the west/north (gas line included), over 1800 sq ft, 2 bedrooms, 2.5 bathrooms, solid & quiet concrete construction, 2 entrances - 7th floor into main floor - 8th floor to massive Primary suite, 2 titled parking spaces - close to elevators, 2 assigned storage lockers, central A/C, upgrades galore - power/blackout blinds, raised toilets, comfortable Murphy bed, upper wet bar, Luxury Vinyl flooring in herringbone pattern, quartz counters throughout, pull out garbage/recycle bins, garburator, alarm system, proper closet built-ins and much more! Location is a 10 out of 10 - all the great amenities of the "West District" right out your front door, 15 minute drive to downtown and very easy access to all major routes - Stoney Trail/Crowchild Trail/Trans-Canada Highway. You will not be disappointed when you see this unit! Vacant, clean and ready for new owners to call this masterpiece home. (id:51913)
Property Details
| Amenities Near By : Schools, Shopping |
| Community Features : Pets Allowed With Restrictions |
| Features : Closet Organizers, No Animal Home, No Smoking Home, Gas Bbq Hookup, Parking |
| Parking Space Total : 2 |
| Plan : 1912016 |
| Structure : See Remarks |
| MLS® Number : A2354072 |
| Property Type : Single Family |
| Community Name : West Springs |
Building
| Bathroom Total : 3 |
| Bedrooms Above Ground : 2 |
| Bedrooms Total : 2 |
| Amenities : Party Room |
| Appliances : Washer, Refrigerator, Cooktop - Gas, Dishwasher, Dryer, Microwave, Garburator, Oven - Built-in, Hood Fan, Window Coverings |
| Basement Type : None |
| Constructed Date : 2020 |
| Construction Material : Poured Concrete, Steel Frame |
| Construction Style Attachment : Attached |
| Cooling Type : Central Air Conditioning |
| Exterior Finish : Concrete |
| Flooring Type : Ceramic Tile, Vinyl Plank |
| Foundation Type : Poured Concrete |
| Half Bath Total : 1 |
| Heating Fuel : Natural Gas |
| Heating Type : Forced Air |
| Stories Total : 8 |
| Size Interior : 1818 Sqft |
| Total Finished Area : 1818 Sqft |
| Type : Apartment |
Land
| Size Total Text : Unknown |
| Acreage : No |
| Land Amenities : Schools, Shopping |
| Zoning Description : Dc |
Rooms
| Level | Type | Dimensions |
|---|---|---|
| Main Level | Living Room | 22.00 Ft x 11.83 Ft |
| Main Level | Kitchen | 13.08 Ft x 12.08 Ft |
| Main Level | Dining Room | 10.00 Ft x 7.42 Ft |
| Main Level | Bedroom | 11.50 Ft x 10.75 Ft |
| Main Level | 4pc Bathroom | 8.75 Ft x 8.42 Ft |
| Main Level | Office | 7.83 Ft x 9.25 Ft |
| Main Level | 2pc Bathroom | 6.67 Ft x 2.92 Ft |
| Upper Level | Primary Bedroom | 25.17 Ft x 14.50 Ft |
| Upper Level | 4pc Bathroom | 10.00 Ft x 8.25 Ft |
| Upper Level | Den | 9.33 Ft x 7.42 Ft |
| Upper Level | Laundry Room | 5.50 Ft x 3.25 Ft |
Map
Agents and Offices
- Michael Niemans
- Office: RE/MAX Landan Real Estate