House

Year Built: 1998

Area: 1662 sqft

Bedrooms: 3

Bathrooms: 4

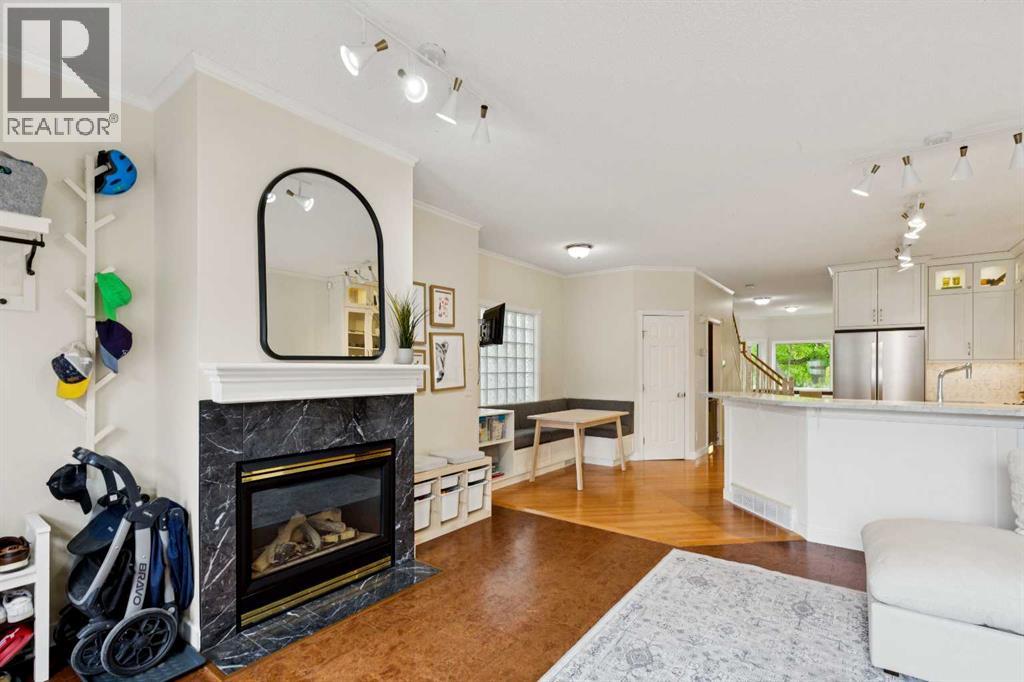
Fireplaces: 2

Car Parking: 2
718 53 Avenue Sw Calgary, Alberta T2V 0C3
$865,000
Description
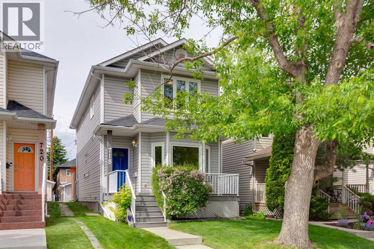
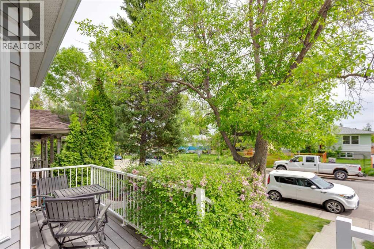
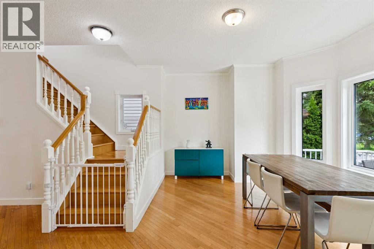
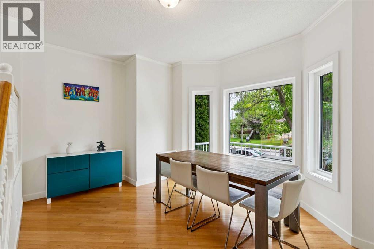
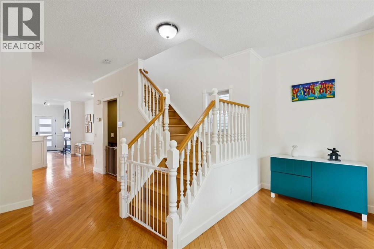
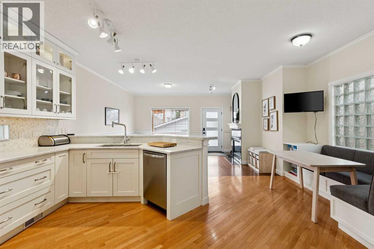
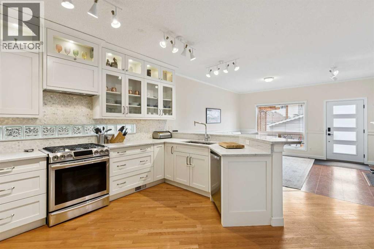
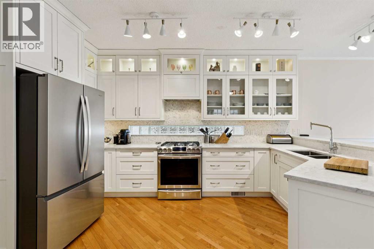
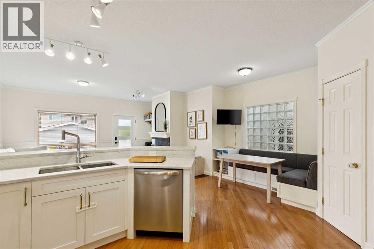
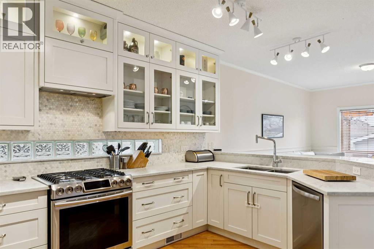
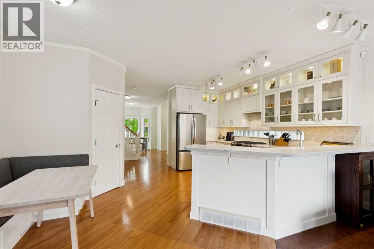
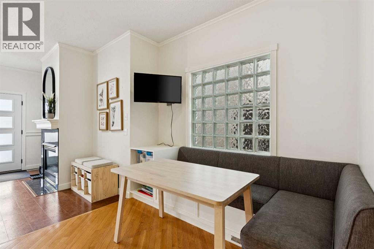
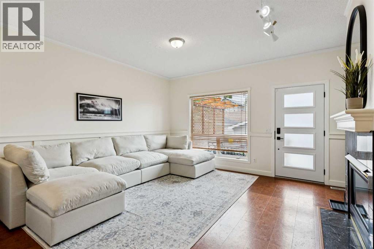
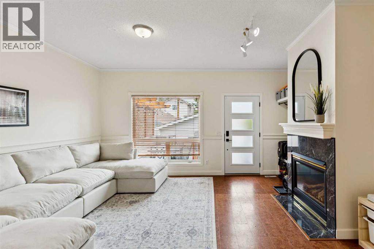
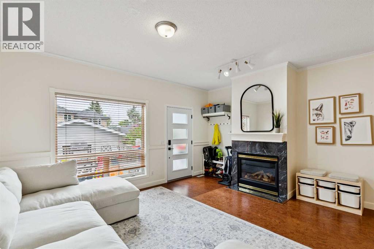
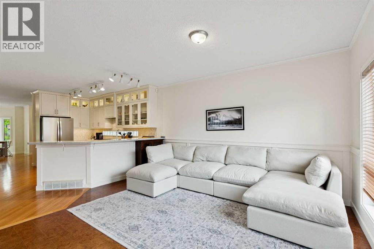
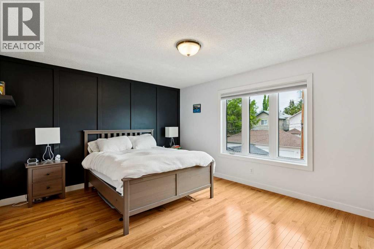
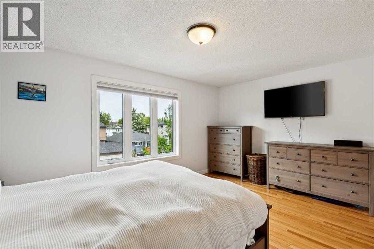
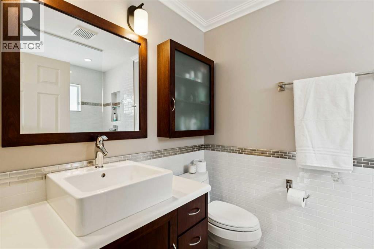
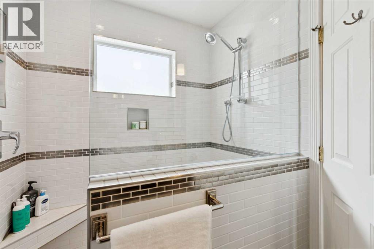
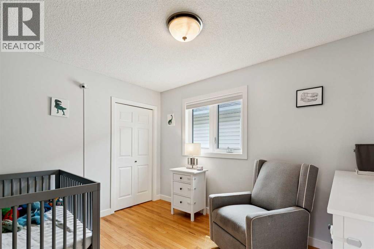
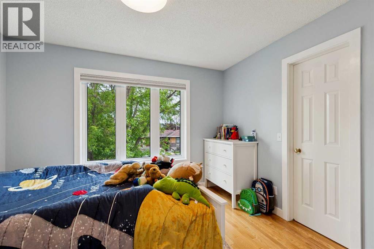
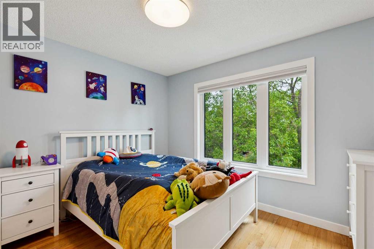
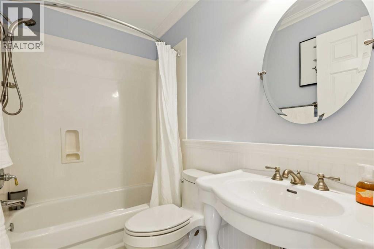
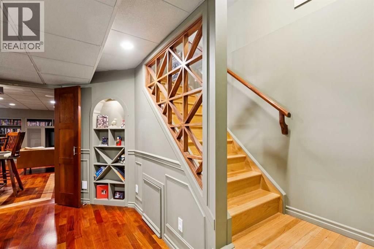
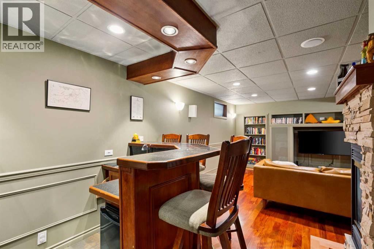
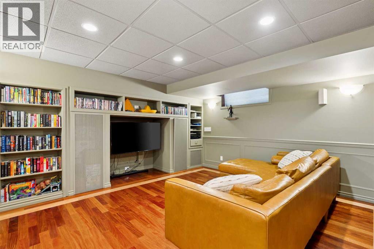
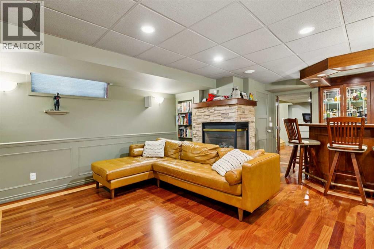
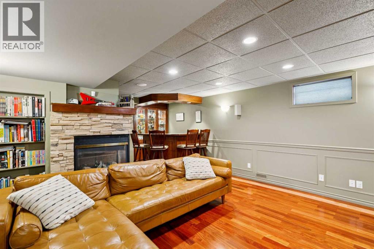
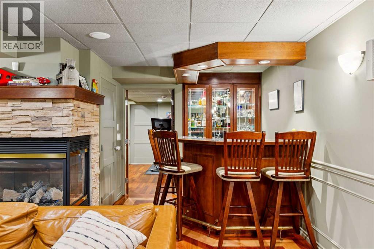
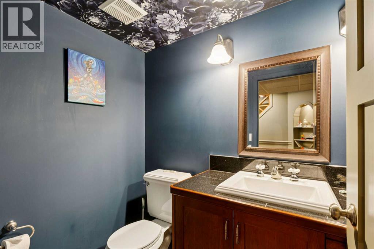
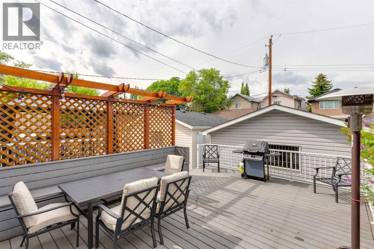
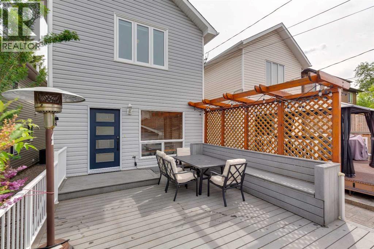
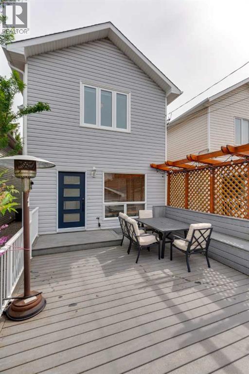
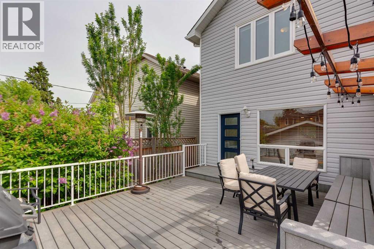
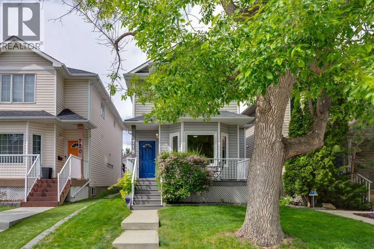
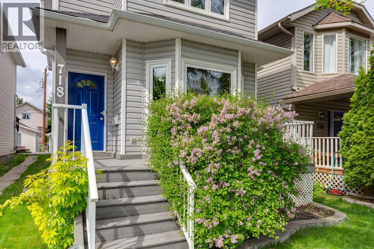
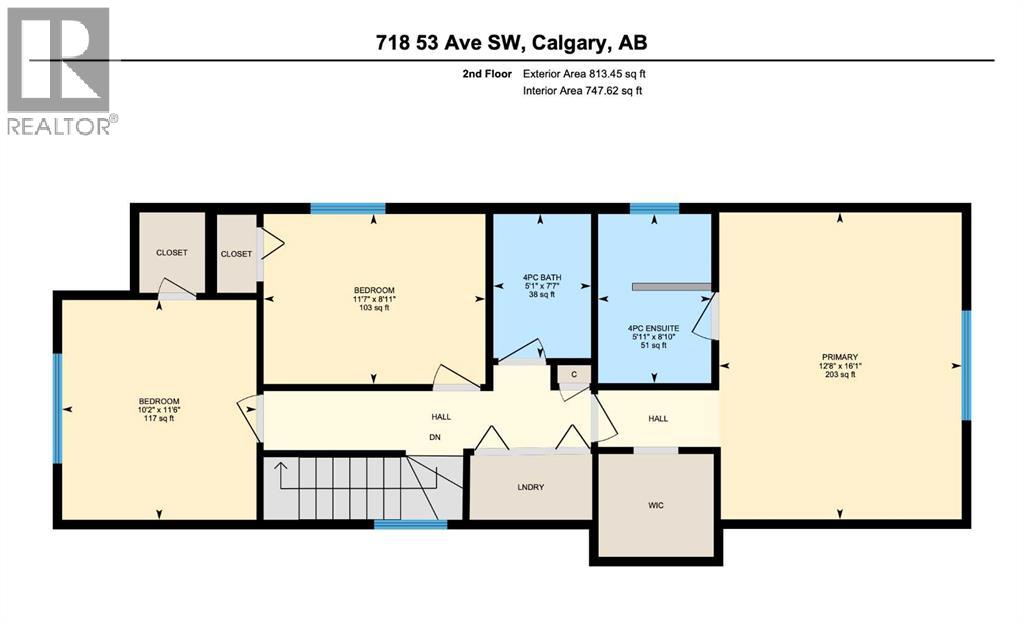
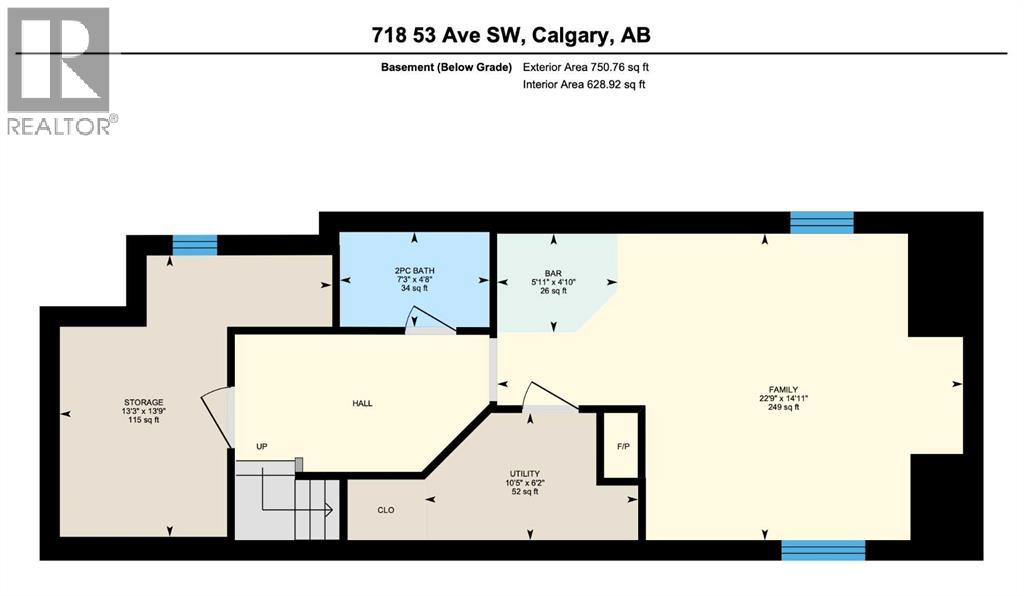
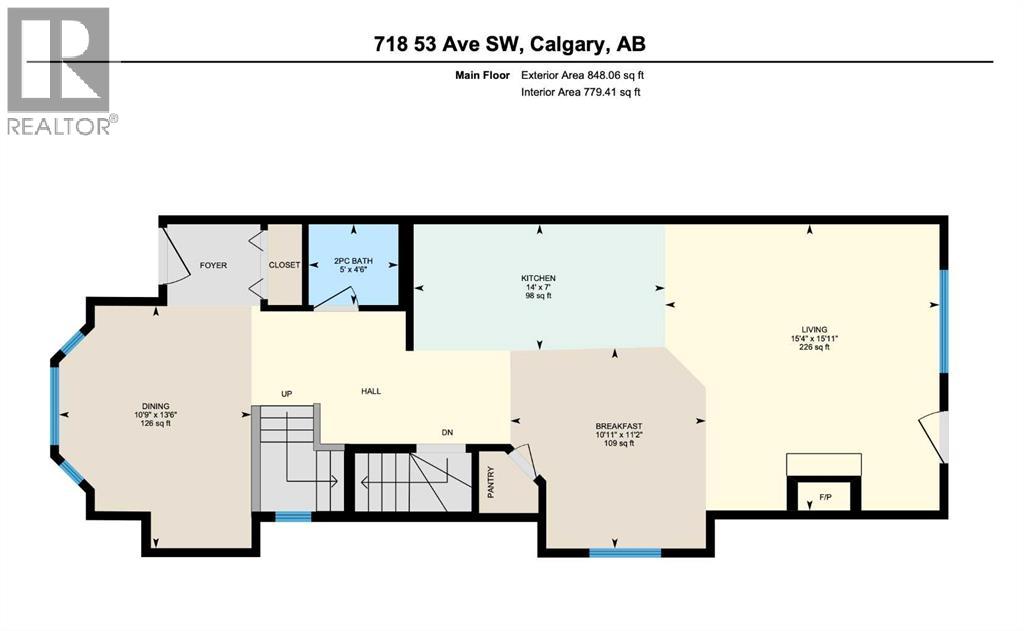
Beautifully updated detached home in the highly desirable community of Windsor Park! This move-in ready residence showcases a modern kitchen, stylish finishes throughout, and new windows that enhance both comfort and energy efficiency. The thoughtfully designed open-concept layout offers excellent flow for everyday living and entertaining, while a separate formal living/dining room at the front of the home provides an inviting space to relax or host guests. Upstairs, you'll find three generously sized bedrooms, including a spacious primary retreat complete with a luxurious 4-piece ensuite, complemented by a second 4-piece main bathroom. The fully developed basement offers incredible additional living space, featuring an amazing recreation area highlighted by a custom-built wet bar—perfect for movie nights, entertaining, or creating your own private retreat. Ideally located close to amenities, schools, parks, and transit, this exceptional Windsor Park home offers the perfect blend of style, functionality, and location, just a short commute or bike ride downtown. The home benefits from a double detached garage and central AC, ideal for todays modern comforts. The street is currently undergoing a major facelift and will soon host beautiful modern infill detached and semi-detached homes. (id:51913)
Property Details
| Features : Wet Bar |
| Parking Space Total : 2 |
| Plan : 1693af |
| Structure : None |
| MLS® Number : A2321806 |
| Property Type : Single Family |
| Community Name : Windsor Park |
Building
| Bathroom Total : 4 |
| Bedrooms Above Ground : 3 |
| Bedrooms Total : 3 |
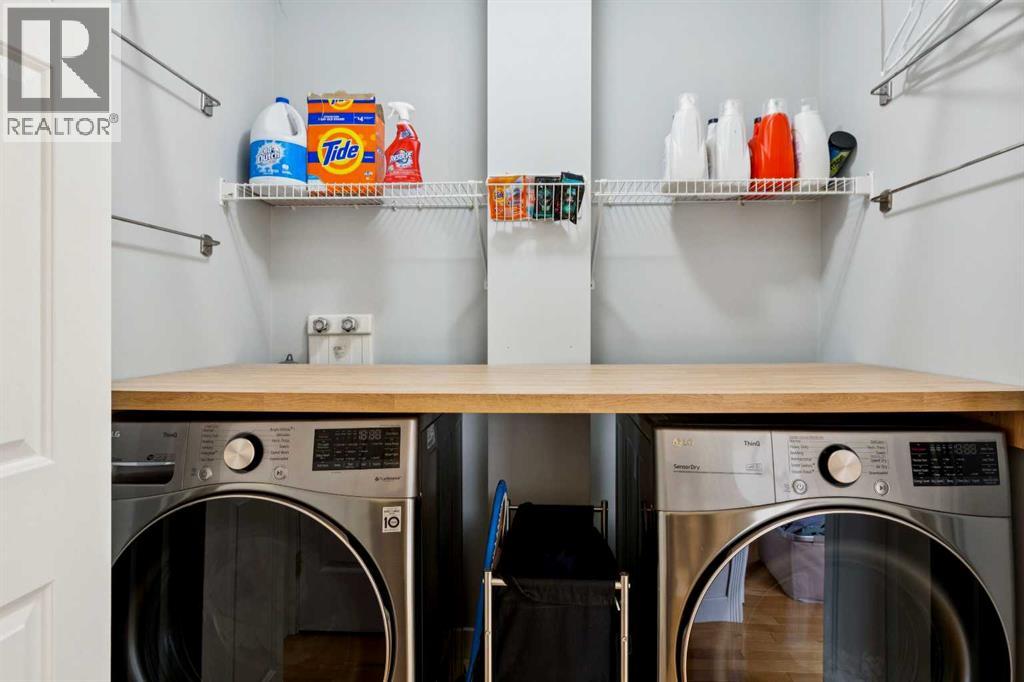
| Appliances : Washer, Refrigerator, Range - Gas, Dishwasher, Dryer, Freezer, Hood Fan |
| Basement Development : Finished |
| Basement Type : Full (finished) |
| Constructed Date : 1998 |
| Construction Material : Poured Concrete, Wood Frame |
| Construction Style Attachment : Detached |
| Cooling Type : Central Air Conditioning |
| Exterior Finish : Concrete, Vinyl Siding |
| Fireplace Present : Yes |
| Fireplace Total : 2 |
| Flooring Type : Ceramic Tile, Hardwood, Vinyl Plank |
| Foundation Type : Poured Concrete |
| Half Bath Total : 2 |
| Heating Type : Forced Air |
| Stories Total : 2 |
| Size Interior : 1662 Sqft |
| Total Finished Area : 1661.52 Sqft |
| Type : House |
Land
| Size Total : 279 M2|0-4,050 Sqft |
| Size Total Text : 279 M2|0-4,050 Sqft |
| Size Frontage : 7.6 M |
| Acreage : No |
| Fence Type : Fence |
| Landscape Features : Lawn |
| Size Irregular : 279.00 |
| Zoning Description : R-cg |
Rooms
| Level | Type | Dimensions |
|---|---|---|
| Second Level | Bedroom | 10.17 Ft x 11.50 Ft |
| Second Level | Bedroom | 11.58 Ft x 8.92 Ft |
| Second Level | 4pc Bathroom | 5.08 Ft x 7.58 Ft |
| Second Level | Primary Bedroom | 12.67 Ft x 16.08 Ft |
| Second Level | 4pc Bathroom | 5.92 Ft x 8.83 Ft |
| Basement | Storage | 13.25 Ft x 13.75 Ft |
| Basement | 2pc Bathroom | 7.25 Ft x 4.67 Ft |
| Basement | Furnace | 10.42 Ft x 6.17 Ft |
| Basement | Other | 5.92 Ft x 4.83 Ft |
| Basement | Family Room | 22.75 Ft x 14.92 Ft |
| Main Level | Kitchen | 14.00 Ft x 7.00 Ft |
| Main Level | Dining Room | 10.75 Ft x 13.50 Ft |
| Main Level | Breakfast | 10.92 Ft x 11.17 Ft |
| Main Level | 2pc Bathroom | 5.00 Ft x 4.50 Ft |
| Main Level | Living Room | 15.33 Ft x 15.92 Ft |
Map
Agents and Offices
- Stuart Bartwicki
- Office: Cir Realty