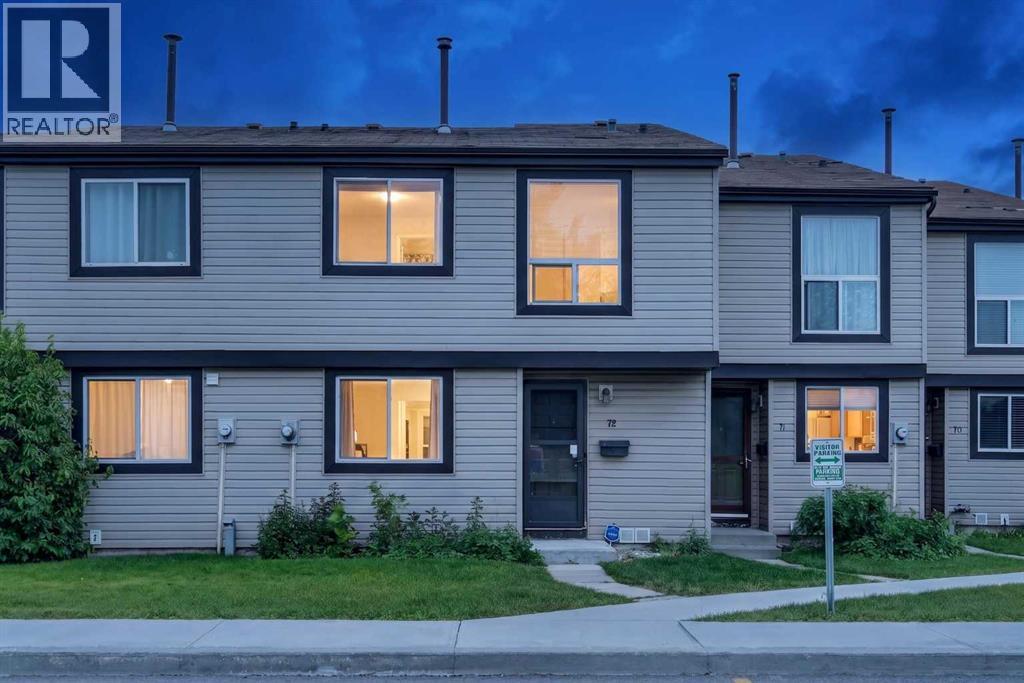
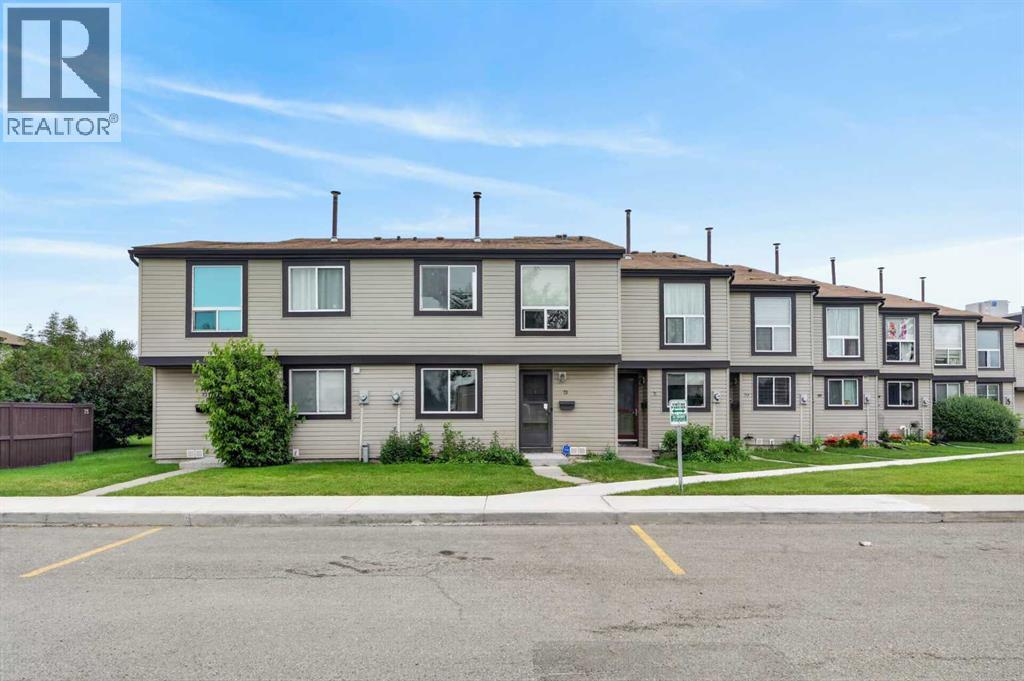
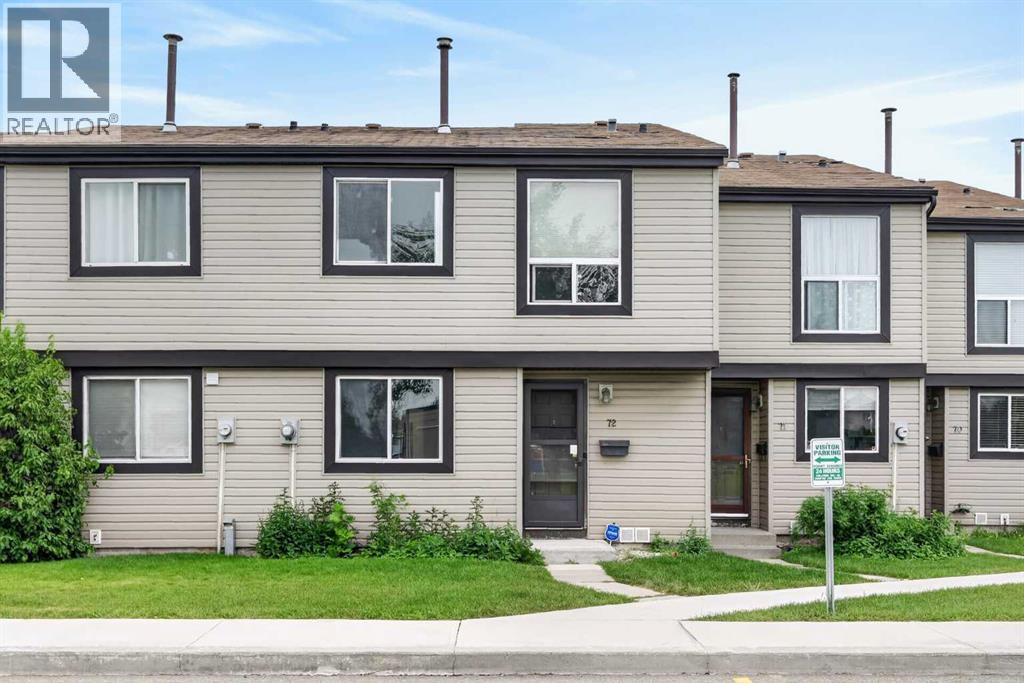
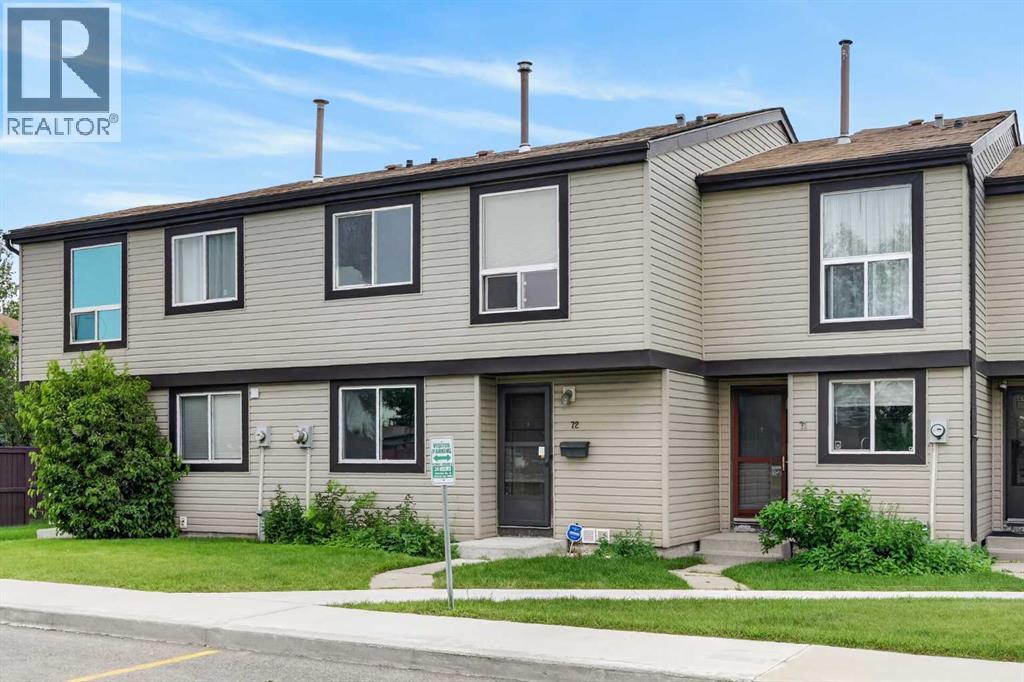
Row / Townhouse

Year Built: 1978

Area: 1091 sqft

Bedrooms: 3

Bathrooms: 2

Car Parking: 1
72, 3029 Rundleson Road Ne Calgary, Alberta T1Y 3Z5
$330,000
Description
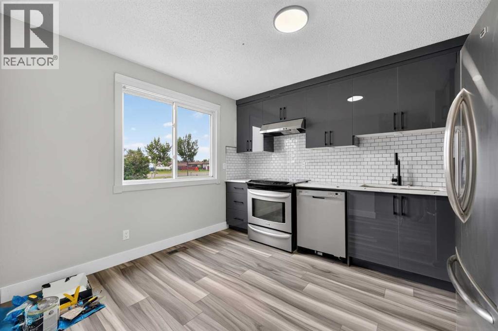
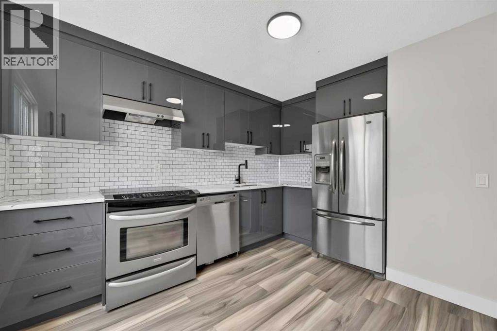
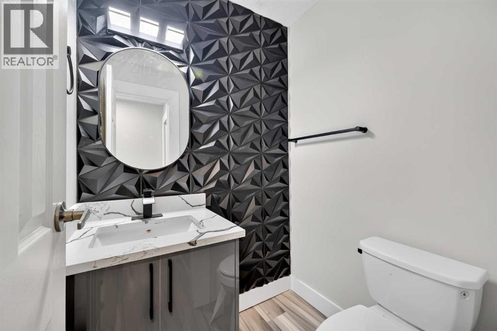
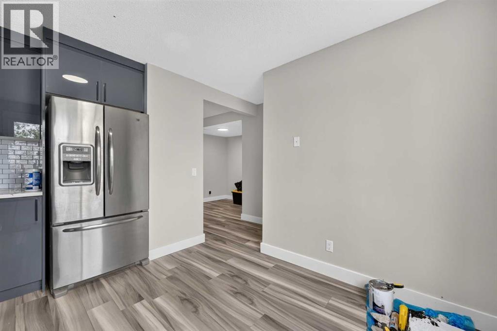
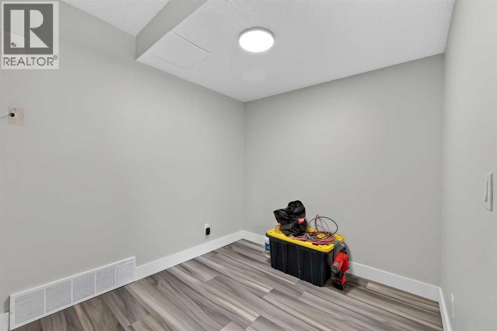
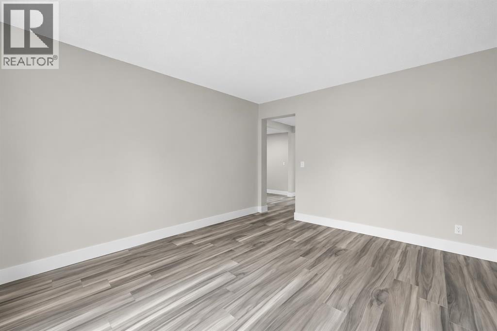
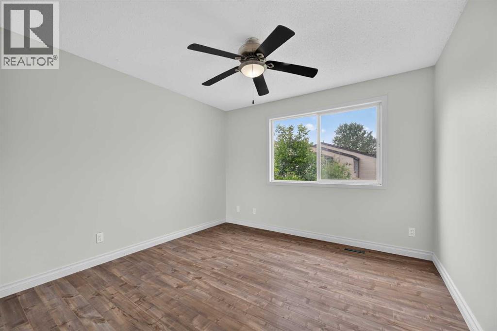
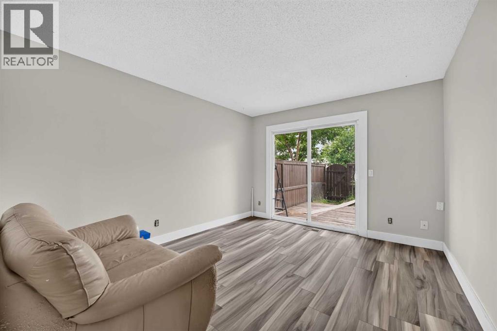
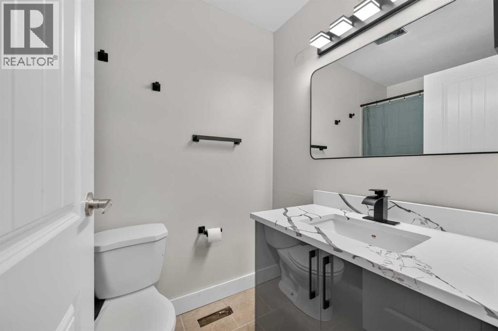
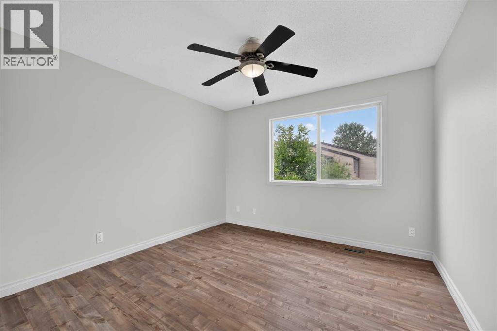
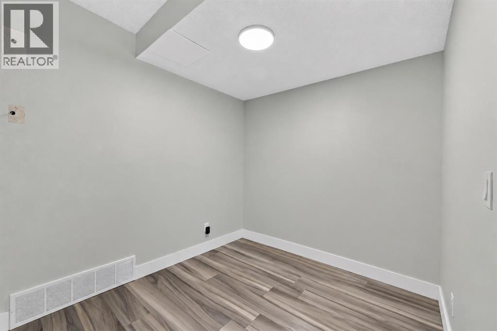
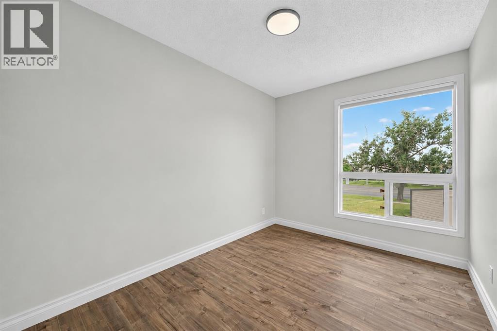
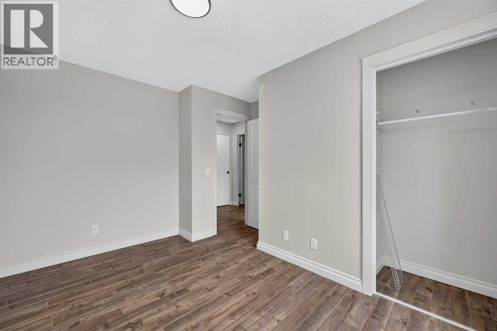
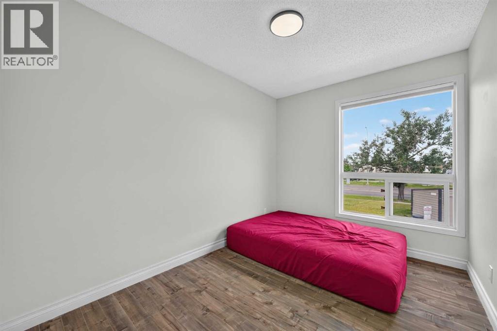
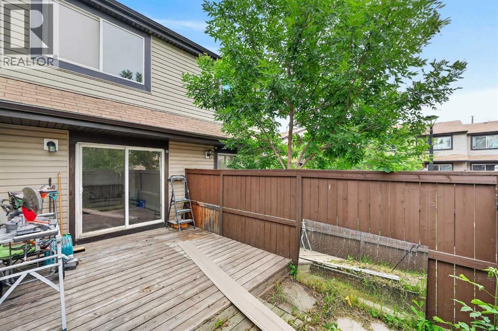
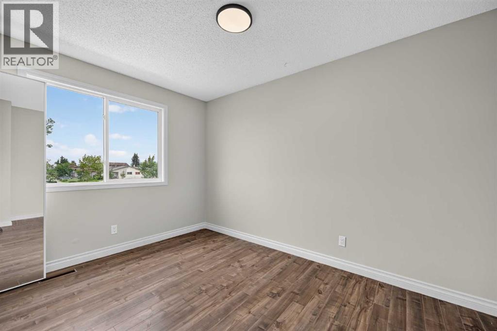
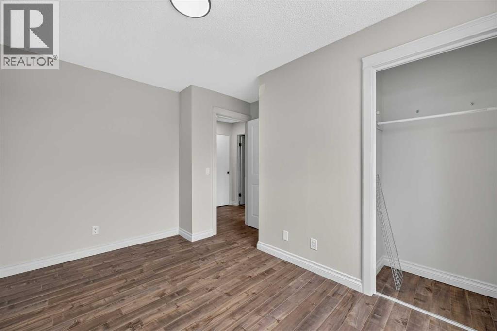
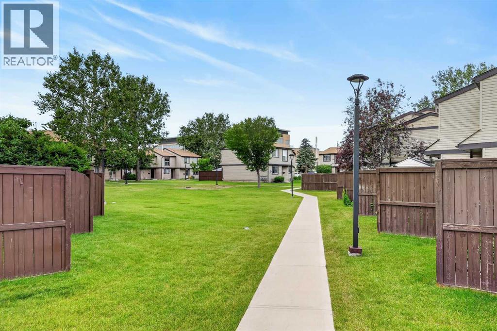
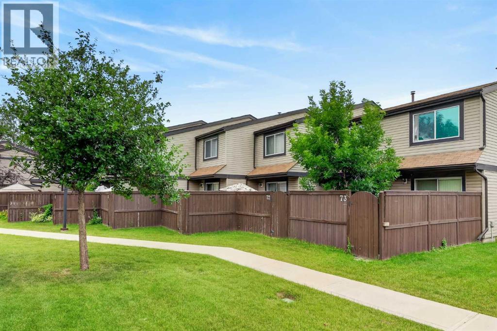
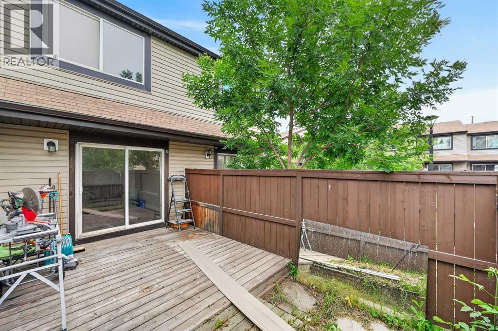
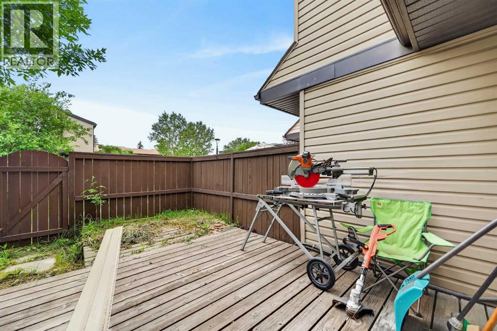
Welcome to this beautifully renovated townhouse in the established community of Rundle! Offering a functional layout and stylish updates throughout, this move-in-ready home is perfect for first-time buyers, families, or investors. The bright, modern kitchen has been fully renovated and features new flooring, updated appliances, a contemporary backsplash, and plenty of cabinet space. A separate dining area flows into the spacious living room, where a large sliding patio door fills the space with natural light and opens onto a sunny, south-facing backyard, perfect for relaxing, gardening, or entertaining. Upstairs, you’ll find a generous primary bedroom along with two additional well-sized bedrooms and a full bathroom, providing plenty of space for the whole family. The basement is unfinished and offers excellent potential for future development, while already including a washer and dryer and ample storage space.Ideally located within walking distance to the CTrain, shopping, schools, Peter Lougheed Centre, parks, and other everyday amenities, with easy access to major roadways for a convenient commute. This is an excellent opportunity to own a beautifully updated home in a fantastic location! (id:51913)
Property Details
| Amenities Near By : Golf Course, Playground, Recreation Nearby, Schools, Shopping |
| Community Features : Golf Course Development, Pets Allowed With Restrictions |
| Parking Space Total : 1 |
| Plan : 8310851 |
| Structure : Deck |
| MLS® Number : A2329573 |
| Property Type : Single Family |
| Community Name : Rundle |
Building
| Bathroom Total : 2 |
| Bedrooms Above Ground : 3 |
| Bedrooms Total : 3 |
| Appliances : Washer, Refrigerator, Dishwasher, Stove, Dryer, Hood Fan, Window Coverings |
| Basement Type : None |
| Constructed Date : 1978 |
| Construction Material : Wood Frame |
| Construction Style Attachment : Attached |
| Cooling Type : None |
| Exterior Finish : Stucco |
| Flooring Type : Carpeted, Linoleum, Vinyl Plank |
| Foundation Type : Poured Concrete |
| Half Bath Total : 1 |
| Heating Fuel : Natural Gas |
| Heating Type : Forced Air |
| Stories Total : 2 |
| Size Interior : 1091 Sqft |
| Total Finished Area : 1091.31 Sqft |
| Type : Row / Townhouse |
Land
| Size Total Text : Unknown |
| Acreage : No |
| Land Amenities : Golf Course, Playground, Recreation Nearby, Schools, Shopping |
| Fence Type : Fence |
| Zoning Description : M-c1 D75 |
Rooms
| Level | Type | Dimensions |
|---|---|---|
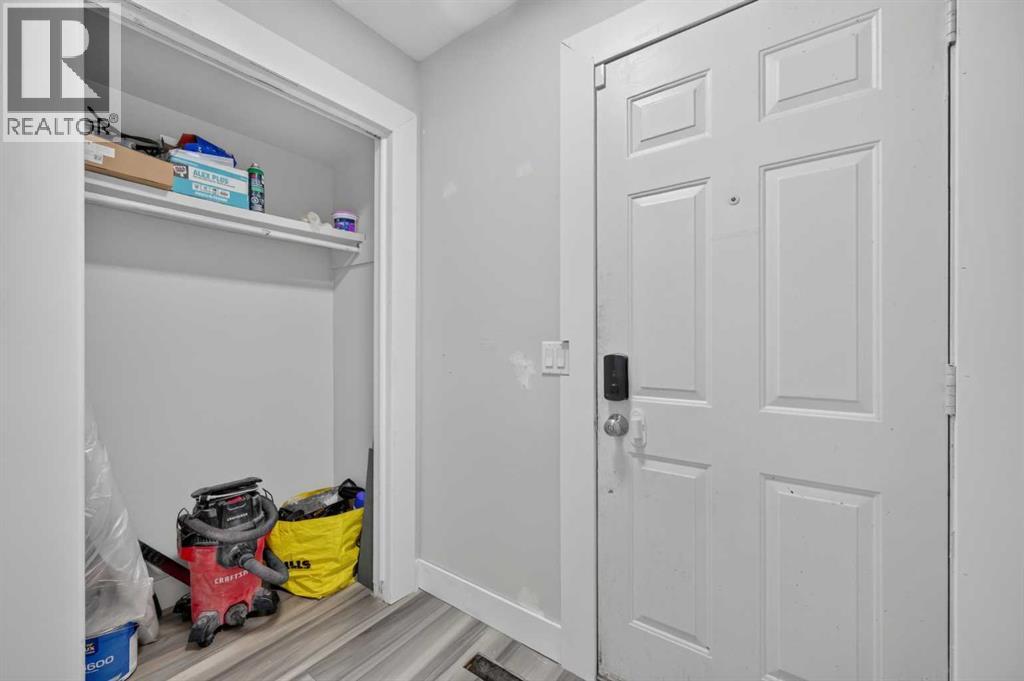
| Main Level | Foyer | 6.00 Ft x 4.17 Ft |
| Main Level | Kitchen | 12.00 Ft x 10.50 Ft |
| Main Level | Living Room | 12.67 Ft x 11.17 Ft |
| Main Level | Dining Room | 7.58 Ft x 7.58 Ft |
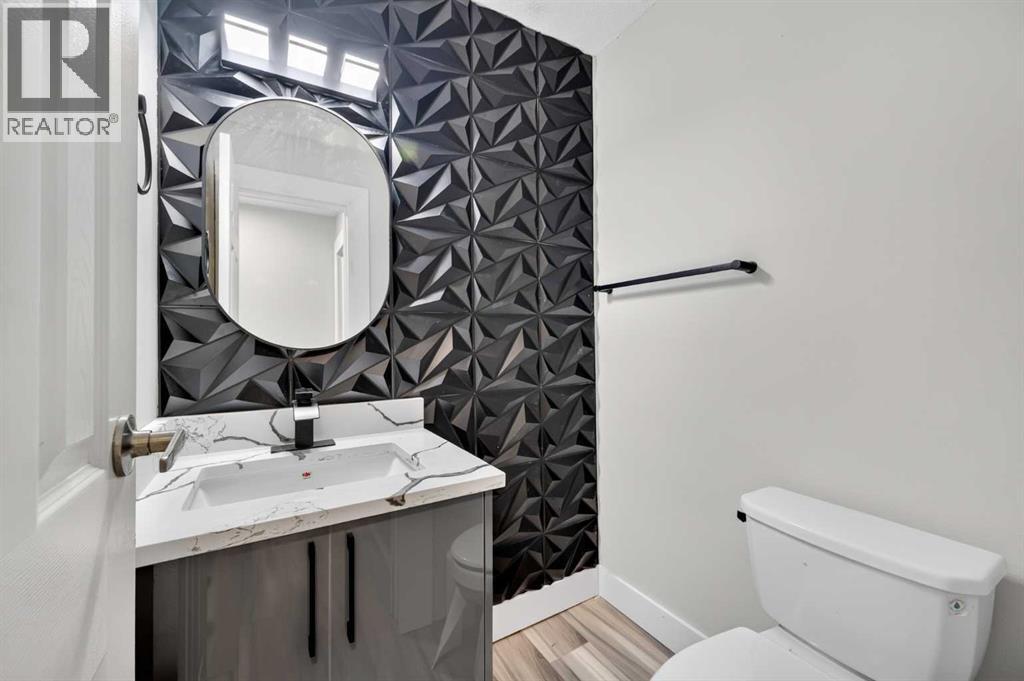
| Main Level | 2pc Bathroom | 5.00 Ft x 4.42 Ft |
| Upper Level | Primary Bedroom | 11.08 Ft x 10.75 Ft |
| Upper Level | Bedroom | 10.83 Ft x 8.17 Ft |
| Upper Level | Bedroom | 12.42 Ft x 8.25 Ft |
| Upper Level | 4pc Bathroom | 7.75 Ft x 5.00 Ft |
Map
Agents and Offices
- Kevin Corbett
- Rebecca Tomasir
- Office: Real Broker