


House

Year Built: 2020

Area: 2441 sqft

Bedrooms: 4

Bathrooms: 3

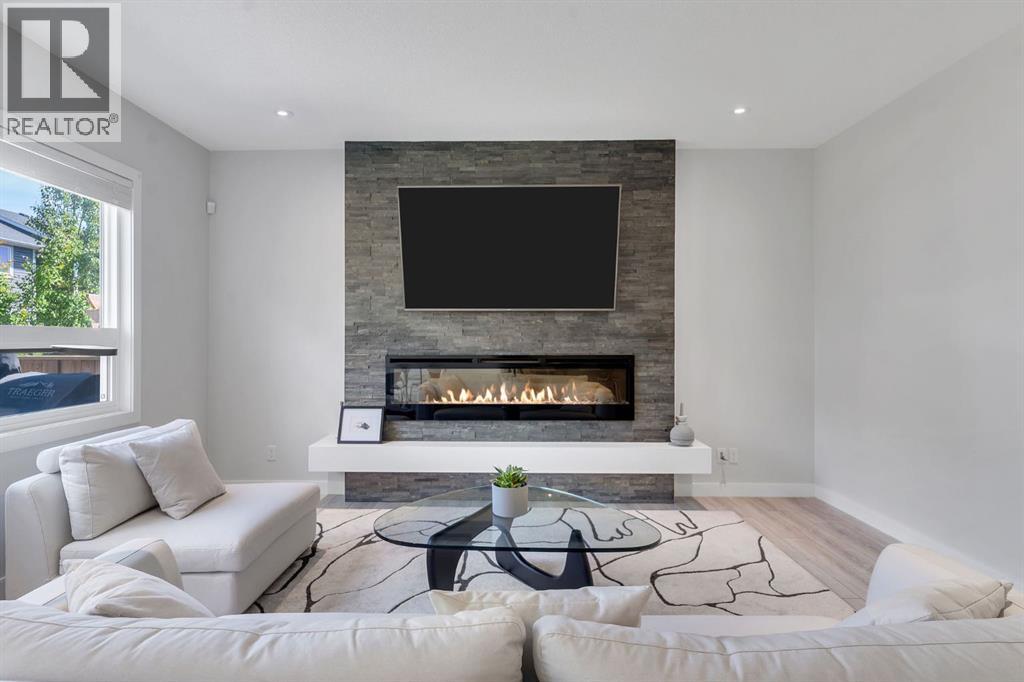
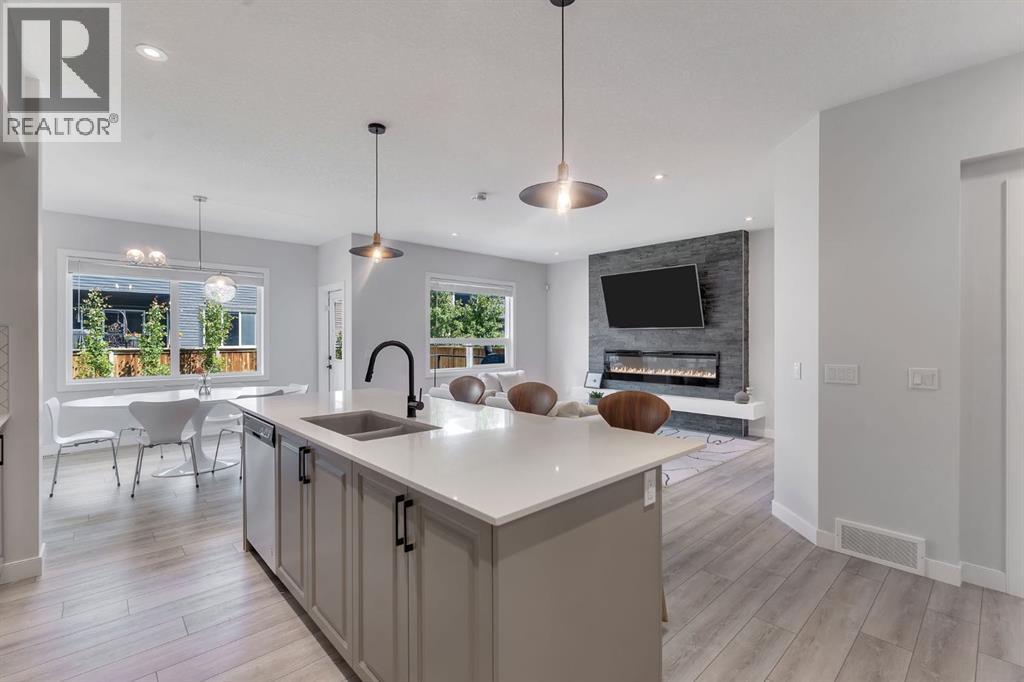
Fireplaces: 1

Car Parking: 4
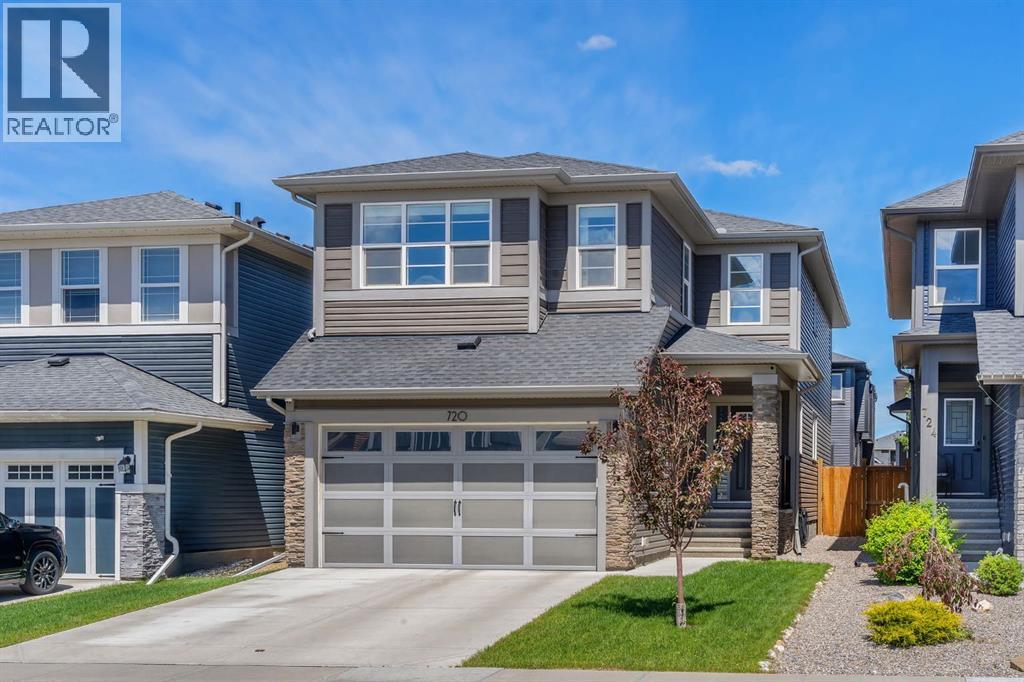
720 Midtown Drive Sw Airdrie, Alberta T4B 4K5
$699,000
Description
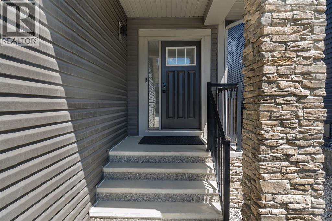
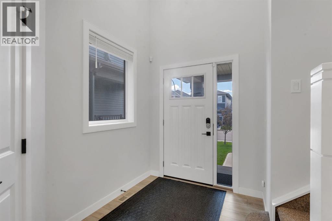
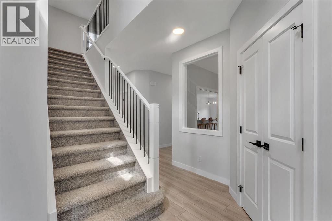
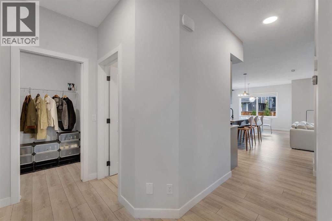
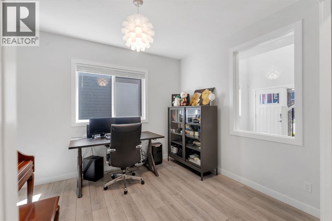
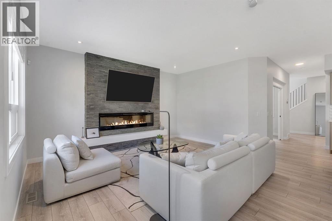
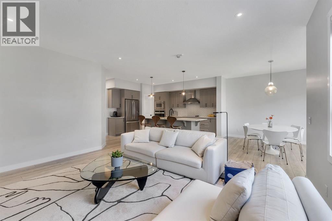
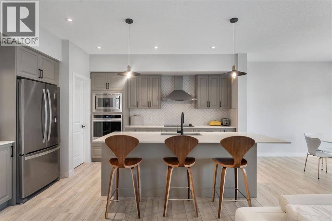
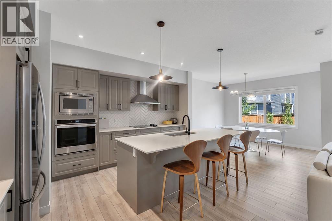
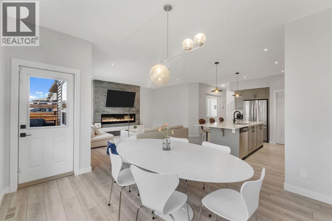
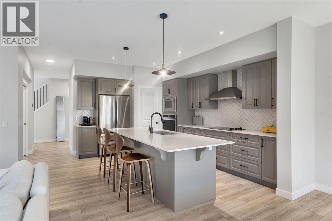
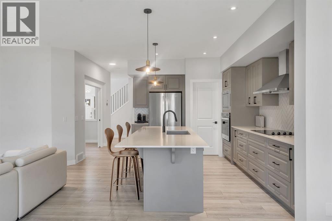
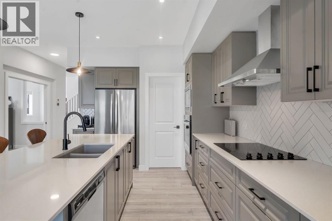
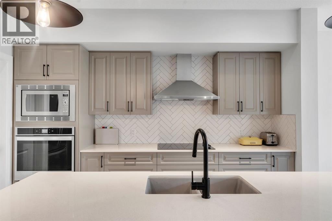
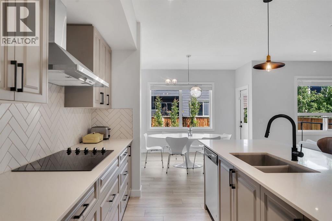
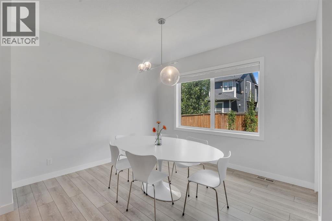
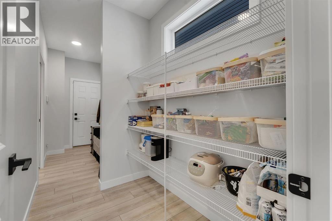
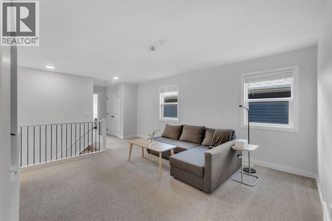
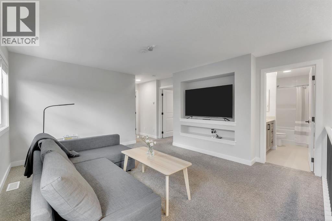
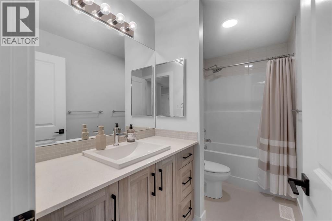
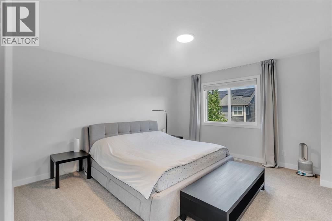
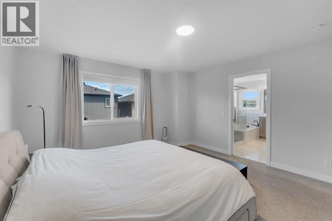
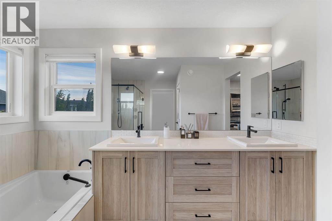
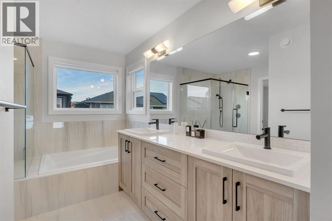
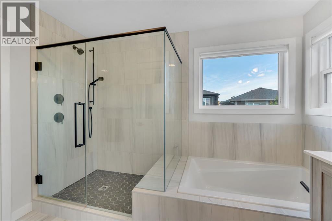
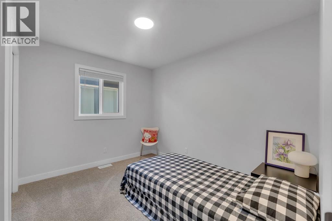
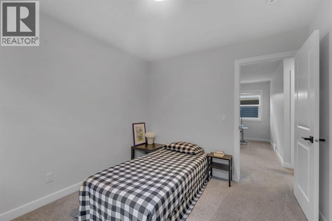
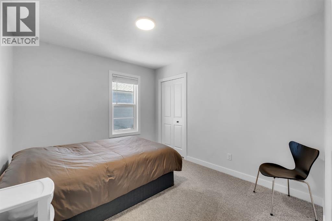
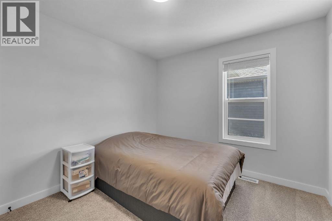
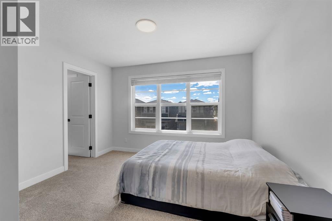
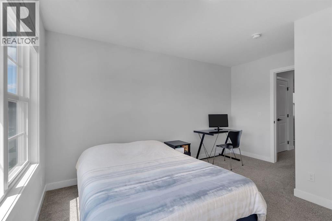
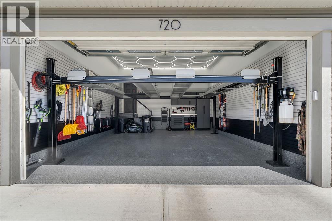
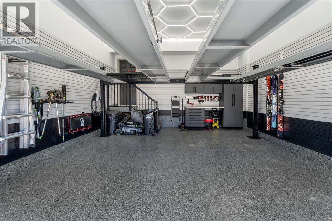
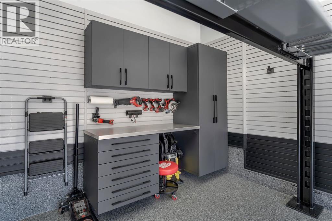
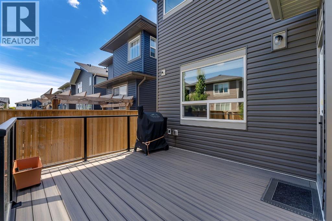
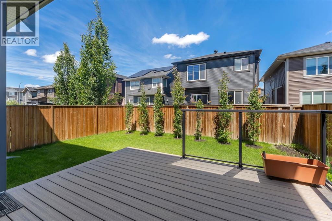
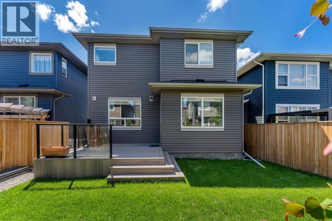
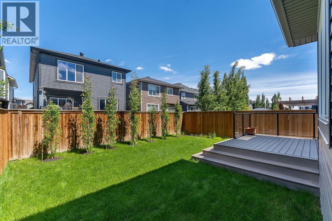
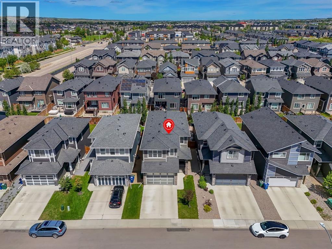
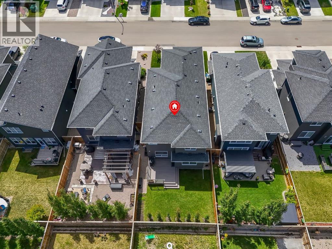
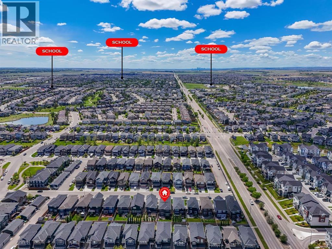
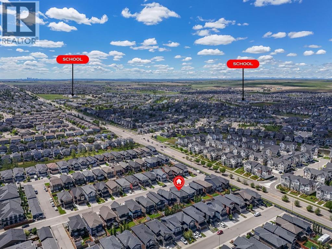
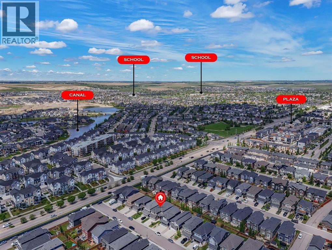
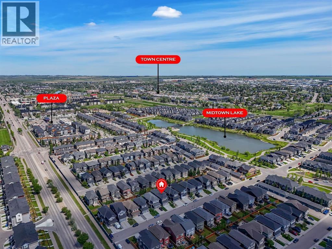
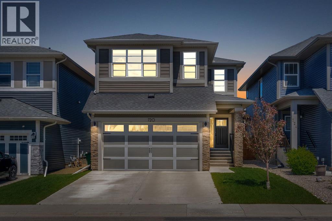
Welcome to 720 Midtown Drive SW, a stunning, fully UPGRADED home built by Shane Homes offering over 2,440 sq. ft., rare FOUR BEDROOMS UPSTAIRS, a MAIN FLOOR OFFICE and a DREAM GARAGE. Step inside to discover a bright and spacious open-concept floor plan featuring luxury vinyl flooring, elegant tile finishes, and large triple-pane windows that flood the home with natural light while maximizing energy efficiency. The main floor offers a private office, perfect for working from home, along with a spacious living room, generous dining area, and an impressive chef-inspired "Super Kitchen" designed for entertaining. The kitchen boasts premium cabinetry, quartz countertops, a sleek stainless steel appliance package with an upgraded induction cooktop and built-in oven, and ample prep and storage space to impress even the most discerning home chef. Upstairs, you'll find a spacious bonus room ideal for movie nights or family gatherings, a convenient upper-floor laundry, four generously sized bedrooms, and a luxurious primary retreat complete with a large walk-in closet and spa-inspired 5-piece ensuite. The thoughtfully designed upper level provides the perfect balance of comfort, privacy, and functionality for growing families. The outdoor space is equally impressive, featuring a Duradek-covered deck with glass railing, creating the perfect setting for summer BBQs and relaxing evenings. The home also includes a water softener and numerous builder upgrades throughout. Car enthusiasts, hobbyists, and mechanics will fall in love with the incredible oversized garage. Fully finished with composite flooring, custom cabinetry, wall-mounted slat storage systems, and upgraded insulation. Located in the highly sought-after community of Midtown, residents enjoy scenic ponds, walking pathways, playgrounds, and beautifully landscaped green spaces. Families will appreciate the proximity to schools, shopping, restaurants, recreation facilities, and everyday conveniences. With easy access to Highway 2, commuting to Calgary is simple while still enjoying the charm and community atmosphere that makes Airdrie one of Alberta's most desirable places to call home. This exceptional property offers luxury finishes, outstanding functionality, a premium location and an opportunity you won't want to miss. (id:51913)
Property Details
| Amenities Near By : Park, Playground, Schools, Shopping |
| Community Features : Fishing |
| Features : Other, Closet Organizers |
| Parking Space Total : 4 |
| Plan : 1810946 |
| Structure : Deck |
| MLS® Number : A2319029 |
| Property Type : Single Family |
| Community Name : Midtown |
Building
| Bathroom Total : 3 |
| Bedrooms Above Ground : 4 |
| Bedrooms Total : 4 |
| Amenities : Other |
| Appliances : Washer, Refrigerator, Water Softener, Dishwasher, Dryer, Microwave, Oven - Built-in, Cooktop - Induction |
| Basement Development : Unfinished |
| Basement Type : Full (unfinished) |
| Constructed Date : 2020 |
| Construction Material : Wood Frame |
| Construction Style Attachment : Detached |
| Cooling Type : None |
| Exterior Finish : Vinyl Siding |
| Fireplace Present : Yes |
| Fireplace Total : 1 |
| Flooring Type : Carpeted, Tile, Vinyl |
| Foundation Type : Poured Concrete |
| Half Bath Total : 1 |
| Heating Type : Forced Air |
| Stories Total : 2 |
| Size Interior : 2441 Sqft |
| Total Finished Area : 2440.99 Sqft |
| Type : House |
Land
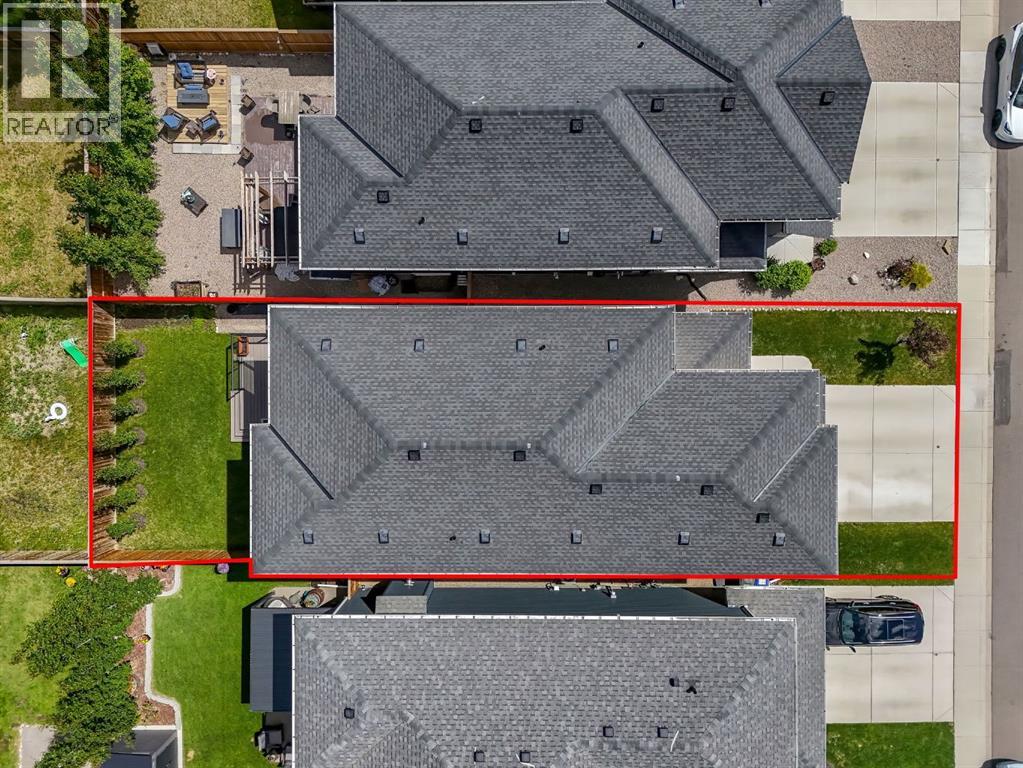
| Size Total : 353.5 M2|0-4,050 Sqft |
| Size Total Text : 353.5 M2|0-4,050 Sqft |
| Size Frontage : 10.4 M |
| Acreage : No |
| Land Amenities : Park, Playground, Schools, Shopping |
| Fence Type : Fence |
| Landscape Features : Landscaped |
| Size Depth : 34.09 M |
| Size Irregular : 353.50 |
| Zoning Description : R1-u |
Rooms
| Level | Type | Dimensions |
|---|---|---|
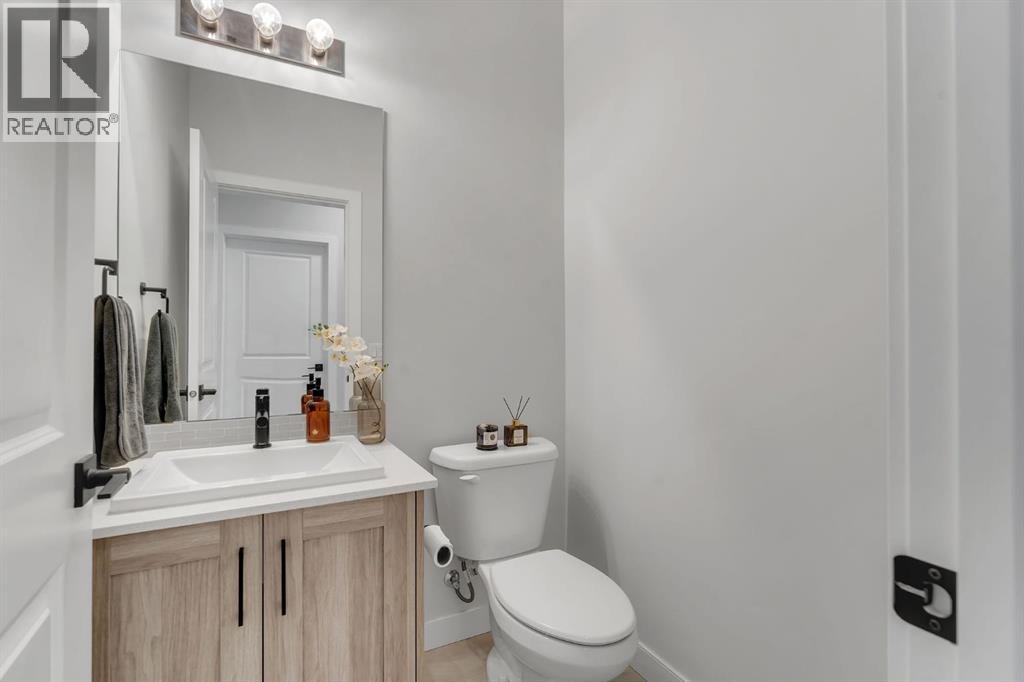
| Main Level | 2pc Bathroom | 5.08 Ft x 4.92 Ft |
| Main Level | Dining Room | 12.00 Ft x 11.17 Ft |
| Main Level | Kitchen | 15.58 Ft x 15.67 Ft |
| Main Level | Living Room | 12.92 Ft x 15.92 Ft |
| Main Level | Office | 9.92 Ft x 12.00 Ft |
| Upper Level | 4pc Bathroom | 10.75 Ft x 4.92 Ft |
| Upper Level | 5pc Bathroom | 10.58 Ft x 11.00 Ft |
| Upper Level | Bedroom | 11.17 Ft x 9.83 Ft |
| Upper Level | Bedroom | 12.00 Ft x 14.17 Ft |
| Upper Level | Bedroom | 10.75 Ft x 9.50 Ft |
| Upper Level | Family Room | 13.83 Ft x 18.58 Ft |
| Upper Level | Laundry Room | 9.67 Ft x 5.58 Ft |
| Upper Level | Primary Bedroom | 13.92 Ft x 15.42 Ft |
| Upper Level | Other | 11.17 Ft x 6.50 Ft |
Map
Agents and Offices
- Lindsay Bosma
- Office: Lpt Realty

Latest Listing

306, 7239 Sierra Morena Boulevard Sw
$410,000
197 Silverado Plains Park Sw
$509,000