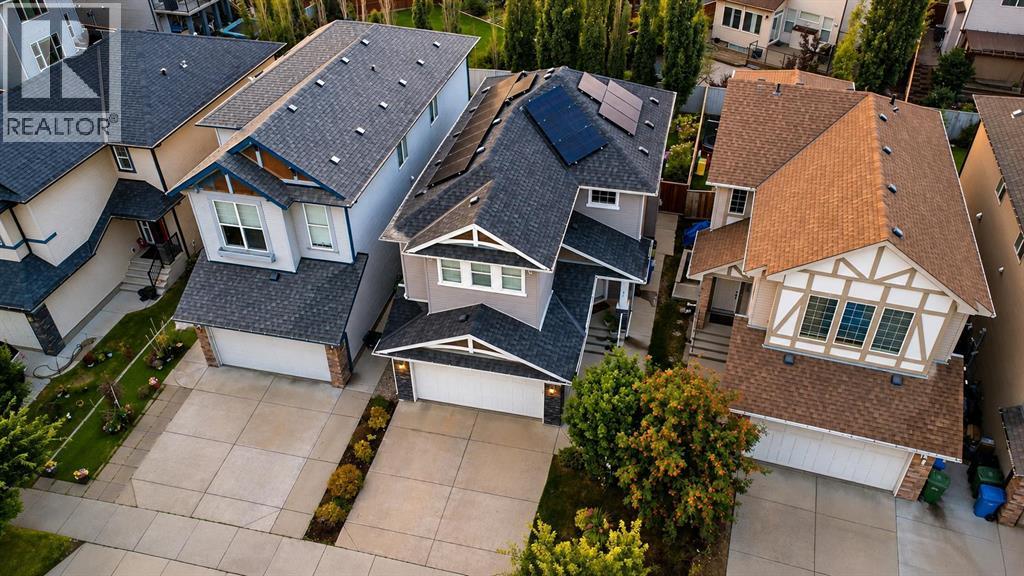
House

Year Built: 2011

Area: 1756 sqft

Bedrooms: 3

Bathrooms: 4

Fireplaces: 1

Car Parking: 4
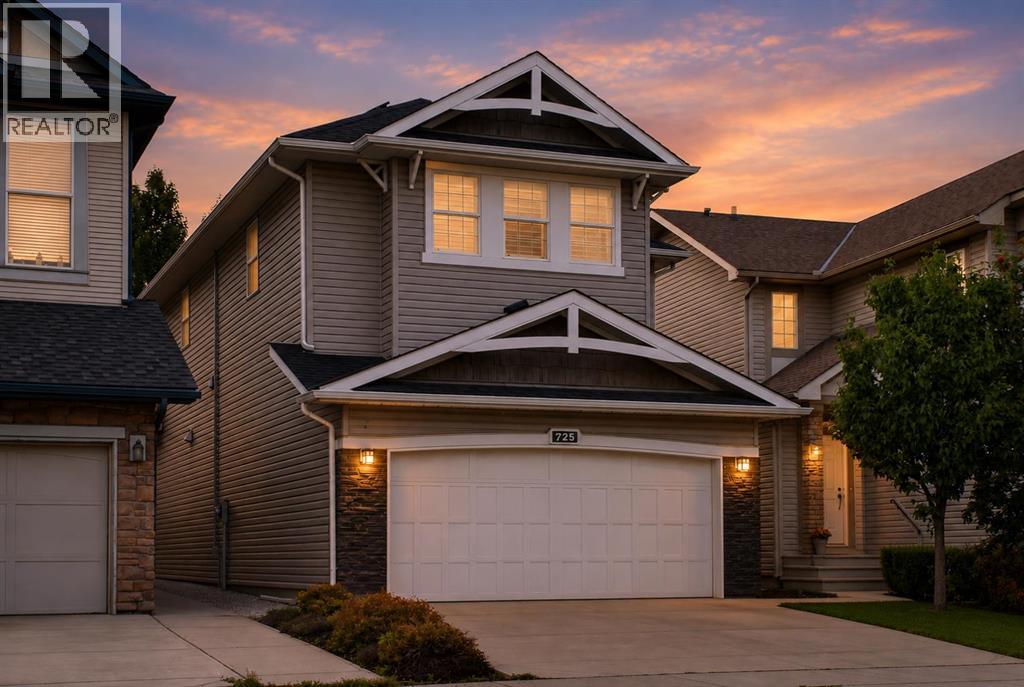
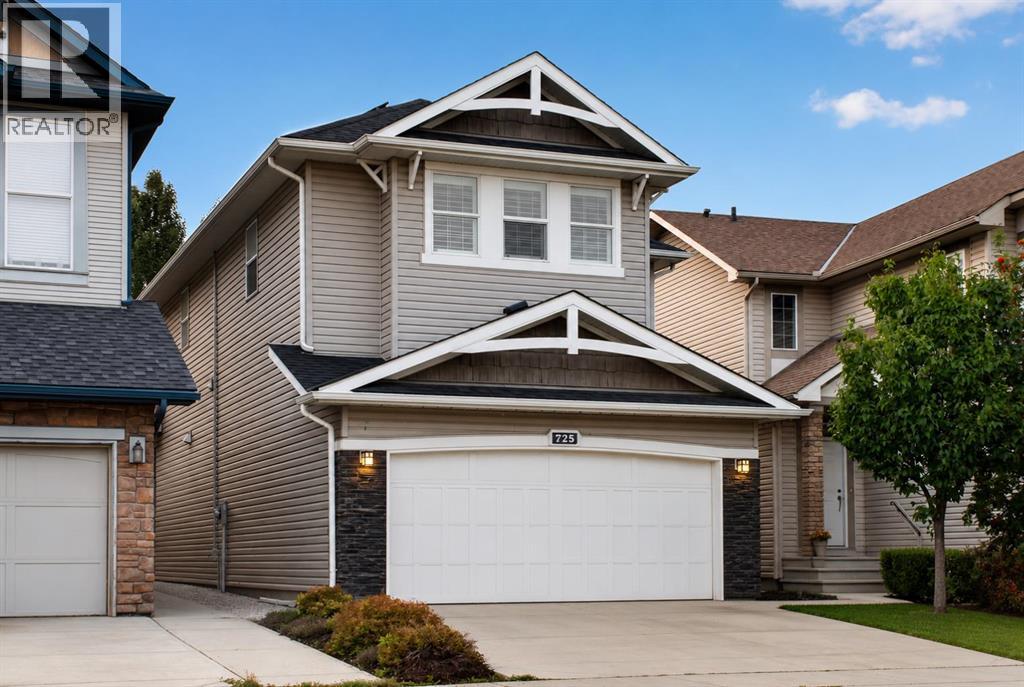
725 New Brighton Drive Se Calgary, Alberta T2X 0X7
$635,000
Description
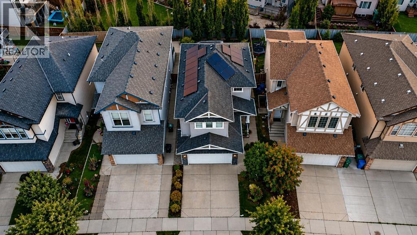
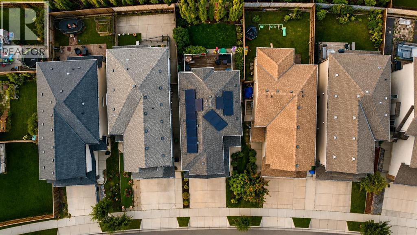
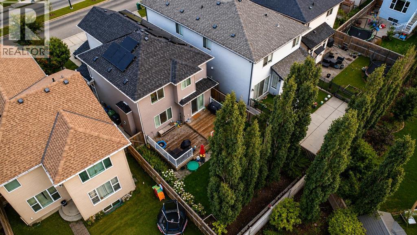
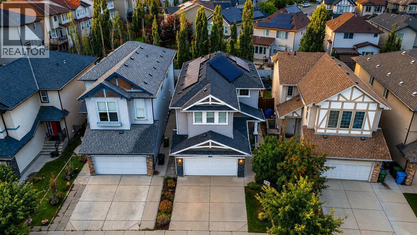
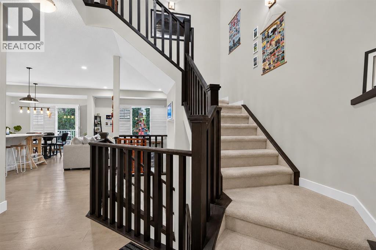
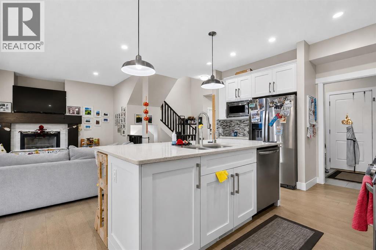
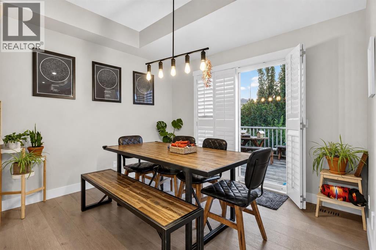
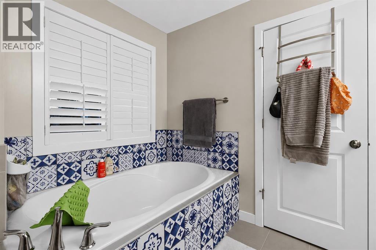
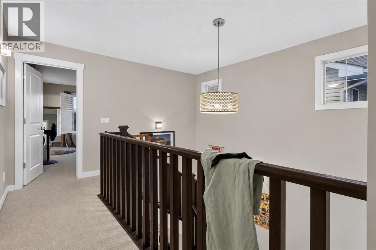
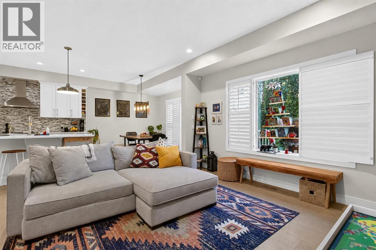
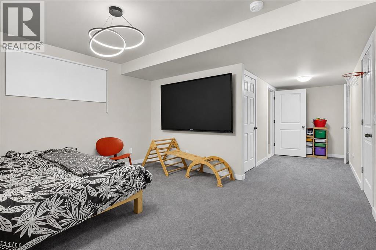
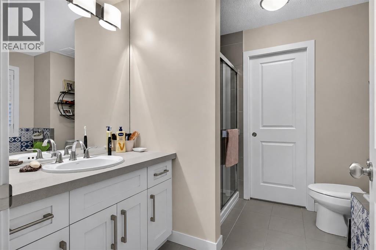
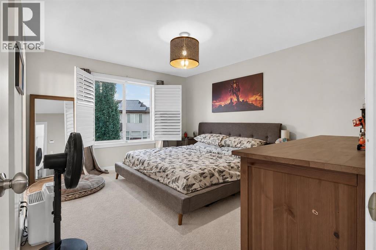
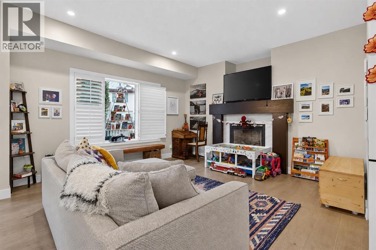
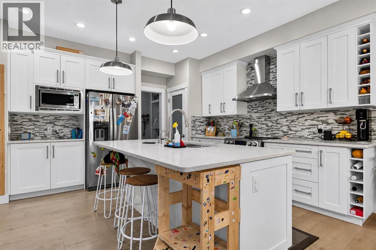
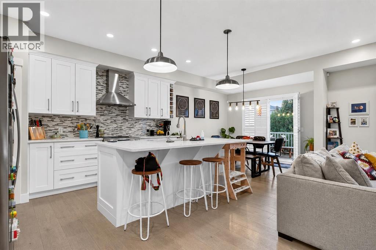
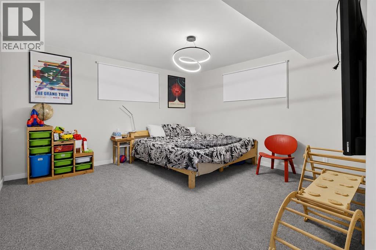
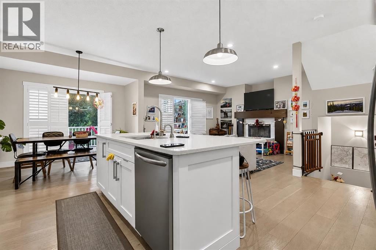
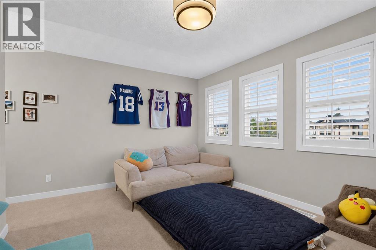
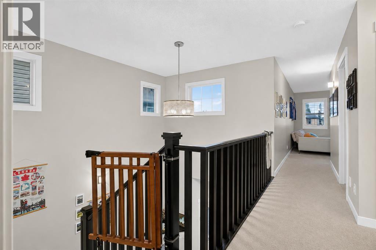
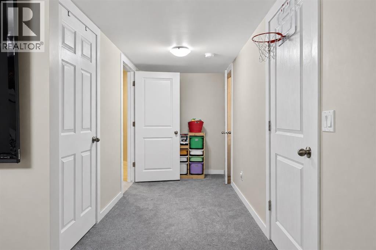
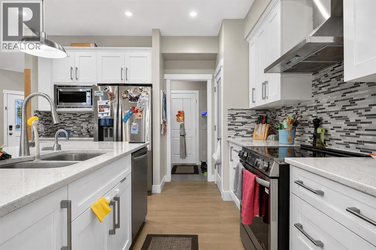
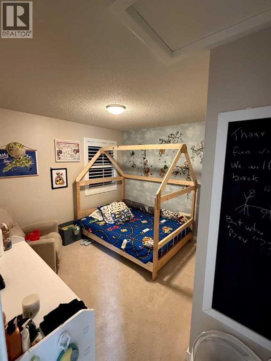
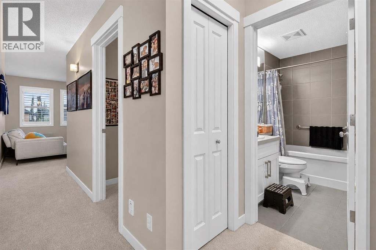
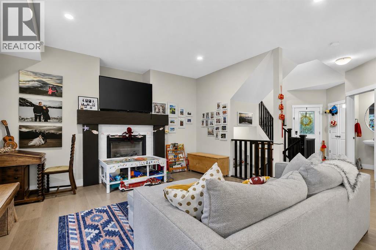
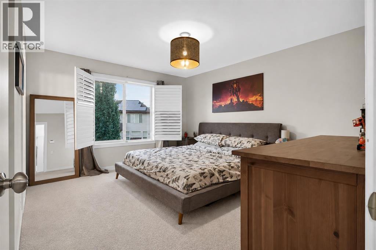
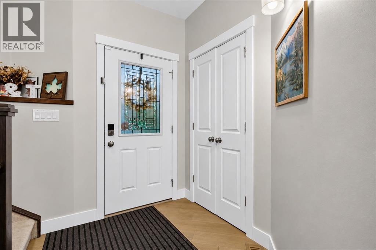
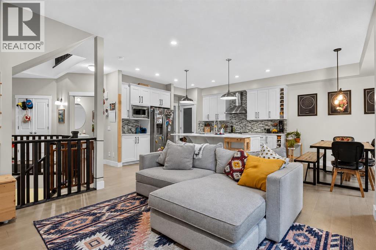
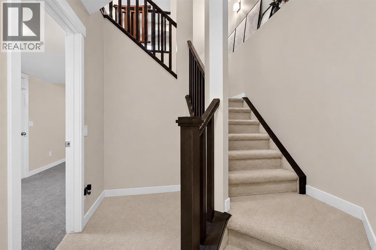
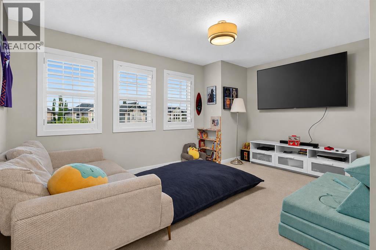
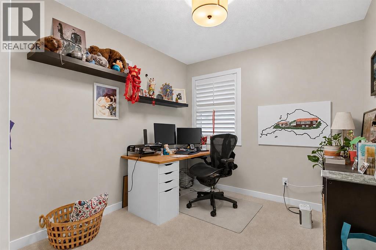
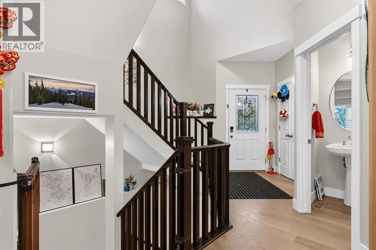
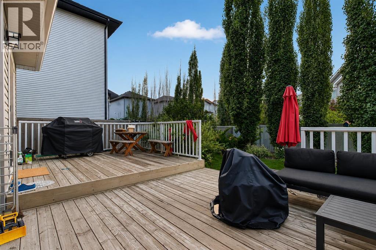
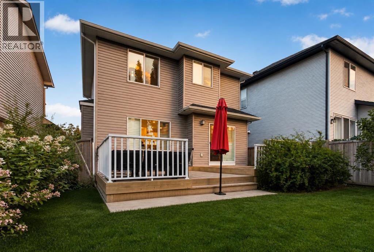
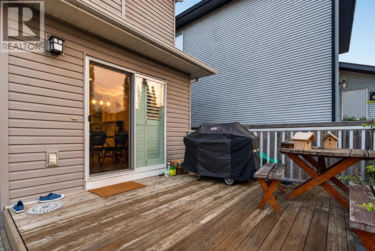
Welcome to modern living at its finest. Situated steps from scenic pathways, vibrant parks, and local shops, this beautifully appointed two storey home effortlessly blends clean Scandinavian design, high end energy efficiency, and functional elegance. New Brighton offers excellent access to schools, with three schools right within the community. Also conveniently located near parks and the popular New Brighton splash park.Main Level & Gourmet KitchenStep inside to open concept living defined by wide plank hardwood floors and a timeless white and grey palette. At the heart of the home, the sun drenched family room centers around a cozy gas fireplace, complemented by custom California shutters and central air conditioning (2023) for year-round comfort. The chef inspired kitchen features:Sleek Finishes: Premium white quartz countertops, extended flat panel cabinetry, and a modern tile backsplash.Feature Island: An oversized prep and dining island illuminated by striking metallic drum pendants.Upgraded Tech & Appliances: Includes an induction range (2023), instant hot water tap (2023), and an upgraded refrigerator (2020).Expanded Dining Area: Perfectly positioned to accommodate large family gatherings and effortless entertaining.Upper Level & Primary SuiteThe top floor offers a versatile front bonus room ideal for a media space or home office alongside three generous bedrooms. The primary retreat serves as a private oasis, complete with a spa-inspired ensuite and ample closet space.Fully Permitted Basement (2023)Expand your living footprint with a professionally finished basement, completed with full municipal permits to provide flexible space for a recreation room, home gym, or guest suite.Eco-Friendly Tech & Premium UpgradesEngineered for low utility bills, future proof convenience, and total peace of mind:Solar Panel System (2023): Drastically reduces energy costs with clean solar power.EV-Ready Garage: Equipped with a 40-amp outlet ready for a L evel 2 electric vehicle charger.EcoBee Smart Thermostat & Built-In Irrigation: Smart climate control inside and an automated sprinkler system outside.Impact-Resistant Roof (2022): Upgraded Class 4 shingles designed to withstand harsh weather and lower insurance costs. (id:51913)
Property Details
| Amenities Near By : Playground, Schools, Shopping |
| Features : Parking |
| Parking Space Total : 4 |
| Plan : 1110106 |
| MLS® Number : A2339271 |
| Property Type : Single Family |
| Community Name : New Brighton |
Building
| Bathroom Total : 4 |
| Bedrooms Above Ground : 3 |
| Bedrooms Total : 3 |
| Amenities : Daycare |
| Appliances : Refrigerator, Dishwasher, Hot Water Instant, Washer & Dryer, Cooktop - Induction |
| Basement Development : Finished |
| Basement Features : Walk-up |
| Basement Type : Full (finished) |
| Constructed Date : 2011 |
| Construction Material : Wood Frame |
| Construction Style Attachment : Detached |
| Cooling Type : Central Air Conditioning |
| Exterior Finish : Stone, Vinyl Siding |
| Fireplace Present : Yes |
| Fireplace Total : 1 |
| Flooring Type : Carpeted, Ceramic Tile, Hardwood |
| Foundation Type : Poured Concrete |
| Half Bath Total : 2 |
| Heating Fuel : Natural Gas |
| Heating Type : Forced Air |
| Stories Total : 2 |
| Size Interior : 1756 Sqft |
| Total Finished Area : 1756.44 Sqft |
| Type : House |
Land
| Size Total : 3928 Sqft|0-4,050 Sqft |
| Size Total Text : 3928 Sqft|0-4,050 Sqft |
| Size Frontage : 9.9 M |
| Acreage : No |
| Land Amenities : Playground, Schools, Shopping |
| Fence Type : Not Fenced |
| Landscape Features : Landscaped |
| Size Irregular : 3928.00 |
| Zoning Description : R-g |
Rooms
| Level | Type | Dimensions |
|---|---|---|
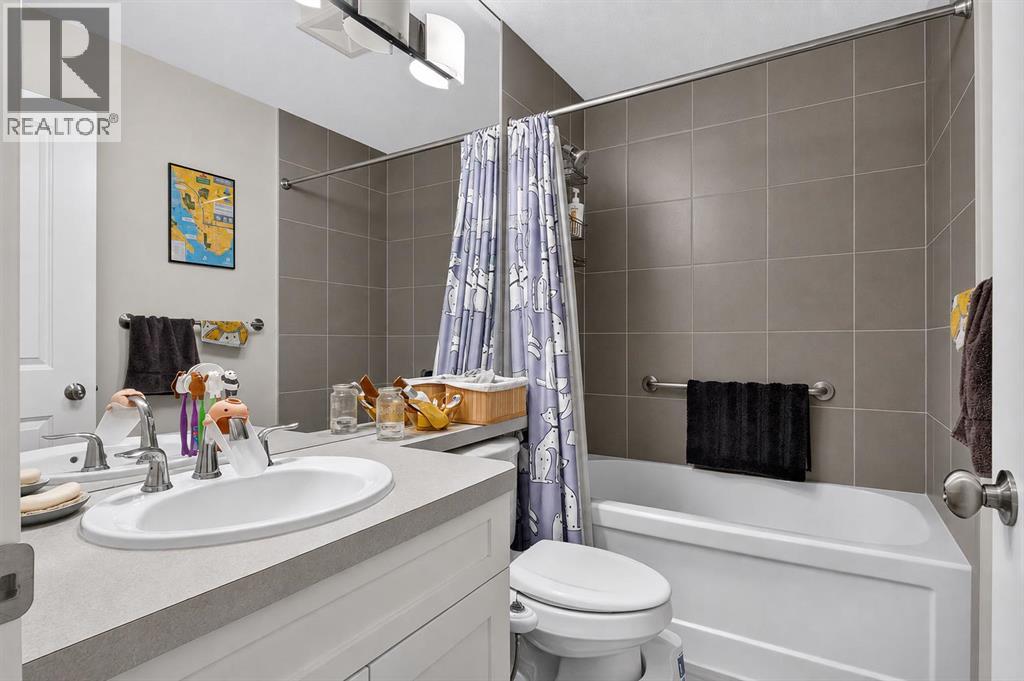
| Second Level | 4pc Bathroom | 8.25 Ft x 4.92 Ft |
| Second Level | 4pc Bathroom | 8.75 Ft x 9.83 Ft |
| Second Level | Bedroom | 11.67 Ft x 10.75 Ft |
| Second Level | Bedroom | 11.75 Ft x 8.75 Ft |
| Second Level | Family Room | 15.50 Ft x 10.92 Ft |
| Second Level | Primary Bedroom | 13.00 Ft x 13.83 Ft |
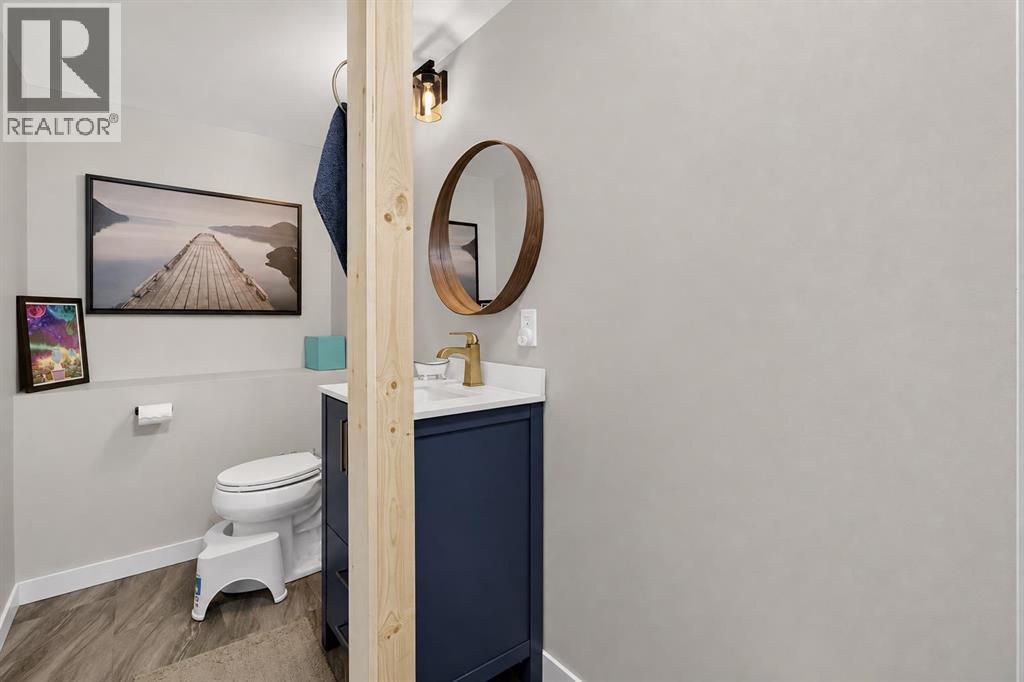
| Basement | 2pc Bathroom | 8.58 Ft x 4.42 Ft |
| Basement | Recreational, Games Room | 13.67 Ft x 13.33 Ft |
| Basement | Storage | 9.83 Ft x 13.58 Ft |
| Basement | Storage | 7.58 Ft x 6.17 Ft |
| Basement | Storage | 9.83 Ft x 9.50 Ft |
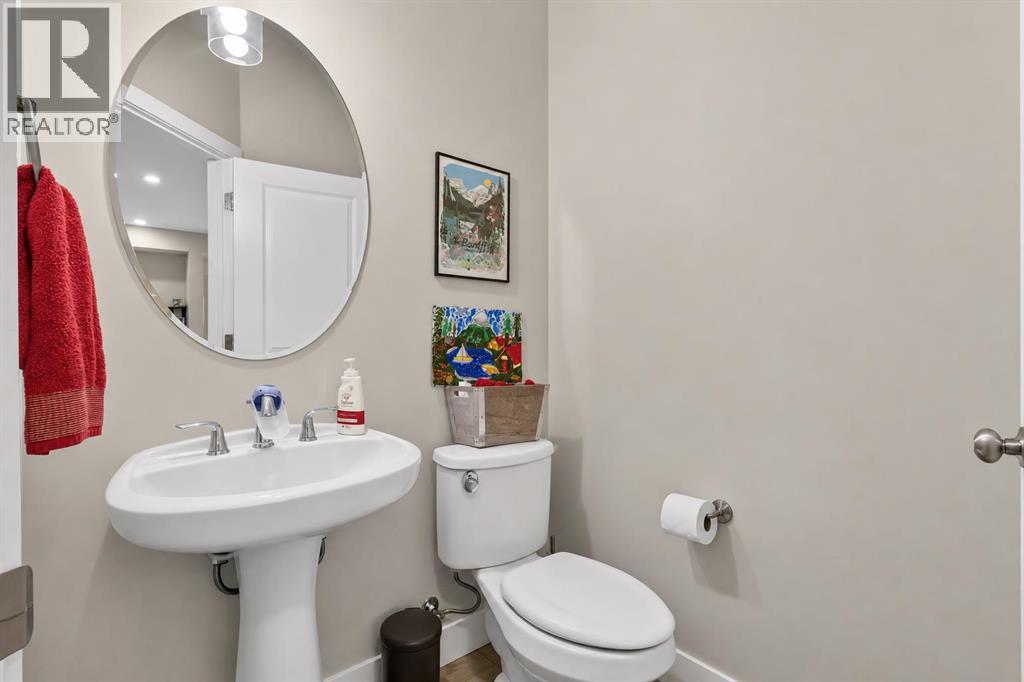
| Main Level | 2pc Bathroom | 4.92 Ft x 5.08 Ft |
| Main Level | Dining Room | 11.17 Ft x 9.58 Ft |
| Main Level | Kitchen | 12.92 Ft x 13.58 Ft |
| Main Level | Laundry Room | 9.08 Ft x 5.42 Ft |
| Main Level | Living Room | 15.58 Ft x 14.00 Ft |
Map
Agents and Offices
- Denis Kirilenko
- Manisha Tanassi
- Office: Lpt Realty