House

Year Built: 1968

Area: 1372 sqft

Bedrooms: 4

Bathrooms: 3

Fireplaces: 1

Car Parking: 2
728 Willacy Drive Se Calgary, Alberta T2J 2B1
$699,900
Description
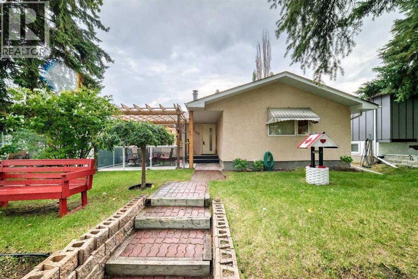
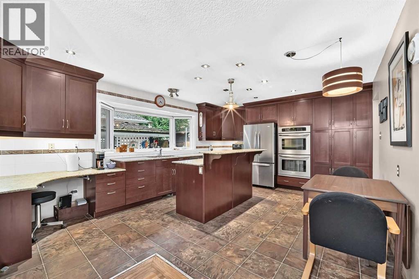
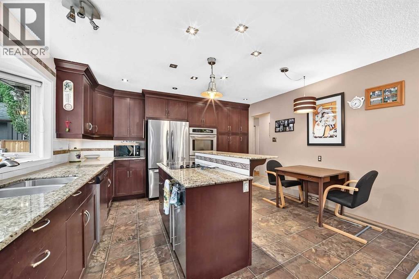
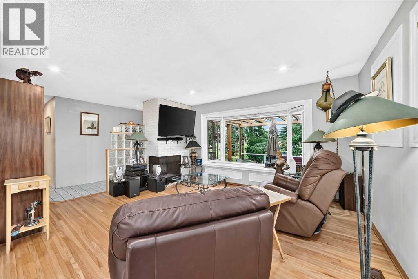
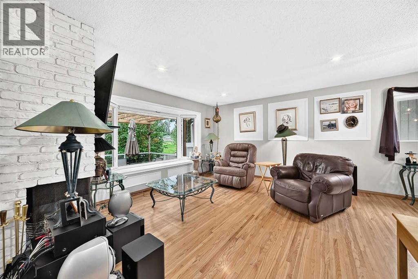
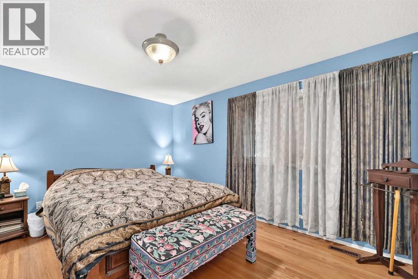
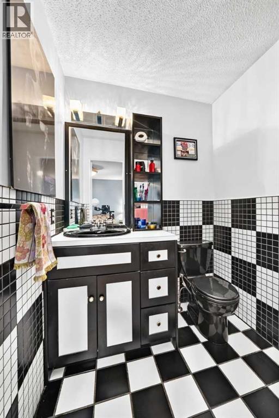
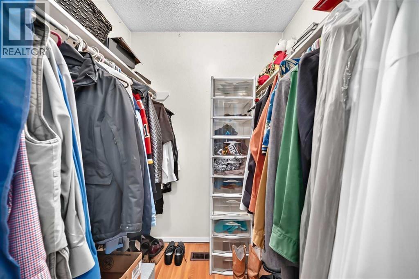
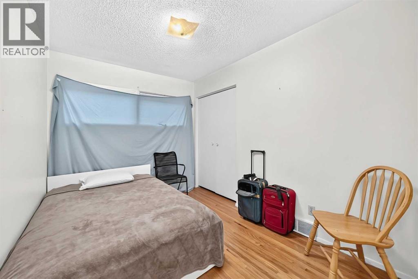
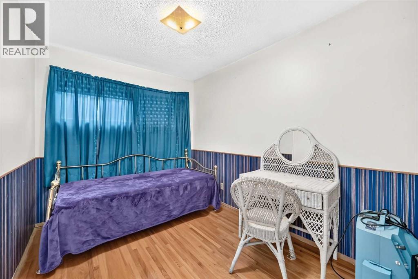
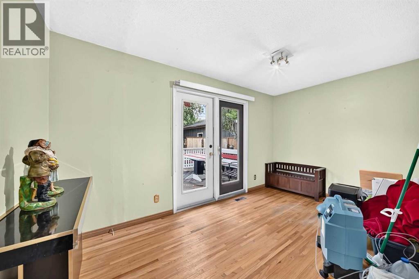
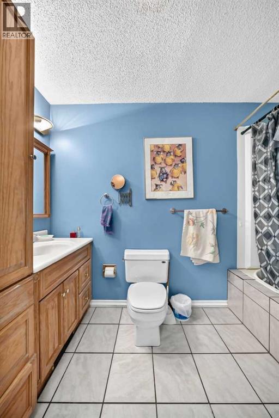
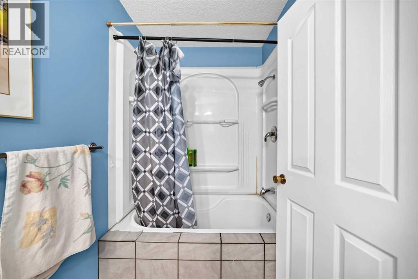
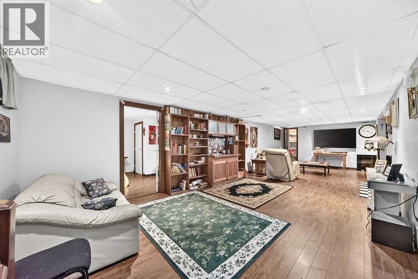
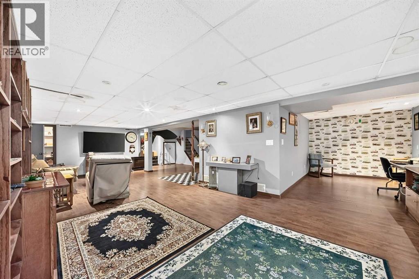
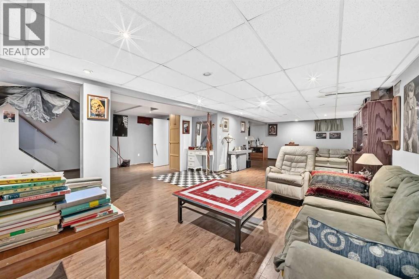
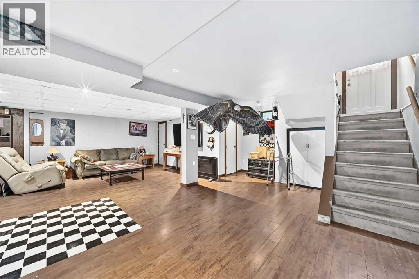
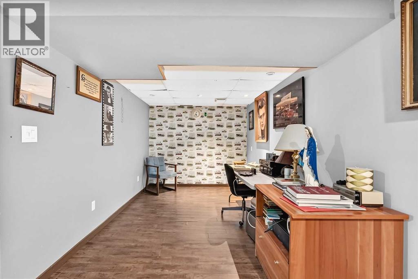
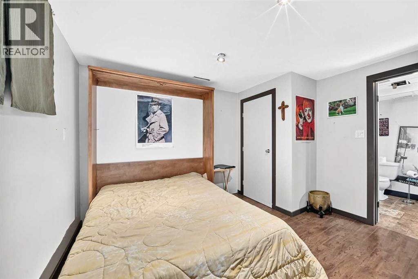
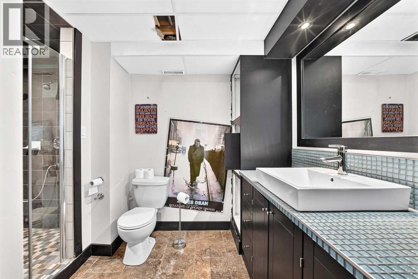
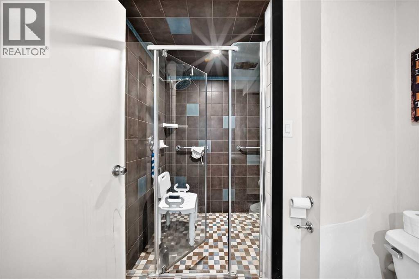
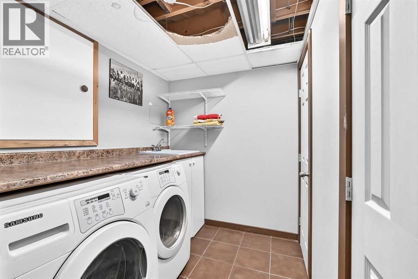
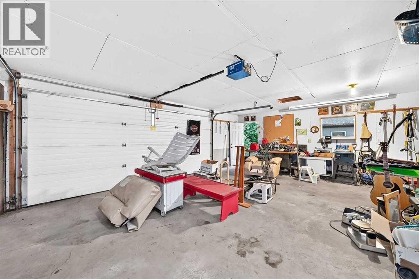
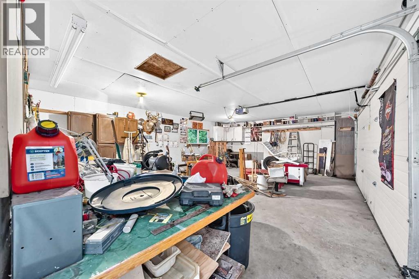
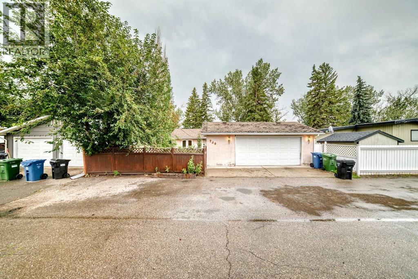
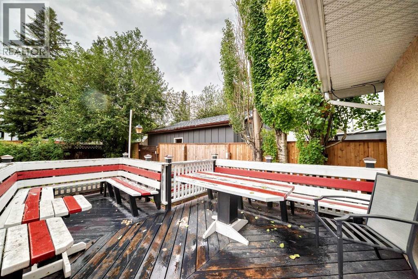
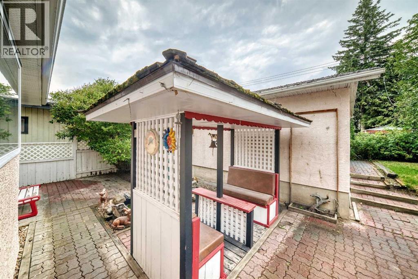
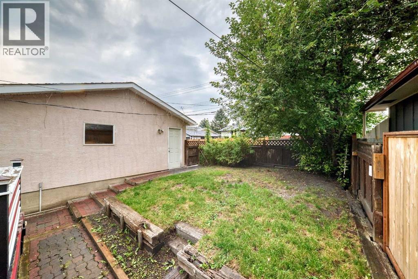
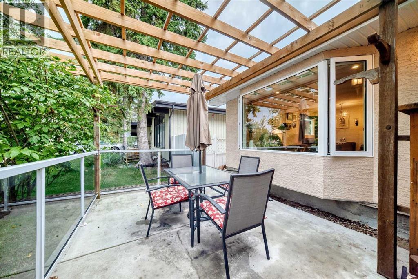
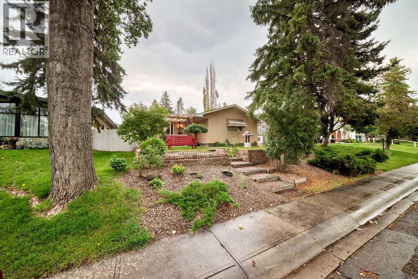
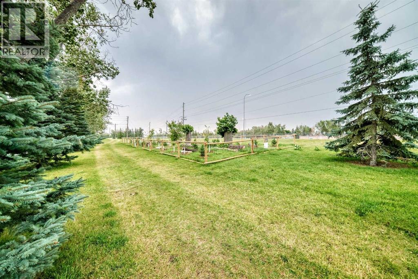
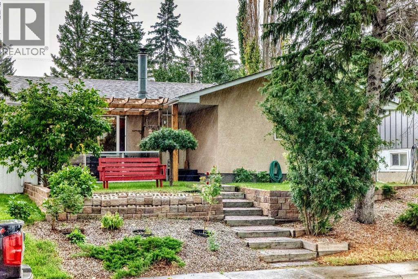
OPEN HOUSE SUNDAY AUGUST 30 Th. : 1:30 to 3:30 P.M. ***BIG UPDATED BUNGALOW FACING HUGE GREEN BELT****OVER SIZE INSULATED HEATED DOUBLE DETACHED GARAGE WIDE PAVED REAR LANE***FULLY FINISHED BASEMENT****BIG Stunning Kitchen(with Eating area ) , LOTS OF Floor to Ceiling Maple cabinets ,GRANITE Counter Tops,STAINLESS STEEL APPLIANCES,Desk work station.L -shaped dining/Living room combination with TWO sided fireplace,Bow Window ,Stunning Hardwood Floors . Big Master bedroom with En-suite bathroom,hardwood flooring Walk-in closet . Main 4 Pce. Bathroom with DEEP SOAKER Tub. Den/Office with double french doors to Huge Deck. FULLY DEVELOPED BASEMENT with MASSIVE FAMILY room with Wet Bar ,Bedroom with FULL En-suite bathroom ( BIG TILE Enclosed shower). Separate Laundry room with Big SOAKER TUB ,Tile Flooring . PRIVATE FENCED Back yard with HUGE Deck with Built-in seating area,seperate covered seating area . From the front of the home you have a great view of the huge green belt . (id:51913)
Property Details
| Amenities Near By : Golf Course, Park, Playground, Schools, Shopping |
| Community Features : Golf Course Development |
| Features : Back Lane |
| Parking Space Total : 2 |
| Plan : 5585jk |
| Structure : Deck |
| MLS® Number : A2338787 |
| Property Type : Single Family |
| Community Name : Willow Park |
Building
| Bathroom Total : 3 |
| Bedrooms Above Ground : 3 |
| Bedrooms Below Ground : 1 |
| Bedrooms Total : 4 |
| Appliances : Refrigerator, Water Softener, Cooktop - Electric, Dishwasher, Oven, Dryer, Window Coverings |
| Architectural Style : Bungalow |
| Basement Development : Finished |
| Basement Type : Full (finished) |
| Constructed Date : 1968 |
| Construction Style Attachment : Detached |
| Cooling Type : None |
| Exterior Finish : Stucco |
| Fireplace Present : Yes |
| Fireplace Total : 1 |
| Flooring Type : Carpeted, Hardwood, Tile, Vinyl |
| Foundation Type : Poured Concrete |
| Half Bath Total : 1 |
| Heating Type : Forced Air |
| Stories Total : 1 |
| Size Interior : 1372 Sqft |
| Total Finished Area : 1372.1 Sqft |
| Type : House |
Land
| Size Total : 511 M2|4,051 - 7,250 Sqft |
| Size Total Text : 511 M2|4,051 - 7,250 Sqft |
| Size Frontage : 15.24 M |
| Acreage : No |
| Land Amenities : Golf Course, Park, Playground, Schools, Shopping |
| Fence Type : Fence |
| Landscape Features : Fruit Trees, Landscaped, Lawn |
| Size Depth : 33.61 M |
| Size Irregular : 511.00 |
| Zoning Description : R-cg |
Rooms
| Level | Type | Dimensions |
|---|---|---|
| Basement | Bedroom | 11.58 Ft x 11.58 Ft |
| Basement | 3pc Bathroom | 11.58 Ft x 6.17 Ft |
| Basement | Family Room | 25.33 Ft x 33.17 Ft |
| Basement | Laundry Room | 7.67 Ft x 6.17 Ft |
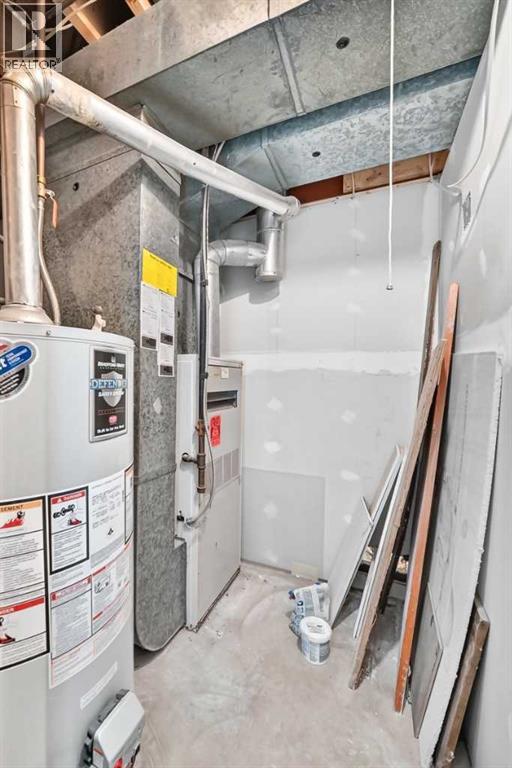
| Basement | Storage | 4.25 Ft x 6.75 Ft |
| Basement | Storage | 5.67 Ft x 4.25 Ft |
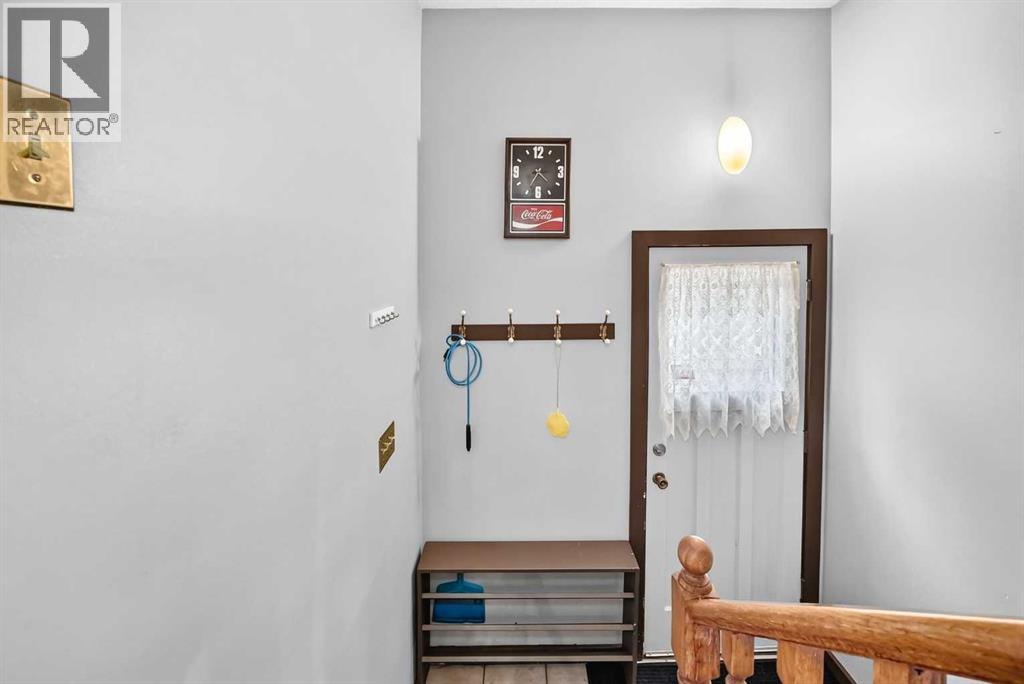
| Main Level | Other | 6.83 Ft x 3.17 Ft |
| Main Level | Other | 18.92 Ft x 13.42 Ft |
| Main Level | Dining Room | 10.50 Ft x 6.25 Ft |
| Main Level | Primary Bedroom | 14.00 Ft x 11.58 Ft |
| Main Level | 2pc Bathroom | 4.92 Ft x 5.58 Ft |
| Main Level | Other | 4.92 Ft x 5.67 Ft |
| Main Level | 4pc Bathroom | 5.00 Ft x 10.08 Ft |
| Main Level | Bedroom | 10.42 Ft x 8.00 Ft |
| Main Level | Bedroom | 10.42 Ft x 8.00 Ft |
| Main Level | Den | 14.00 Ft x 8.17 Ft |
| Main Level | Living Room | 15.42 Ft x 13.50 Ft |
Map
Agents and Offices
- Ernest Gardy
- Office: RE/MAX House Of Real Estate