House

Year Built: 1991

Area: 1905 sqft

Bedrooms: 3

Bathrooms: 3

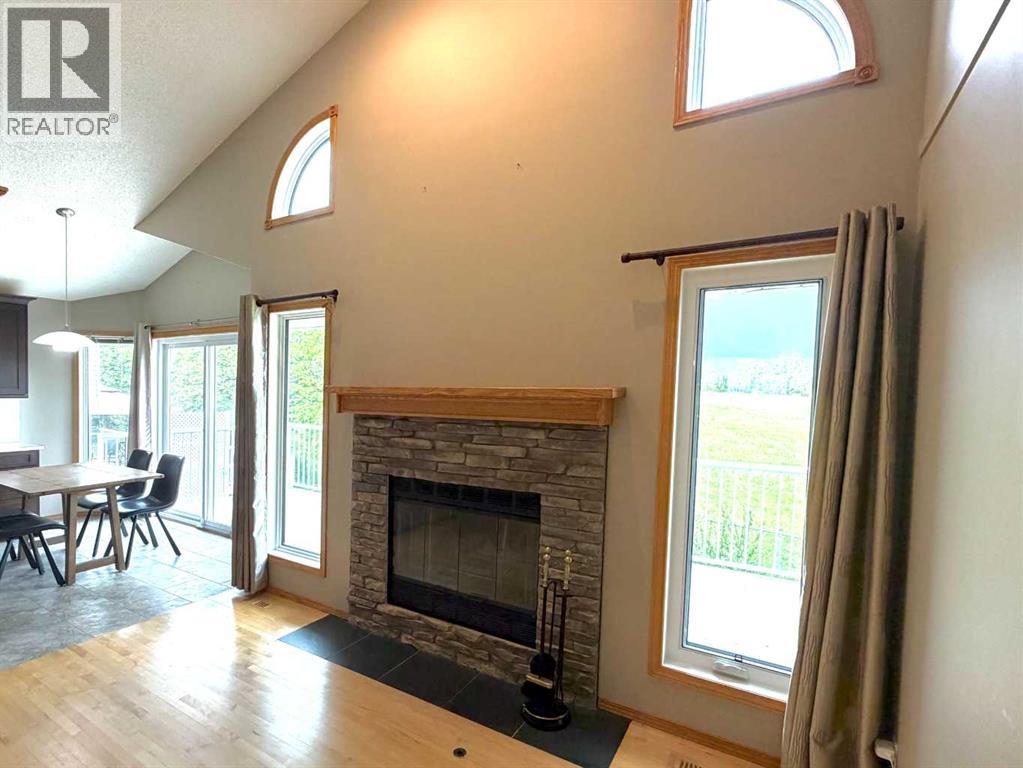
Fireplaces: 2

Car Parking: 5
73 Scripps Landing Nw Calgary, Alberta T3L 1W2
$849,999
Description
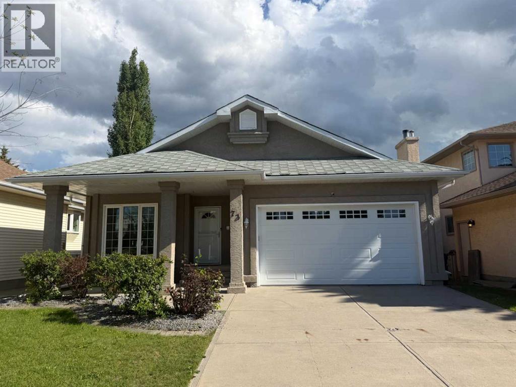
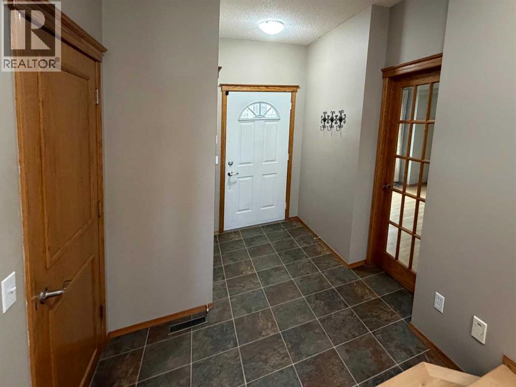
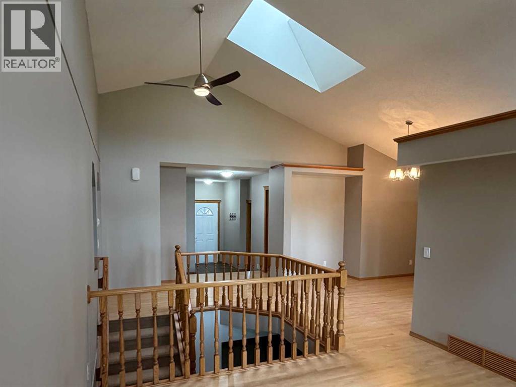
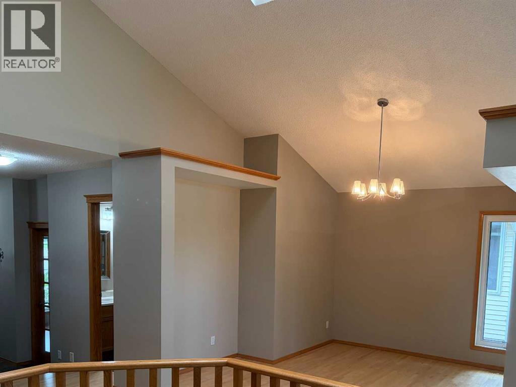
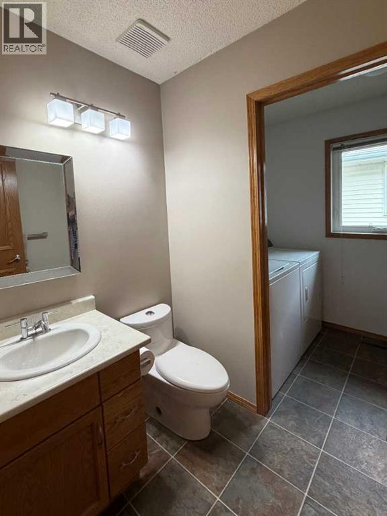
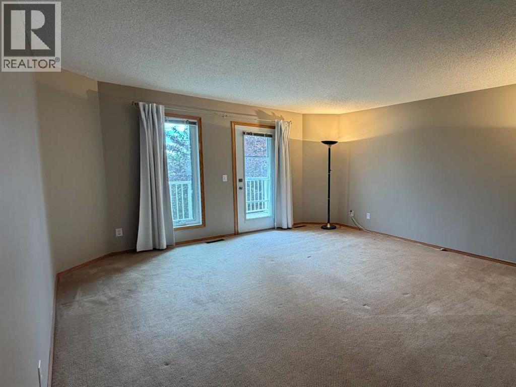
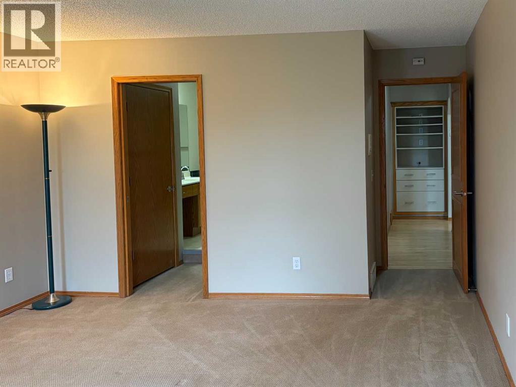
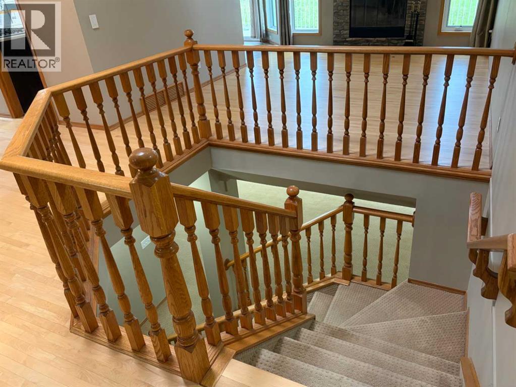
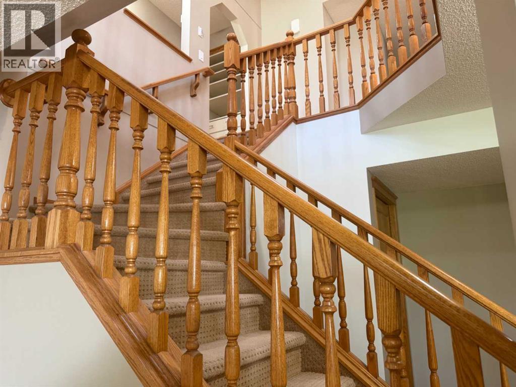
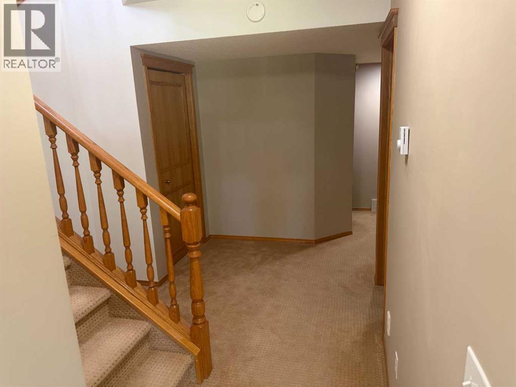
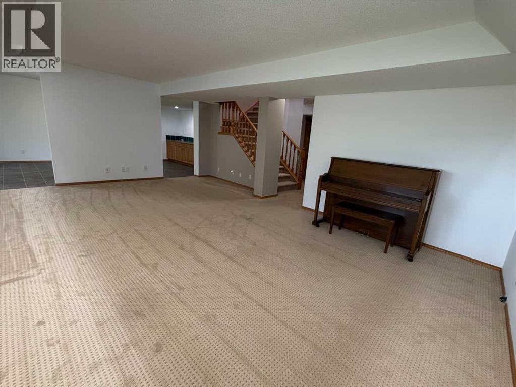
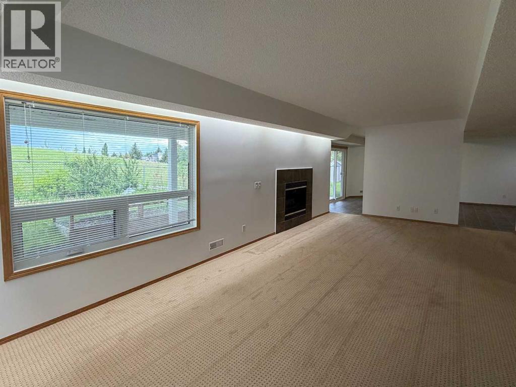
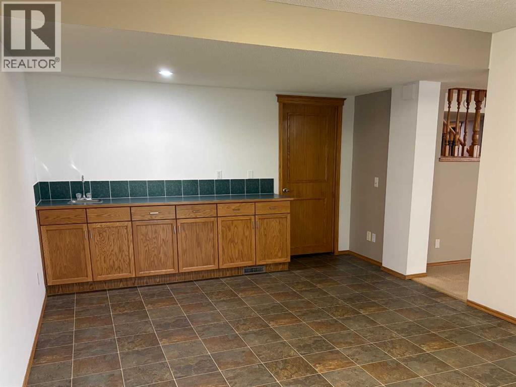
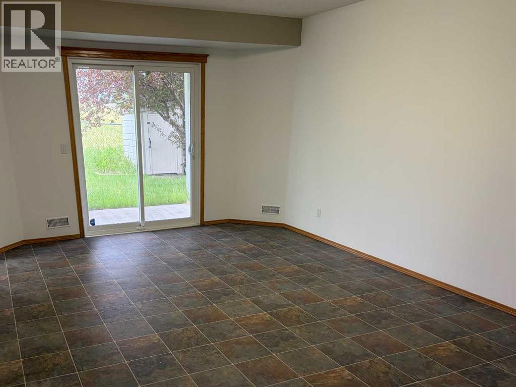
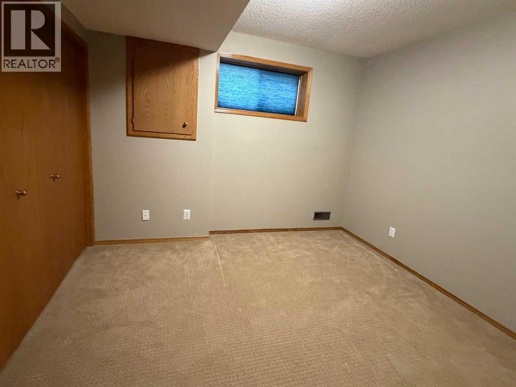
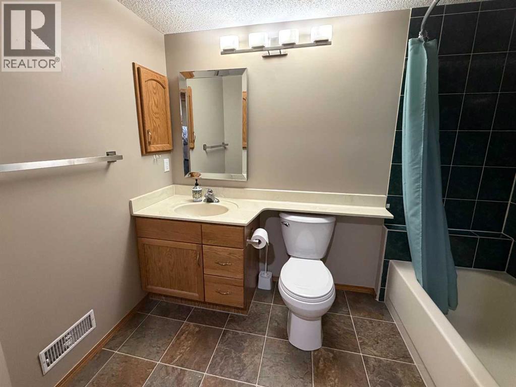
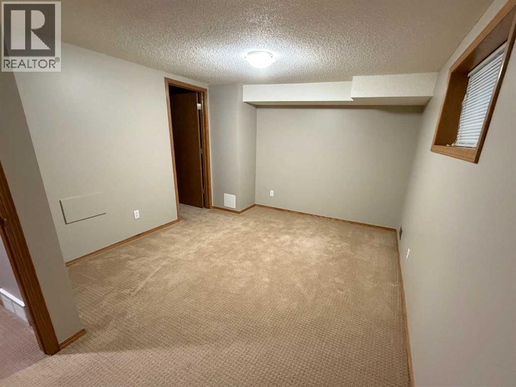
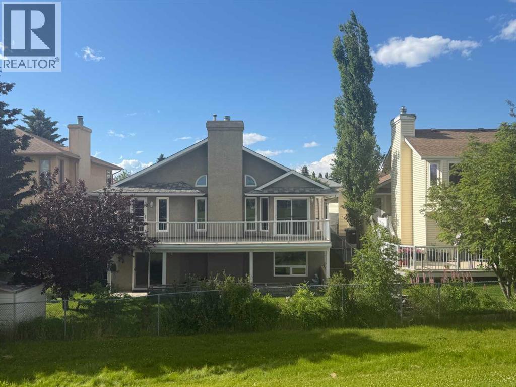
Welcome to this well-maintained 3-bedroom bungalow offering approximately 2,450 sq. ft. of developed living space and an attached double garage. The bright and functional main floor features approximately 1905 sq. ft. with a spacious primary bedroom complete with a private ensuite, convenient main floor laundry, and a 2-piece powder room for guests. The fully developed basement includes two additional bedrooms, a full bathroom, and plenty of versatile living space. Enjoy the fully fenced, south-facing backyard backing onto community greenspace, providing added privacy and beautiful views. With a total developed area of approximately 2,732 sq. ft. including the garage, this home offers the perfect combination of comfort, space, and an exceptional location. (id:51913)
Property Details
| Amenities Near By : Park, Playground, Schools, Shopping |
| Features : Cul-de-sac, Wet Bar, Pvc Window |
| Parking Space Total : 5 |
| Plan : 9110255 |
| Structure : Deck |
| MLS® Number : A2327000 |
| Property Type : Single Family |
| Community Name : Scenic Acres |
Building
| Bathroom Total : 3 |
| Bedrooms Above Ground : 1 |
| Bedrooms Below Ground : 2 |
| Bedrooms Total : 3 |
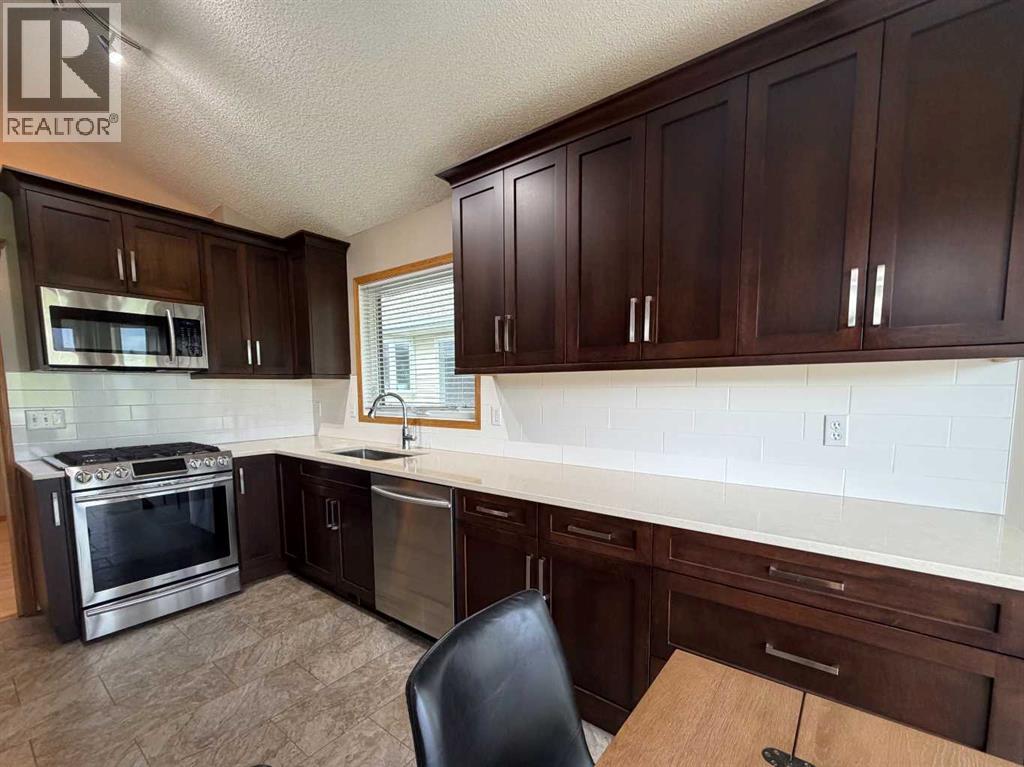
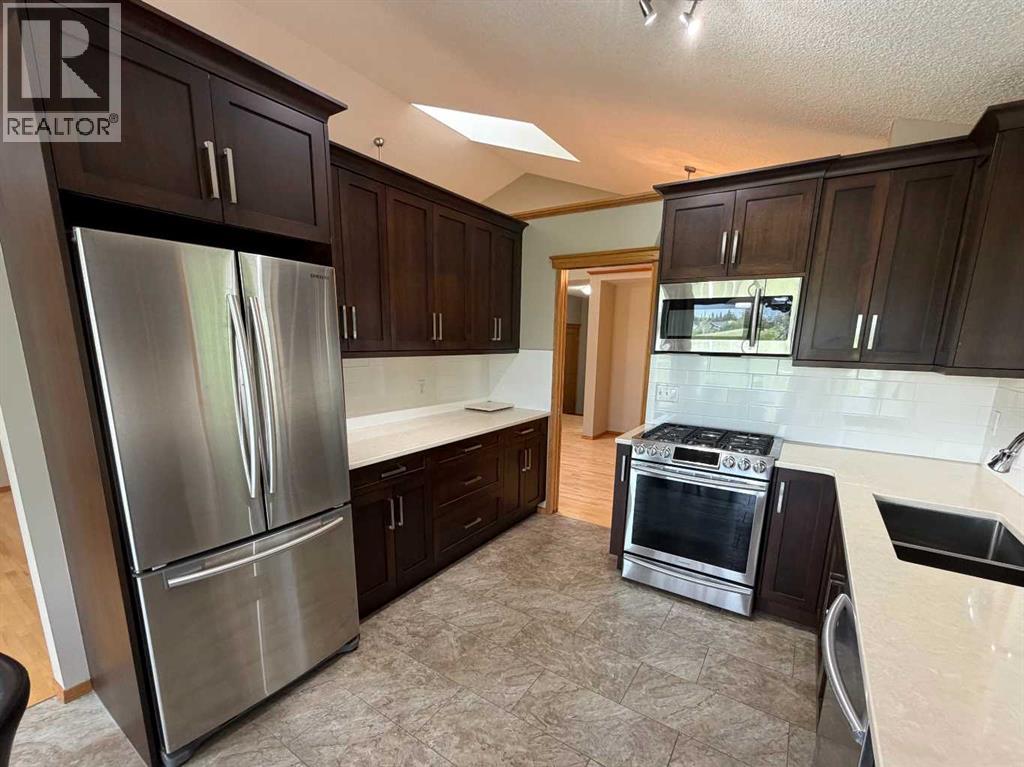
| Appliances : Washer, Refrigerator, Gas Stove(s), Dishwasher, Oven, Dryer, Garburator, Microwave Range Hood Combo, Humidifier, Window Coverings, Garage Door Opener |
| Architectural Style : Bungalow |
| Basement Development : Finished |
| Basement Features : Walk Out |
| Basement Type : Full (finished) |
| Constructed Date : 1991 |
| Construction Material : Wood Frame |
| Construction Style Attachment : Detached |
| Cooling Type : None |
| Exterior Finish : Stucco |
| Fireplace Present : Yes |
| Fireplace Total : 2 |
| Flooring Type : Carpeted, Hardwood, Linoleum |
| Foundation Type : Poured Concrete |
| Heating Fuel : Natural Gas |
| Heating Type : Forced Air |
| Stories Total : 1 |
| Size Interior : 1905 Sqft |
| Total Finished Area : 1905.23 Sqft |
| Type : House |
Land
| Size Total : 467 M2|4,051 - 7,250 Sqft |
| Size Total Text : 467 M2|4,051 - 7,250 Sqft |
| Size Frontage : 14.35 M |
| Acreage : No |
| Land Amenities : Park, Playground, Schools, Shopping |
| Fence Type : Fence |
| Landscape Features : Garden Area, Lawn |
| Size Depth : 34.09 M |
| Size Irregular : 467.00 |
| Zoning Description : R-cg |
Rooms
| Level | Type | Dimensions |
|---|---|---|
| Basement | Bedroom | 10.67 Ft x 15.08 Ft |
| Basement | Bedroom | 9.58 Ft x 11.00 Ft |
| Basement | 4pc Bathroom | 8.83 Ft x 5.50 Ft |
| Main Level | Primary Bedroom | 13.42 Ft x 15.42 Ft |
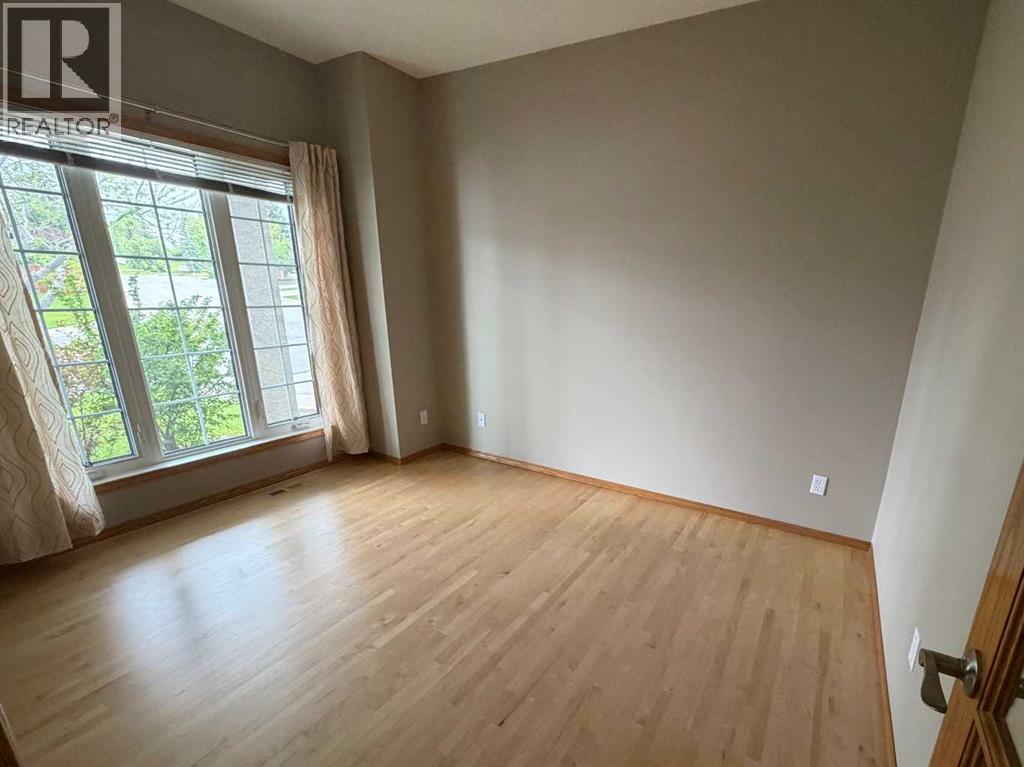
| Main Level | Office | 11.92 Ft x 10.58 Ft |
| Main Level | 4pc Bathroom | 5.50 Ft x 4.92 Ft |
| Upper Level | 4pc Bathroom | 13.75 Ft x 10.17 Ft |
Map
Agents and Offices
- Tatum Fitton
- Office: Comfree