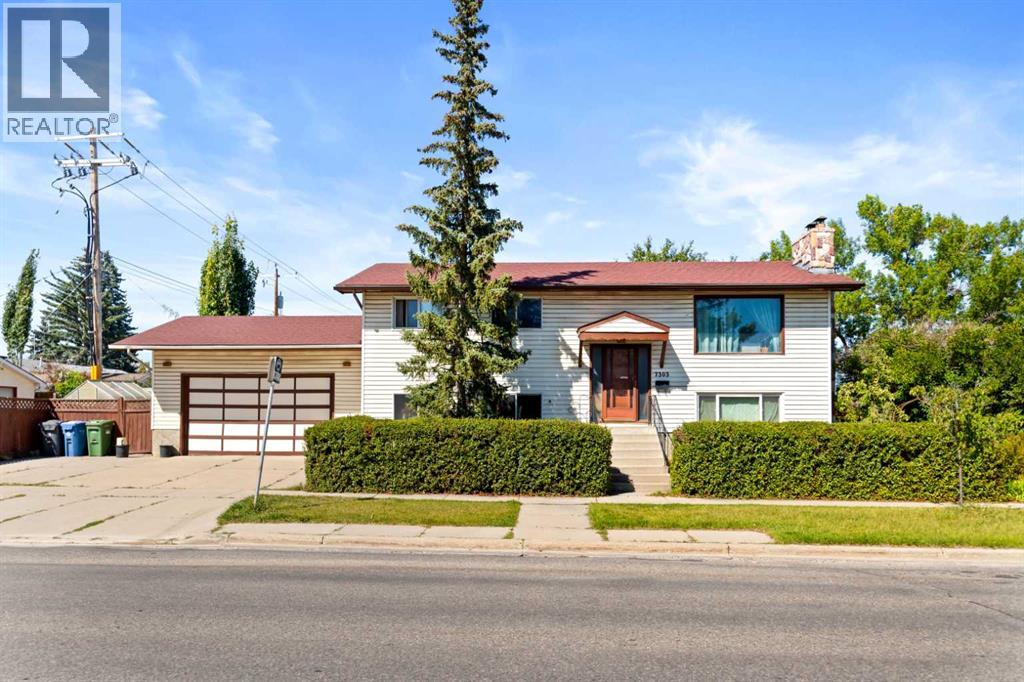
House

Year Built: 1973

Area: 1238 sqft

Bedrooms: 5

Bathrooms: 2

Fireplaces: 2

Car Parking: 4
7303 Huntington Street Ne Calgary, Alberta T2K 5B5 New
$549,900
Description
This property presents a rare opportunity for investors, renovators, builders, and those seeking their next project. Occupied by a long-term smoker for approximately 26 years, this home requires extensive renovation and remediation and is being sold strictly as-is, where-is, with no warranties or representations. The asking price recognizes the scope of the renovations required. The property is not in showable condition and is best suited for a complete renovation or redevelopment. Due to the condition of the property, interior viewings will be granted only upon an accepted offer. (id:51913)
Property Details
| Amenities Near By : Schools, Shopping |
| Features : See Remarks |
| Parking Space Total : 4 |
| Plan : 686lk |
| Structure : None |
| MLS® Number : A2340703 |
| Property Type : Single Family |
| Community Name : Huntington Hills |
Building
| Bathroom Total : 2 |
| Bedrooms Above Ground : 3 |
| Bedrooms Below Ground : 2 |
| Bedrooms Total : 5 |
| Appliances : Refrigerator, Stove, Hood Fan, Garage Door Opener, Washer & Dryer |
| Architectural Style : Bi-level |
| Basement Development : Finished |
| Basement Features : Suite |
| Basement Type : Full (finished) |
| Constructed Date : 1973 |
| Construction Material : Wood Frame |
| Construction Style Attachment : Detached |
| Cooling Type : None |
| Exterior Finish : Vinyl Siding |
| Fireplace Present : Yes |
| Fireplace Total : 2 |
| Flooring Type : Carpeted, Linoleum |
| Foundation Type : Pillars & Posts, Poured Concrete |
| Heating Type : Forced Air |
| Size Interior : 1238 Sqft |
| Total Finished Area : 1238 Sqft |
| Type : House |
Land
| Size Total : 459 M2|4,051 - 7,250 Sqft |
| Size Total Text : 459 M2|4,051 - 7,250 Sqft |
| Size Frontage : 10.67 M |
| Acreage : No |
| Land Amenities : Schools, Shopping |
| Fence Type : Partially Fenced |
| Landscape Features : Landscaped |
| Size Depth : 30.78 M |
| Size Irregular : 459.00 |
| Zoning Description : R-cg |
Rooms
| Level | Type | Dimensions |
|---|---|---|
| Lower Level | Living Room | 15.08 Ft x 14.83 Ft |
| Lower Level | Dining Room | 11.00 Ft x 8.92 Ft |
| Lower Level | Kitchen | 10.08 Ft x 10.08 Ft |
| Lower Level | Bedroom | 11.33 Ft x 8.00 Ft |
| Lower Level | Bedroom | 11.08 Ft x 10.42 Ft |
| Lower Level | Office | 11.33 Ft x 9.67 Ft |
| Lower Level | 4pc Bathroom | 11.00 Ft x 4.92 Ft |
| Lower Level | Other | 10.00 Ft x 9.83 Ft |
| Main Level | Living Room | 15.92 Ft x 14.75 Ft |
| Main Level | Dining Room | 12.58 Ft x 9.50 Ft |
| Main Level | Kitchen | 11.17 Ft x 10.92 Ft |
| Main Level | Primary Bedroom | 12.33 Ft x 10.50 Ft |
| Main Level | Bedroom | 11.50 Ft x 7.92 Ft |
| Main Level | Bedroom | 10.00 Ft x 10.00 Ft |
| Main Level | 4pc Bathroom | 12.17 Ft x 4.92 Ft |
Map
Agents and Offices
- Michael Wetherup
- Office: Real Estate Professionals Inc.