


House

Year Built: 2022

Area: 2317 sqft

Bedrooms: 3

Bathrooms: 3

Fireplaces: 1

Car Parking: 4
75 Midgrove Drive Sw Airdrie, Alberta T4B 5K7
$849,900
Description
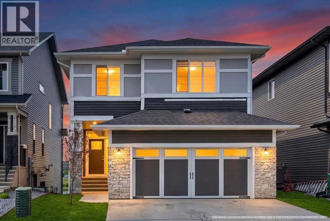
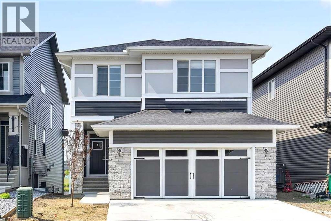
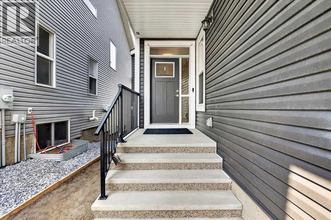
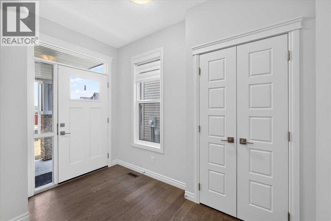
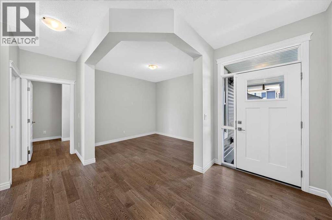
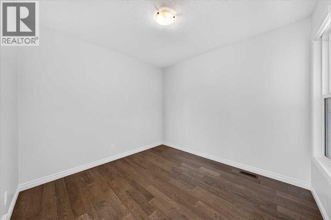
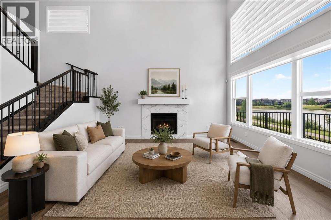
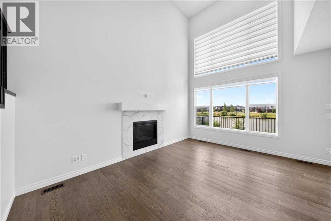
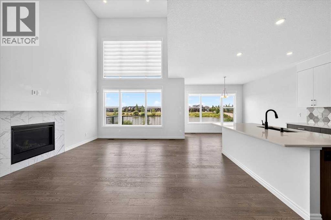
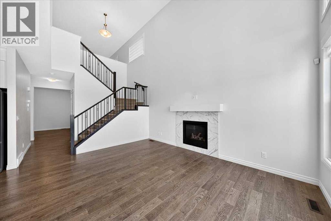
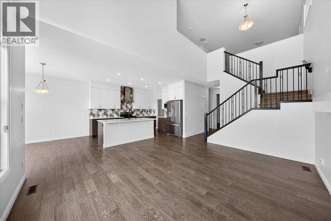
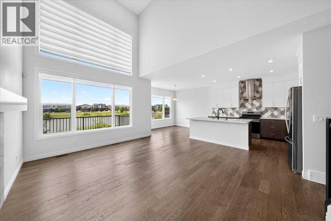
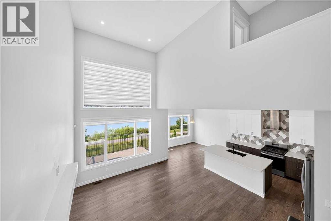
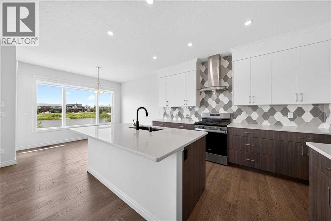
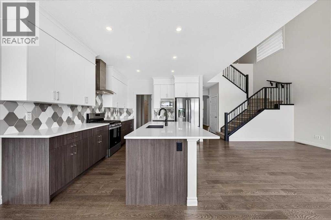
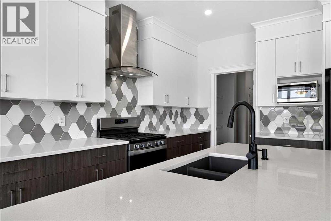
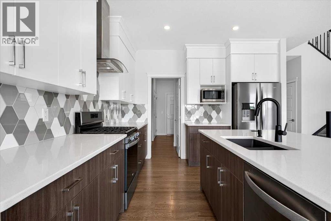

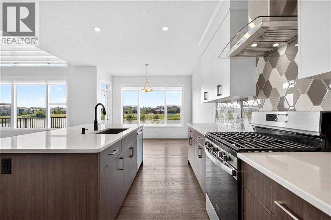
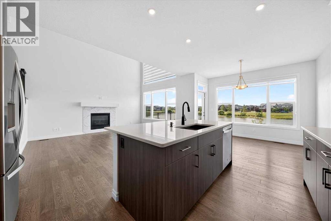
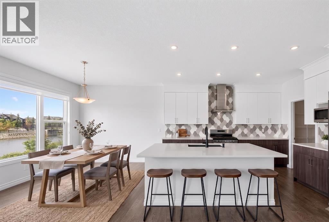
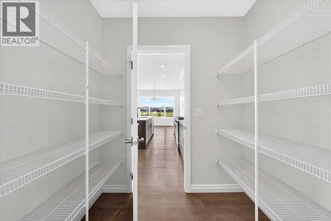
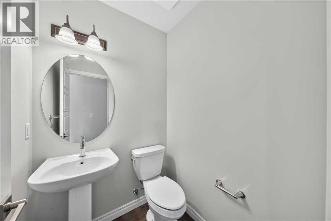
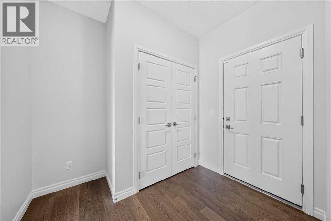
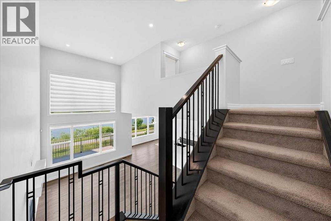
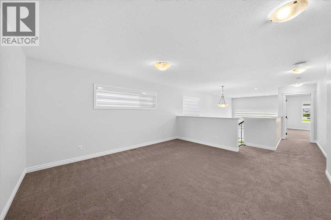
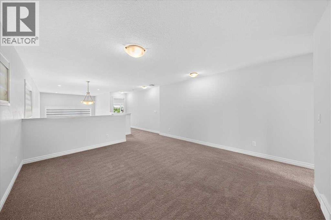
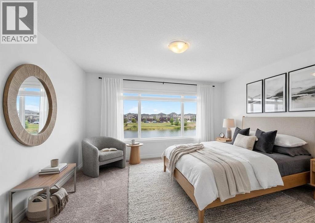
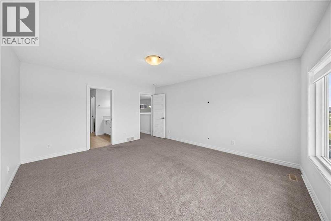
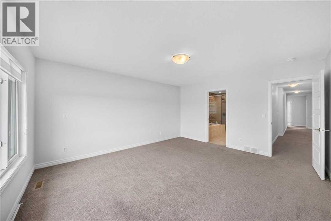
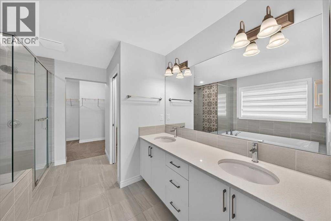
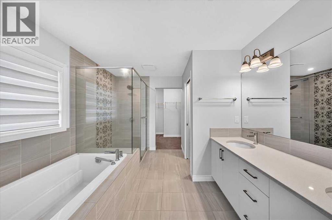
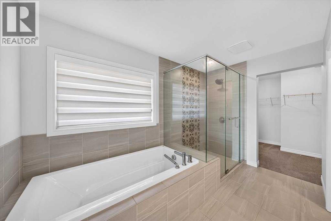
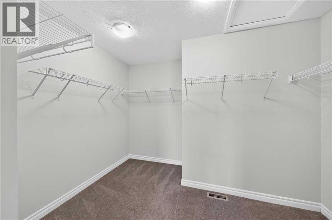
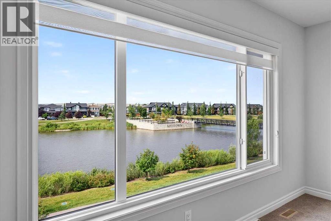
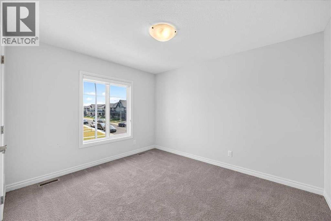
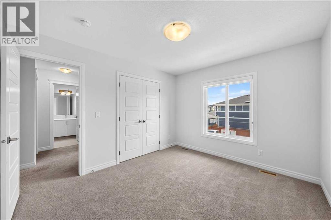
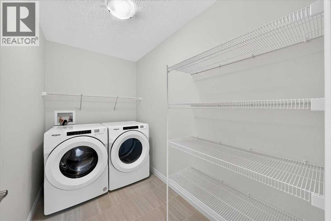
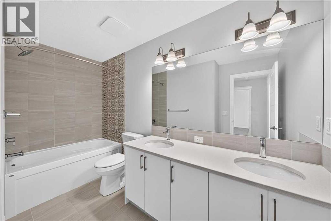
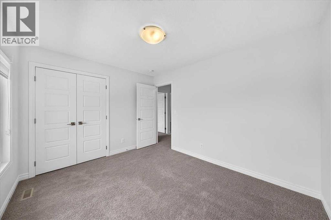
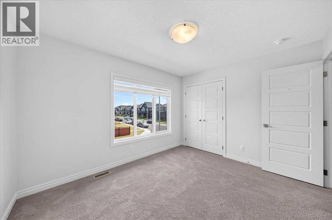
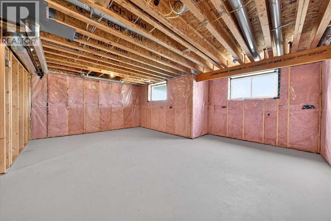
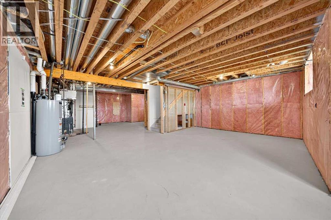
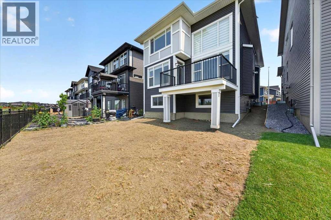
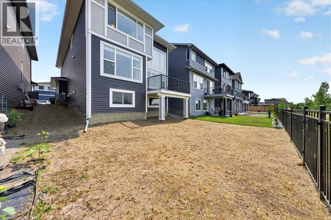
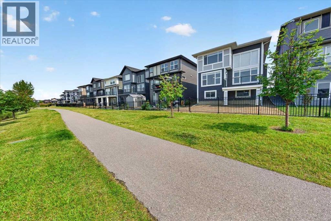
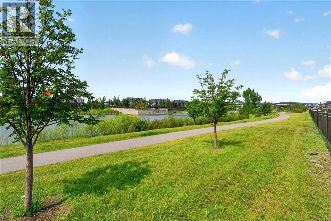
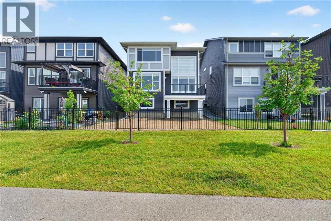
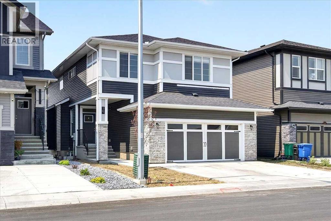
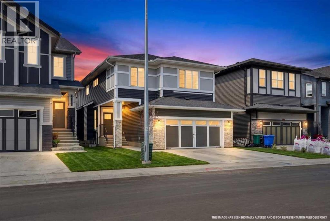
Welcome to this extraordinary executive residence set upon a prime waterfront lot in the highly coveted community of Midtown. Seamlessly blending modern elegance with natural beauty, the 3-bedroom, 2.5-bathroom home backs directly onto the tranquil lake and surrounding pathways, offering an idyllic indoor-outdoor lifestyle. Boasting over 2,317 square feet of finished space, the interior greets you with a sense of airy grandeur, complemented by high ceilings, contemporary accents, and rich luxury vinyl plank flooring throughout the main living areas. Near the entrance, a dedicated private front office provides the perfect space for working from home. At the heart of the main level sits a spectacular living room featuring soaring 20-foot ceilings and dramatic two-story windows framing breathtaking water views. A cozy gas fireplace anchors this grand setting, which opens smoothly into the dining area and gourmet kitchen. Crafted for both culinary creations and effortless hosting, the kitchen showcases a sleek geometric backsplash, an expansive central island, and a convenient walkthrough pantry. Step out onto the adjoining balcony to soak in serene, picture-perfect views of the pond. Completing the main level are a practical mudroom and a discreetly placed powder room for guests. Ascend the wrought-iron staircase to discover an upper floor designed for both luxurious comfort and everyday convenience. The lavish primary suite acts as your own personal sanctuary, complete with a sprawling walk-in closet and a spa-inspired five-piece ensuite featuring dual vanities, a private water closet, a walk-in shower, and a deep soaking tub. Two additional spacious bedrooms share a bright four-piece bath, while a central bonus room serves as an ideal media retreat or play area. A dedicated upper-level laundry room adds ultimate everyday ease. Out back, the west-facing yard catches abundant afternoon sun and offers a peaceful outdoor escape with direct access to local playgrounds and walking trails. Parking is a breeze with a double front attached garage plus driveway space for two additional vehicles. Downstairs, the vast unfinished basement stands ready for your custom layout ideas, presenting endless potential. This remarkable property delivers a rare mix of elevated design, serene surroundings, and vibrant community living with all modern amenities just minutes away! A home of this calibre won’t last long – Book Your Showing Today! (id:51913)
Property Details
| Amenities Near By : Park, Playground, Schools, Shopping |
| Features : No Neighbours Behind, Closet Organizers |
| Parking Space Total : 4 |
| Plan : 2211026 |
| MLS® Number : A2322777 |
| Property Type : Single Family |
| Community Name : Midtown |
Building
| Bathroom Total : 3 |
| Bedrooms Above Ground : 3 |
| Bedrooms Total : 3 |
| Appliances : Washer, Refrigerator, Dishwasher, Stove, Dryer |
| Basement Development : Unfinished |
| Basement Type : Full (unfinished) |
| Constructed Date : 2022 |
| Construction Material : Wood Frame |
| Construction Style Attachment : Detached |
| Cooling Type : None |
| Exterior Finish : Stone, Vinyl Siding |
| Fireplace Present : Yes |
| Fireplace Total : 1 |
| Flooring Type : Carpeted, Ceramic Tile, Vinyl Plank |
| Foundation Type : Poured Concrete |
| Half Bath Total : 1 |
| Heating Fuel : Natural Gas |
| Heating Type : Forced Air |
| Stories Total : 2 |
| Size Interior : 2317 Sqft |
| Total Finished Area : 2317.39 Sqft |
| Type : House |
Land
| Size Total : 363 M2|0-4,050 Sqft |
| Size Total Text : 363 M2|0-4,050 Sqft |
| Size Frontage : 11.04 M |
| Acreage : No |
| Land Amenities : Park, Playground, Schools, Shopping |
| Fence Type : Partially Fenced |
| Landscape Features : Lawn |
| Size Irregular : 363.00 |
| Zoning Description : R1-u |
Rooms
| Level | Type | Dimensions |
|---|---|---|
| Main Level | Foyer | 5.92 Ft x 10.67 Ft |
| Main Level | Den | 11.00 Ft x 10.75 Ft |
| Main Level | Living Room | 12.83 Ft x 16.25 Ft |
| Main Level | Kitchen | 11.58 Ft x 13.08 Ft |
| Main Level | Dining Room | 11.58 Ft x 9.50 Ft |
| Main Level | 2pc Bathroom | 4.75 Ft x 4.92 Ft |
| Main Level | Other | 8.42 Ft x 8.58 Ft |
| Upper Level | Bonus Room | 13.92 Ft x 15.50 Ft |
| Upper Level | Primary Bedroom | 14.00 Ft x 15.75 Ft |
| Upper Level | Other | 10.58 Ft x 7.83 Ft |
| Upper Level | 5pc Bathroom | 10.08 Ft x 12.33 Ft |
| Upper Level | Bedroom | 10.25 Ft x 11.92 Ft |
| Upper Level | Bedroom | 12.00 Ft x 9.92 Ft |
| Upper Level | 5pc Bathroom | 6.33 Ft x 11.67 Ft |
| Upper Level | Laundry Room | 5.33 Ft x 9.42 Ft |
Map
Agents and Offices
- Derek Timmons
- Office: Cir Realty

Latest Listing

122 Bridlewood Lane Sw
$355,000
1321, 222 Riverfront Avenue Sw
$599,000