House

Year Built: 2024

Area: 2663 sqft

Bedrooms: 7

Bathrooms: 5

Fireplaces: 1

Car Parking: 4
75 Setonstone Row Se Calgary, Alberta T3M 3S1
$999,990
Description
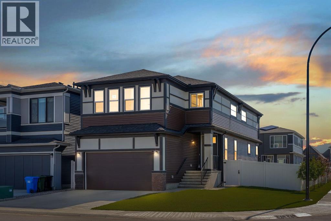
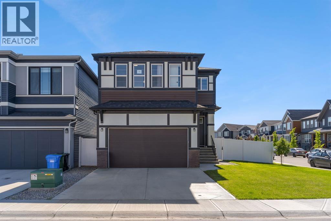
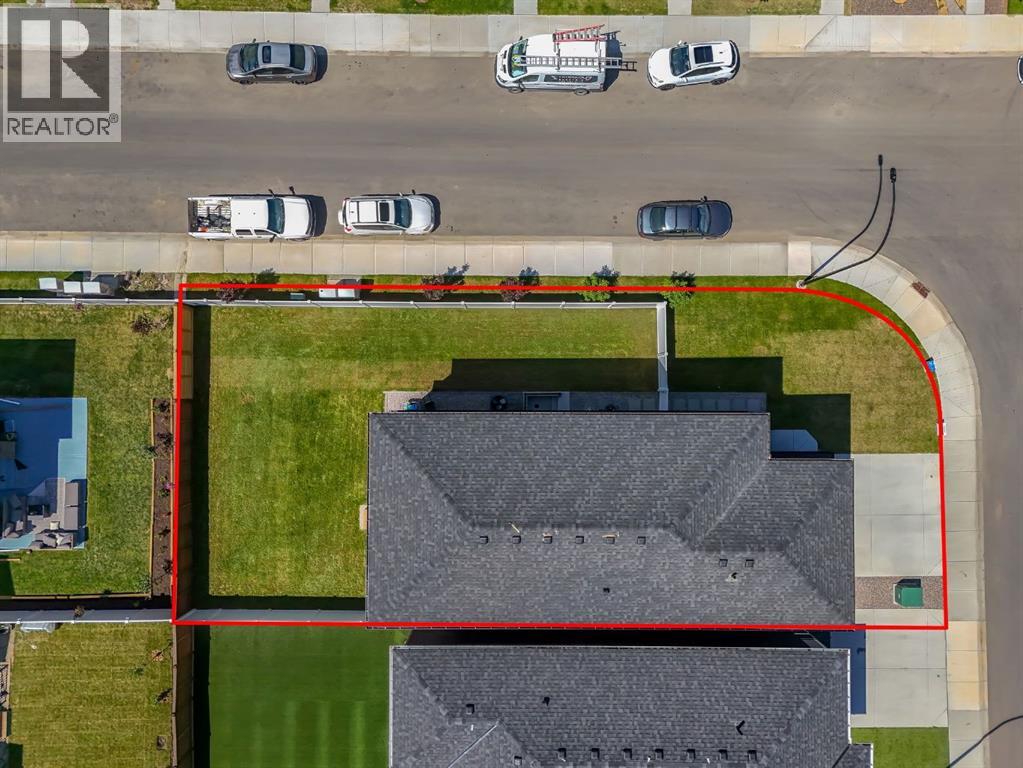
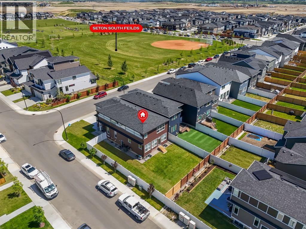
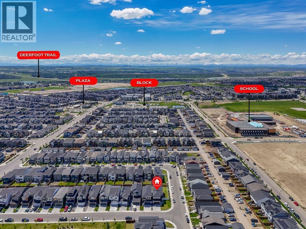
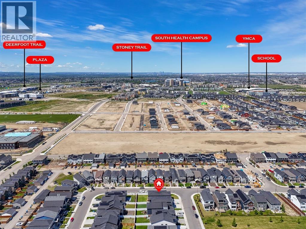
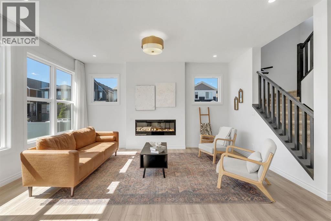
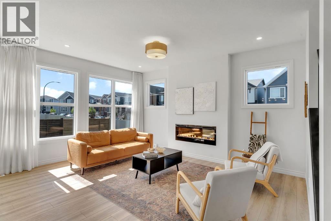
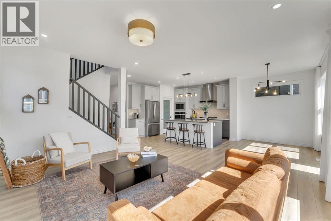
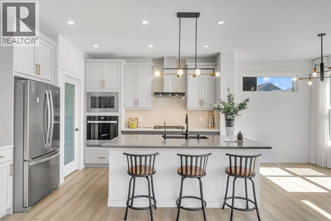
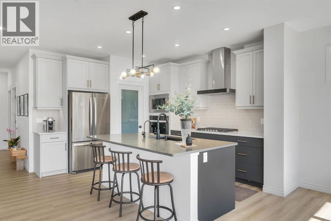
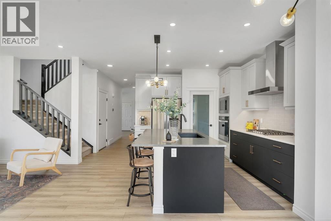
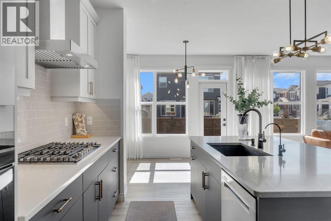
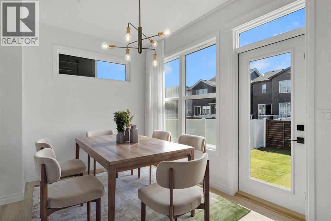
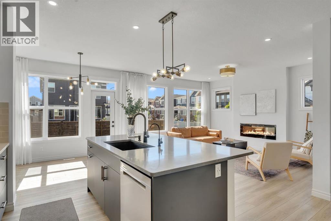
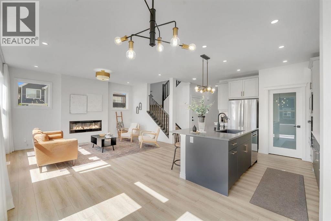
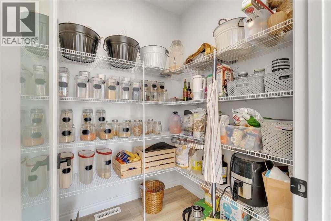
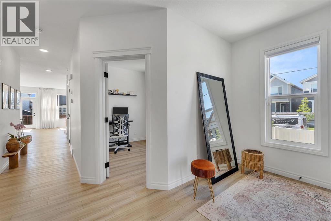
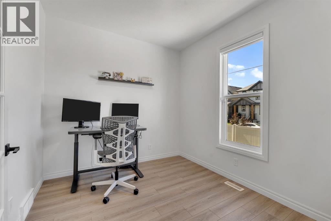
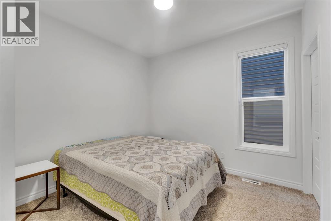
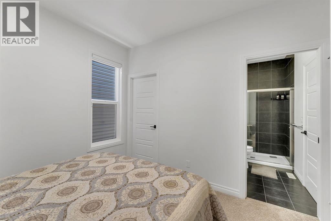
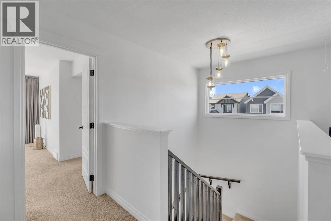
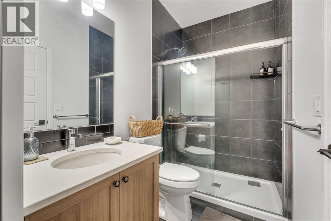
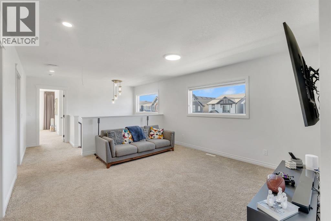
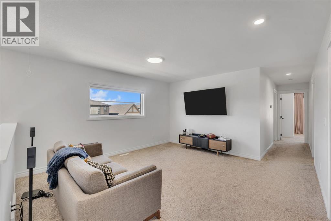
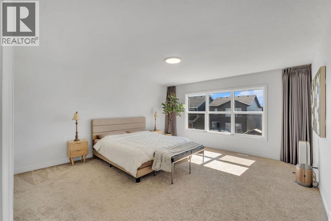
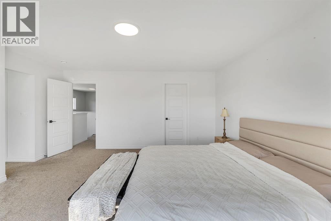
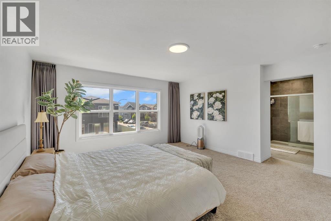
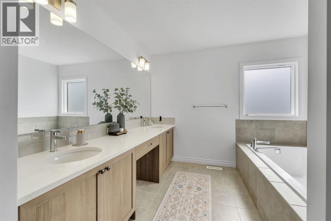
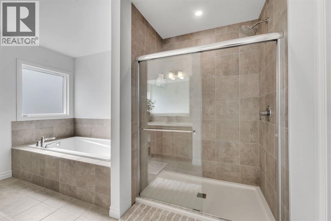
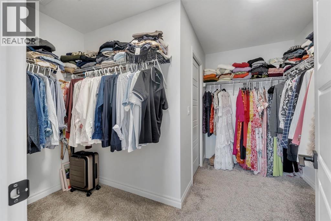
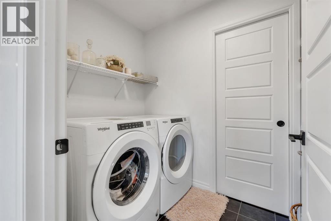
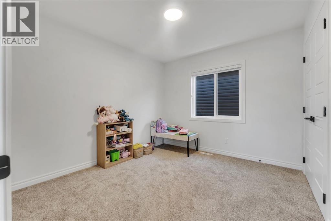
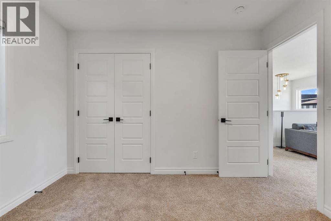
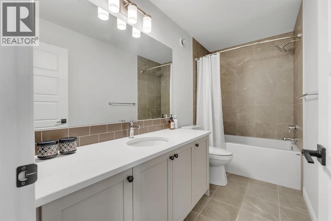
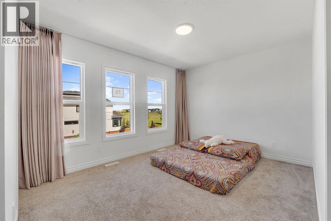
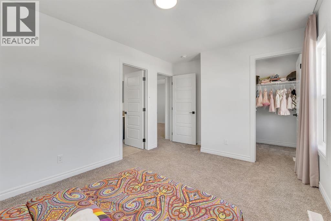
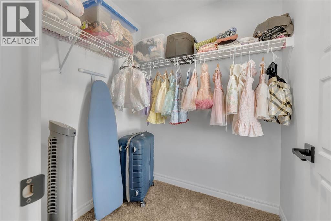
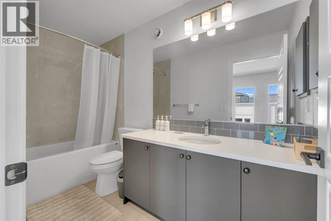
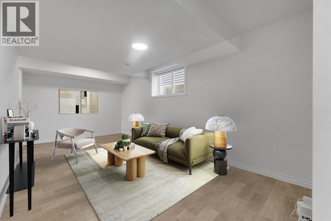
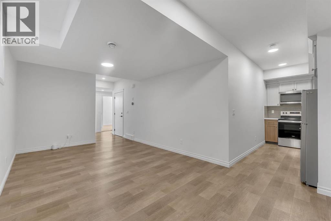
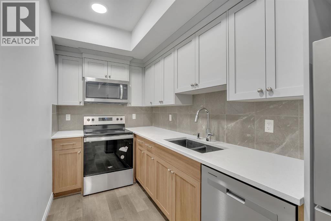
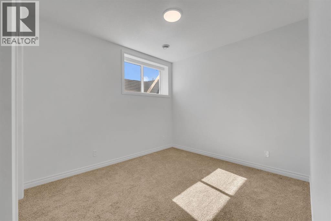
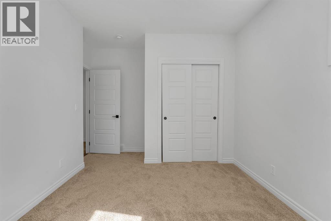
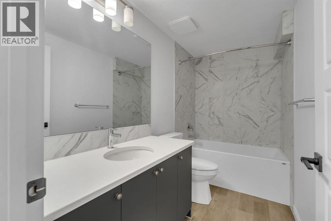
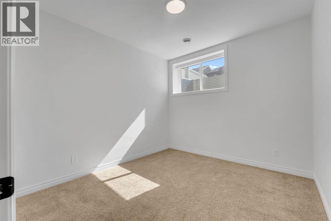
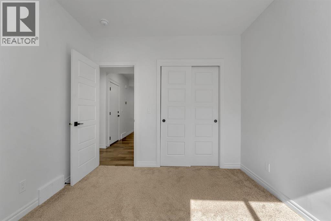
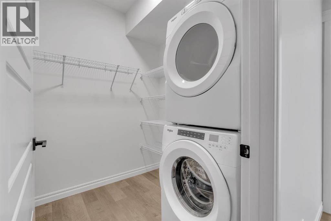
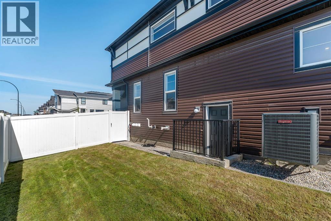
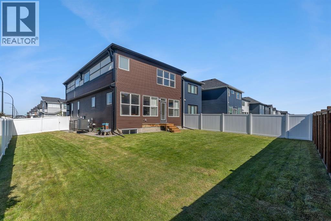
OPEN HOUSE Saturday 5th Sept 3-5pm!!! Welcome to this exceptional CORNER-LOT LUXURY home priced under $1M in Seton with LANDSCAPING, FENCING, A/C and a FULL LEGAL BASEMENT, offering the size, flexibility, and upgrades rarely found in a typical new build. Built by Trico Homes in 2024, this turnkey property offers approximately 3,550 sq. ft. of developed living space, including 7 bedrooms and 5 full bathrooms.The main residence features 5 bedrooms and 4 full bathrooms, including a rare main-floor bedroom beside a full 3-piece bathroom—ideal for guests, extended family, or multigenerational living. A separate main-floor den provides the perfect work-from-home or study space.The open-concept main level showcases 9-foot ceilings, oversized windows, a fireplace, and a chef-inspired kitchen complete with quartz countertops, upgraded appliances, a gas range, pantry, and large island.Upstairs, you’ll find a spacious primary retreat with a 5-piece ensuite and walk-in closet, three additional bedrooms, two full bathrooms, upper-floor laundry, and a generous bonus room.The fully legal basement suite offers 2 bedrooms, a full bathroom, kitchen, living area, separate laundry, and its own furnace and thermostat—ideal for extended family or rental income potential.Notable upgrades include central A/C, tankless hot water, water softener, reverse osmosis system, EV charging infrastructure, solar conduit rough-in, an oversized garage door, garage gas-line rough-in, natural gas BBQ connection, and outdoor hot/cold water hookups.Outside, enjoy a double attached garage, completed landscaping, full fencing, and a premium corner lot. Located minutes from South Health Campus, YMCA, shopping, restaurants, schools, parks, and major roadways, this home delivers exceptional space, versatility, and move-in-ready value in one of Calgary’s most desirable communities. (id:51913)
Property Details
| Features : See Remarks, Closet Organizers, No Animal Home, No Smoking Home |
| Parking Space Total : 4 |
| Plan : 2212020 |
| Structure : See Remarks, Dog Run - Fenced In |
| MLS® Number : A2322192 |
| Property Type : Single Family |
| Community Name : Seton |
Building
| Bathroom Total : 5 |
| Bedrooms Above Ground : 5 |
| Bedrooms Below Ground : 2 |
| Bedrooms Total : 7 |
| Amenities : Clubhouse |
| Appliances : Refrigerator, Water Softener, Gas Stove(s), Dishwasher, Stove, Oven, Dryer, Microwave, Oven - Built-in, See Remarks, Window Coverings, Garage Door Opener |
| Basement Development : Finished |
| Basement Features : Separate Entrance, Walk-up, Suite |
| Basement Type : Full (finished) |
| Constructed Date : 2024 |
| Construction Style Attachment : Detached |
| Cooling Type : Central Air Conditioning |
| Exterior Finish : Vinyl Siding |
| Fireplace Present : Yes |
| Fireplace Total : 1 |
| Flooring Type : Carpeted, Tile, Vinyl |
| Foundation Type : Poured Concrete |
| Stories Total : 2 |
| Size Interior : 2663 Sqft |
| Total Finished Area : 2662.77 Sqft |
| Type : House |
Land
| Size Total : 5769.46 Sqft|4,051 - 7,250 Sqft |
| Size Total Text : 5769.46 Sqft|4,051 - 7,250 Sqft |
| Size Frontage : 9.69 M |
| Acreage : No |
| Fence Type : Fence |
| Size Depth : 11.9 M |
| Size Irregular : 5769.46 |
| Zoning Description : R-g |
Rooms
| Level | Type | Dimensions |
|---|---|---|
| Second Level | 4pc Bathroom | 10.83 Ft x 4.92 Ft |
| Second Level | 4pc Bathroom | 10.75 Ft x 4.92 Ft |
| Second Level | 5pc Bathroom | 9.67 Ft x 16.08 Ft |
| Second Level | Bedroom | 10.92 Ft x 9.83 Ft |
| Second Level | Bedroom | 9.92 Ft x 10.83 Ft |
| Second Level | Bedroom | 14.58 Ft x 9.92 Ft |
| Second Level | Family Room | 13.67 Ft x 14.58 Ft |
| Second Level | Laundry Room | 5.17 Ft x 8.08 Ft |
| Second Level | Primary Bedroom | 5.17 Ft x 8.08 Ft |
| Second Level | Other | 10.92 Ft x 10.75 Ft |
| Basement | 4pc Bathroom | 9.83 Ft x 4.92 Ft |
| Basement | Bedroom | 13.25 Ft x 10.67 Ft |
| Basement | Bedroom | 9.75 Ft x 10.67 Ft |
| Basement | Kitchen | 12.42 Ft x 6.17 Ft |
| Basement | Laundry Room | 6.33 Ft x 6.08 Ft |
| Basement | Recreational, Games Room | 10.83 Ft x 20.08 Ft |
| Basement | Other | 12.00 Ft x 10.08 Ft |
| Main Level | 3pc Bathroom | 4.92 Ft x 8.42 Ft |
| Main Level | Bedroom | 10.92 Ft x 10.33 Ft |
| Main Level | Den | 9.17 Ft x 10.50 Ft |
| Main Level | Dining Room | 11.33 Ft x 9.00 Ft |
| Main Level | Kitchen | 11.33 Ft x 9.00 Ft |
| Main Level | Living Room | 13.58 Ft x 15.83 Ft |
Map
Agents and Offices
- Angelica Vargas
- Office: Century 21 Bravo Realty