House

Year Built: 1990

Area: 1033 sqft

Bedrooms: 3

Bathrooms: 2

Car Parking: 2
7609 36 Avenue Nw Calgary, Alberta T3B 2P3
$609,900
Description
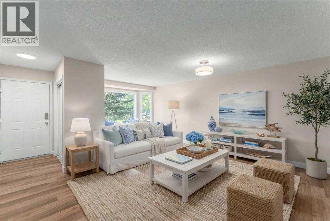
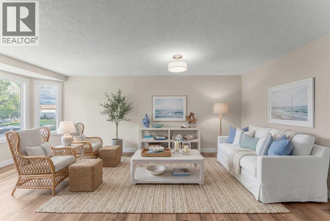
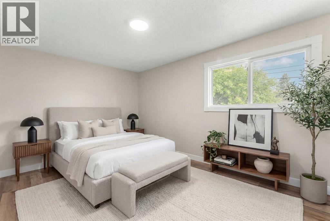
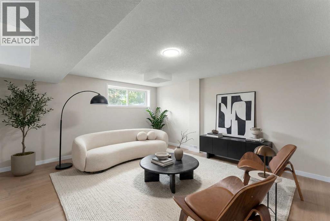
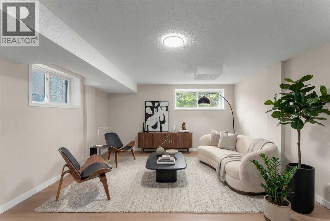
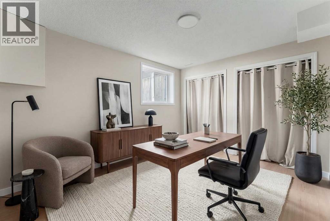
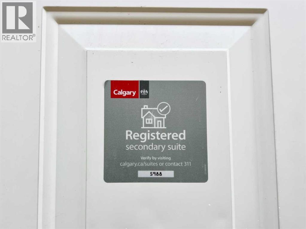
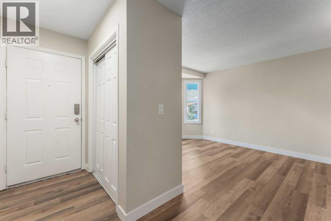
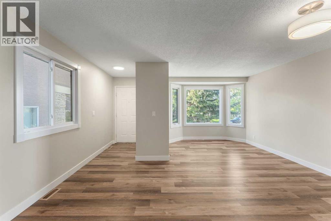
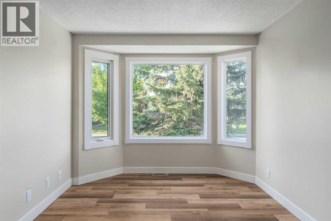
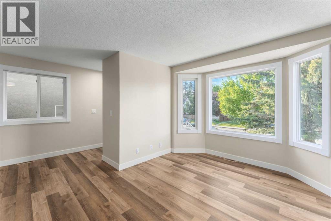
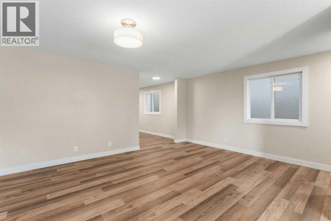
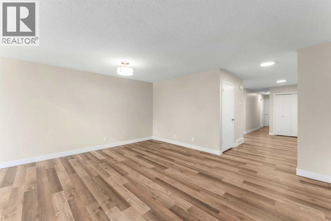
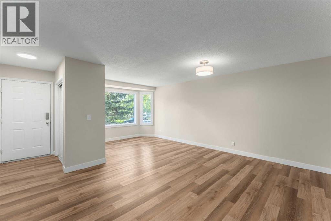
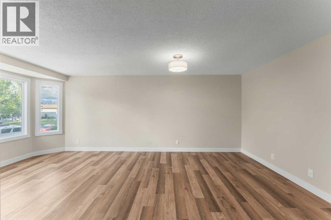
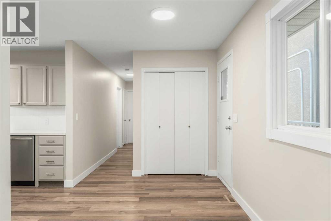
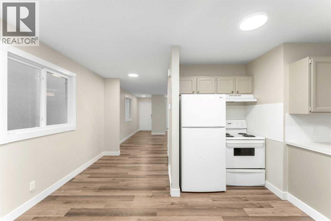
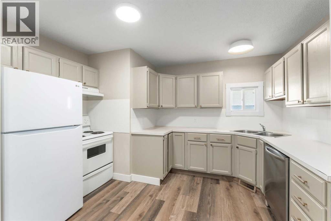
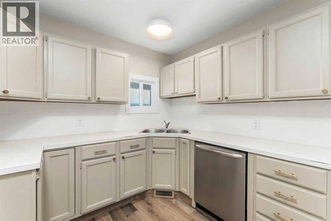
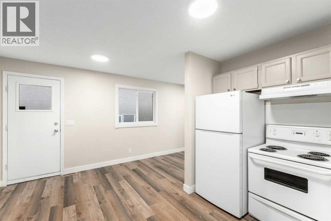
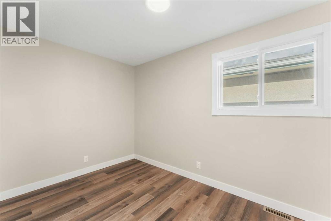
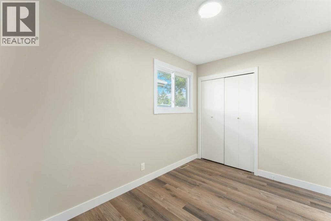
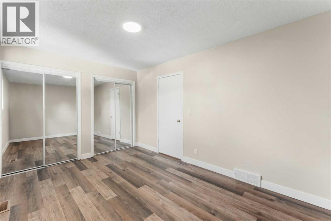
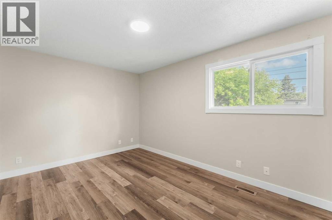
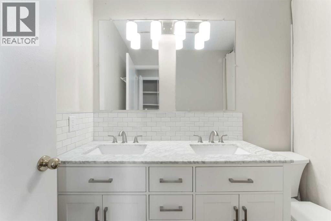
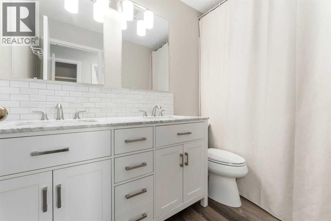
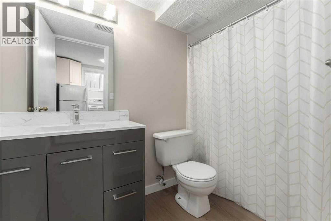
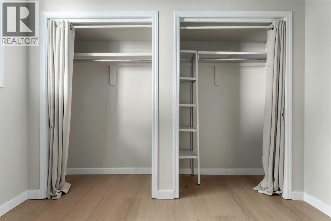
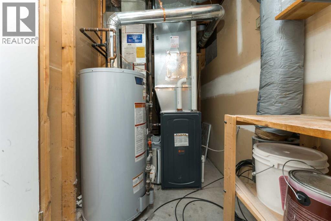
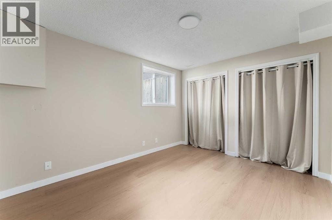
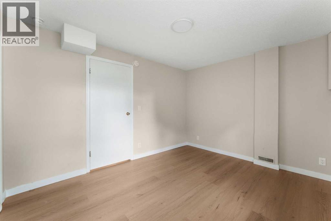
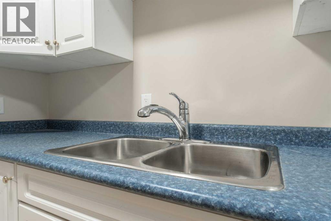
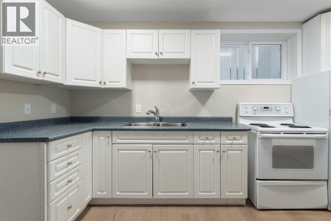
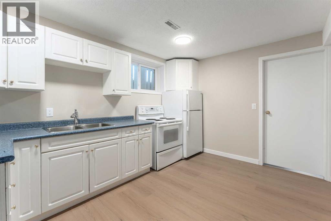
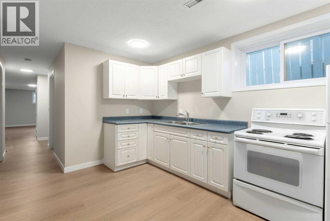
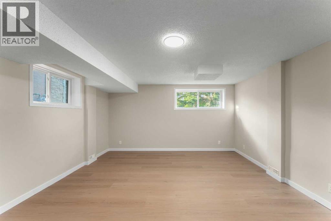
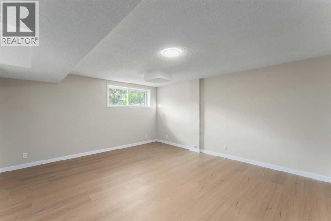
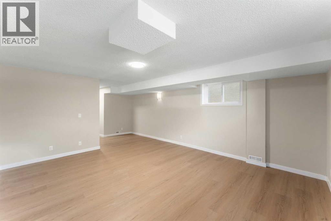
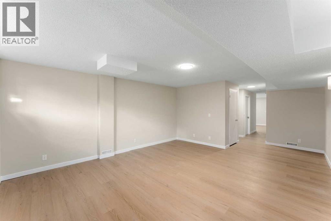
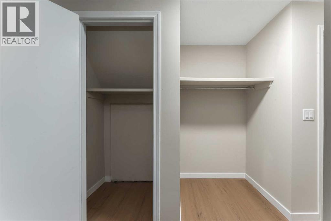
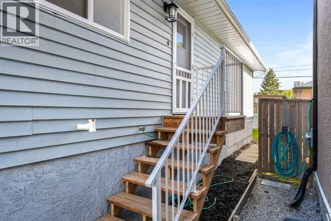
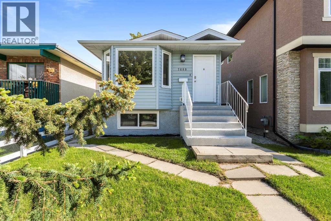
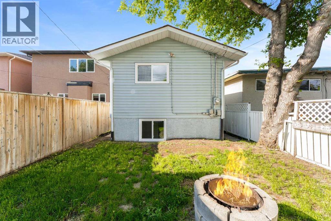
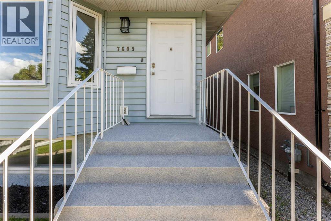
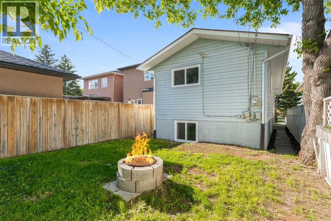
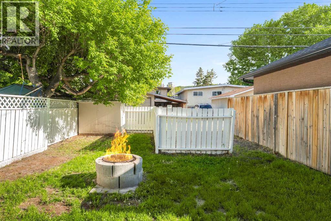
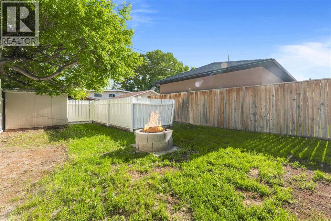
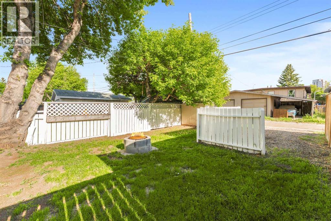
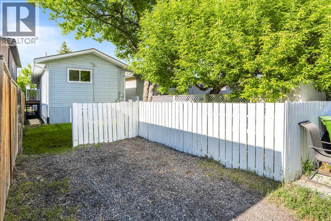
This upgraded home with legal basement suite is perfect as a double income rental unit or a great purchase for a small family who need a mortgage helper. First 6 photos are virtually staged. The bright, clean home is move-in ready with new windows throughout, new flooring, fresh paint, NEW FURNACE and hot water tank -- nothing needs to be done! Both upstairs and down have a generous living room with 2 bedrooms up and one massive one downstairs. The 5 piece bath upstairs and the complete four piece bath down stairs have been upgraded. The house is on a quiet street half way between the superstore/shopping area and the park! A perfect location with access to playgrounds, all manner of schools, bus routes, easy exit to the mountains, Sarcee Trail, and the ring road. The south facing backyard is very large and has a lot of room for extra parking and an oversize double garage if wanted in the future. (id:51913)
Property Details
| Amenities Near By : Park, Playground, Schools, Shopping |
| Features : See Remarks, Back Lane, No Animal Home, No Smoking Home |
| Parking Space Total : 2 |
| Plan : 3902jk |
| Structure : None |
| MLS® Number : A2320181 |
| Property Type : Single Family |
| Community Name : Bowness |
Building
| Bathroom Total : 2 |
| Bedrooms Above Ground : 2 |
| Bedrooms Below Ground : 1 |
| Bedrooms Total : 3 |
| Appliances : Refrigerator, Dishwasher, Stove, Hood Fan, Washer & Dryer |
| Architectural Style : Bungalow |
| Basement Development : Finished |
| Basement Features : Separate Entrance, Suite |
| Basement Type : Full (finished) |
| Constructed Date : 1990 |
| Construction Material : Wood Frame |
| Construction Style Attachment : Detached |
| Cooling Type : None |
| Exterior Finish : Vinyl Siding |
| Flooring Type : Vinyl Plank |
| Foundation Type : Poured Concrete |
| Heating Fuel : Natural Gas |
| Heating Type : Forced Air |
| Stories Total : 1 |
| Size Interior : 1033 Sqft |
| Total Finished Area : 1033 Sqft |
| Type : House |
Land
| Size Total : 3056 Sqft|0-4,050 Sqft |
| Size Total Text : 3056 Sqft|0-4,050 Sqft |
| Size Frontage : 7.6 M |
| Acreage : No |
| Land Amenities : Park, Playground, Schools, Shopping |
| Fence Type : Fence |
| Size Depth : 37.49 M |
| Size Irregular : 3056.00 |
| Zoning Description : R-c2 |
Rooms
| Level | Type | Dimensions |
|---|---|---|
| Basement | Kitchen | 13.17 Ft x 9.58 Ft |
| Basement | Bedroom | 14.83 Ft x 10.17 Ft |
| Basement | 4pc Bathroom | 8.50 Ft x 4.92 Ft |
| Basement | Living Room | 23.00 Ft x 14.83 Ft |
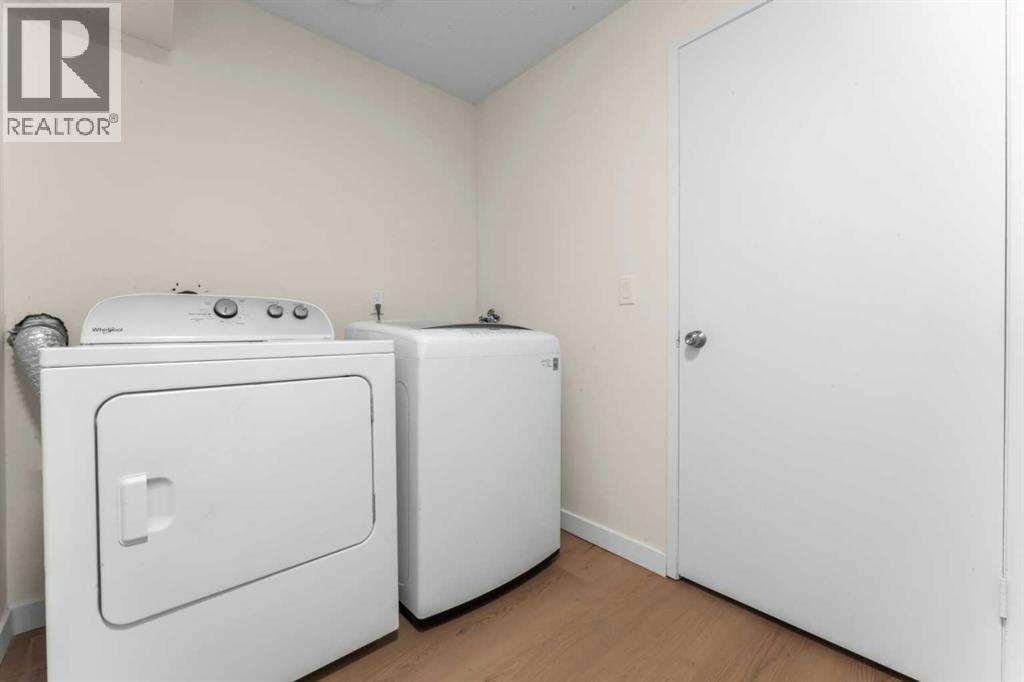
| Basement | Laundry Room | 7.67 Ft x 6.17 Ft |
| Main Level | Living Room | 20.33 Ft x 16.25 Ft |
| Main Level | Kitchen | 12.17 Ft x 9.42 Ft |
| Main Level | Dining Room | 13.00 Ft x 6.58 Ft |
| Main Level | 5pc Bathroom | 9.58 Ft x 5.00 Ft |
| Main Level | Bedroom | 14.00 Ft x 7.58 Ft |
| Main Level | Primary Bedroom | 16.17 Ft x 9.83 Ft |
Map
Agents and Offices
- Richard Zywotkiewicz
- Office: First Place Realty